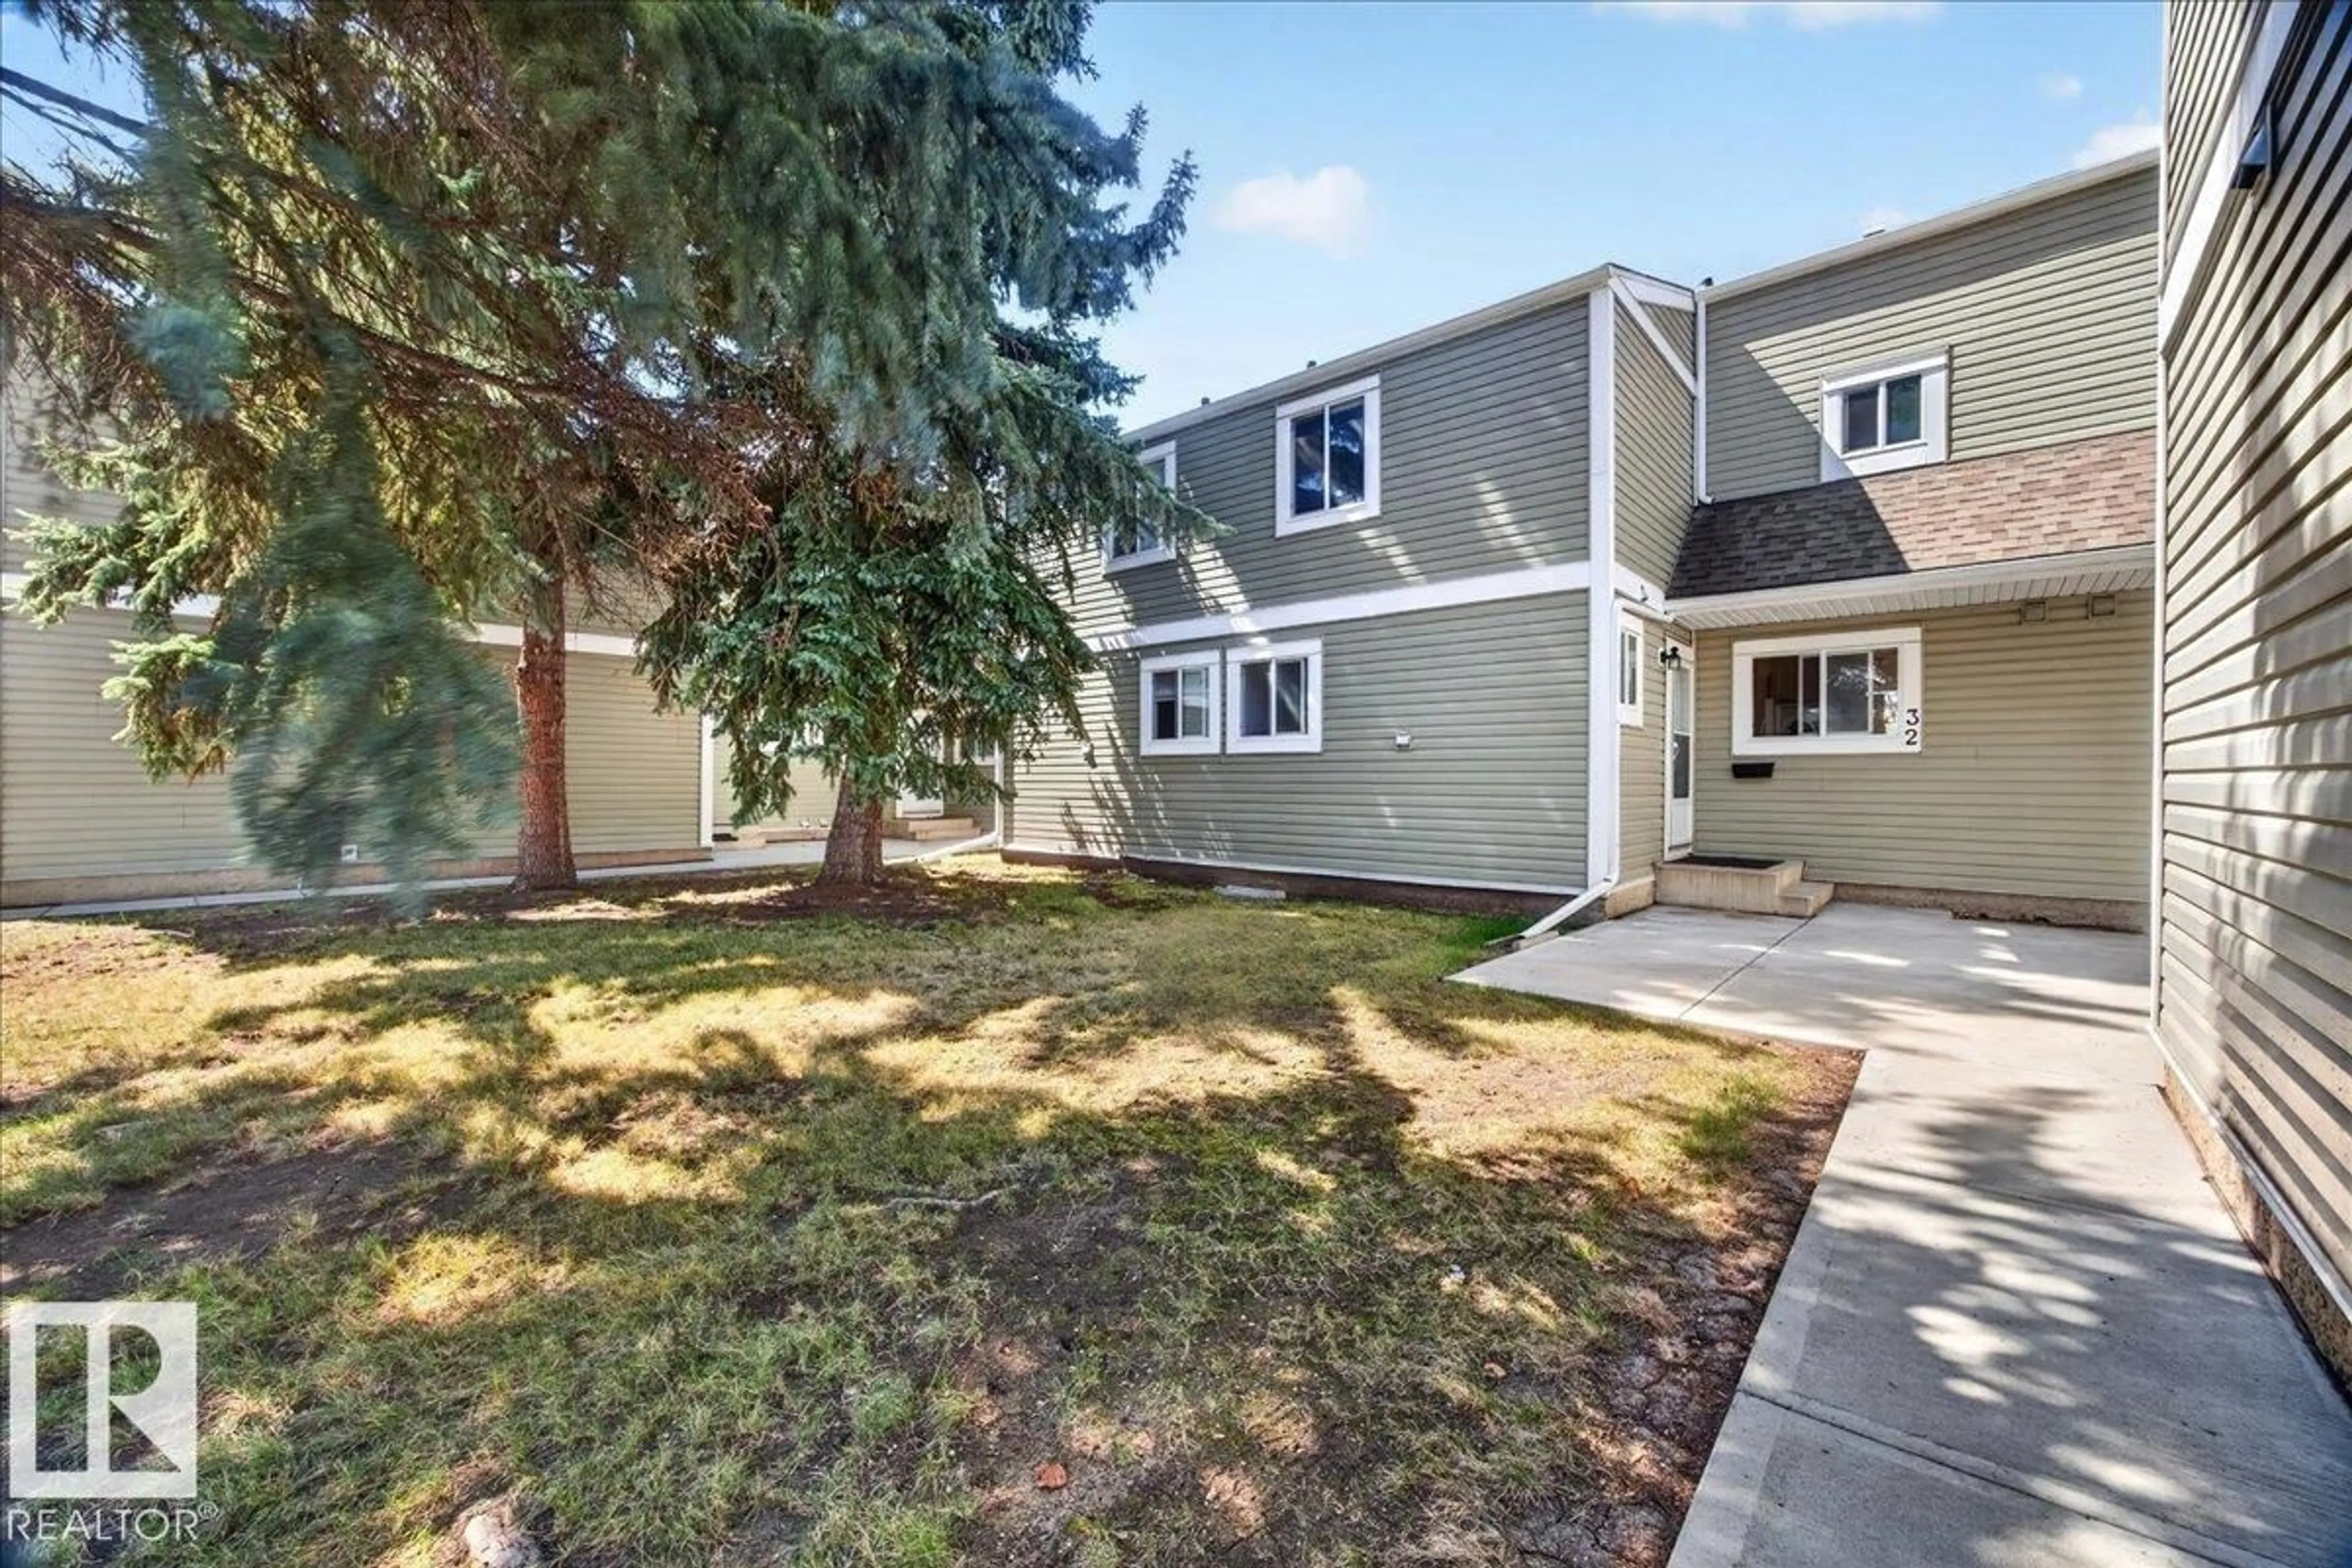
#32 - 1820 56 ST, Edmonton, Alberta T6L5L4
Contact us about this property
Highlights
Estimated valueThis is the price Wahi expects this property to sell for.
The calculation is powered by our Instant Home Value Estimate, which uses current market and property price trends to estimate your home’s value with a 90% accuracy rate.Not available
Price/Sqft$181/sqft
Monthly cost
Open Calculator
Description
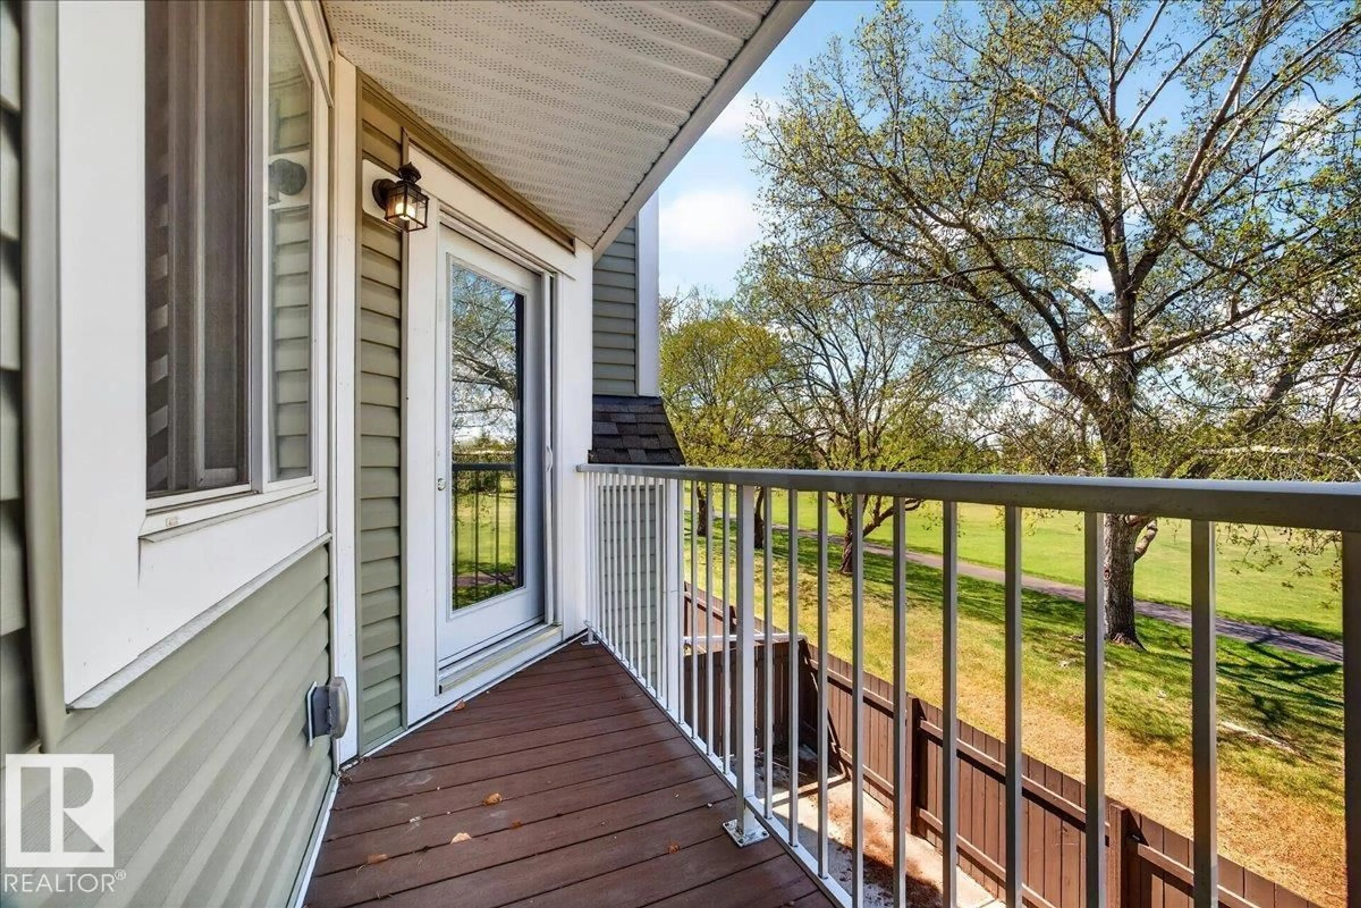
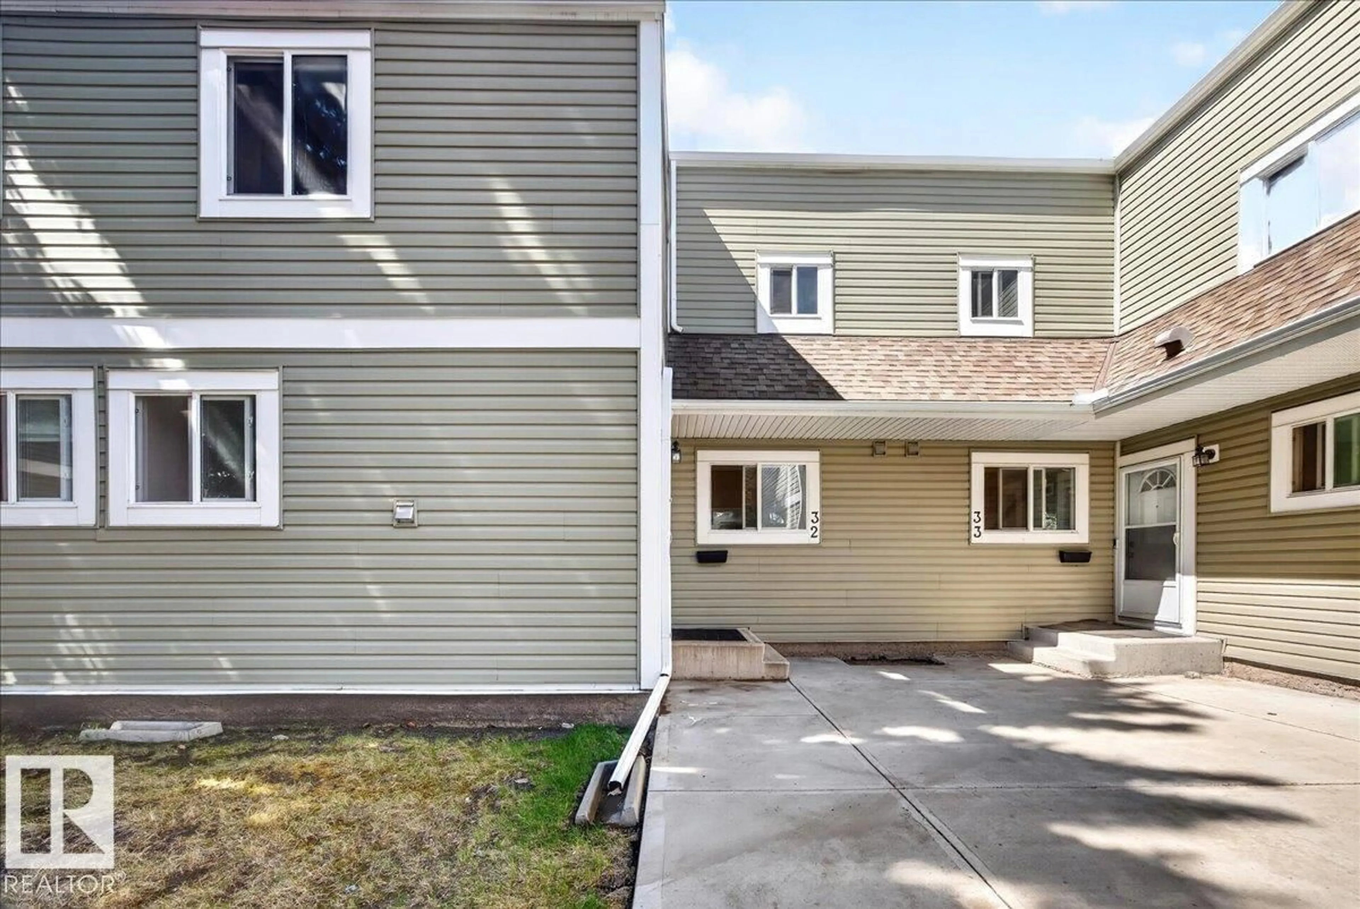
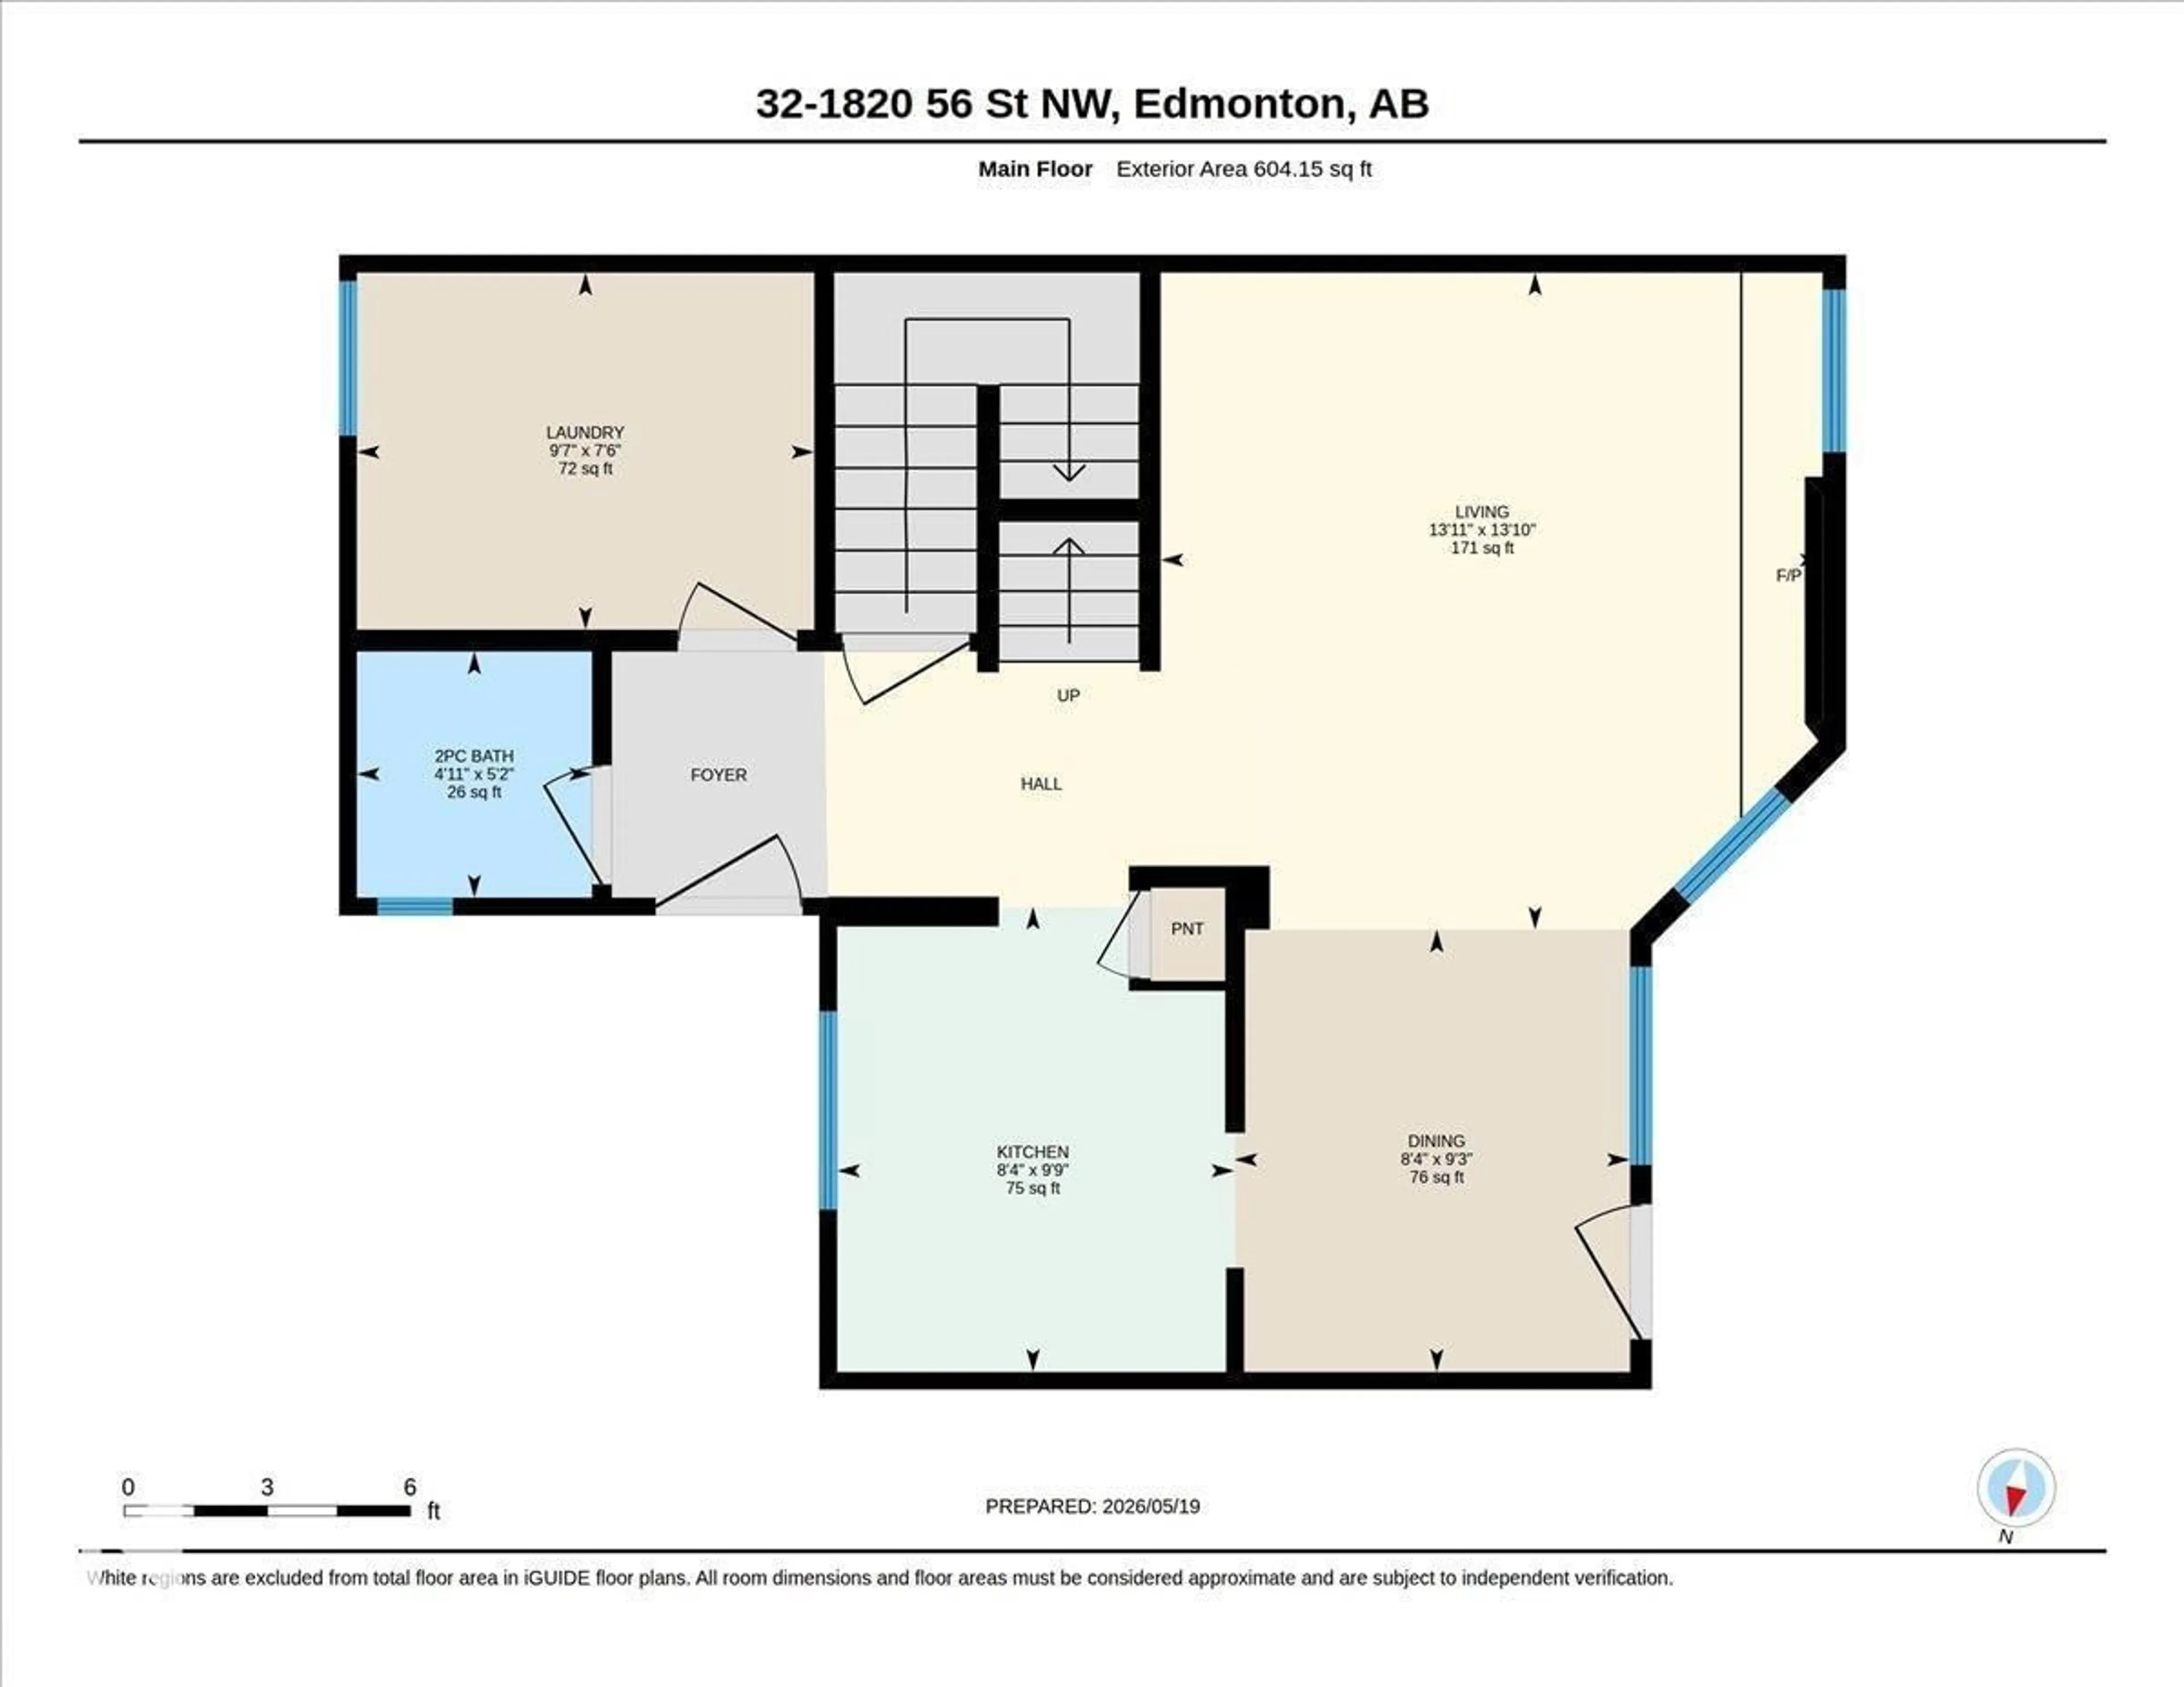
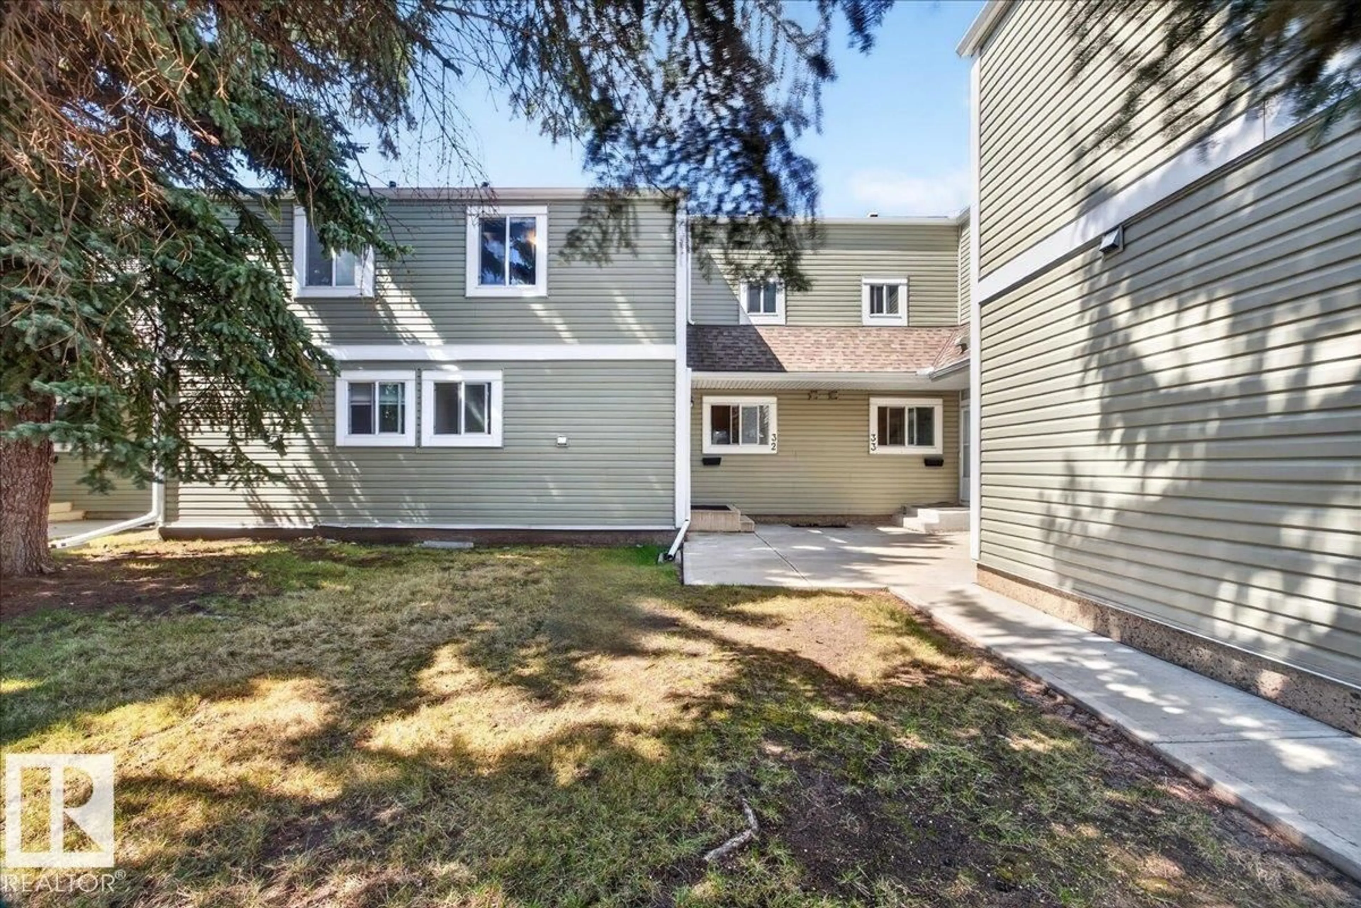
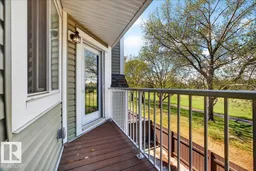
Fantastic opportunity in Meyokumin! This bright and spacious condo offers over 1,200 sq. ft. backing directly onto green space, school fields, playgrounds, skating rink, and newly added park trails — with no rear neighbours for added privacy. The main floor features vinyl plank flooring, updated lighting, fresh paint, main floor laundry/storage, a convenient bathroom, and a cozy updated gas fireplace in the living room overlooking the large concrete patio and gated access to the park. Upstairs you’ll find 3 generous bedrooms including a primary suite with lush, peaceful, balcony views, plus a main bath with double sinks. The basement is undeveloped and ready for your ideas. Major exterior upgrades including siding, windows, roof, and doors were completed in 2018. Additional updates include newer carpet, baseboards, fixtures, furnace, and hot water tank. Comes with 2 parking stalls right outside your door + ample visitor parking. Excellent location close to schools, Mill Woods Town Centre, and the Henday! (id:39198)
Property Details
Interior
Features
Main level Floor
Living room
Dining room
Kitchen
Laundry room
Exterior
Parking
Garage spaces -
Garage type -
Total parking spaces 2
Condo Details
Inclusions
Property History
 47
47
