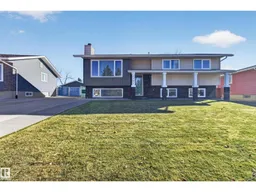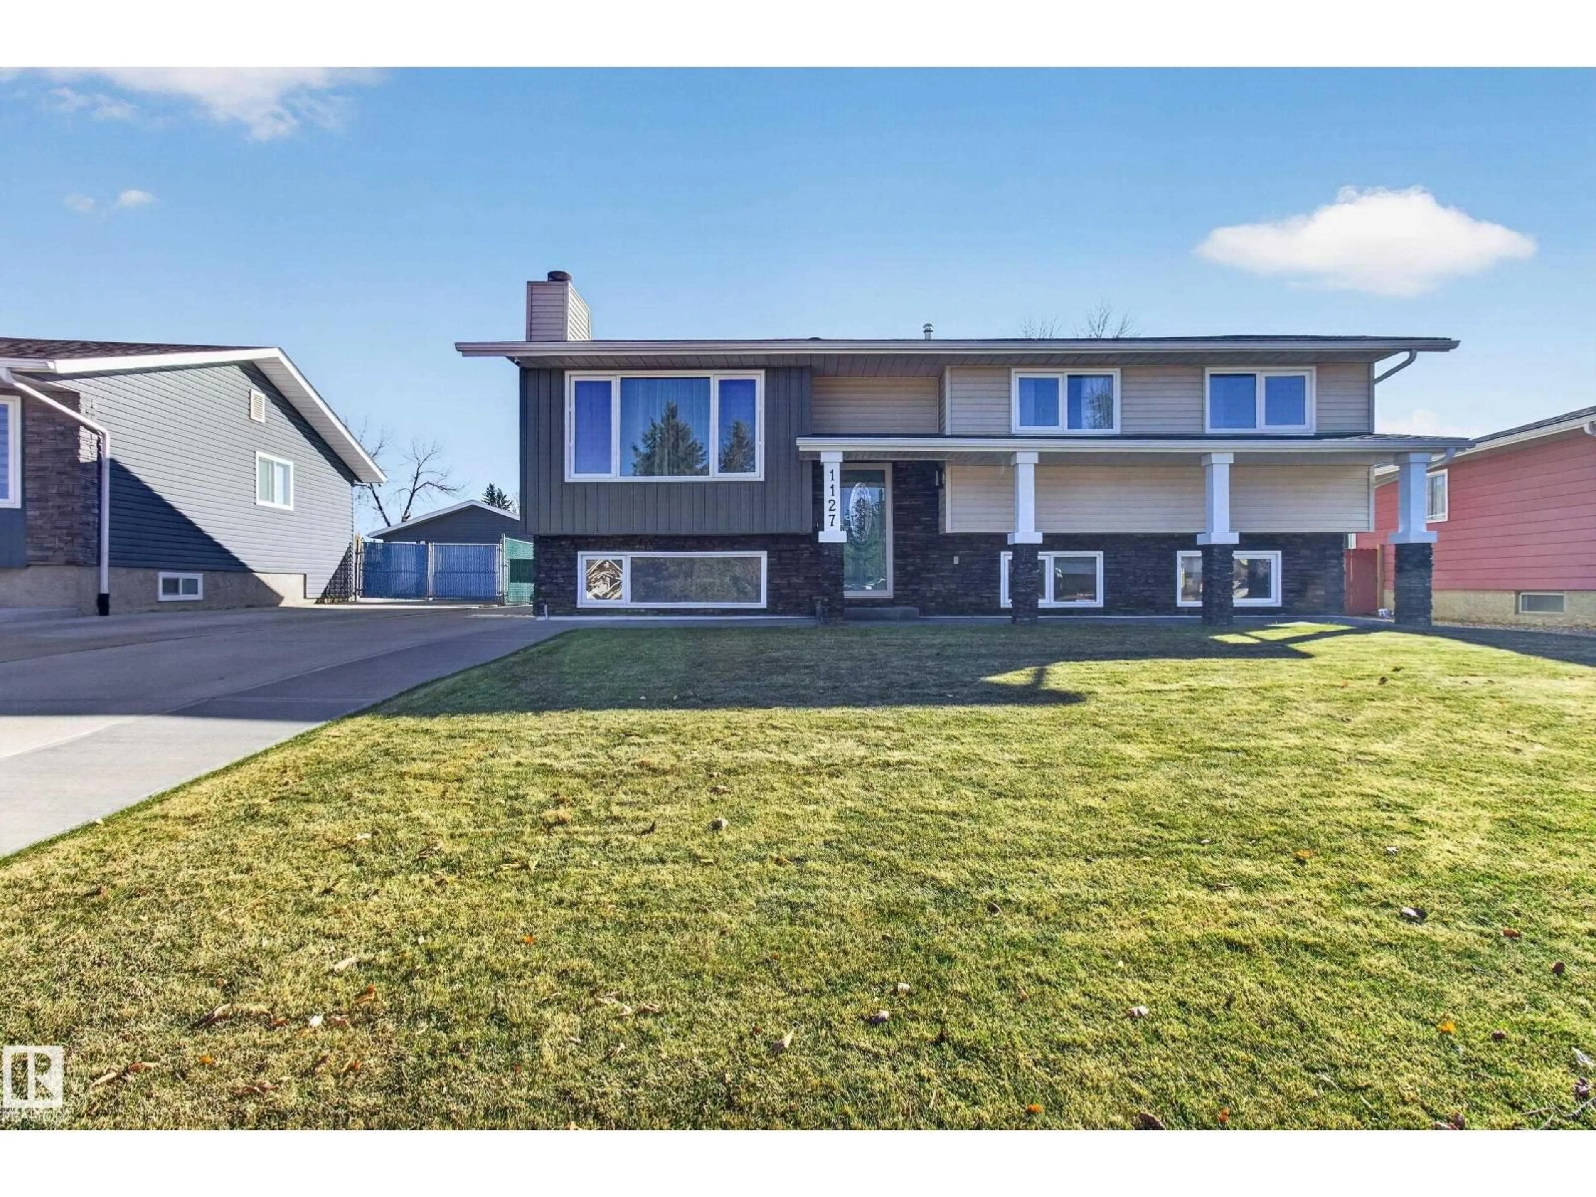
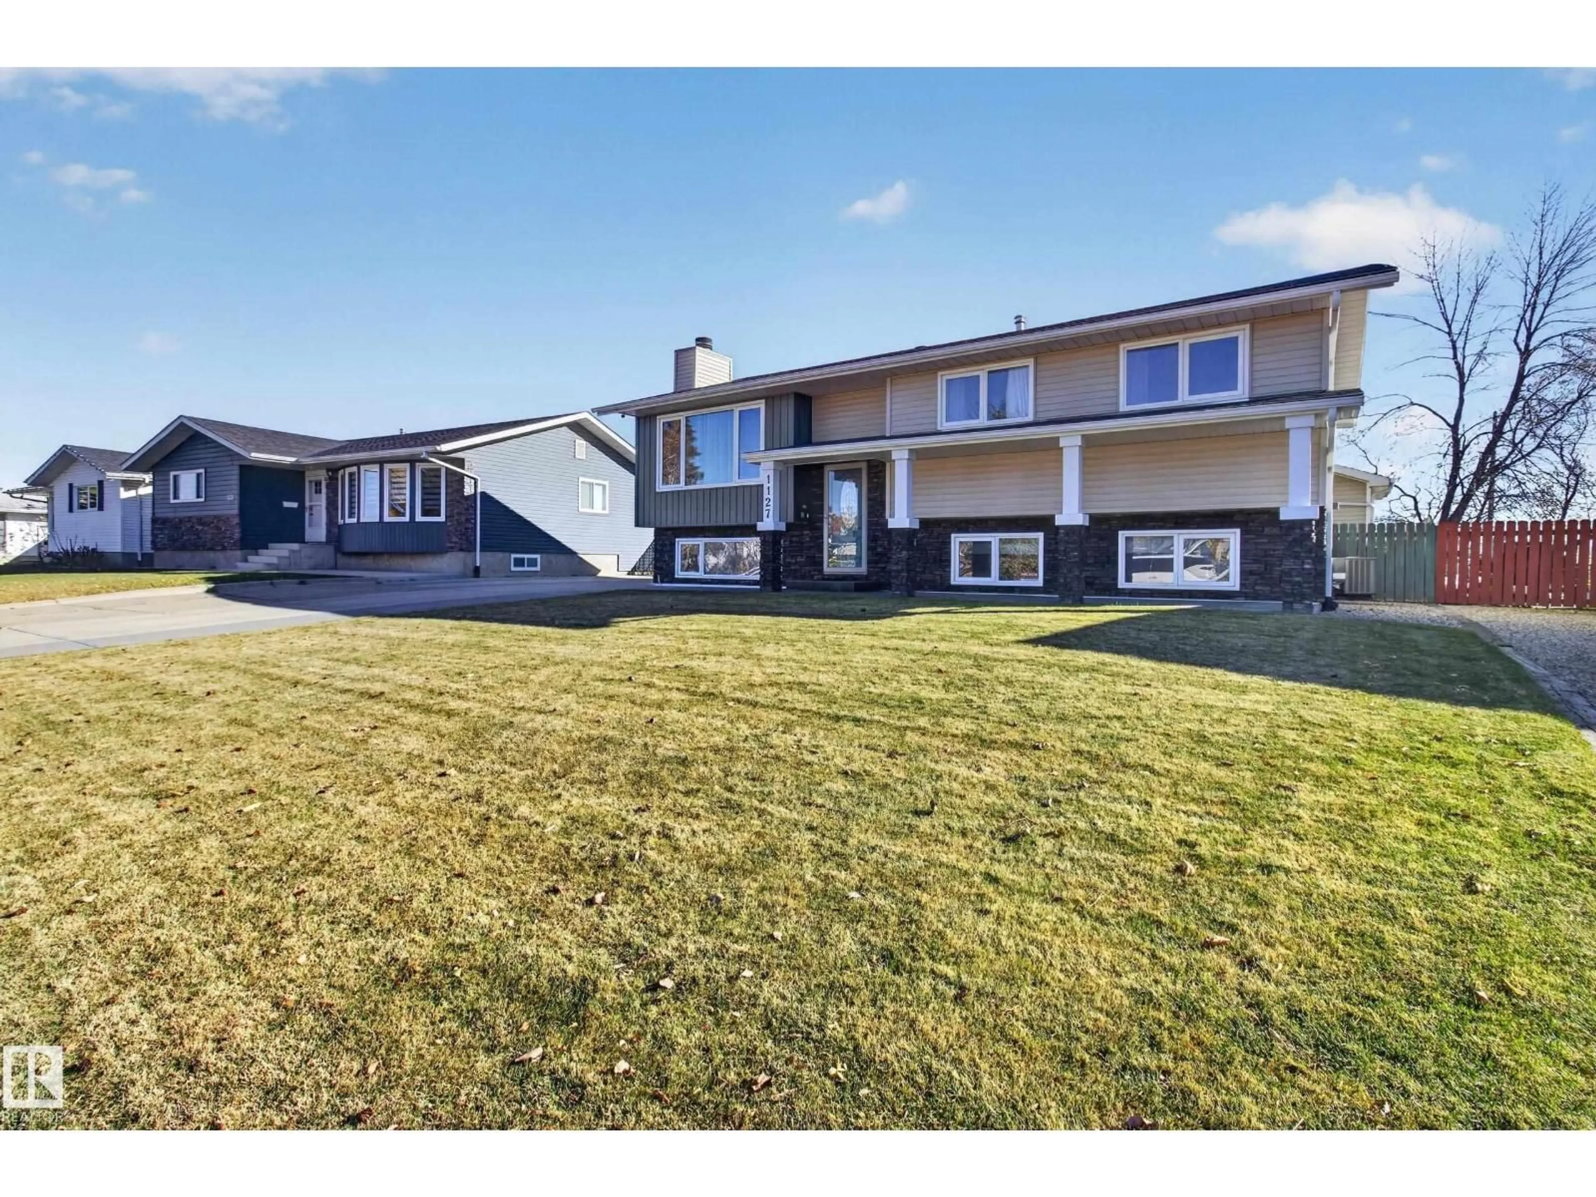
Home with vinyl exterior material, street for NW - 1127 68 ST, Edmonton Alberta T6K3K3
10 days on Market

NW - 1127 68 ST, Edmonton, Alberta T6K3K3

Detached
3
3 + 1
~1217 sqft
$550,000
Get pre-qualifiedPowered by nesto
Detached
3
3 + 1
~1217 sqft

Contact us about this property

Call

Highlights

Property Estimate

Days on market10 days

Estimated valueNot available

Price/Sqft$451/sqft

Monthly cost

Open Calculator

Description

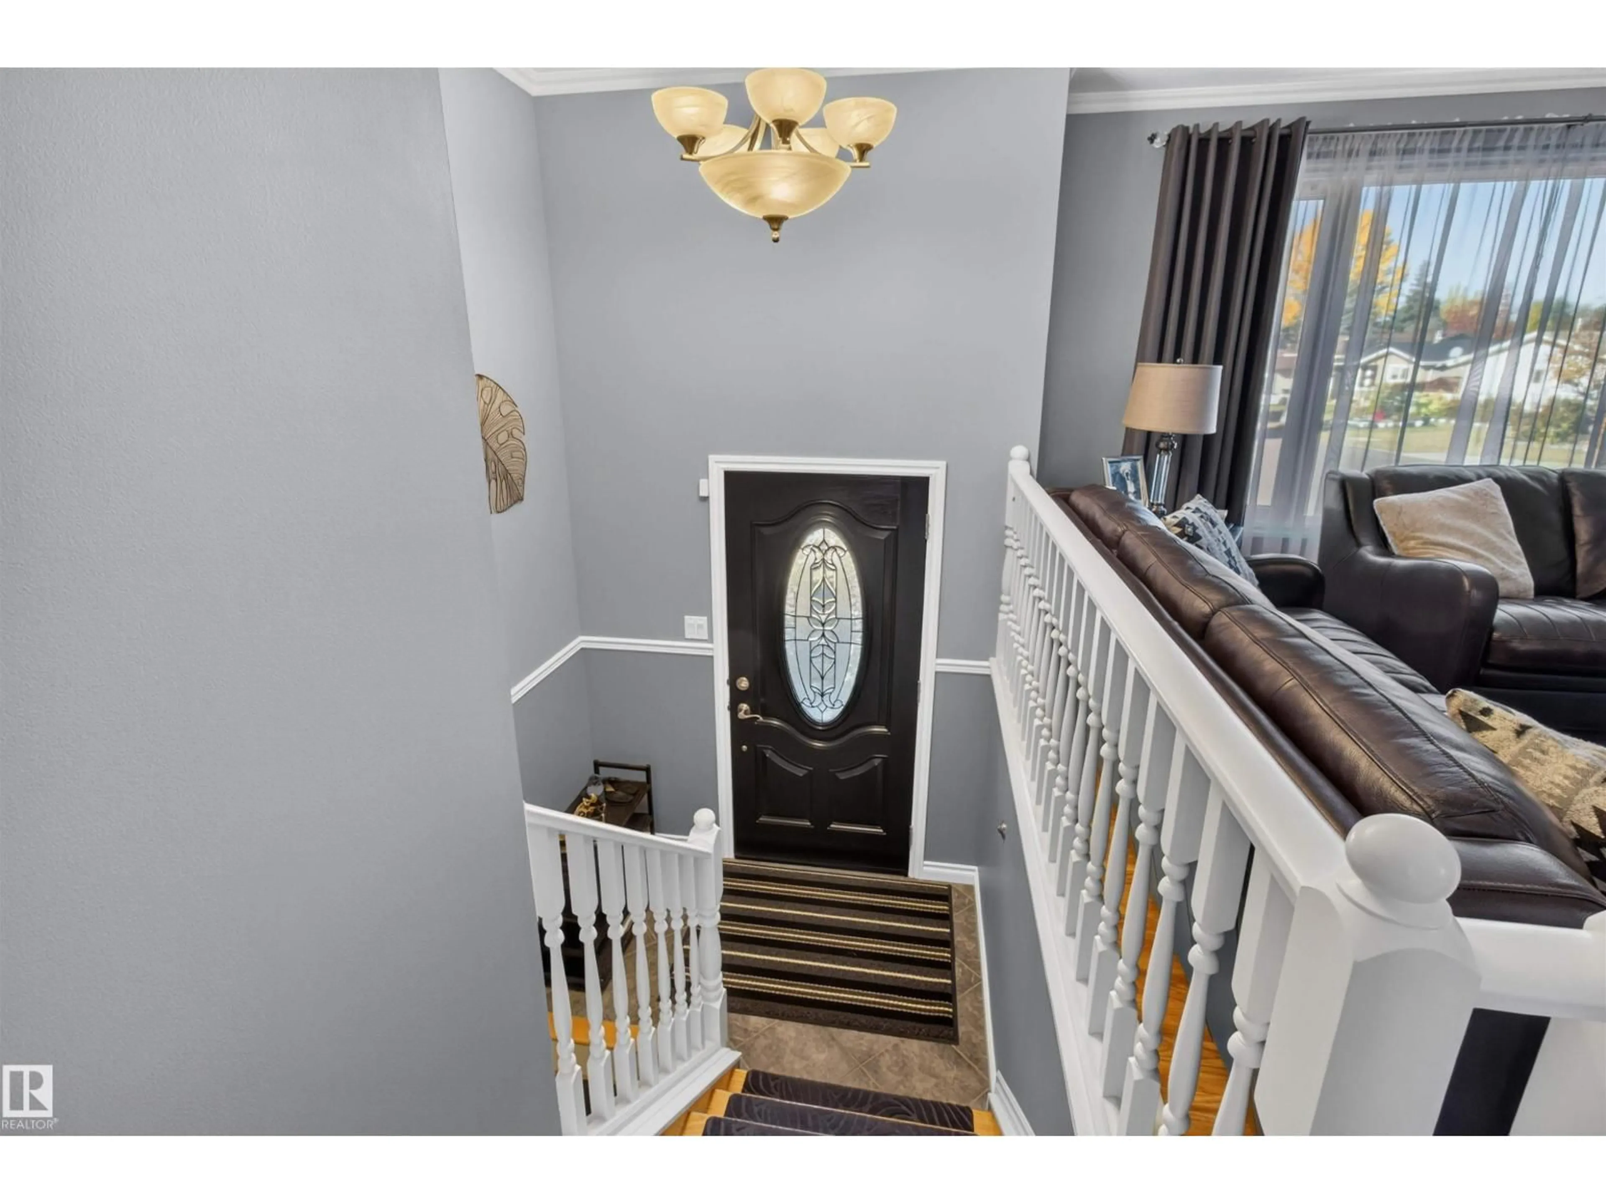
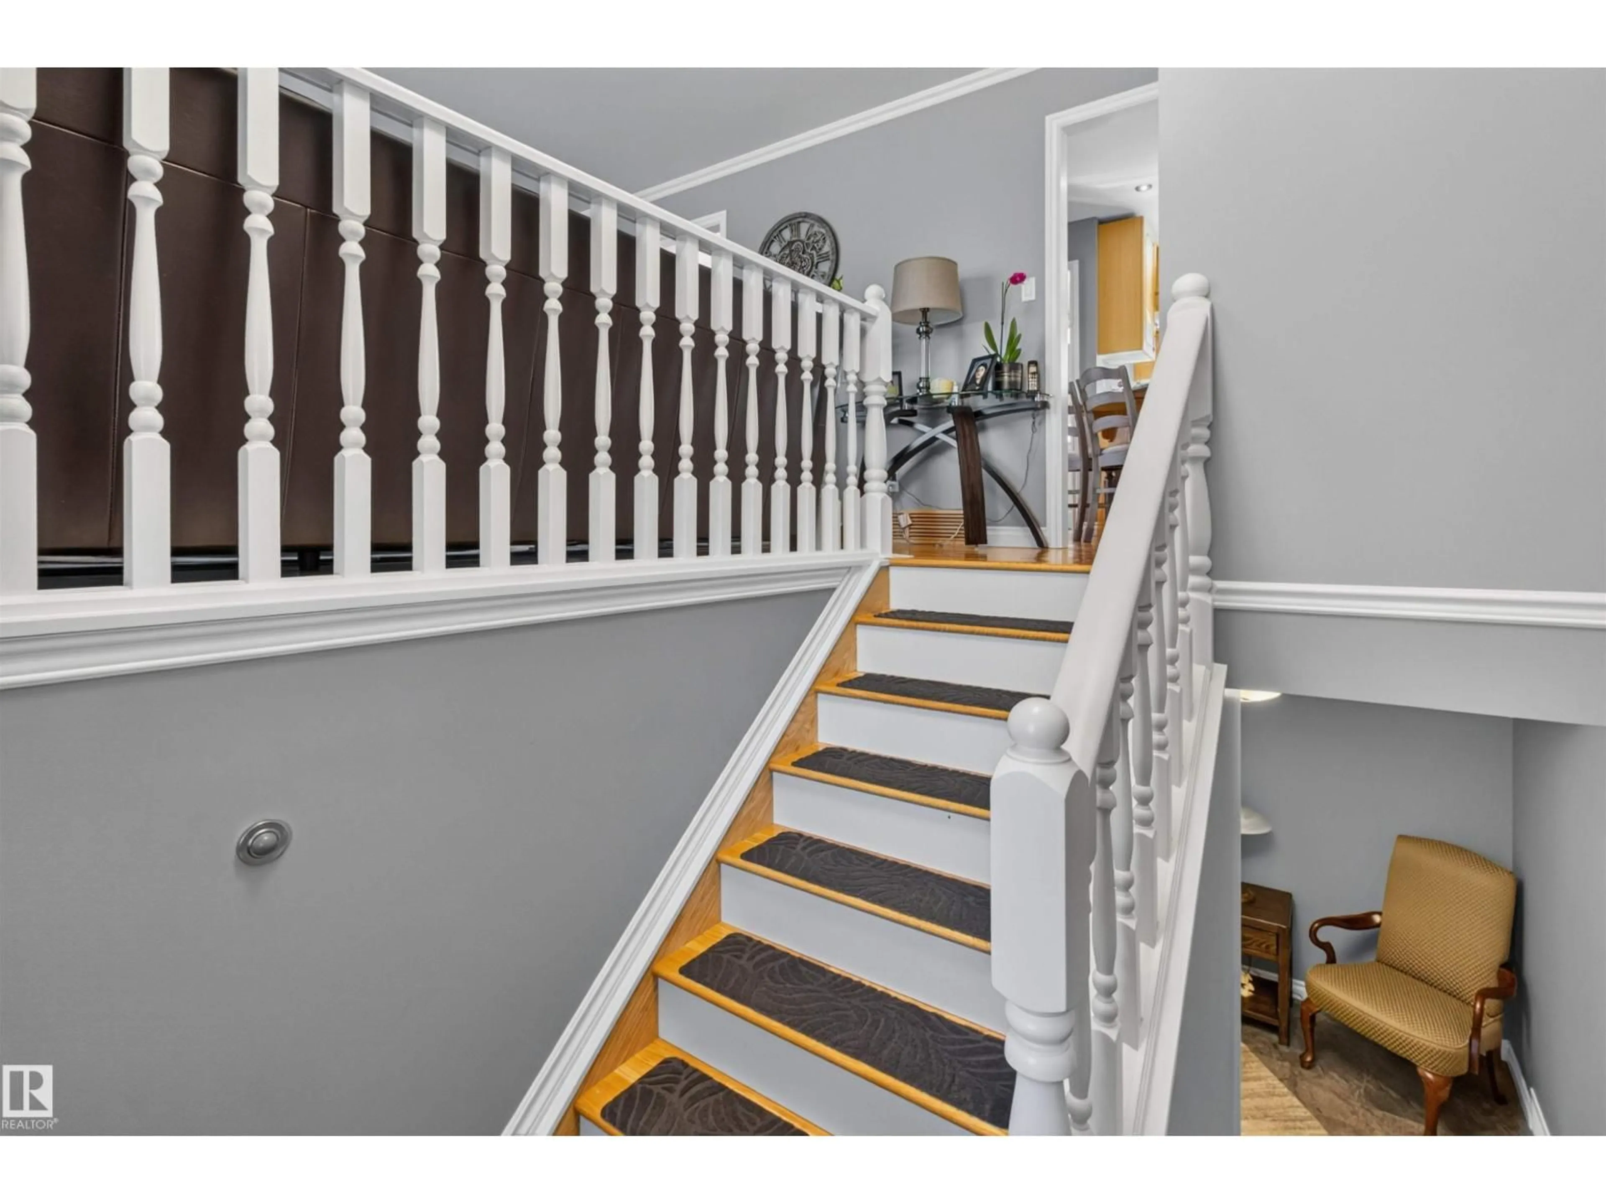
METICULOUSLY MAINTAINED and Well appointed with PRIDE of OWNERSHIP on Full Display! This 1216 sqft 3 bed Bilevel offers Amazing curb appeal! Hardwood floors and Quality Oak kitchen Cabinets around the island, Gas Stove top, built in oven and lots of counter top space. Cozy sitting room with Fireplace. Primary bedroom has ensuite! Main bath is a 4piece. 26x28 HEATED GARAGE (220 power of course) built with 2x6. Lots of Cabinets and has extra insulation in attic! Furnace and hot water tank 2 yrs old. 50 yr shingles installed on both home and garage 5 yrs ago A/C also at this time. Siding/windows/doors also have been done! Deck with built-in BBQ (gas). 10x12 Storage Shed too! Must be owned to be fully appreciated! (id:39198)


Property Details

StyleHouse
View-
Age of property1977
SqFt~1217 SqFt
Lot Size-
Parking Spaces-
MLS ®NumberE4513954
Community NameMenisa
Data SourceCREA
Listing byNOW Real Estate Group

Features

Heating: Forced air
Cooling: Central air conditioning
Basement: Finished, Full

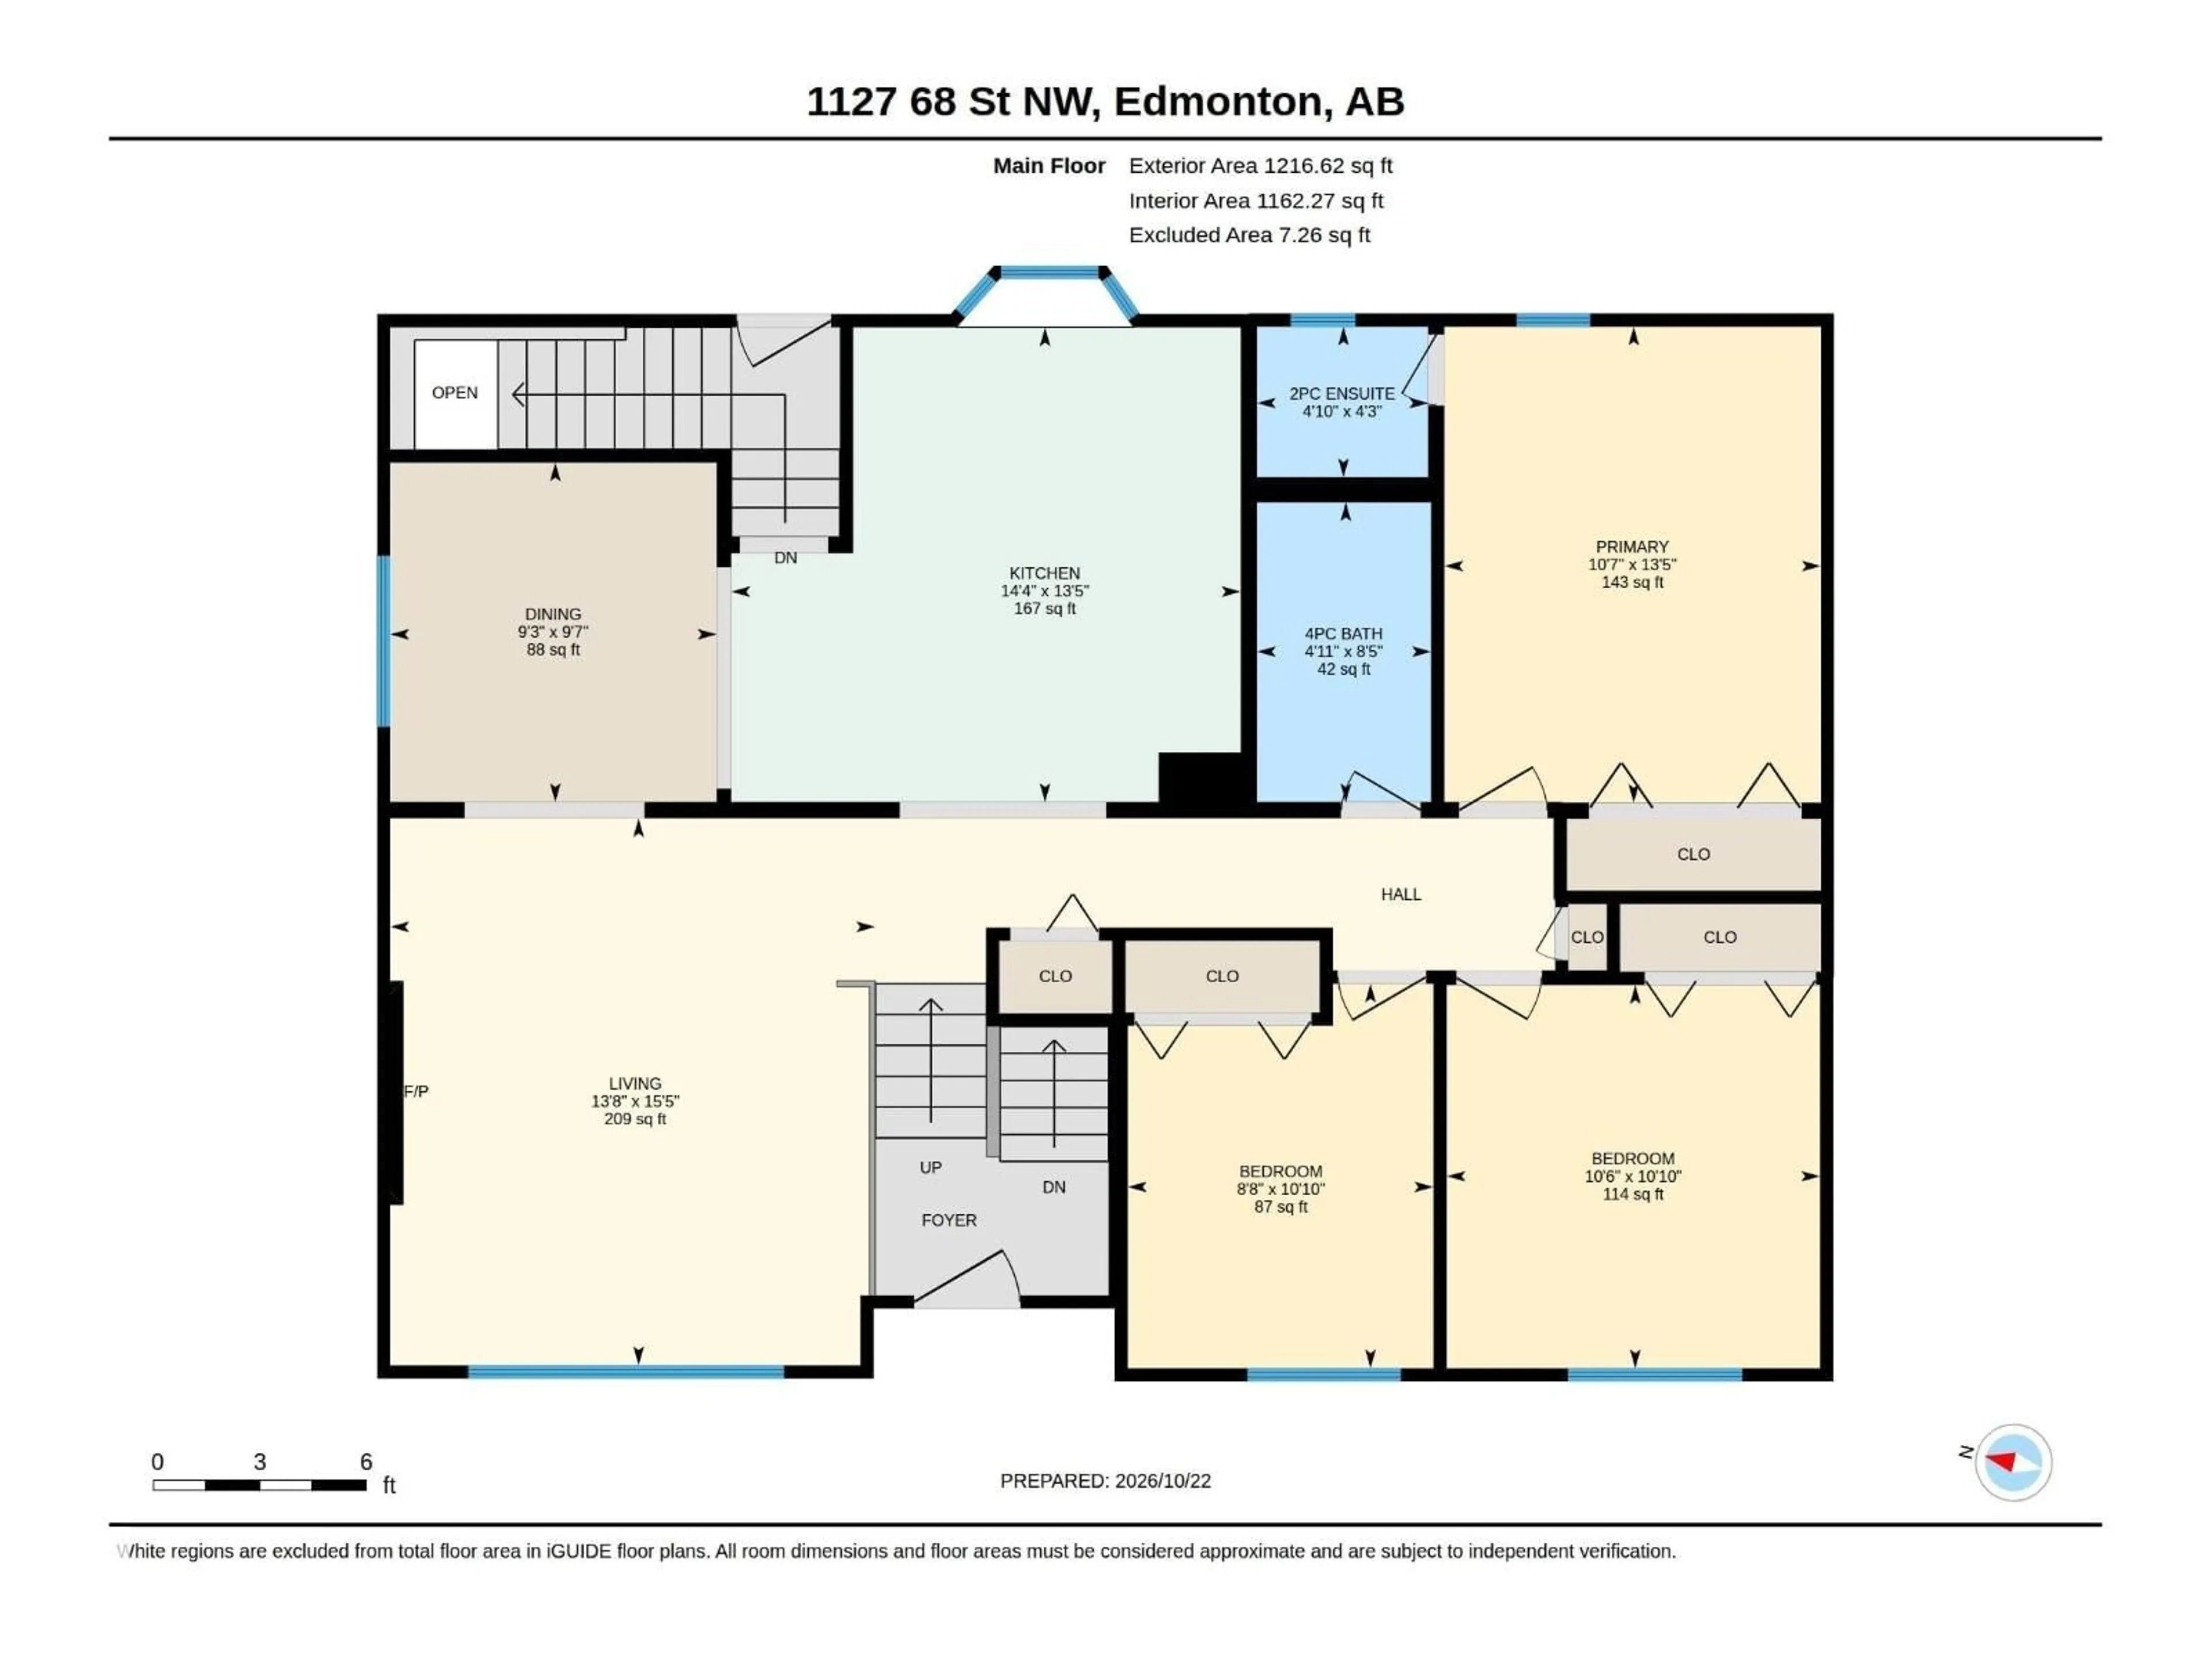
Main level Floor

Living room

4.71 x 4.17

Dining room

2.92 x 2.81

Kitchen

4.08 x 4.38

Primary Bedroom

4.1 x 3.24


Property History

Oct 22, 2026
ListedActive
$550,000
10 days on market
history photo preview55
Listing by crea®
Property listed by NOW Real Estate Group, Brokerage
Agent Banner Image
Interested in this property?Get in touch to get the inside scoop.

Market Data - Menisa

Geo Zone Map ThumbnailMenisa

Strong Seller's Market

View Market Data

Detached house - for the past 30 days

Buyer's market Seller's market

Avg. Days on Market

Past 30 days

0 day

Compared to

2025

0 day

2024

0 day

2023

0 day

New Listings

Past 30 days

2 listings

Compared to

2025

4 listings

2024

6 listings

2023

2 listings

Units sold

Past 30 days

0 unit

Compared to

2025

0 unit

2024

0 unit

2023

0 unit

Median Sold Price

Past 30 days

$0

Compared to


Population and Demographics

Overview

Total population 1692
Average household income $116,366

Age (%)

0 to 19
24%
20 to 34
18%
35 to 49
19%
50 to 64
20%
65 and plus
19%

Household composition (%)

Single family
71%
Single person
22%
Multi person
5%
Multi family
2%

Mother tongue (%)

English
82%
Tagalog (Pilipino, Filipino)
4%
Others
4%
Punjabi (Panjabi)
3%
Spanish
2%
French
1%
German
1%

House tenancy (%)

Owners
80%
Renters
20%

What’s nearby?Essentials within 5 km

Local Logic

Transportation Scores

Estimated Budget

Powered by:
The trademarks REALTOR®, REALTORS®, and the REALTOR® logo are controlled by The Canadian Real Estate Association (CREA) and identify real estate professionals who are members of CREA. The trademarks MLS®, Multiple Listing Service® and the associated logos are owned by CREA and identify the quality of services provided by real estate professionals who are members of CREA. Used under license.