411 - 8922 156 ST NW, Edmonton, Alberta T5R5Z3
Contact us about this property
Highlights
Estimated valueThis is the price Wahi expects this property to sell for.
The calculation is powered by our Instant Home Value Estimate, which uses current market and property price trends to estimate your home’s value with a 90% accuracy rate.Not available
Price/Sqft$261/sqft
Monthly cost
Open Calculator
Description
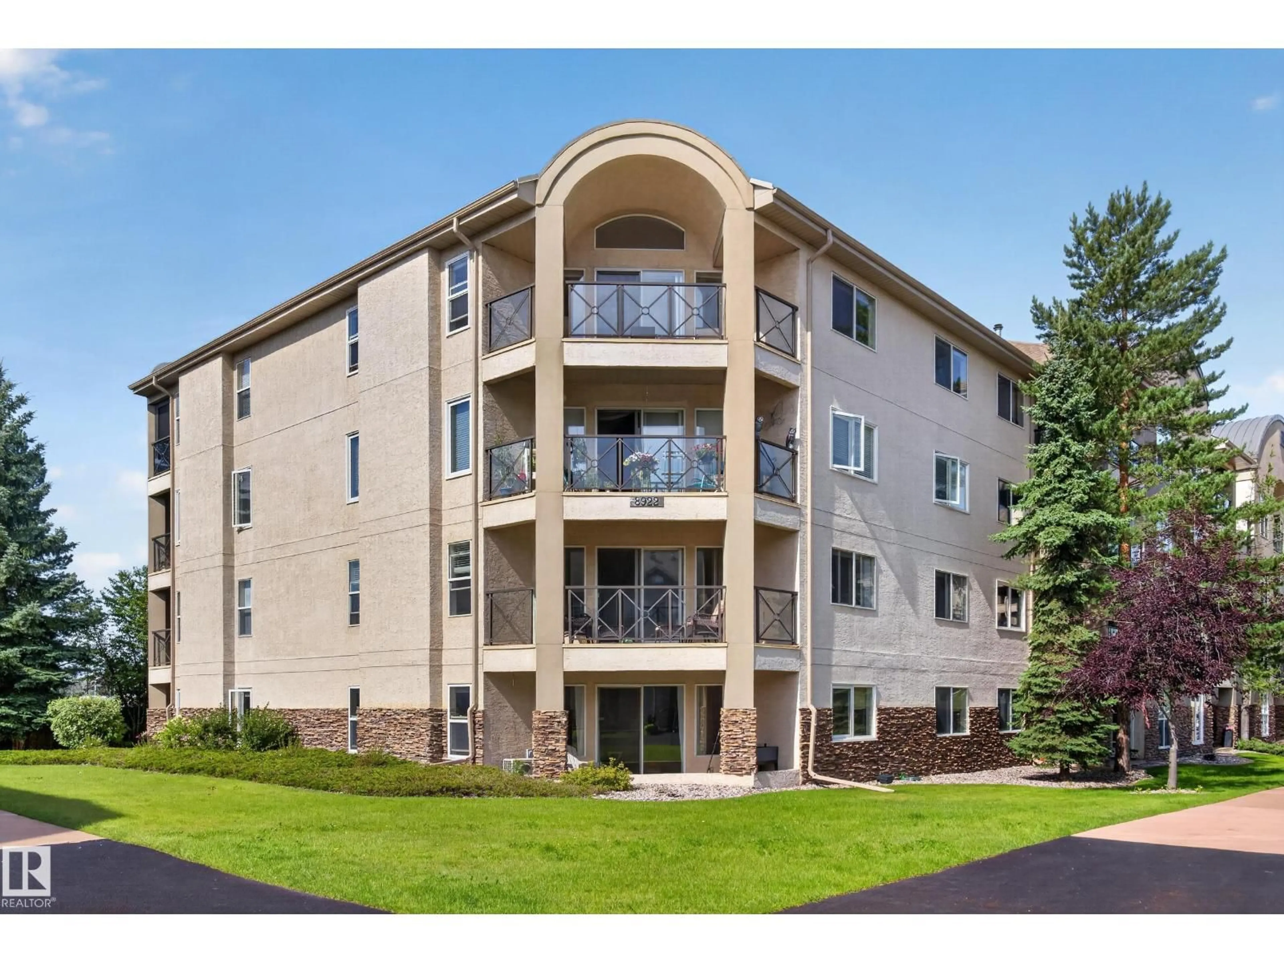
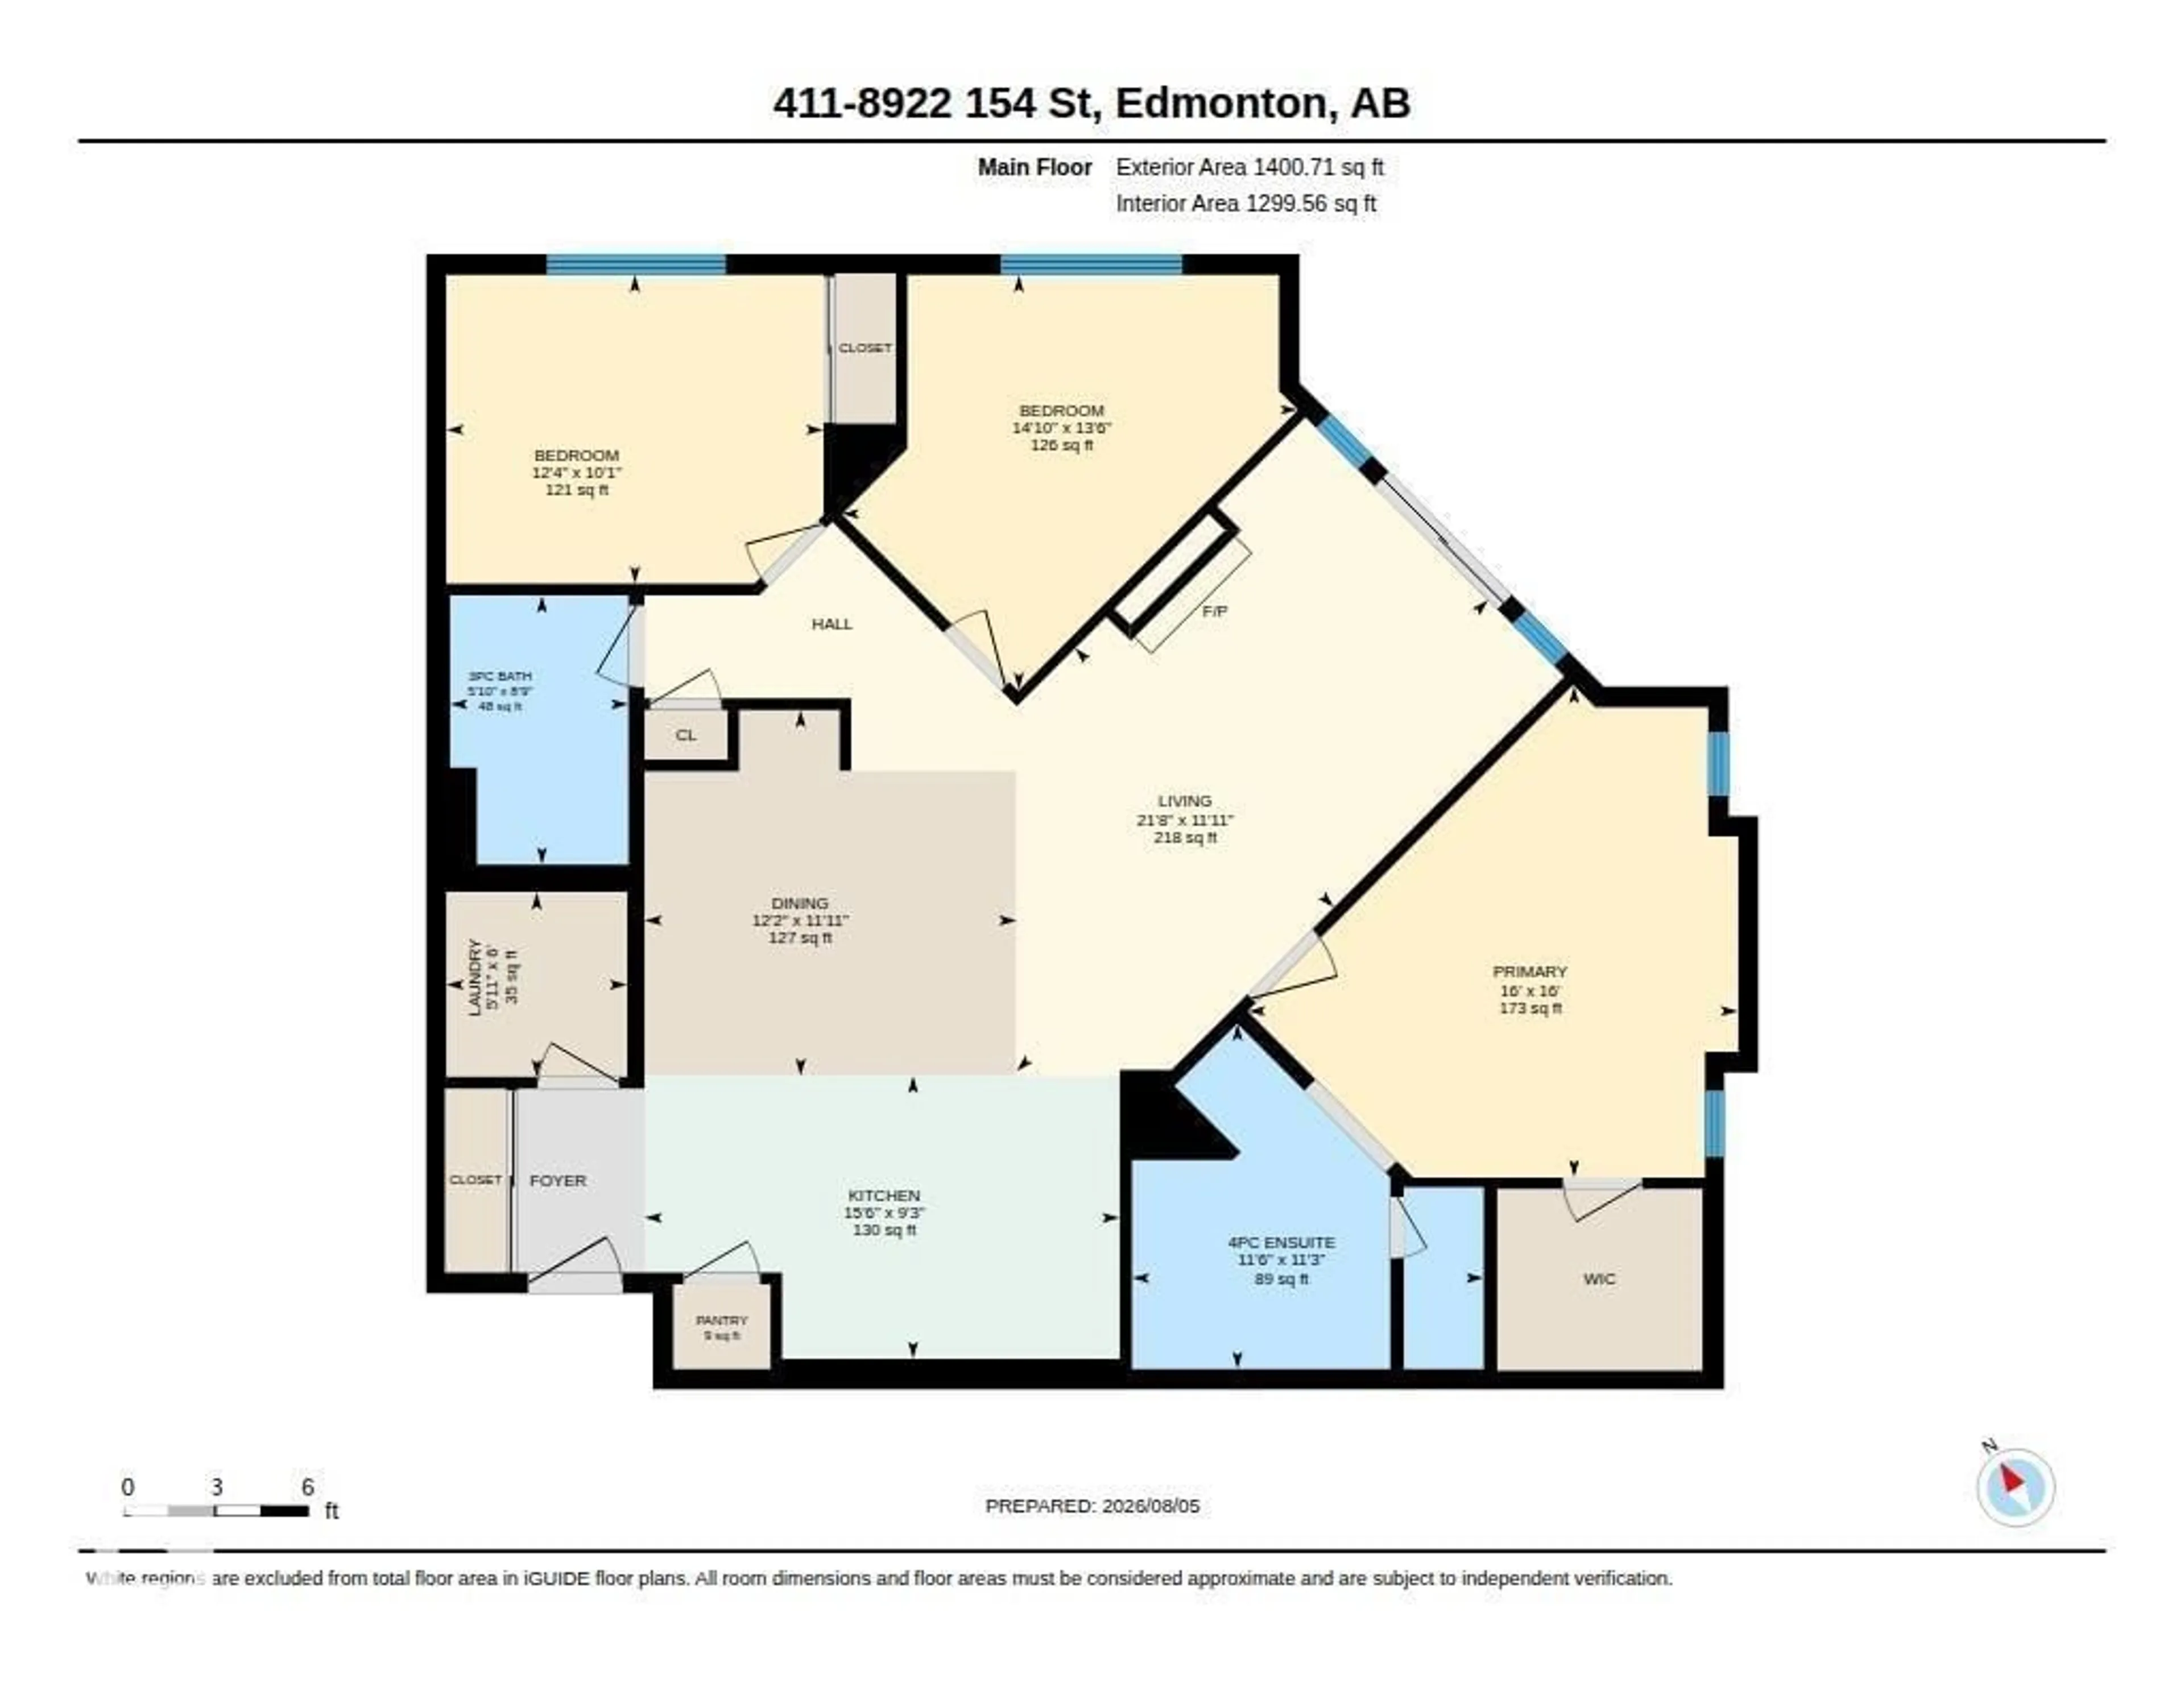
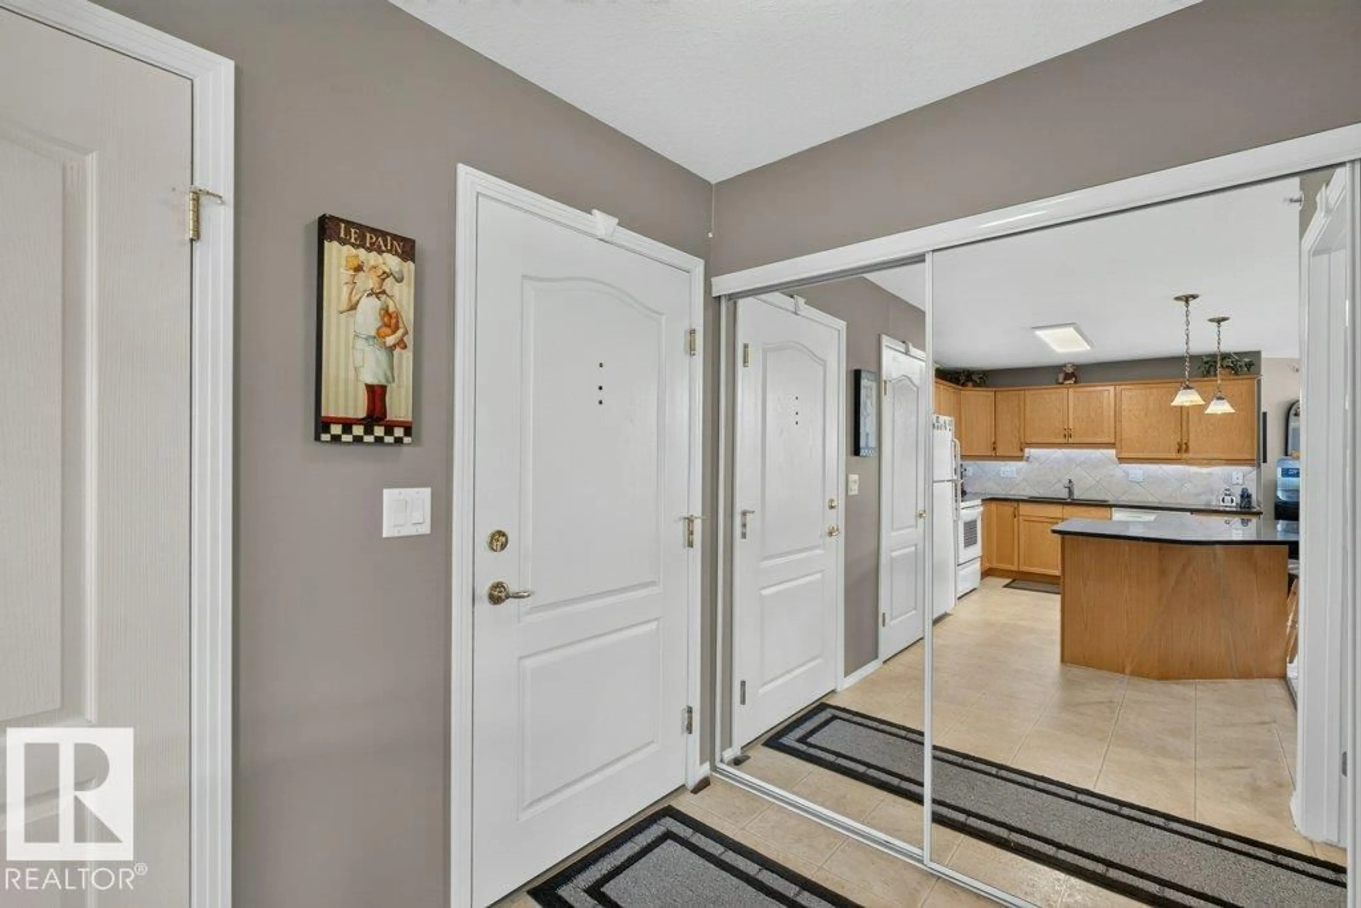
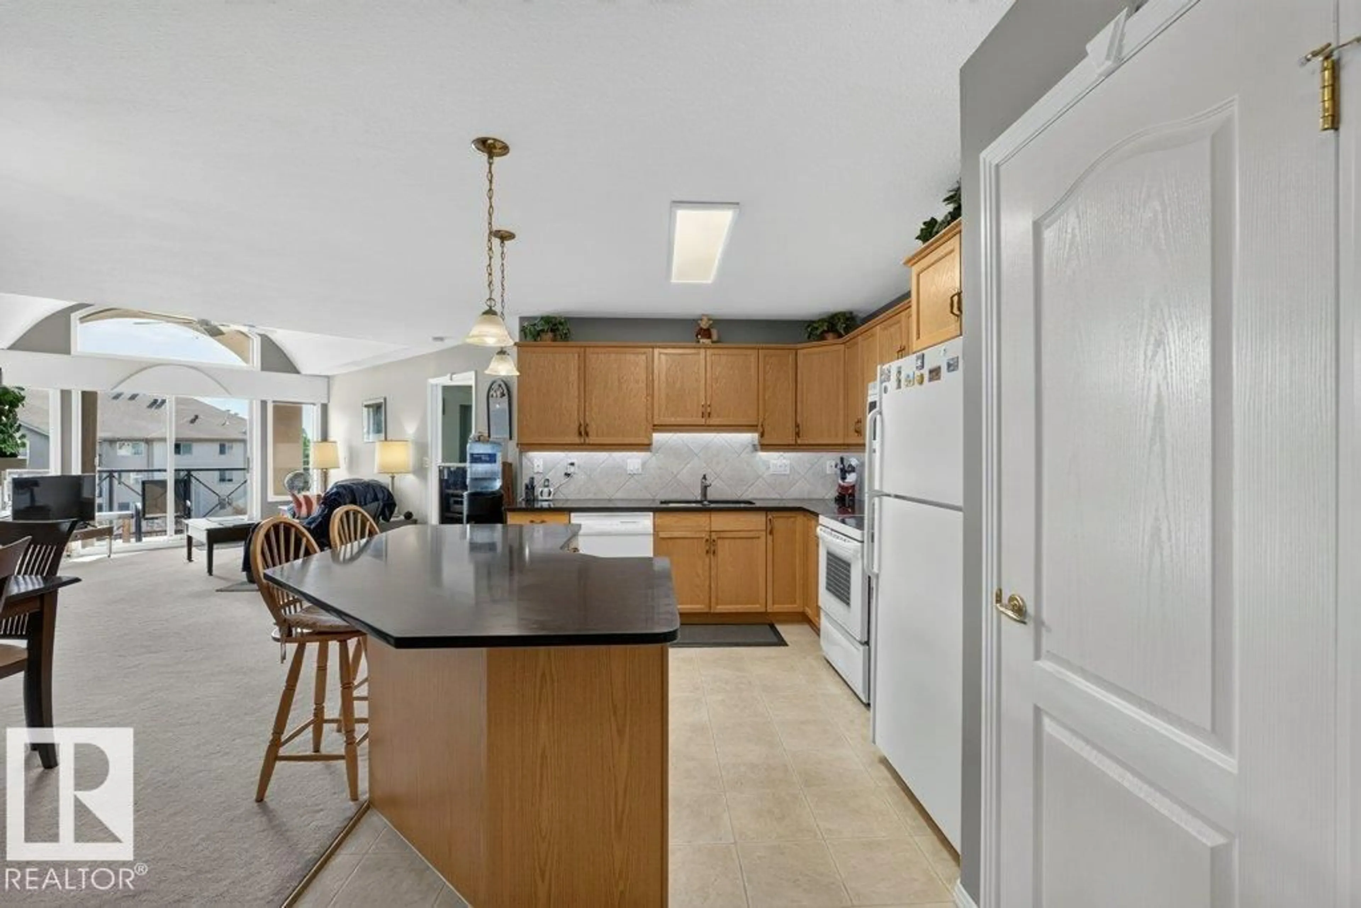
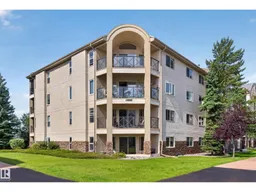
Welcome to a lifestyle where COMFORT AND CONVENIENCE come together in one BEAUTIFULLY MAINTAINED HOME. Perched on the TOP FLOOR, this RARE and desirable CORNER UNIT offers nearly 1,300sqft of THOUGHTFUL LIVING SPACE. Step onto your COVERED BALCONY and enjoy peaceful views of the BEAUTIFUL GROUNDS with MATURE TREES, WALKING PATHS, and TRANQUIL FOUNTAINS. Inside, the open-concept layout is filled with NATURAL LIGHT and features a striking BARREL-VAULTED CEILING, creating an inviting space for both ENTERTAINING & RELAXING. The desirable floor plan includes 3 bdrms and 2 full bathrooms, highlighted by a SPACIOUS PRIMARY SUITE with a walk-in closet and 4-pce ensuite with a SOAKER TUB. This well-managed 55+ COMMUNITY offers OUTSTANDING AMENITIES including a FITNESS ROOM, SAUNA, SOCIAL ROOMS, WORKSHOP, POOL TABLES, CAR WASH, HEATED UG PARKING & STORAGE, and beautifully maintained grounds. Steps from the MEADOWLARK HEALTH CTR and close to the MISERICORDIA, this is AMENITY-RICH LIVING at its finest… Welcome home. (id:39198)
Property Details
Interior
Features
Main level Floor
Living room
3.64 x 6.62Dining room
3.63 x 3.7Kitchen
2.81 x 4.72Primary Bedroom
4.88 x 4.87Exterior
Parking
Garage spaces -
Garage type -
Total parking spaces 1
Condo Details
Amenities
Vinyl Windows
Inclusions
Property History
 51
51
