Contact us about this property
Highlights
Estimated valueThis is the price Wahi expects this property to sell for.
The calculation is powered by our Instant Home Value Estimate, which uses current market and property price trends to estimate your home’s value with a 90% accuracy rate.Not available
Price/Sqft$238/sqft
Monthly cost
Open Calculator
Description
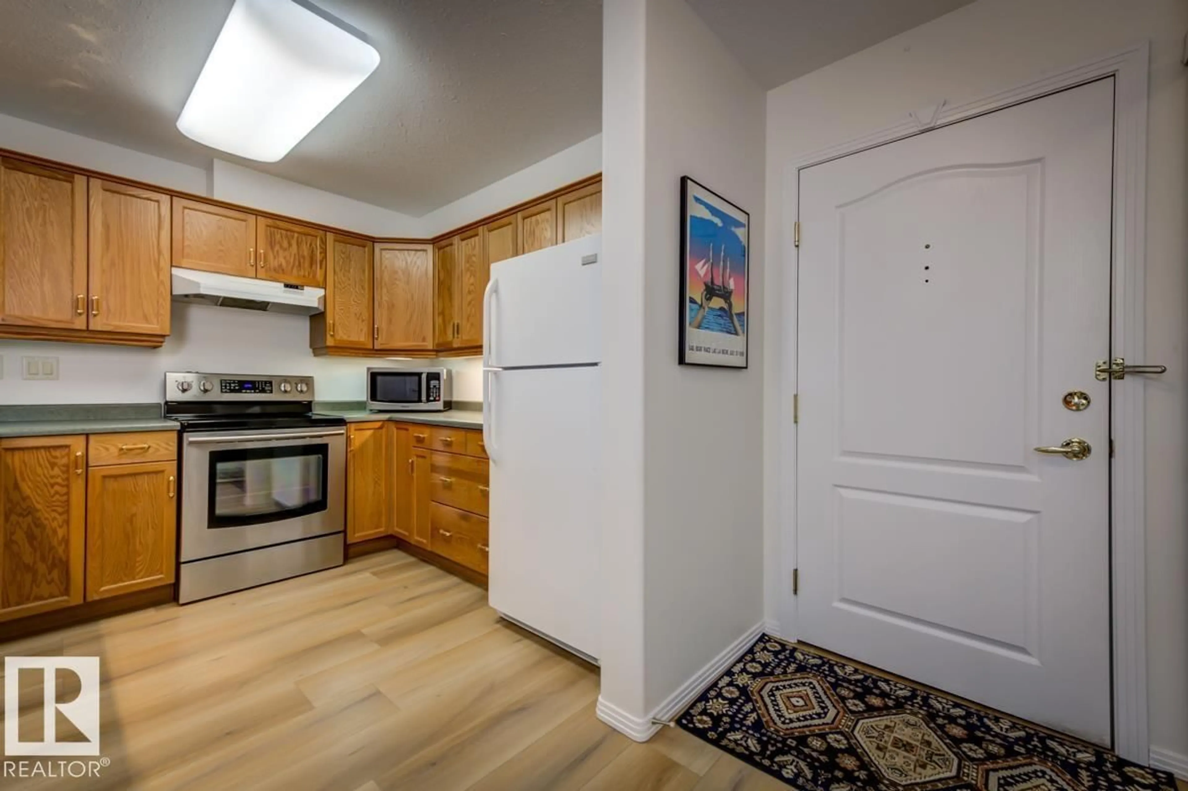
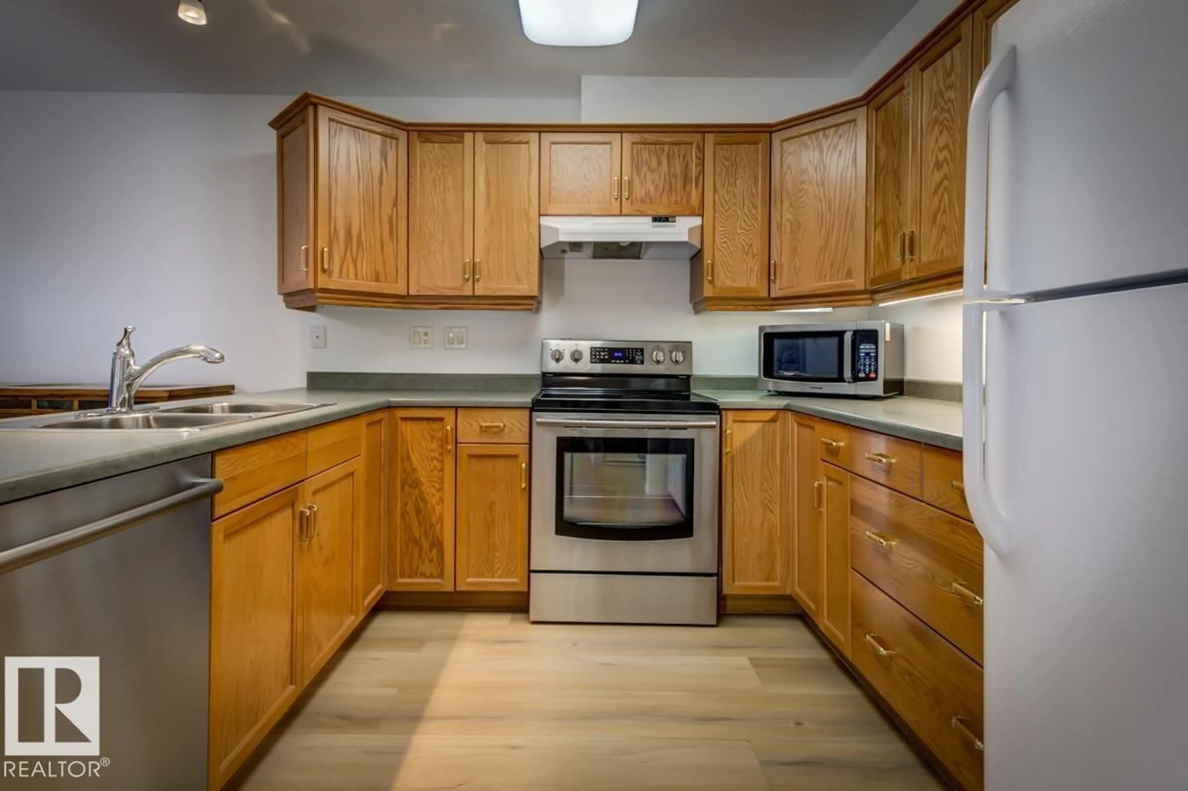
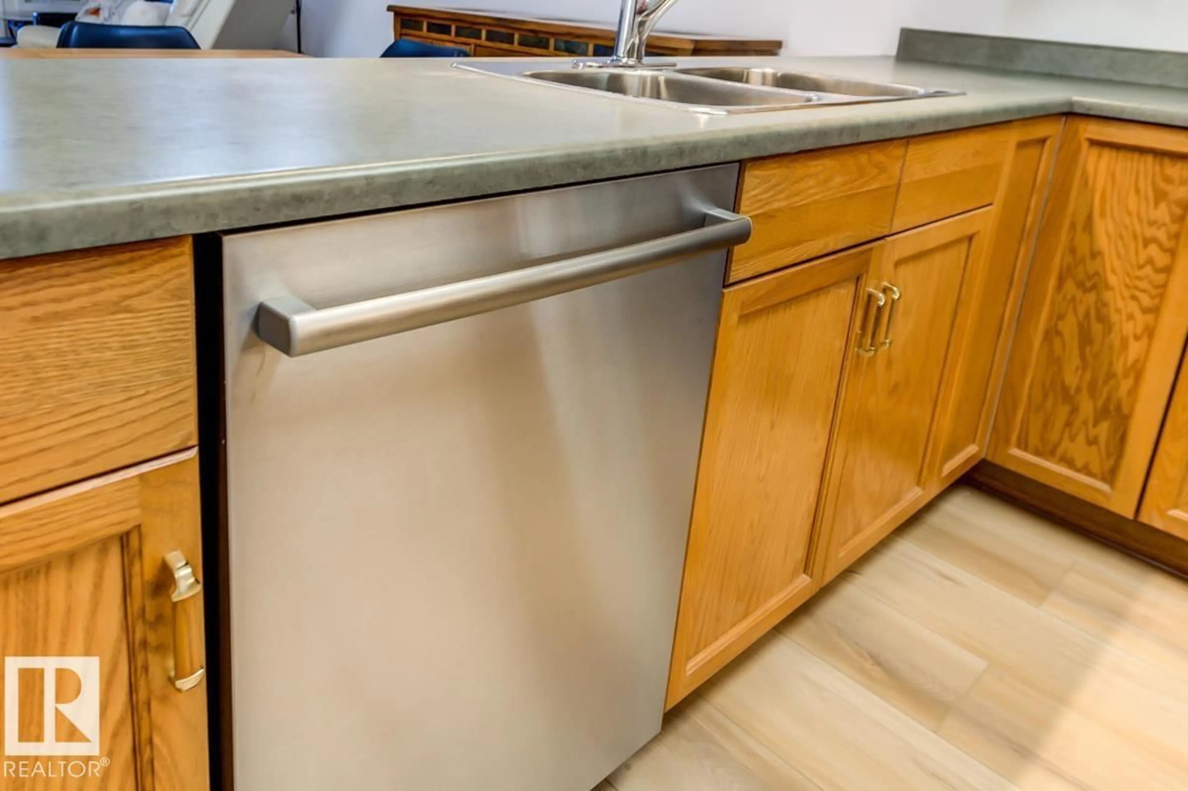
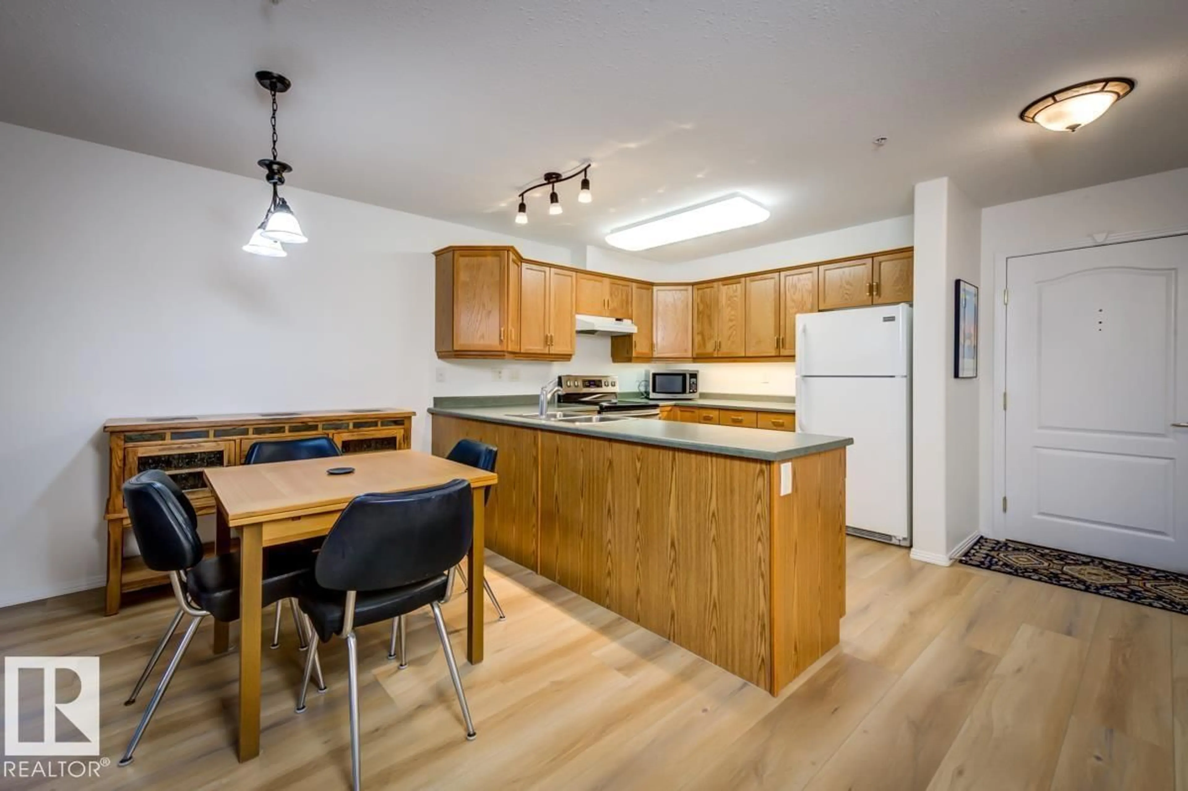
Welcome to Renaissance at Meadowlark Park! This beautifully updated second-floor condo offers comfortable, carefree living in a sought-after 55+ community. With fresh paint, new floors, a renovated bathroom with walk-in shower and air conditioning – this home is completely move-in ready! This clean & bright condo offers an open-concept layout with spacious living and dining areas. The kitchen has abundant cabinetry and counter space, along with newer stainless steel appliances. The generous primary bedroom includes double closets, access to the bathroom and a door to the sunny, south-facing balcony. The bathroom has separate access from the living space too. In-suite laundry and plenty of storage offer additional convenience. Enjoy heated underground parking with a large storage cage. Exceptional amenities include a clubhouse, fitness room, games room, social room, guest suite and car wash. Walking distance to shopping, groceries, restaurants, medical services, the public library and transit! (id:39198)
Property Details
Interior
Features
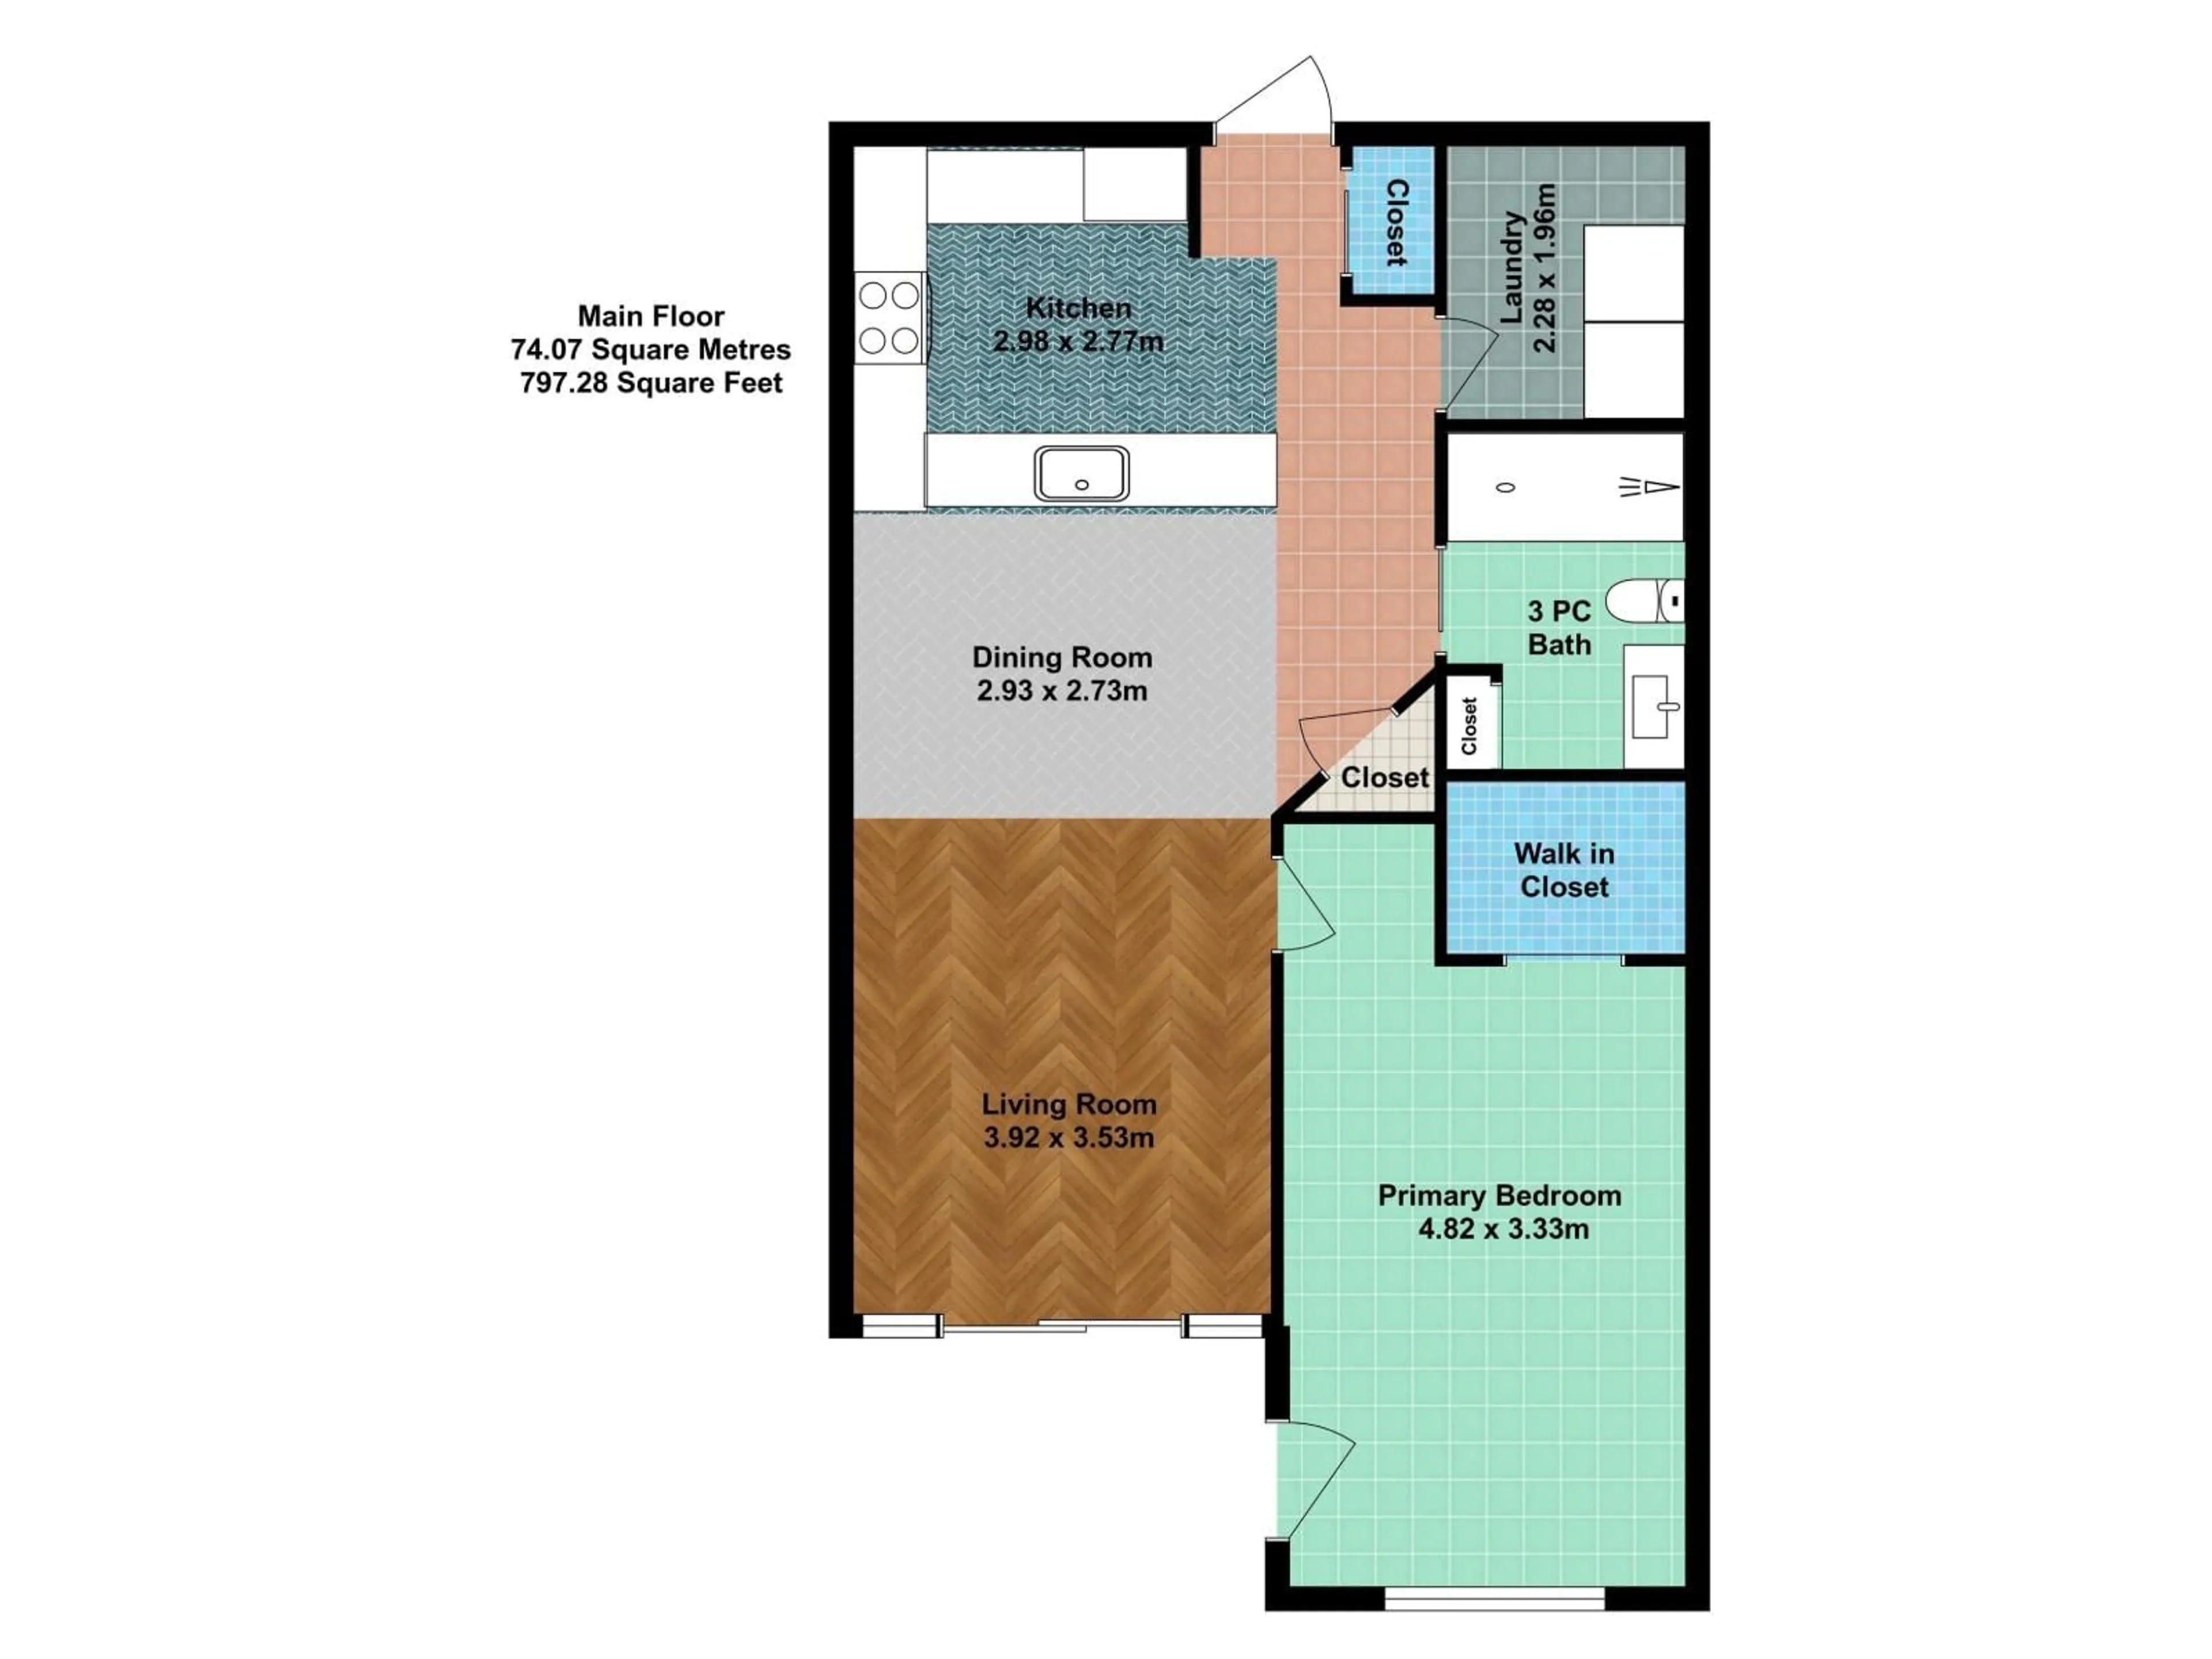
Main level Floor
Living room
3.92 x 3.53Dining room
2.93 x 2.73Kitchen
2.98 x 2.77Primary Bedroom
4.82 x 3.33Exterior
Parking
Garage spaces -
Garage type -
Total parking spaces 1
Condo Details
Amenities
Vinyl Windows
Inclusions
Property History
 38
38
