Contact us about this property
Highlights
Estimated valueThis is the price Wahi expects this property to sell for.
The calculation is powered by our Instant Home Value Estimate, which uses current market and property price trends to estimate your home’s value with a 90% accuracy rate.Not available
Price/Sqft$252/sqft
Monthly cost
Open Calculator
Description
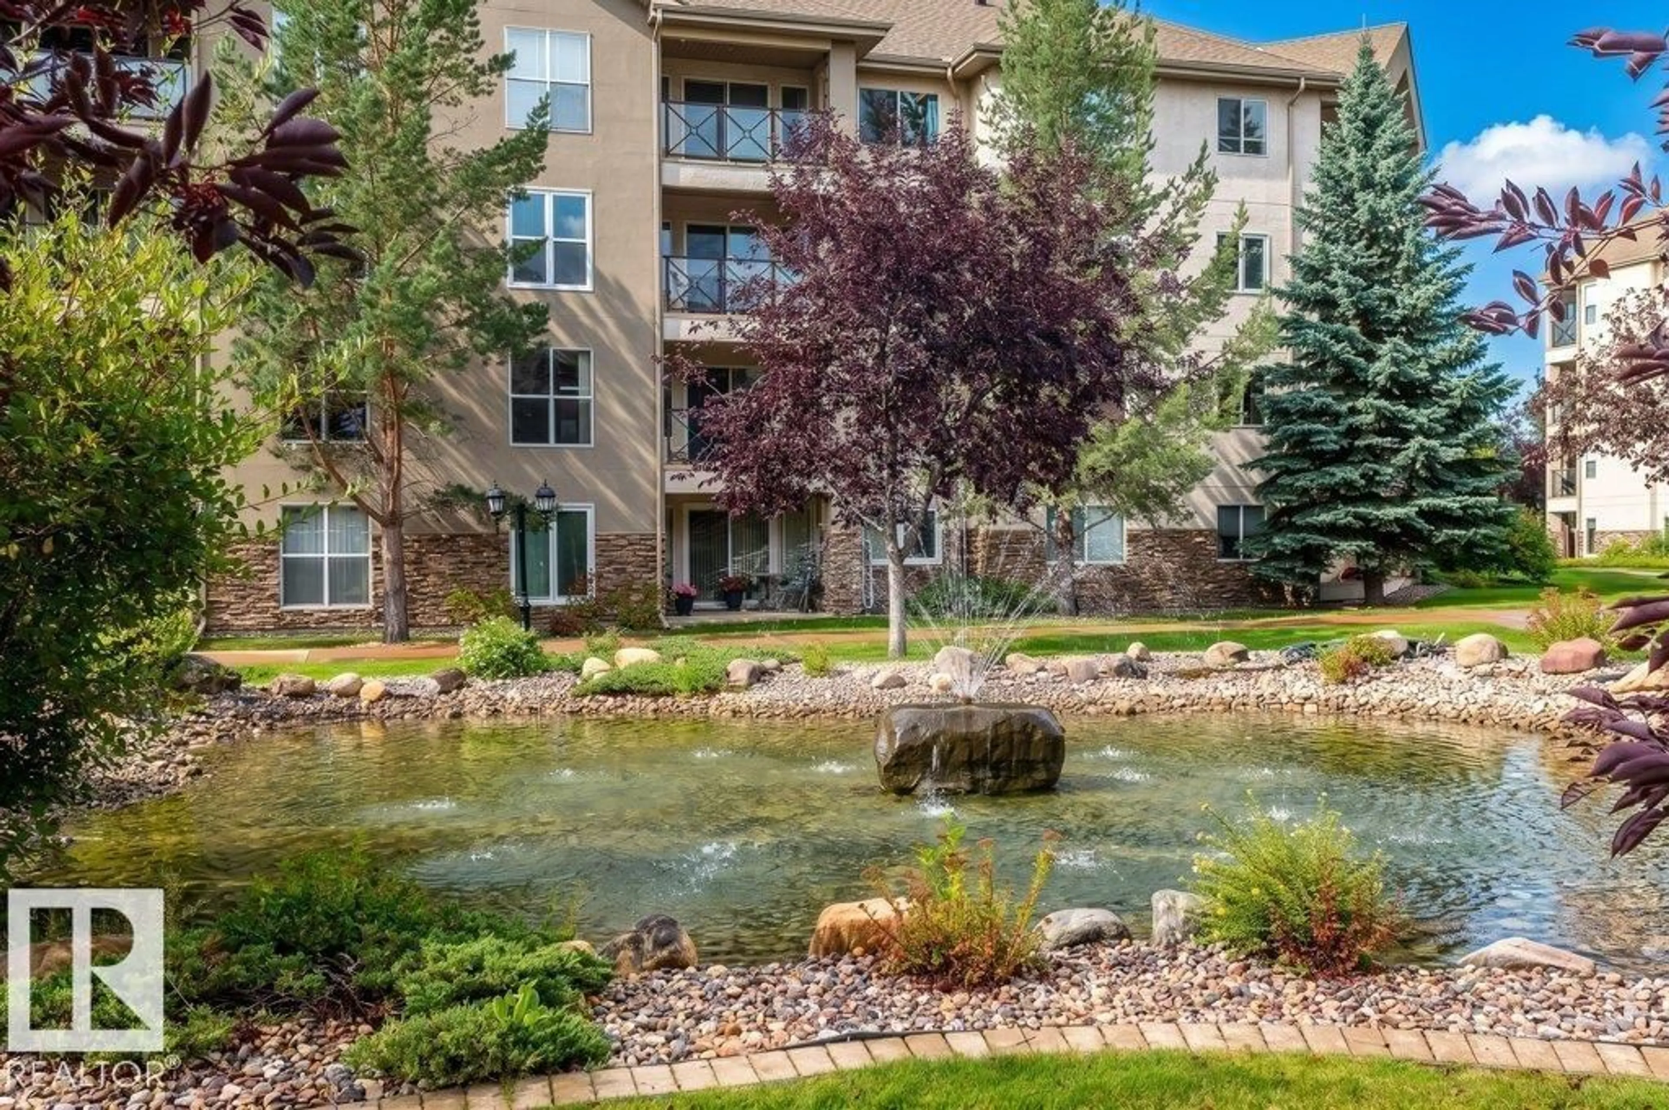
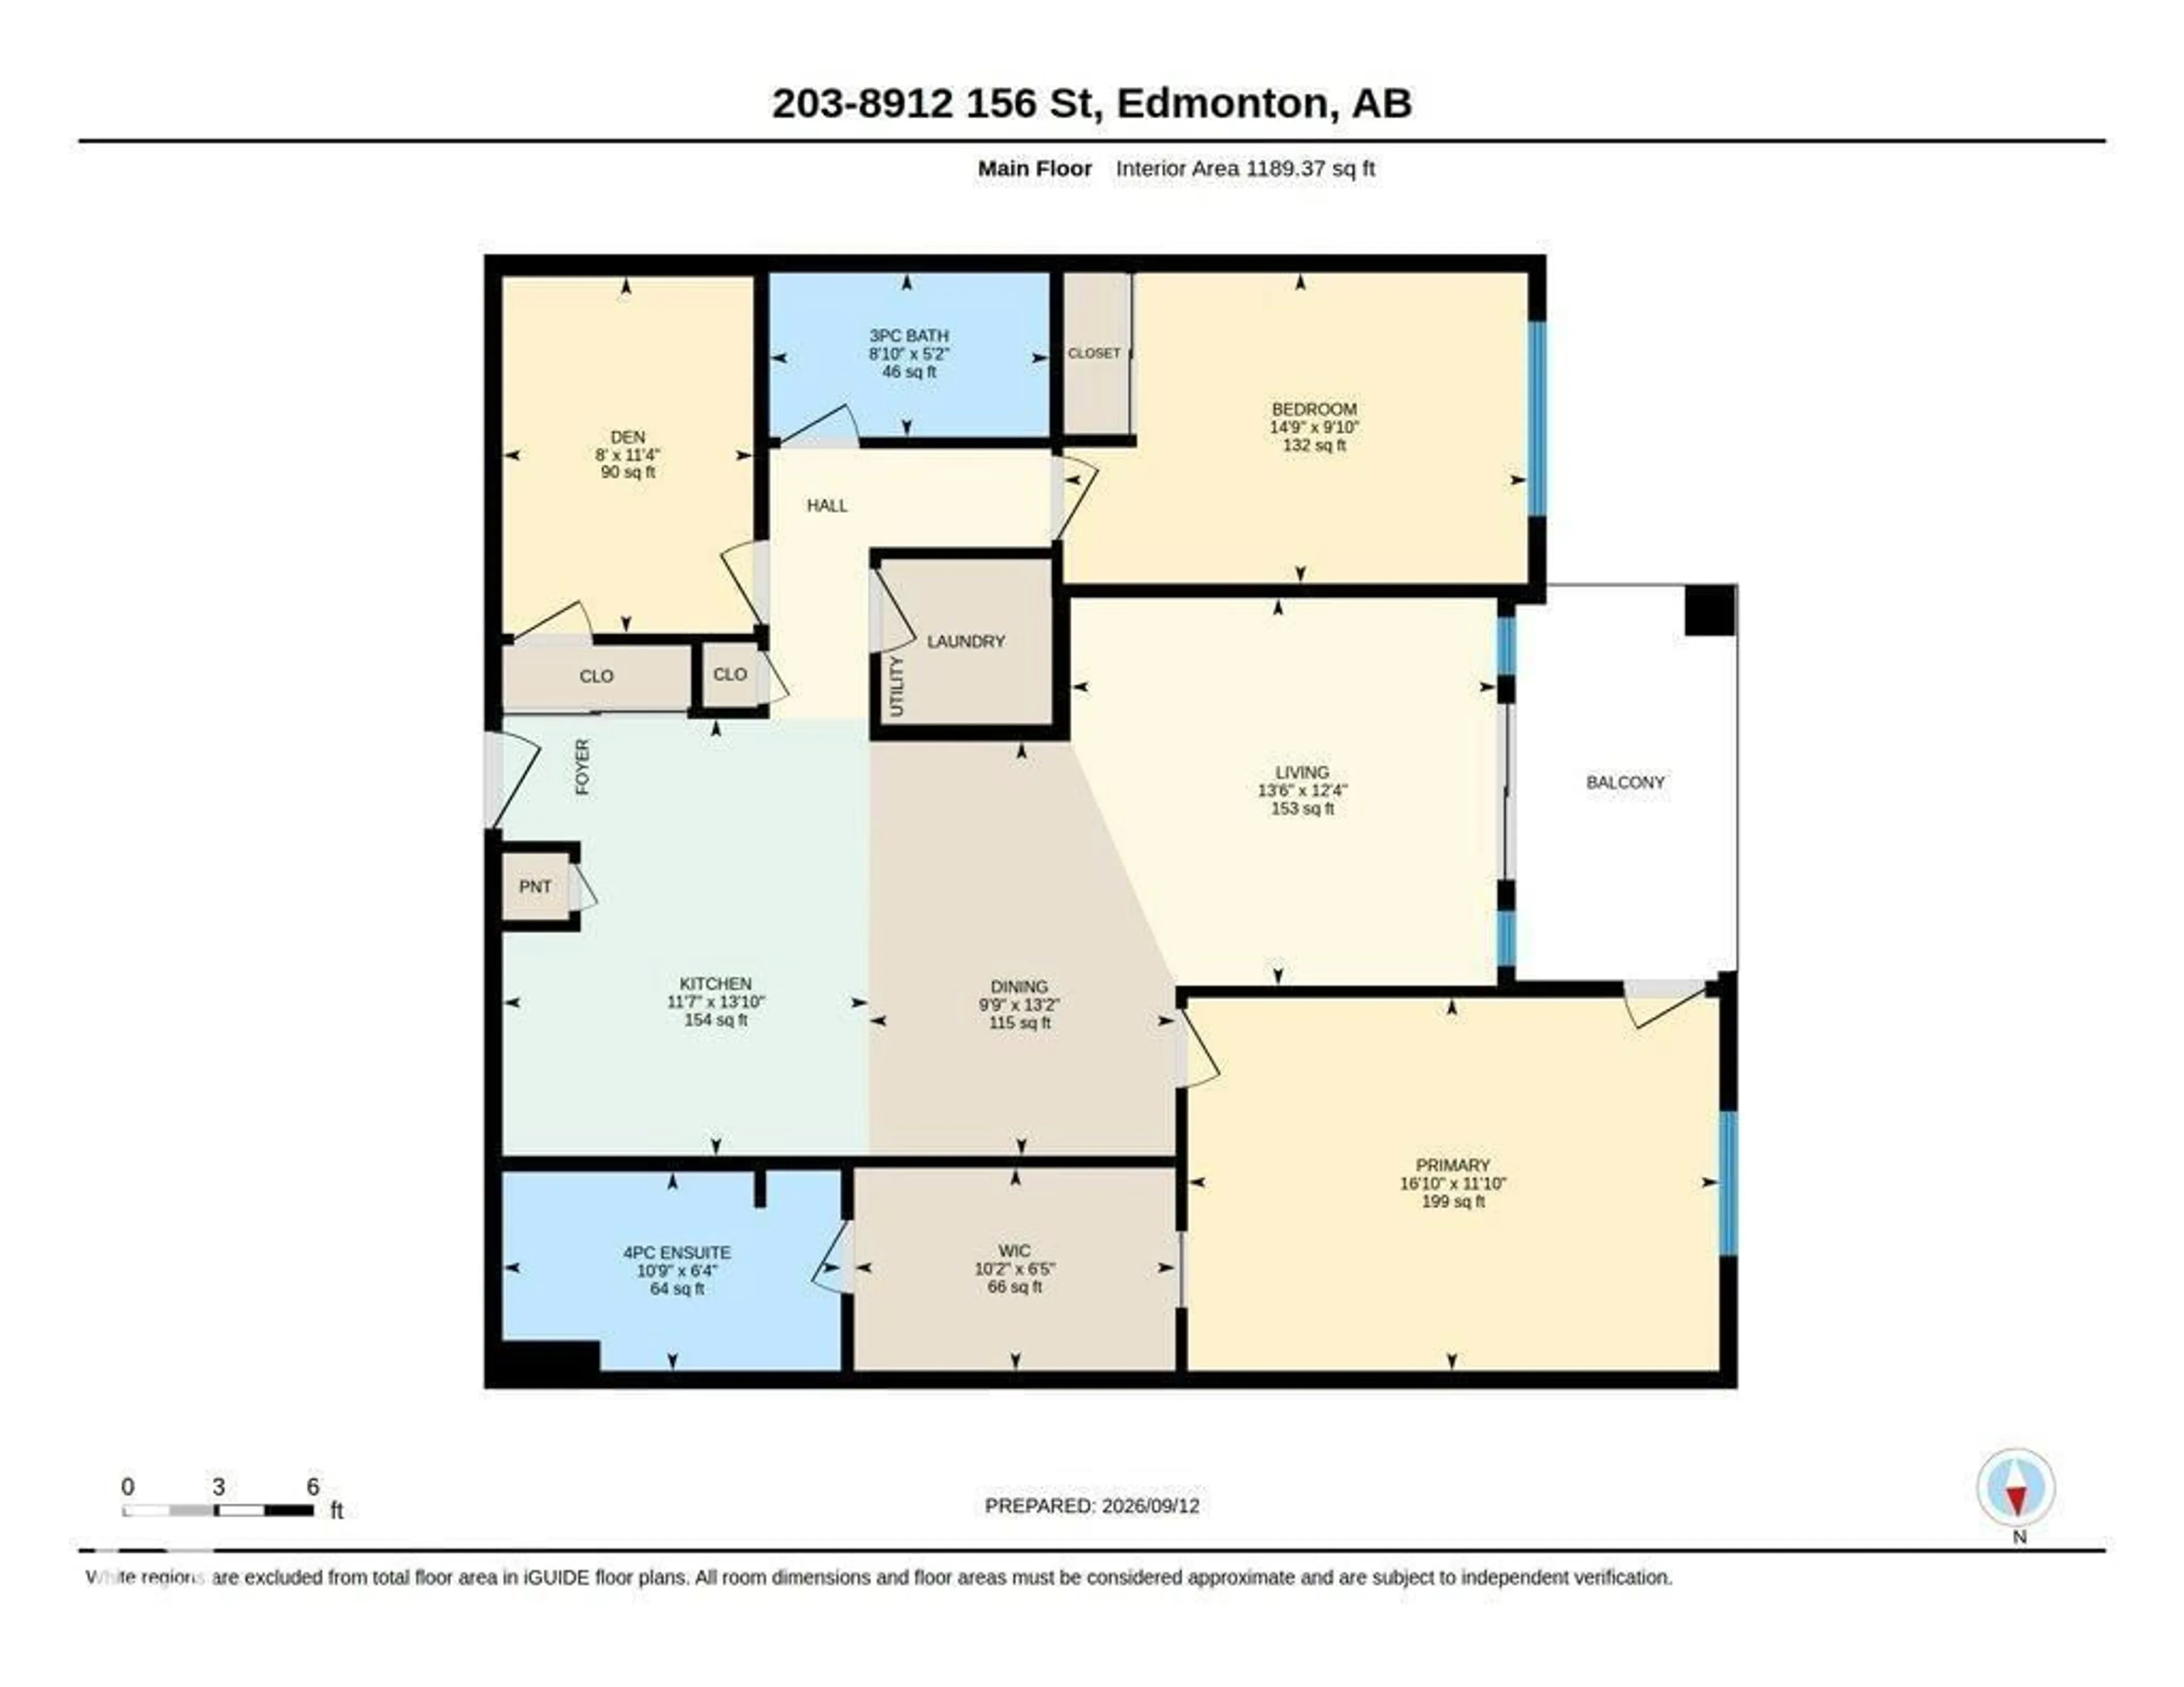
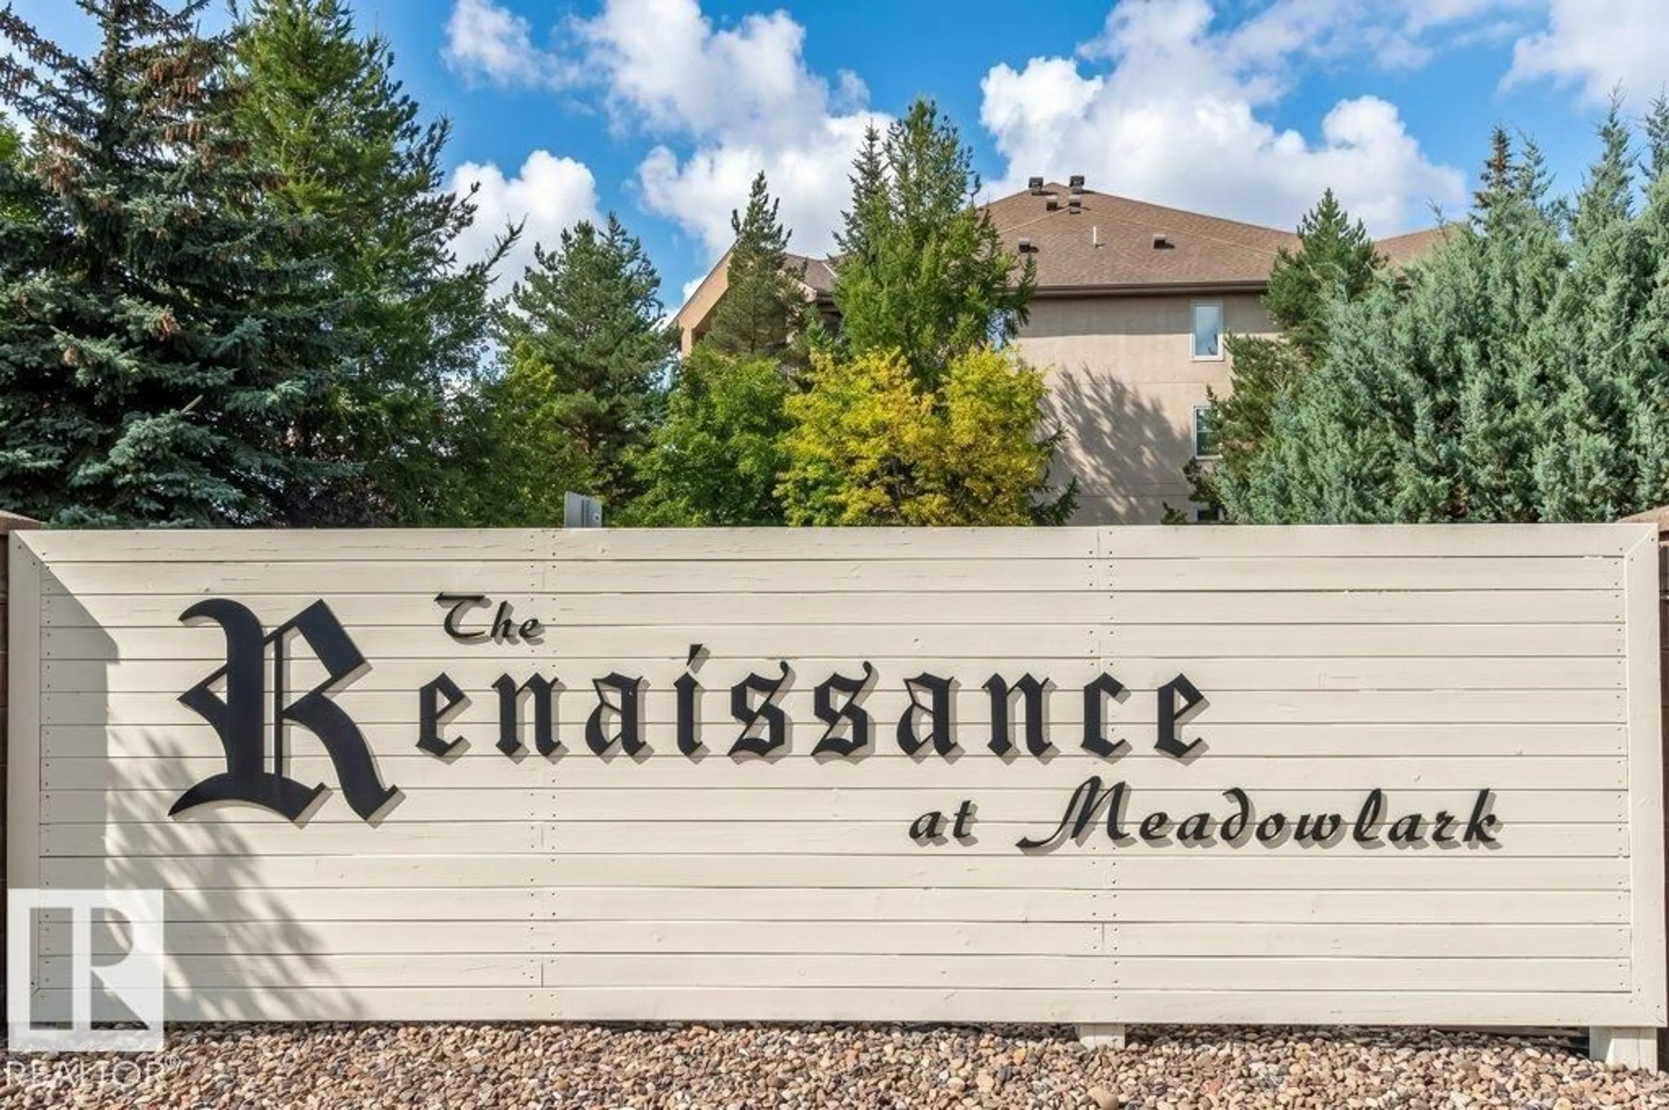
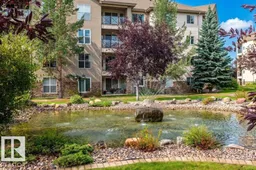
THE RENAISSANCE AT MEADOWLARK – Sought-after INNER COURTYARD location with tranquil POND & FOUNTAIN views! This nearly 1,200 sq. ft. 2nd FLOOR suite offers 2 BEDROOMS, 2 BATHROOMS, & DEN! INSUITE LAUNDRY/STORAGE. Enjoy neutral paint & carpeting. The open plan features a kitchen, dining & living space. The dining area easily accommodates a China cabinet & table, with a practical eating bar. The very large living room overlooks the pond & gardens. The SPACIOUS PRIMARY BEDROOM offers a WALK-IN CLOSET, 4-pce ENSUITE & patio access. The 2nd bedroom is bright & spacious. The DEN could be used as a tv room, office or craft space. Enjoy the exceptional RECREATIONAL CENTRE with a variety of social activities. TITLED UNDERGROUND PARKING with a PRIVATE STORAGE CAGE is included. The microwave hood fan sold as is and the shelving unit in laundry room is included. Residents LOVE living here. 55+ Adult Living (id:39198)
Property Details
Interior
Features
Main level Floor
Living room
3.75 x 4.12Dining room
4.01 x 2.96Kitchen
4.22 x 3.54Den
3.45 x 2.43Exterior
Parking
Garage spaces -
Garage type -
Total parking spaces 1
Condo Details
Amenities
Vinyl Windows
Inclusions
Property History
 66
66
