3 days on Market

NW - 14708 62 ST, Edmonton, Alberta T5A2B2

Detached
3 + 2
2
~1175 sqft
$380,000
Get pre-qualifiedPowered by nesto
Detached
3 + 2
2
~1175 sqft

Contact us about this property

Call

Highlights

Property Estimate

Days on market3 days

Estimated valueNot available

Price/Sqft$323/sqft

Monthly cost

Open Calculator

Description

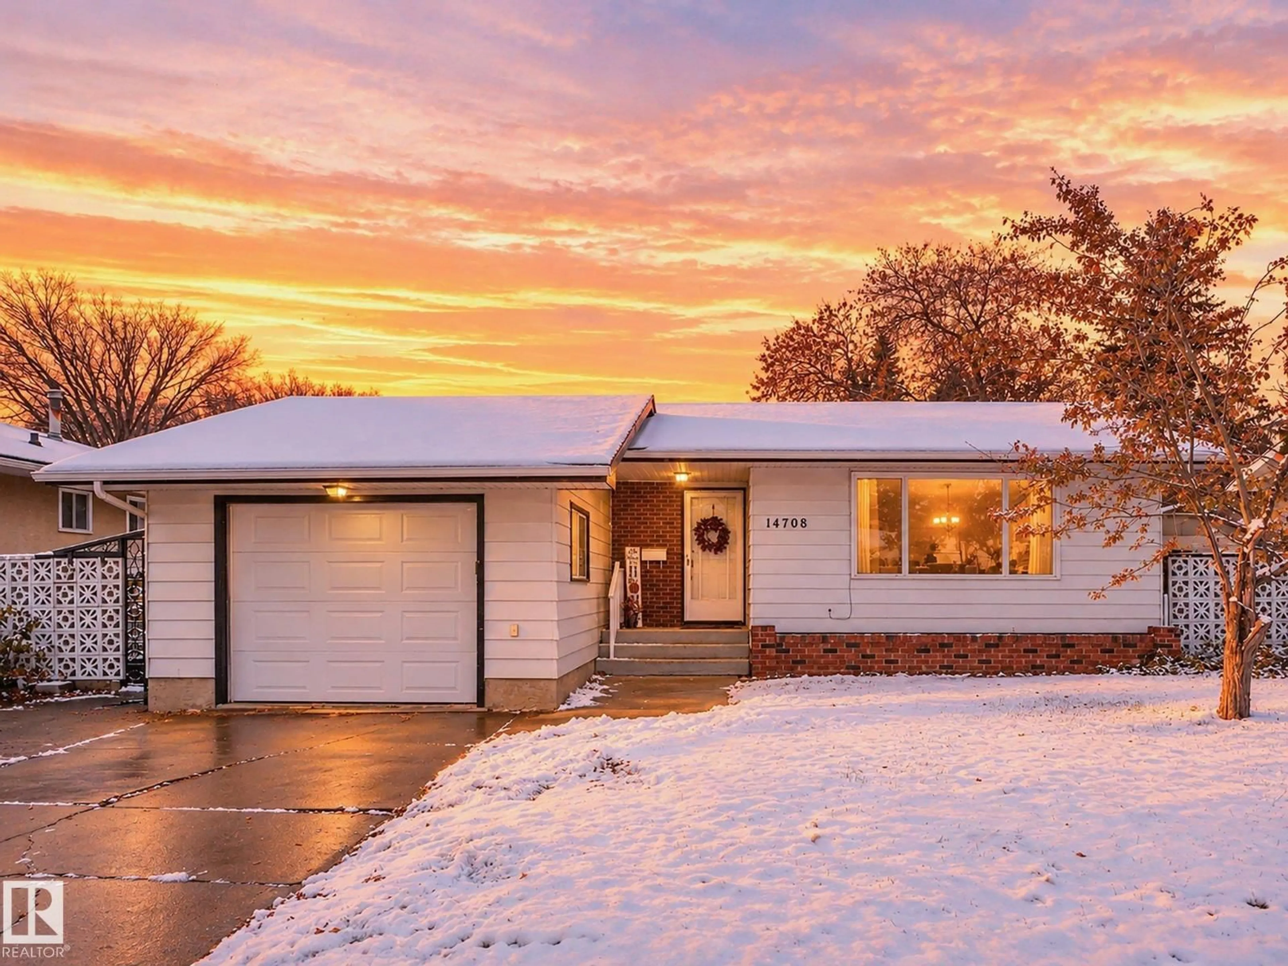
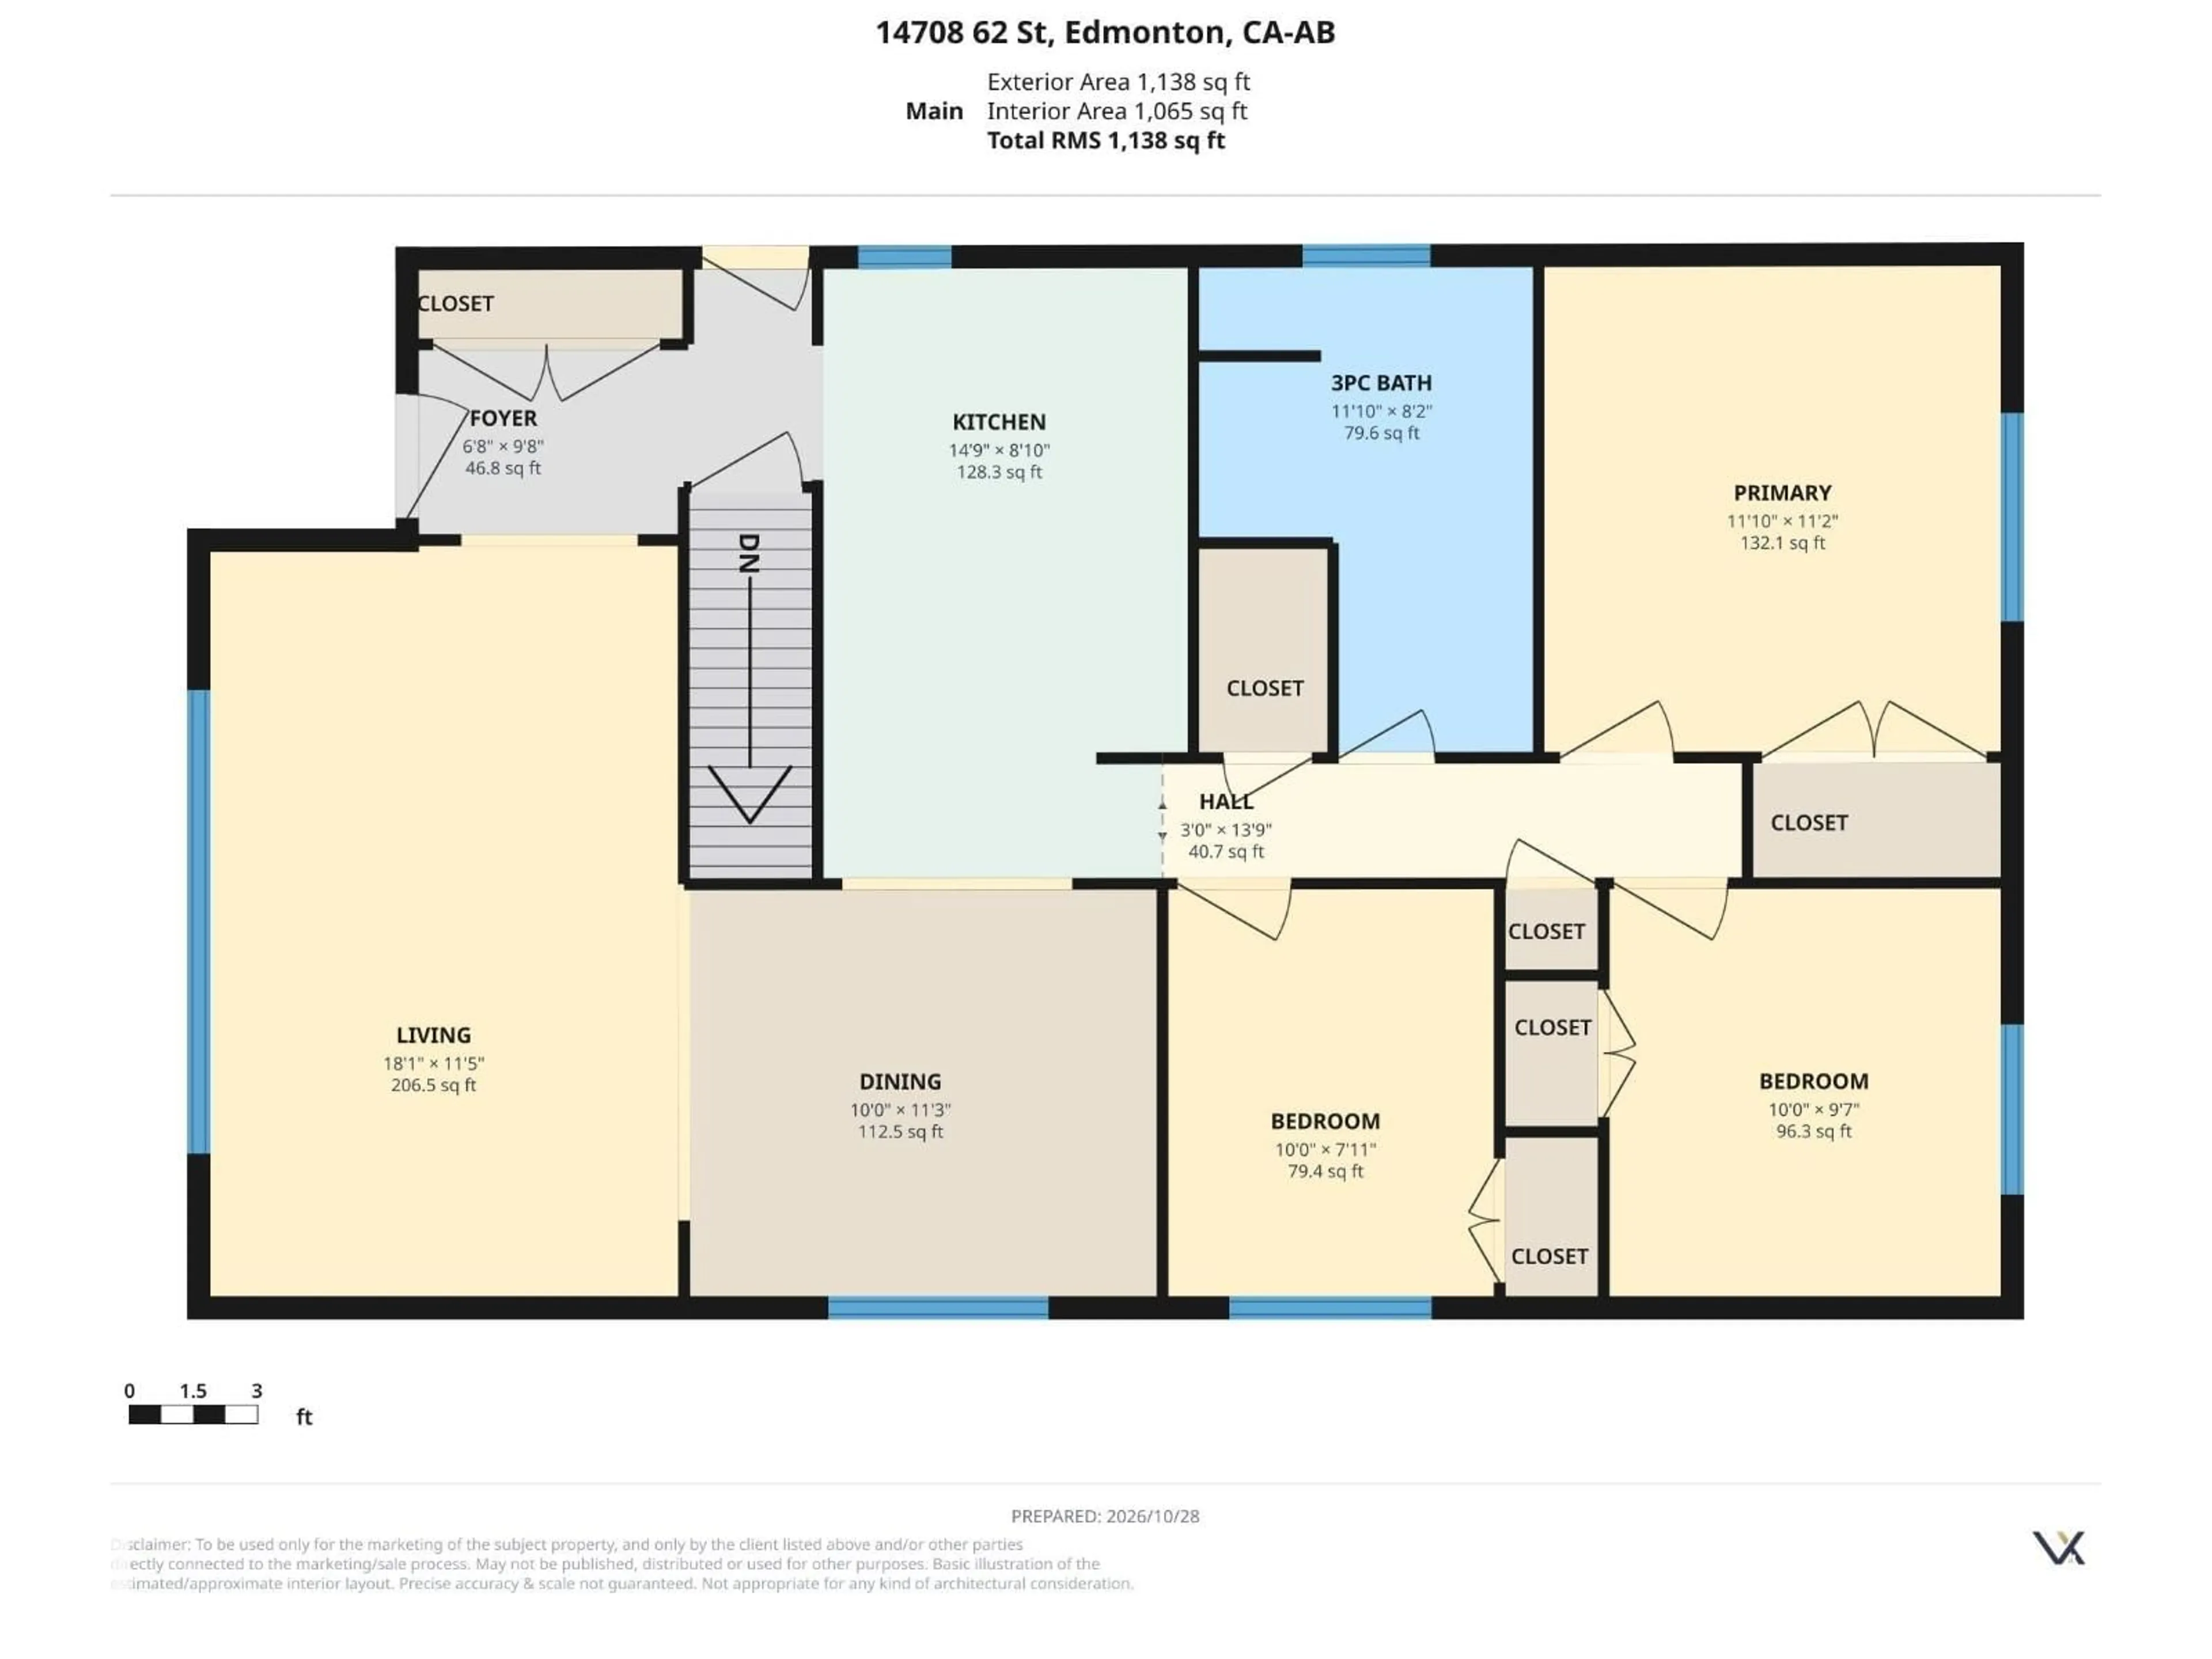
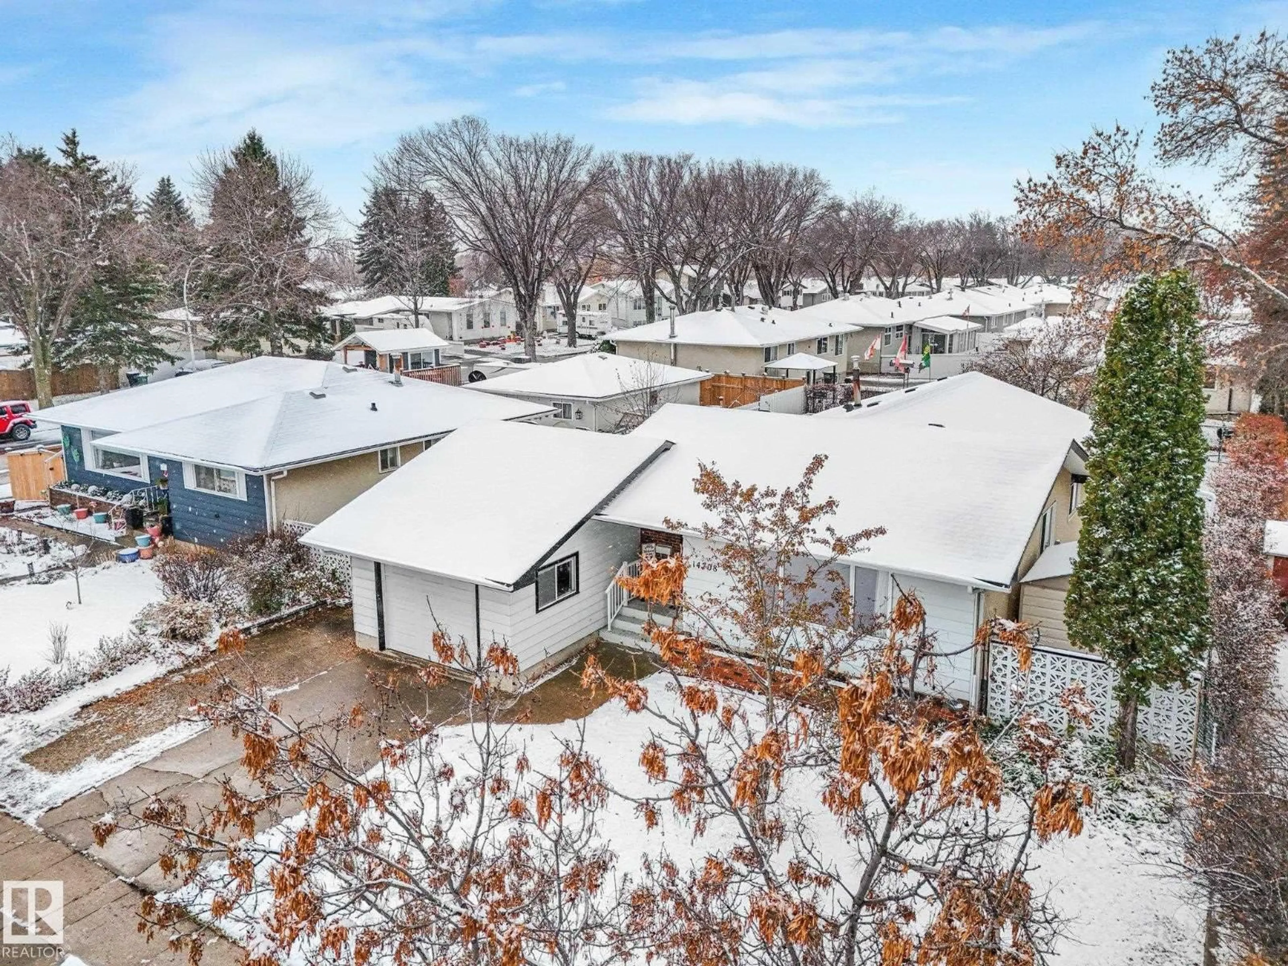
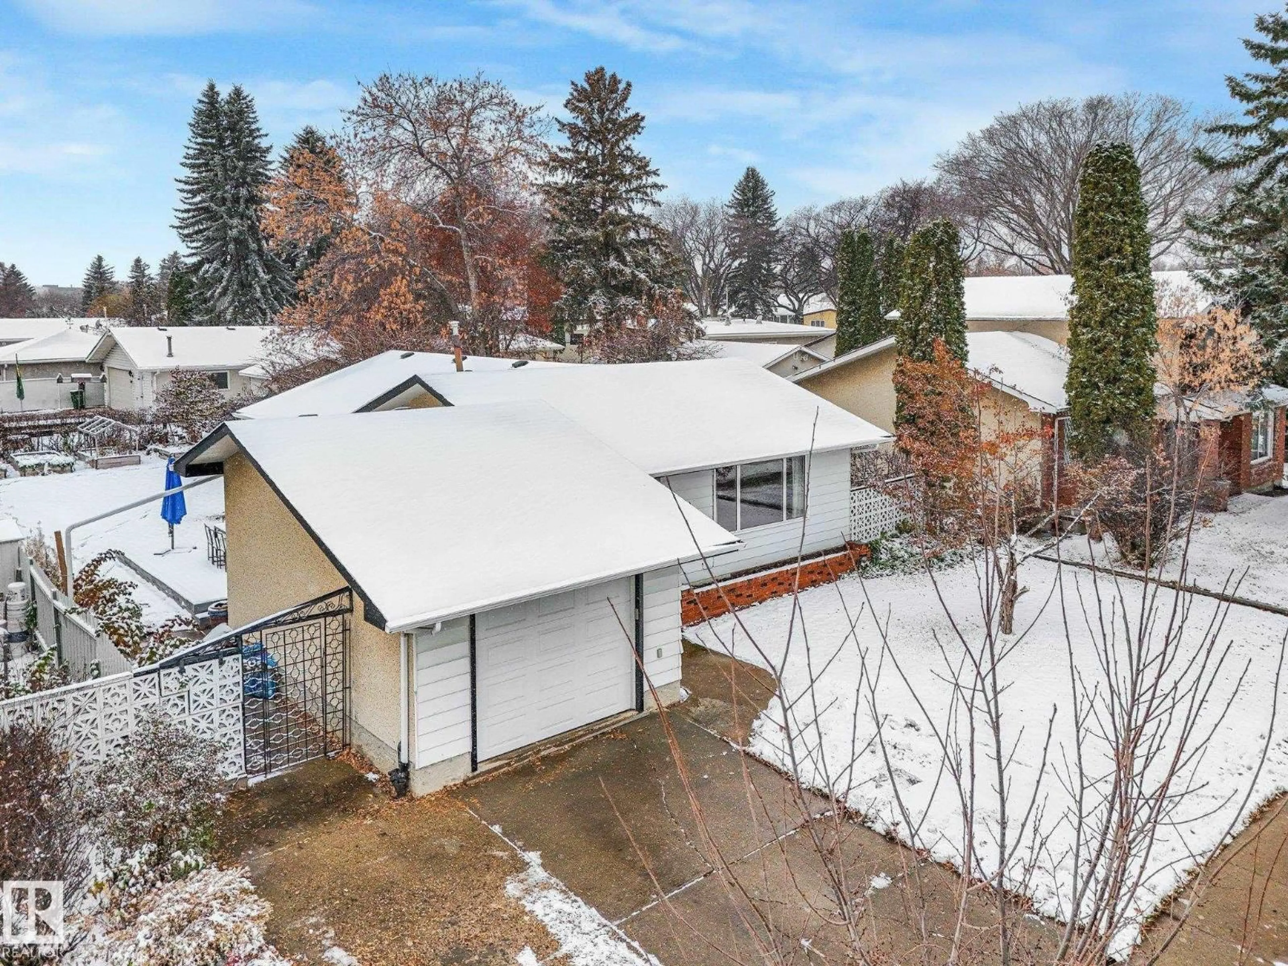
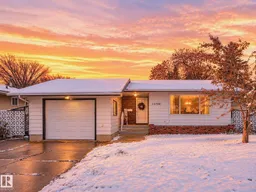
Welcome to this charming 1,175 square foot bungalow in the family friendly McLeod neighbourhood. The main level offers a bright and fully renovated kitchen, three comfortable bedrooms, and a beautifully renovated five piece bathroom with double sinks. Downstairs, the finished basement provides two additional bedrooms, a cozy designated den or office, and incredible storage with both a dedicated storage room and a cold room off the full laundry utility space. Essential updates bring peace of mind, including a new roof from July 2025 and a furnace replaced in fall 2022. Enjoy everyday convenience with a single attached garage, a rare treat for the area. The expansive backyard is built for togetherness, featuring a large deck with a natural gas hookup ready for family barbecues and weekend relaxation. Ideally located just steps from M.E. Lazerte School and minutes from Londonderry Mall, this inviting property perfectly balances practical design with everyday warmth. (id:39198)


Property Details

StyleHouse
View-
Age of property1968
SqFt~1175 SqFt
Lot Size-
Parking Spaces3
MLS ®NumberE4514652
Community NameMcLeod
Data SourceCREA
Listing byRoyal LePage Noralta Real Estate

Features

Heating: Forced air
Basement: Finished, Full

Main level Floor

Living room

5.51 x 3.48

Dining room

3.05 x 3.43

Kitchen

4.5 x 2.7

Primary Bedroom

3.61 x 3.4


Parking

Garage spaces -

Garage type -

Total parking spaces 3


Property History
Oct 29, 2026
ListedActive
$380,000
3 days on market
history photo preview75
Listing by crea®
Property listed by Royal LePage Noralta Real Estate, Brokerage
Agent Banner Image
Interested in this property?Get in touch to get the inside scoop.

Market Data - McLeod

Geo Zone Map ThumbnailMcLeod

Strong Seller's Market

View Market Data

Detached house - for the past 30 days

Buyer's market Seller's market

Avg. Days on Market

Past 30 days

0 day

Compared to

2025

0 day

2024

0 day

2023

0 day

New Listings

Past 30 days

8 listings

Compared to

2025

4 listings

2024

6 listings

2023

3 listings

Units sold

Past 30 days

0 unit

Compared to

2025

0 unit

2024

0 unit

2023

0 unit

Median Sold Price

Past 30 days

$0

Compared to


Population and Demographics

Overview

Total population 2542
Average household income $114,597

Age (%)

0 to 19
24%
20 to 34
19%
35 to 49
17%
50 to 64
21%
65 and plus
19%

Household composition (%)

Single family
71%
Single person
23%
Multi person
5%
Multi family
1%

Mother tongue (%)

English
78%
Arabic
3%
Yue (Cantonese)
3%
Spanish
3%
Others
2%
Somali
2%
Ukrainian
2%
Tagalog (Pilipino, Filipino)
2%
Italian
1%

House tenancy (%)

Owners
79%
Renters
21%

What’s nearby?Essentials within 5 km

Local Logic

Transportation Scores

Estimated Budget

Powered by:
The trademarks REALTOR®, REALTORS®, and the REALTOR® logo are controlled by The Canadian Real Estate Association (CREA) and identify real estate professionals who are members of CREA. The trademarks MLS®, Multiple Listing Service® and the associated logos are owned by CREA and identify the quality of services provided by real estate professionals who are members of CREA. Used under license.

