NW - 7711 111 ST, Edmonton, Alberta T6G1H3
Contact us about this property
Highlights
Estimated valueThis is the price Wahi expects this property to sell for.
The calculation is powered by our Instant Home Value Estimate, which uses current market and property price trends to estimate your home’s value with a 90% accuracy rate.Not available
Price/Sqft$472/sqft
Monthly cost
Open Calculator
Description
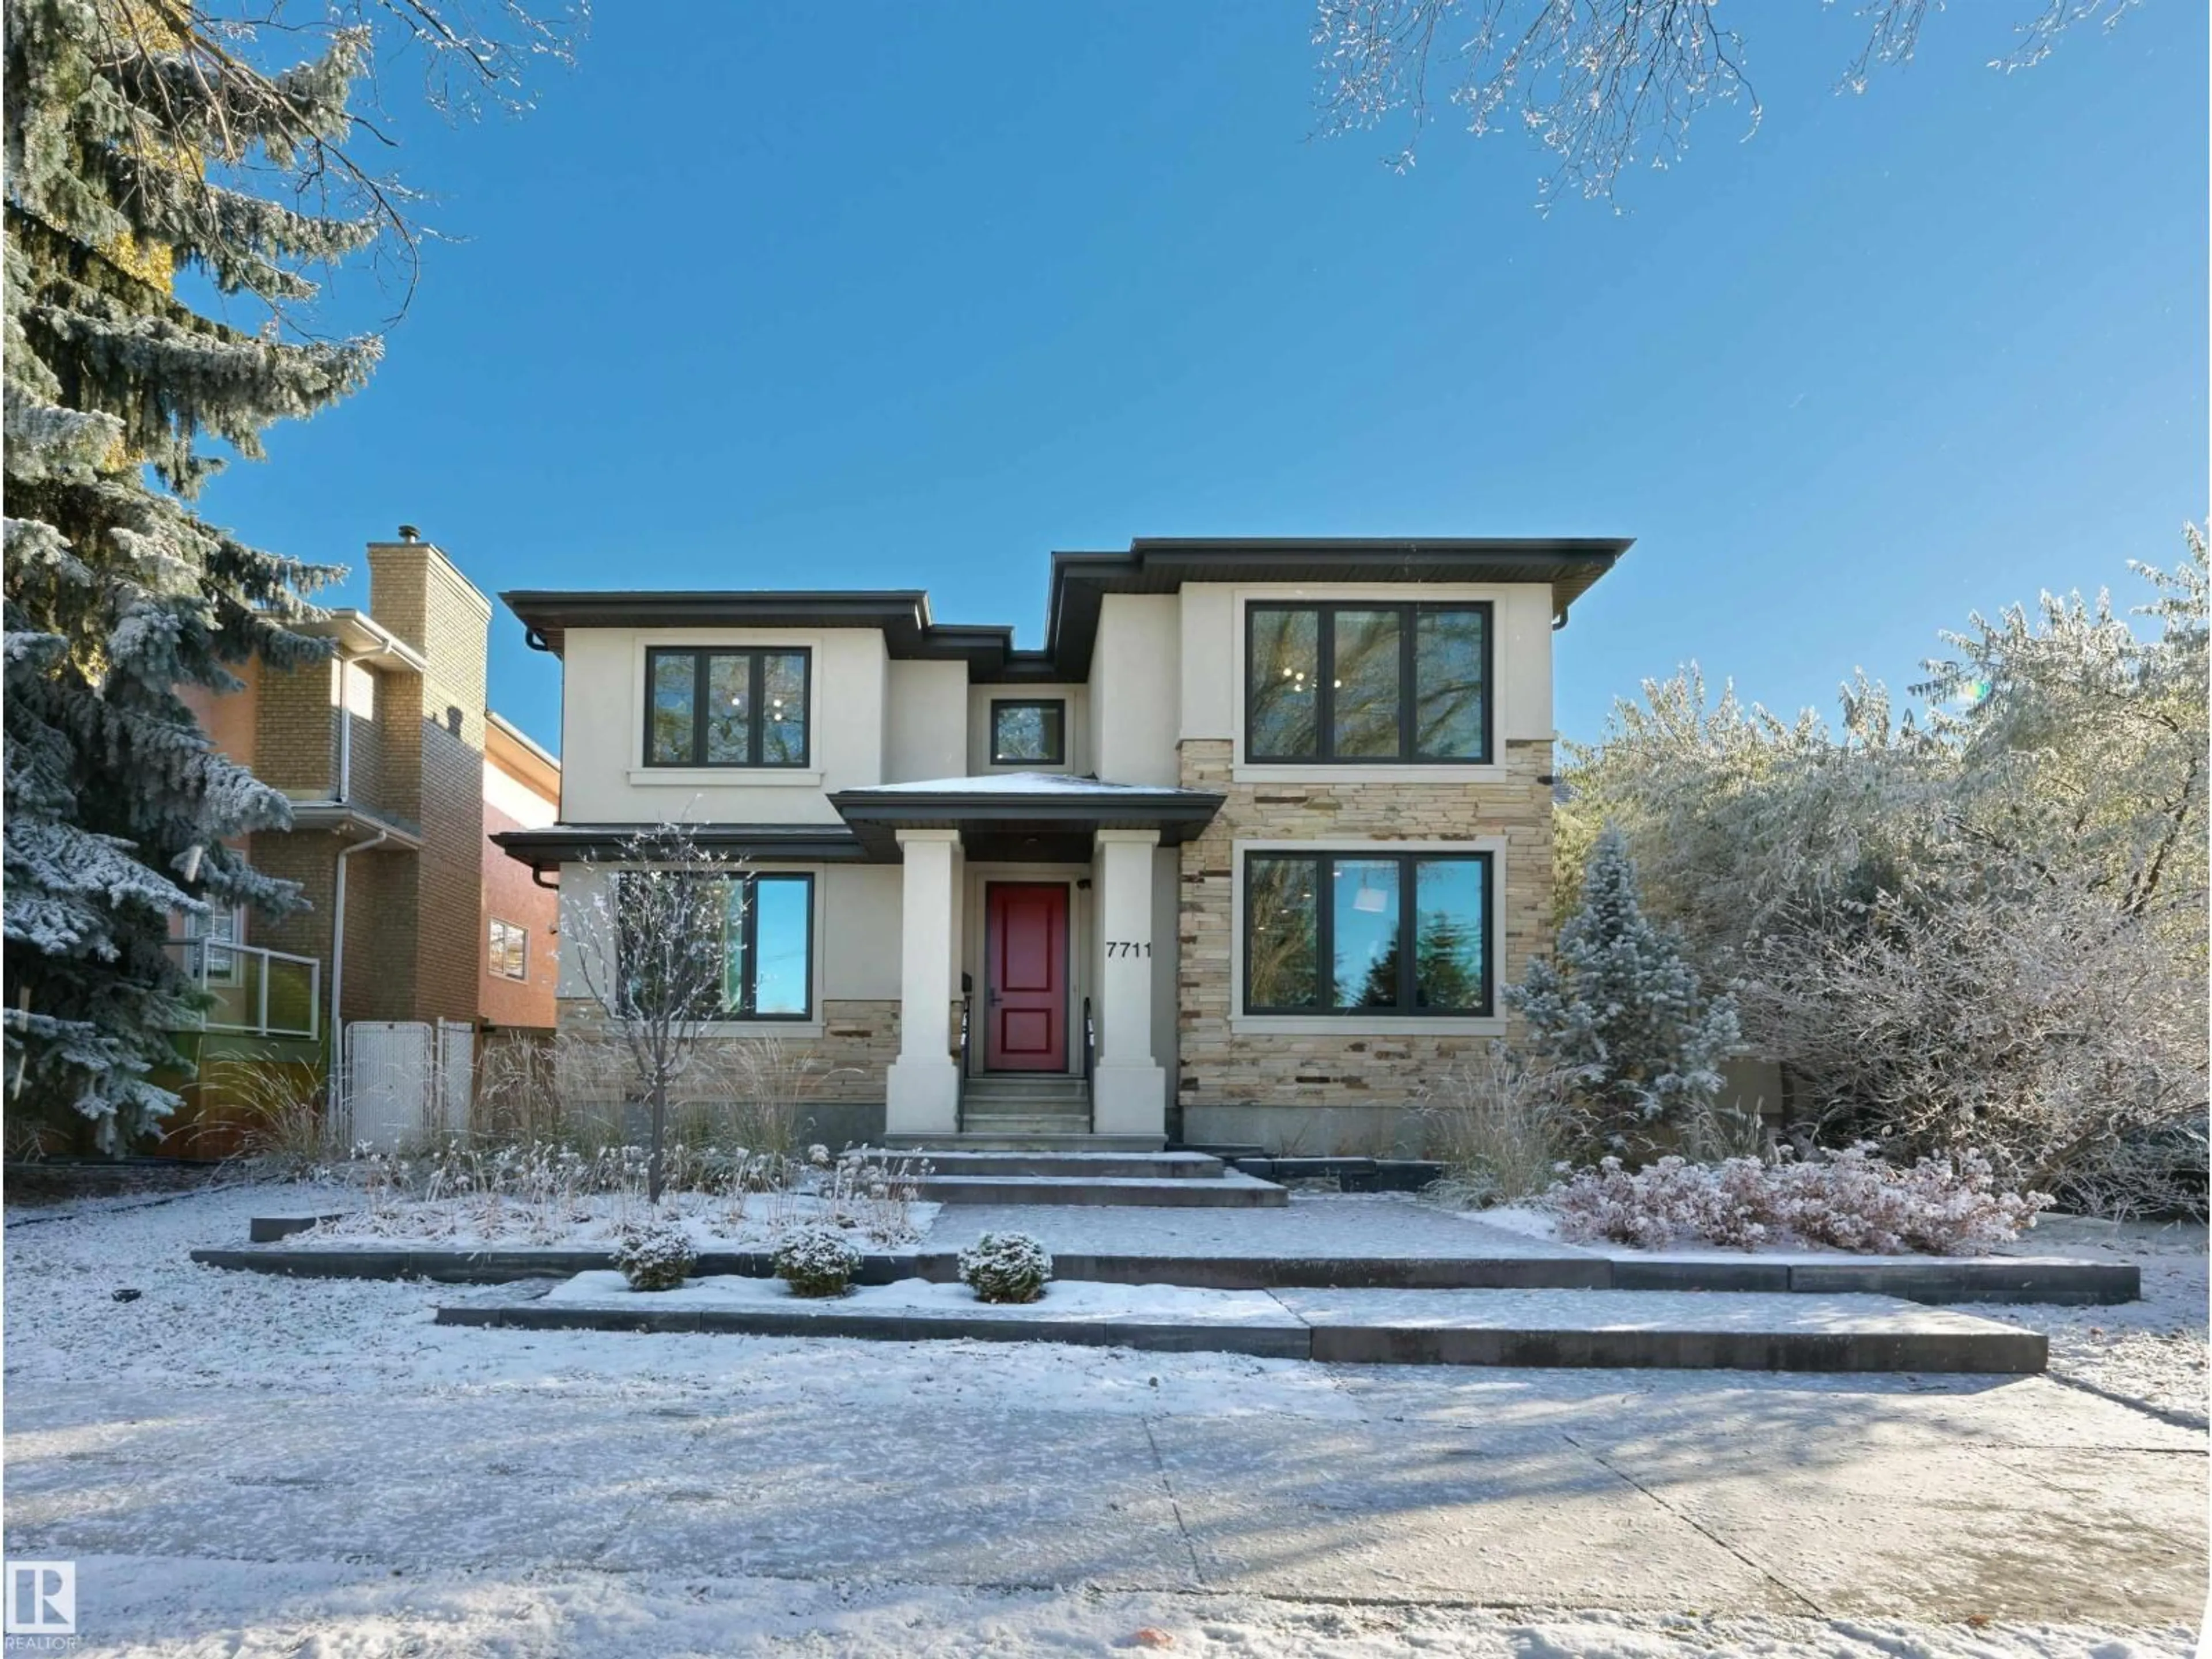
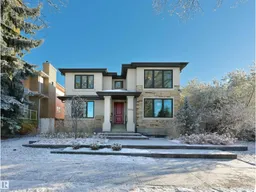
Finding a family home in the University area usually means a compromise. You get the location but give up space, or you get the size but settle on build quality and finishes. And every year you wait, the kids need more room and the right homes get harder to find. This 2019 Quadrant Construction custom home ends the trade-off with 4,284 sf of living space (2,858 sf above grade plus 1,426 sf below). Upstairs are four oversized bedrooms and a kids’ bath with dual vanities. The main floor has a formal office, large flex room and a showpiece kitchen with two dishwashers and an entertainer’s island. The basement adds a large rec room, 5th bedroom, gym, storage and a fully roughed-in future bar/kitchen, with a side entrance for additional potential. Zoned heating on every floor, triple-pane windows, solid core doors, central A/C, an oversized double garage and over $65,000 in landscaping. Close to the LRT, U of A and Whyte Ave. Location, space and Quadrant quality. This time, you get all three. (id:39198)
Property Details
Interior
Features
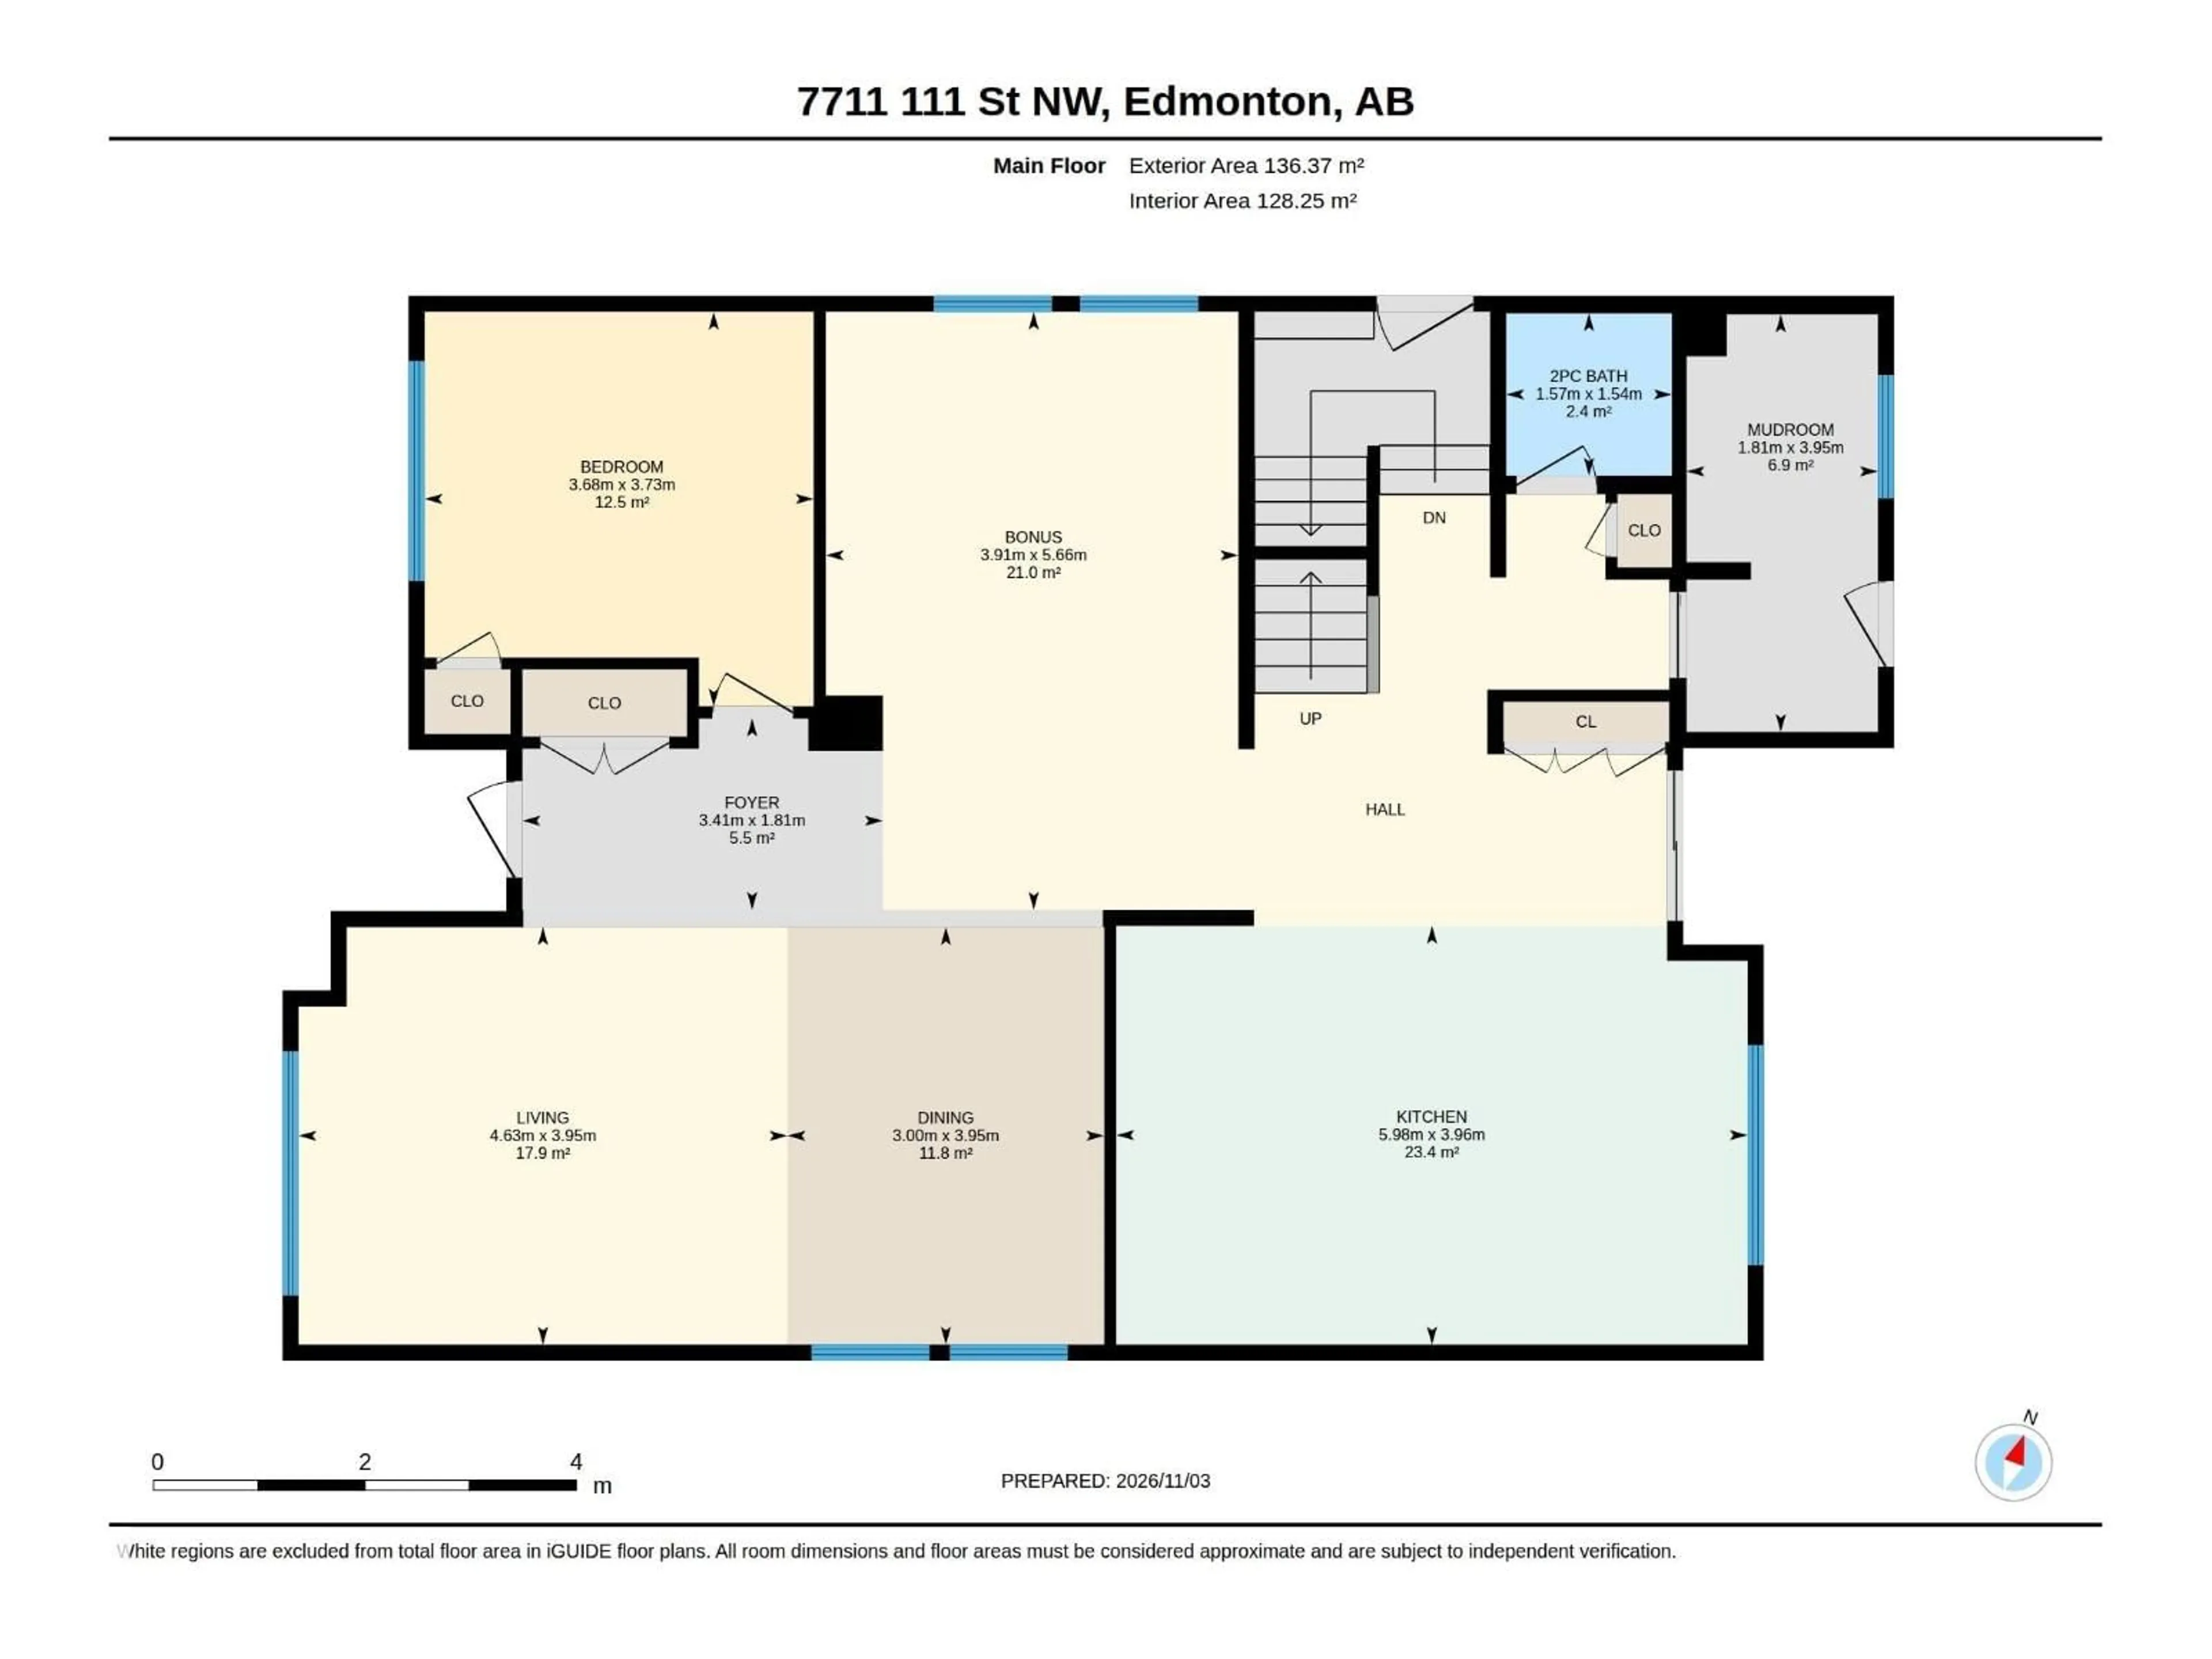
Main level Floor
Mud room
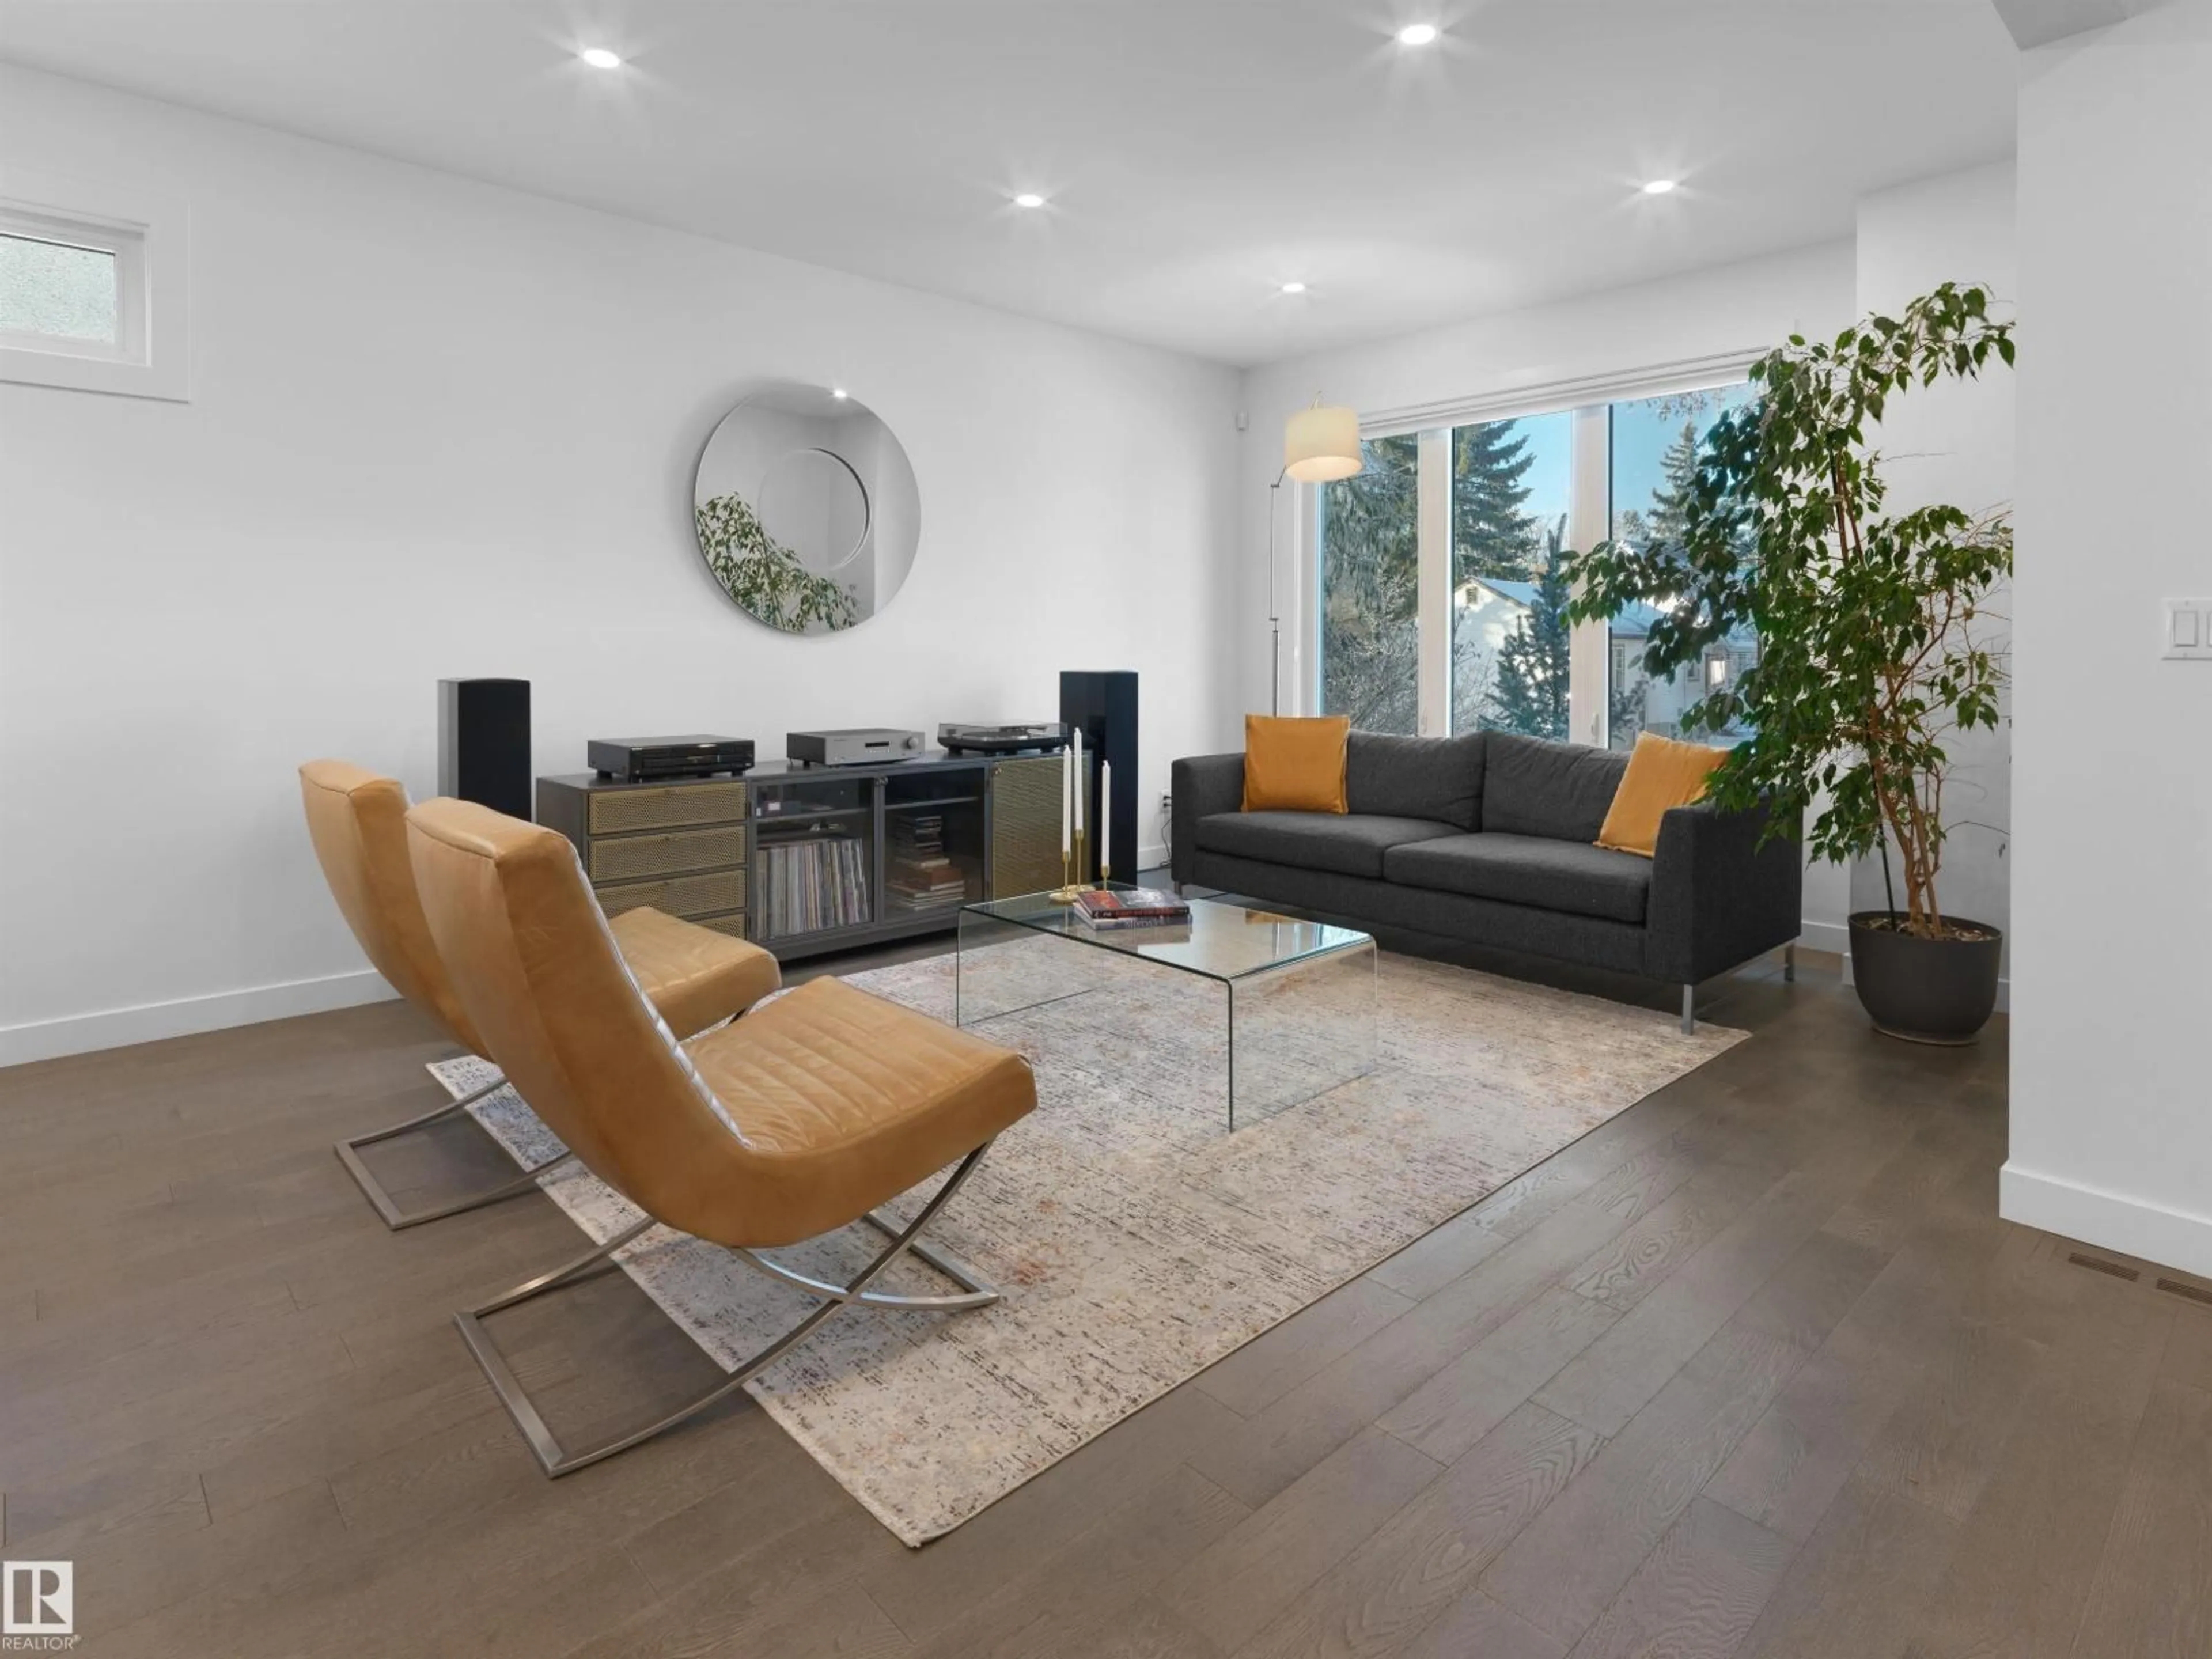
3.95 x 1.81Living room
4.63 x 3.95Dining room
3.95 x 3Kitchen
5.98 x 3.96Exterior
Parking
Garage spaces -
Garage type -
Total parking spaces 4
Property History
 47


