11305 79 AV, Edmonton, Alberta T6G0P4
Contact us about this property
Highlights
Estimated valueThis is the price Wahi expects this property to sell for.
The calculation is powered by our Instant Home Value Estimate, which uses current market and property price trends to estimate your home’s value with a 90% accuracy rate.Not available
Price/Sqft$473/sqft
Monthly cost
Open Calculator
Description
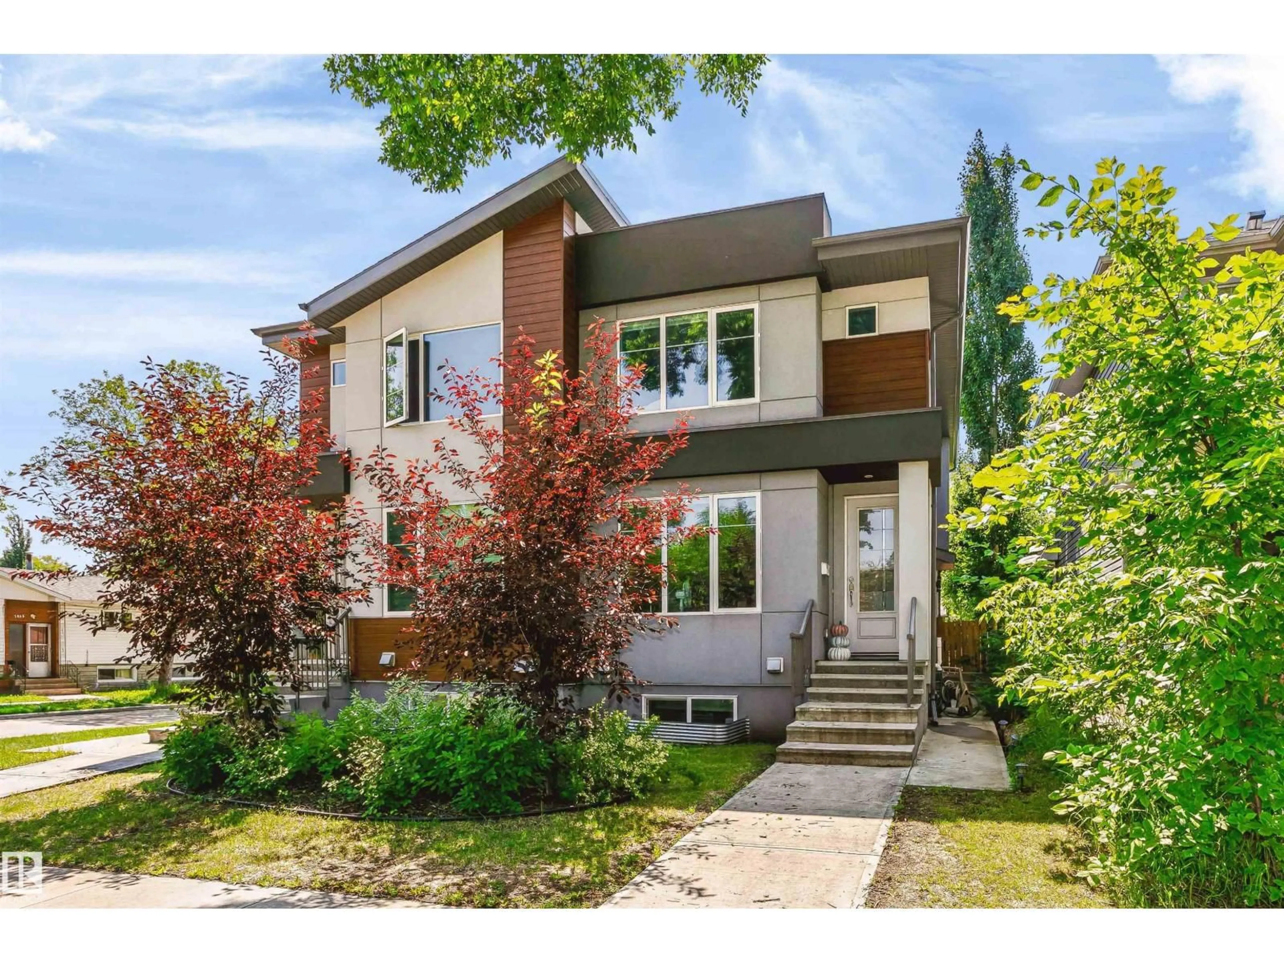
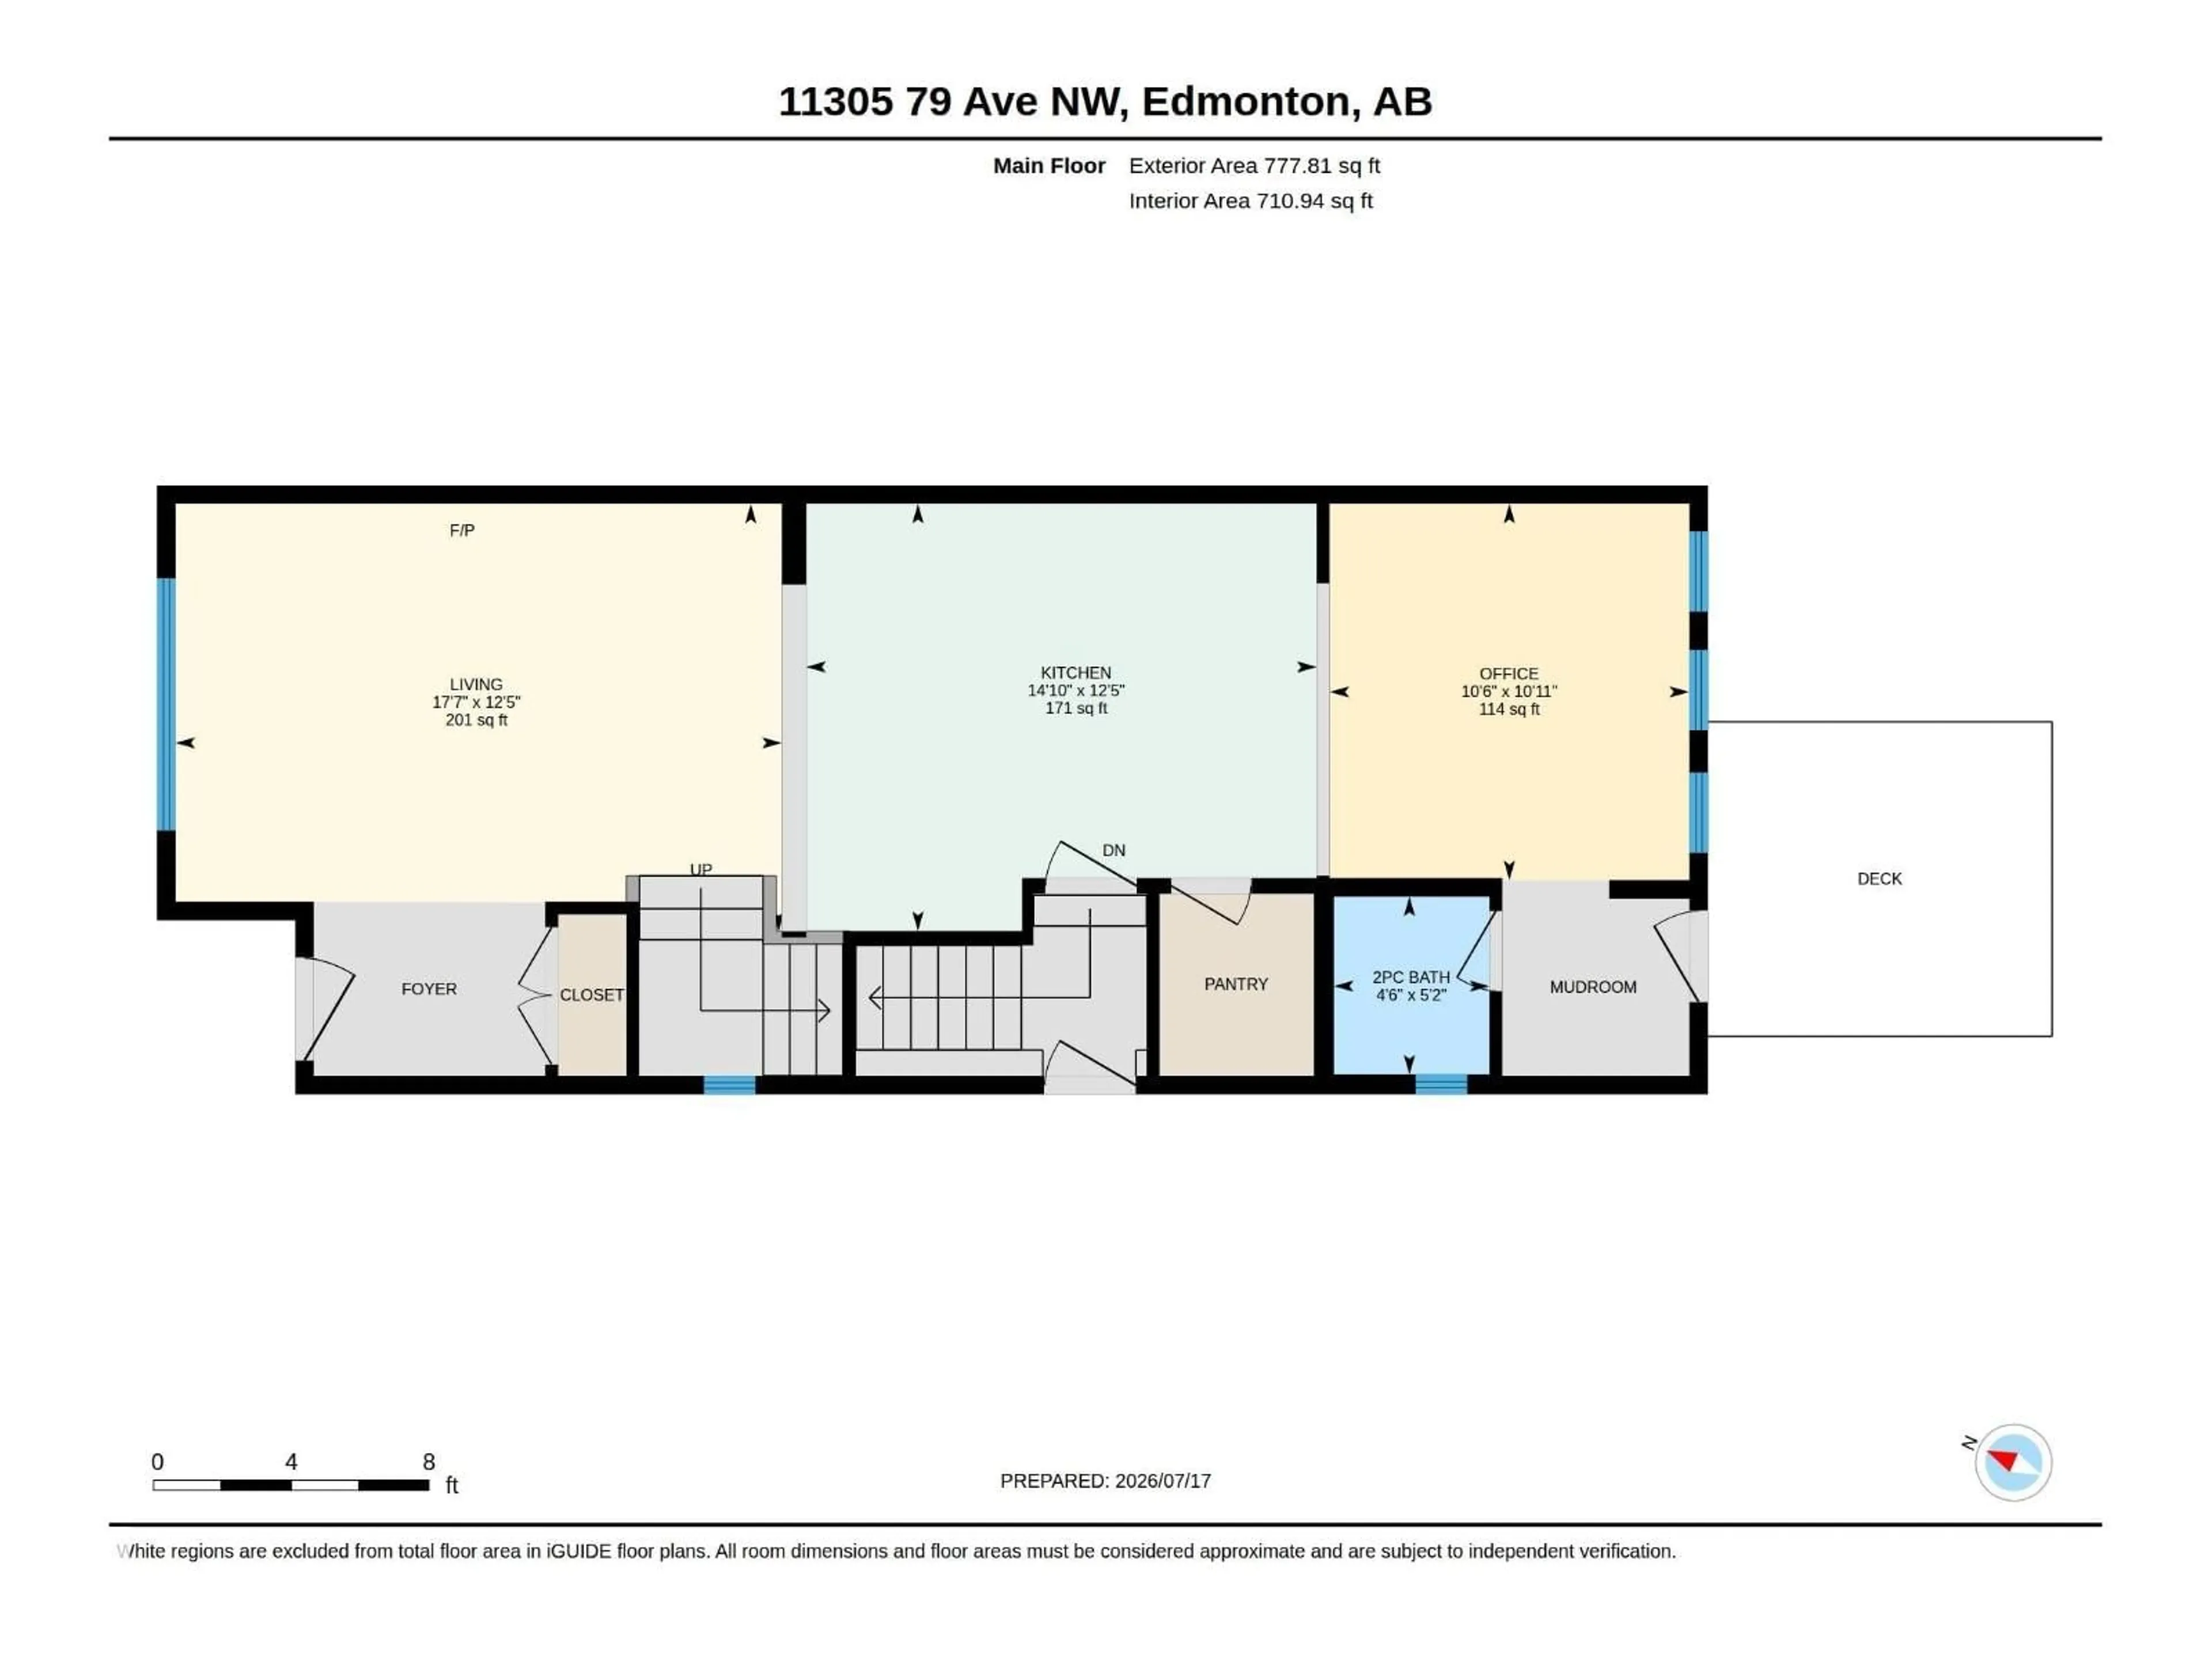
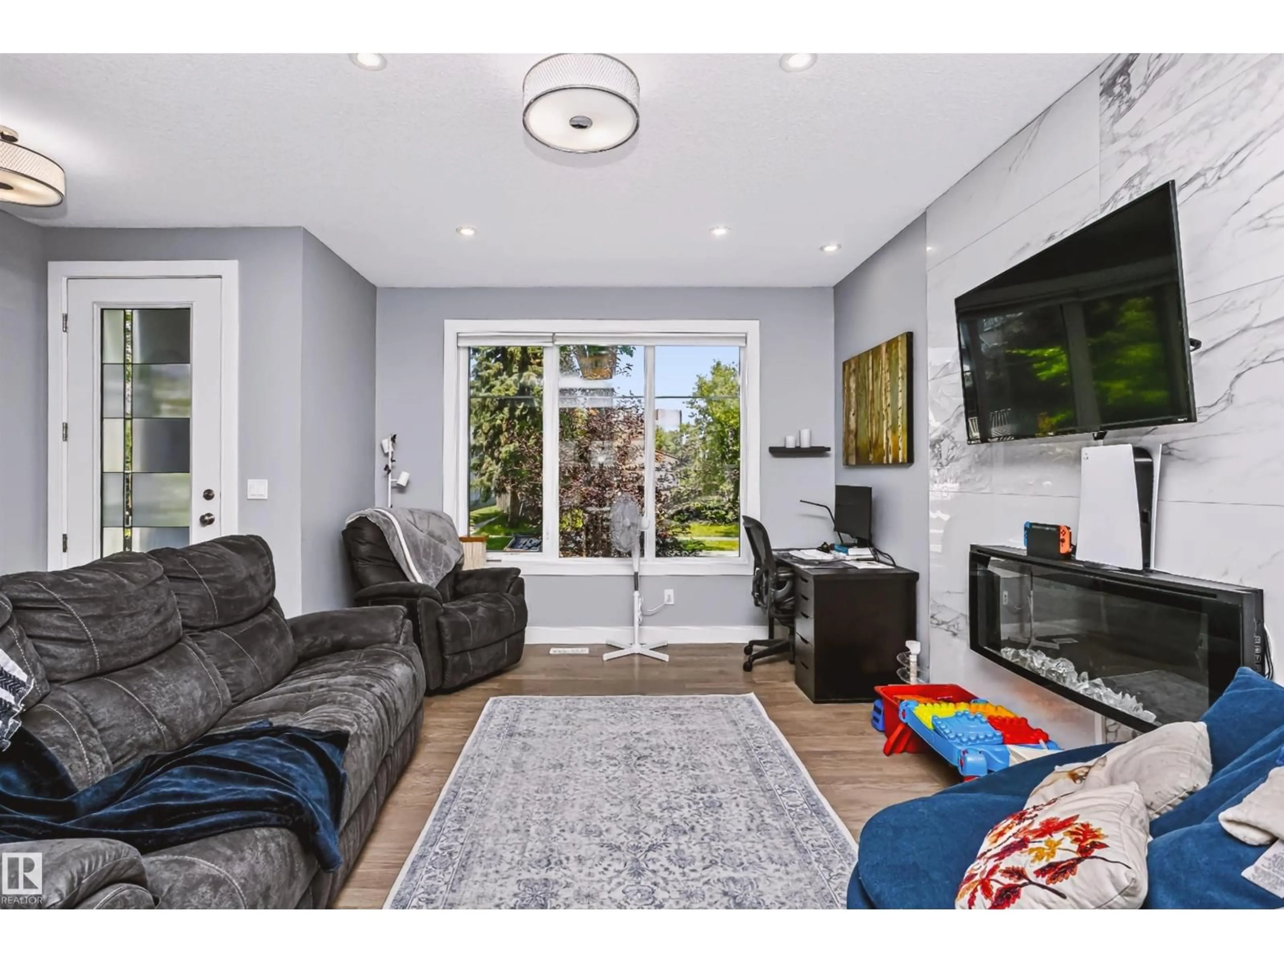
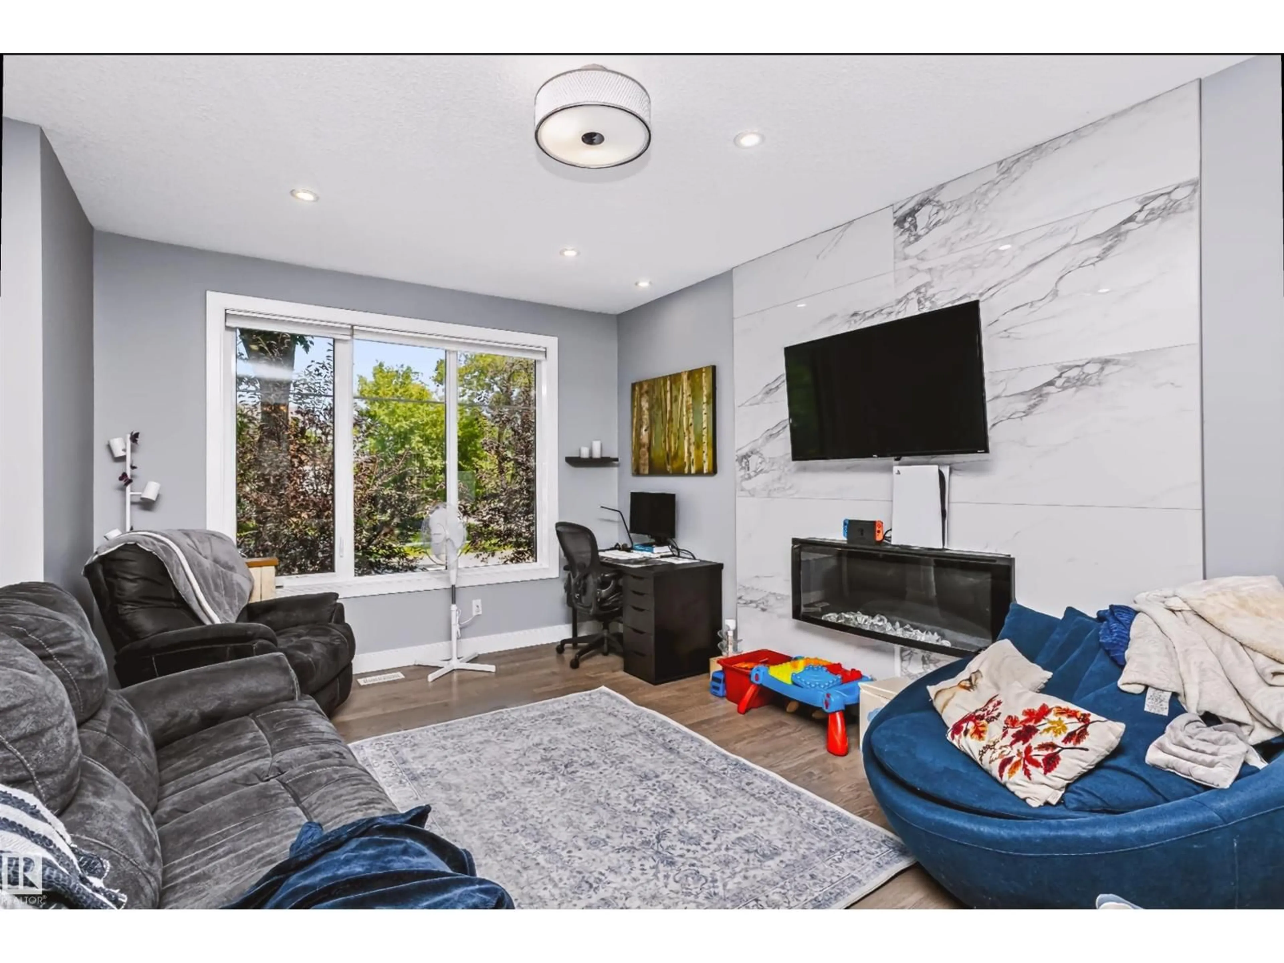
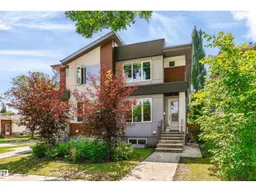
Welcome to this well-designed 2-storey home offering approximately 1,582 sq.ft. of above-grade living space plus a legal basement suite. The bright and functional main floor features a spacious living room with fireplace, an open-concept kitchen with pantry, a dining area, convenient mudroom, and a 2-piece bath. Upstairs offers a generous primary bedroom complete with a walk-in closet and 4-piece ensuite, two additional bedrooms, a full bathroom, and upper-level laundry. The fully finished Legal Basement SUITE features its own kitchen, family room, bedroom, and 4-piece bathroom, providing an excellent opportunity for rental income, multi-generational living, or extended family. Enjoy the rear deck and a functional layout in a prime location close to the University of Alberta, schools, parks, shopping, and public transit. (id:39198)
Property Details
Interior
Features
Main level Floor
Living room
Dining room
Kitchen
Property History
 53
53

