Contact us about this property
Highlights
Estimated valueThis is the price Wahi expects this property to sell for.
The calculation is powered by our Instant Home Value Estimate, which uses current market and property price trends to estimate your home’s value with a 90% accuracy rate.Not available
Price/Sqft$298/sqft
Monthly cost
Open Calculator
Description
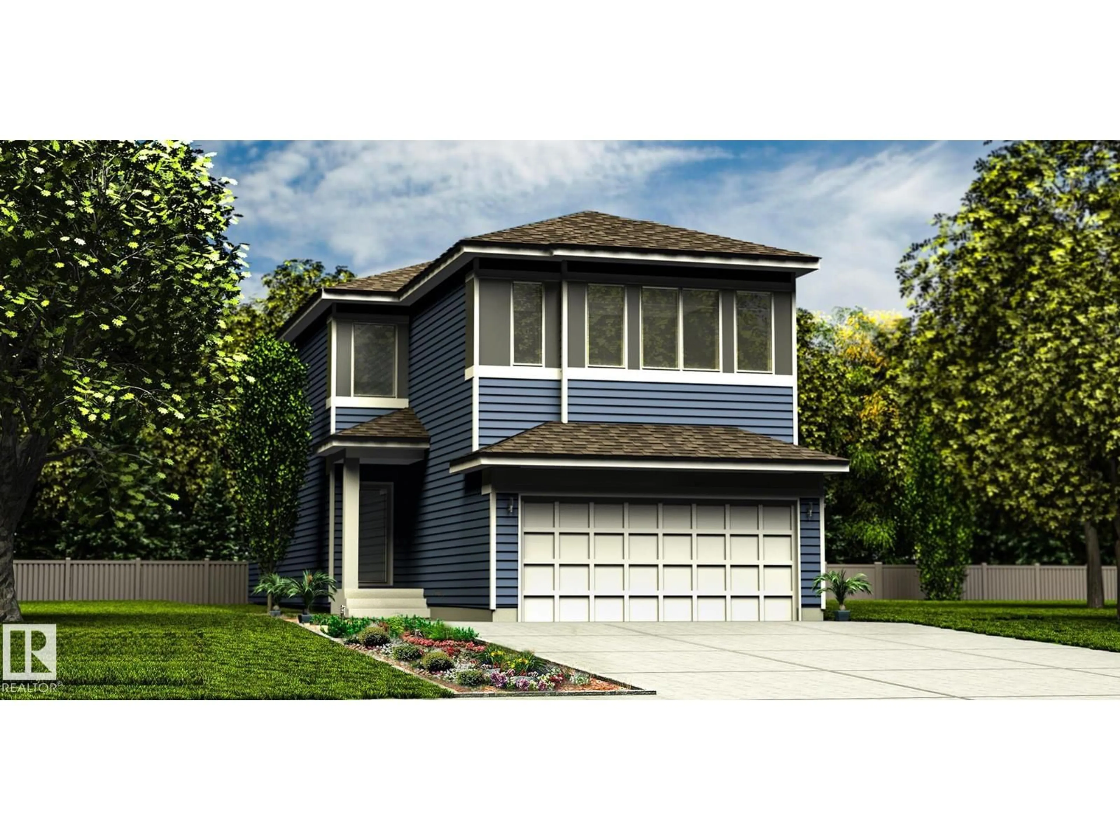
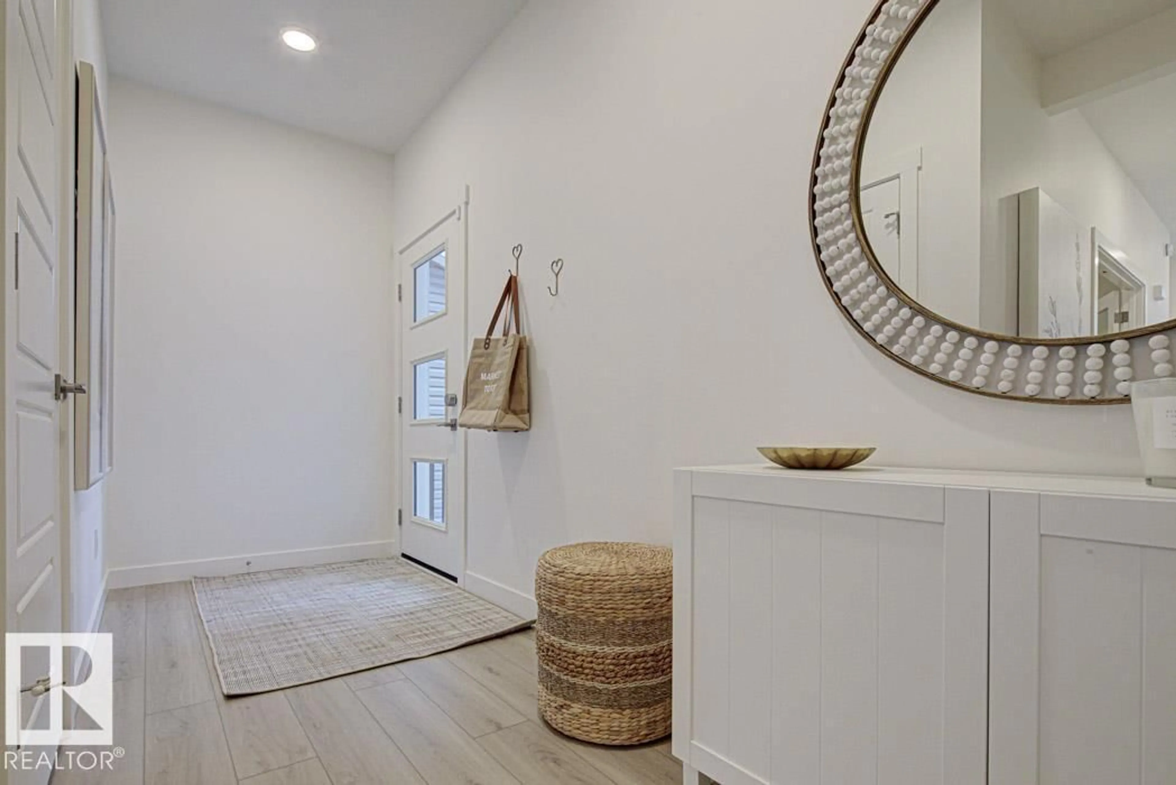
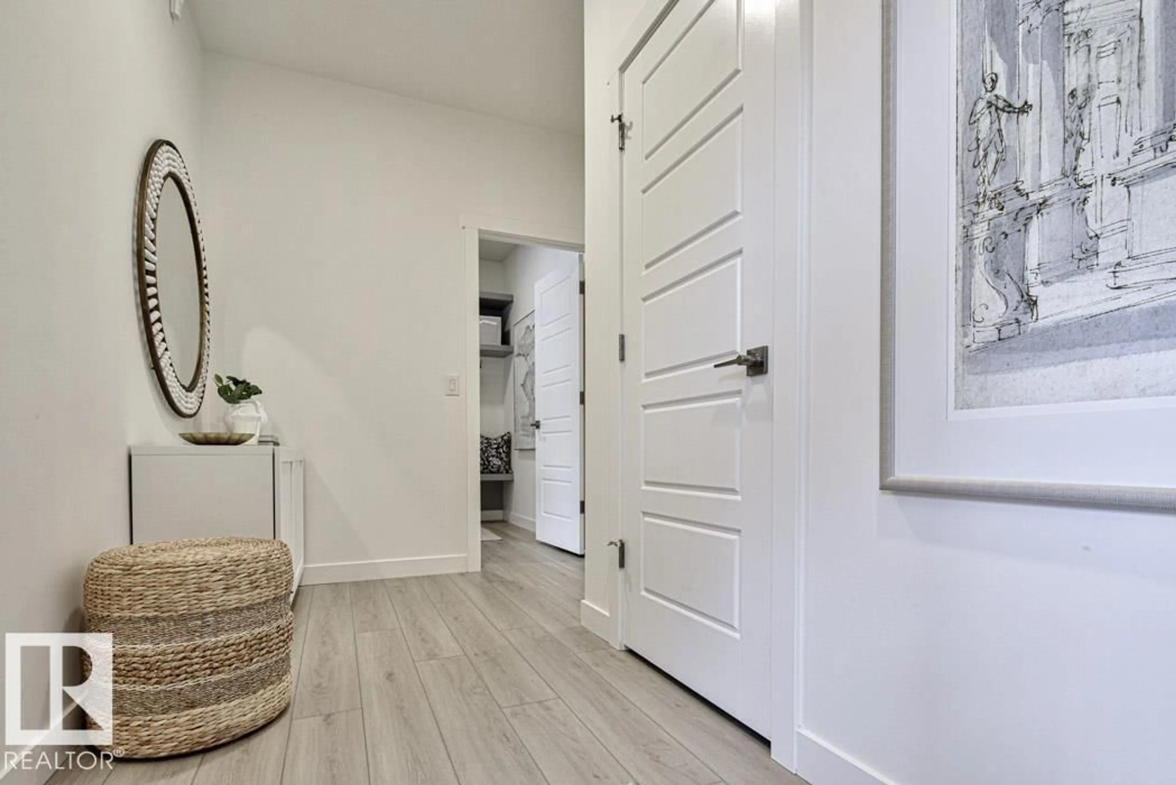
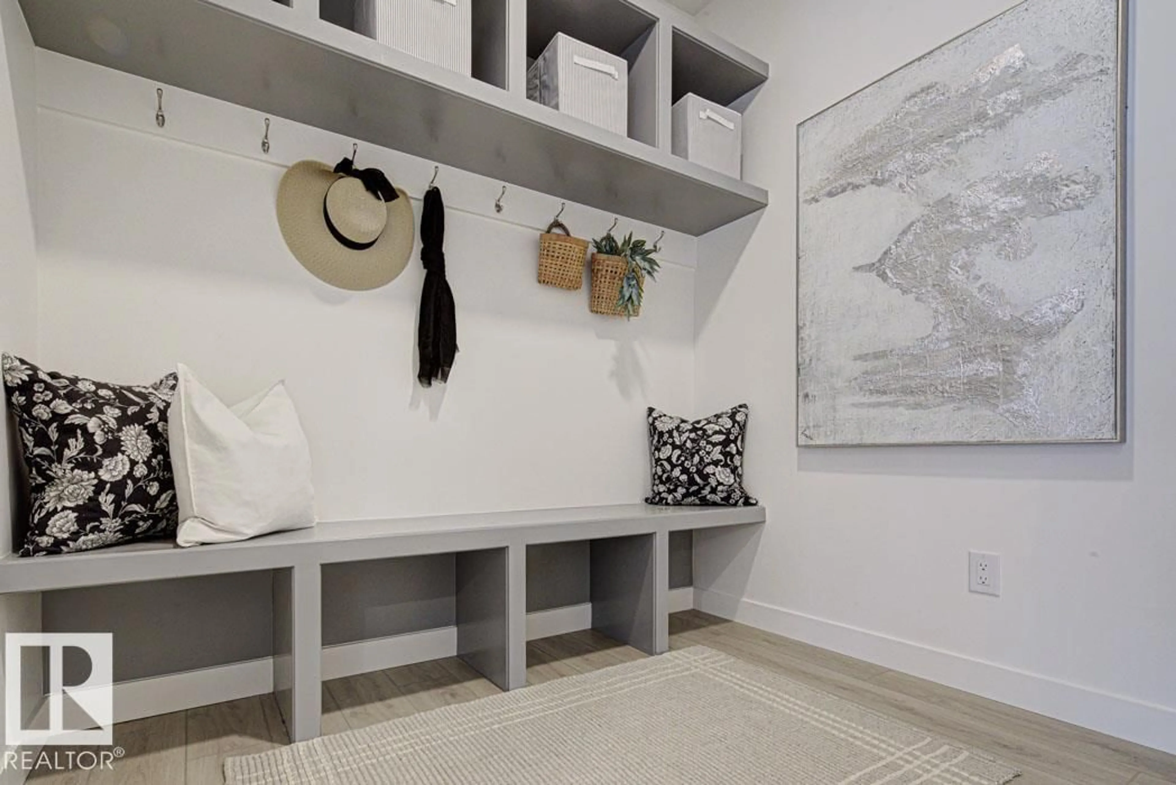
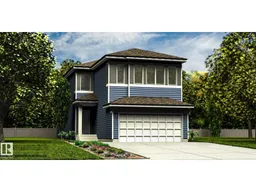
Spacious 2,211 sq ft home w/ dbl attached garage incl floor drain & 2' added width, 9' ceilings on main/lower levels, sep side entry & LVP flooring thru main/upper floors. Foyer w/ coat closet; mud rm off garage near full 3-pce bath w/ W/I shower and main flr bdrm across hall. Dining rm offers defined space before open great rm & kitchen. Kitchen features quartz counters throughout home, island w/ flush eating ledge, built-in microwave, Silgranit undermount sink & pendant lighting, plus chimney-style hood fan, full-height tile backsplash, Thermofoil cabinets w/ raised profiles, soft-close doors/drawers & 48 full-height pantry. Great rm offers FP, lrg windows, dramatic 17' open-to-above ceiling & garden door to backyard. Upstairs incl primary suite w/ lrg W/I closet & 5-pce ensuite w/ dbl sinks, tub & W/I shower w/ glass doors. Bonus rm, laundry rm, 2 addl bdrms & 4-pce main bath w/ dbl sinks complete upper flr. Black plumbing/lighting, upgraded railings & basement rough-in plumbing incl. (id:39198)
Property Details
Interior
Features
Main level Floor
Living room
Bedroom 5
Exterior
Parking
Garage spaces -
Garage type -
Total parking spaces 4
Property History
 66


