NW - 17550 63A ST, Edmonton, Alberta T5Y4E6
Contact us about this property
Highlights
Estimated valueThis is the price Wahi expects this property to sell for.
The calculation is powered by our Instant Home Value Estimate, which uses current market and property price trends to estimate your home’s value with a 90% accuracy rate.Not available
Price/Sqft$306/sqft
Monthly cost
Open Calculator
Description
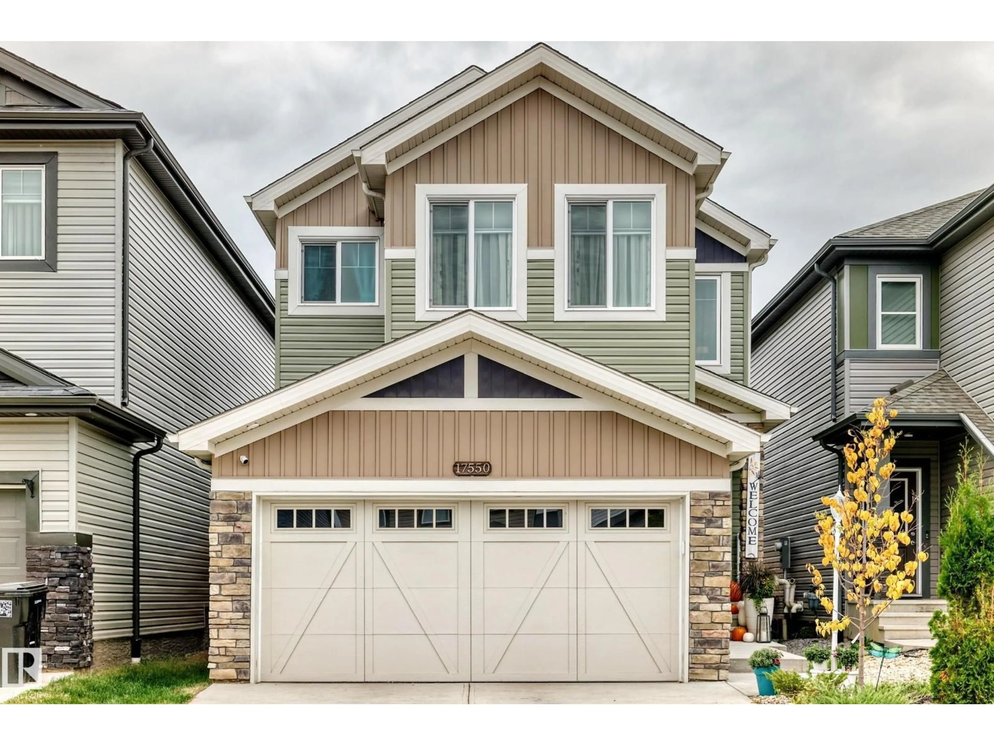
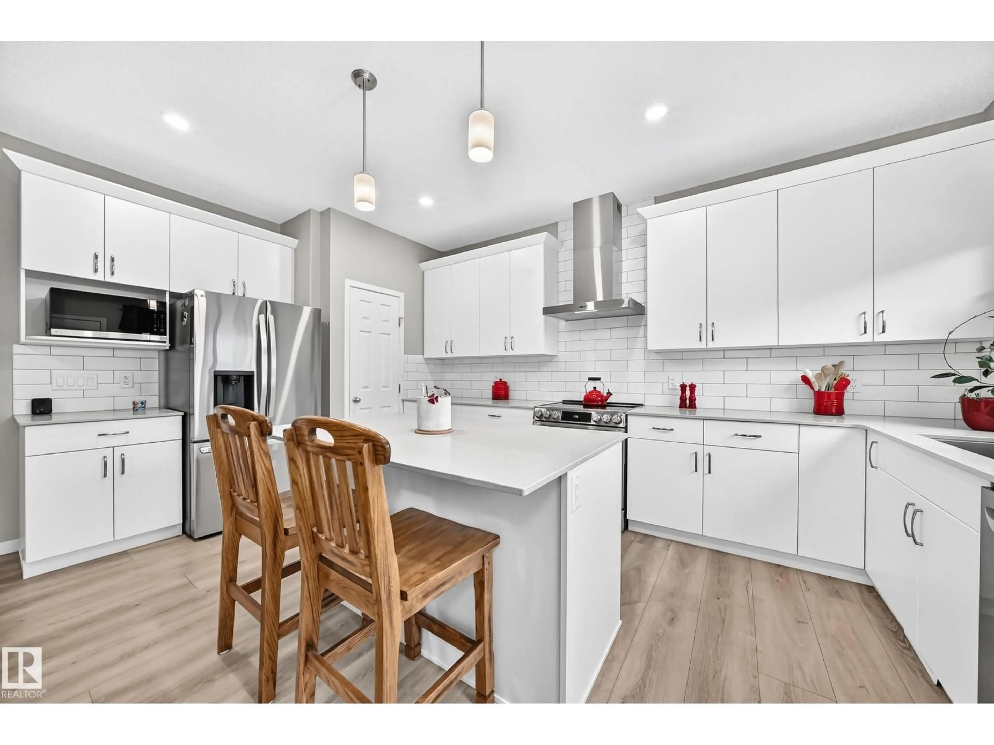
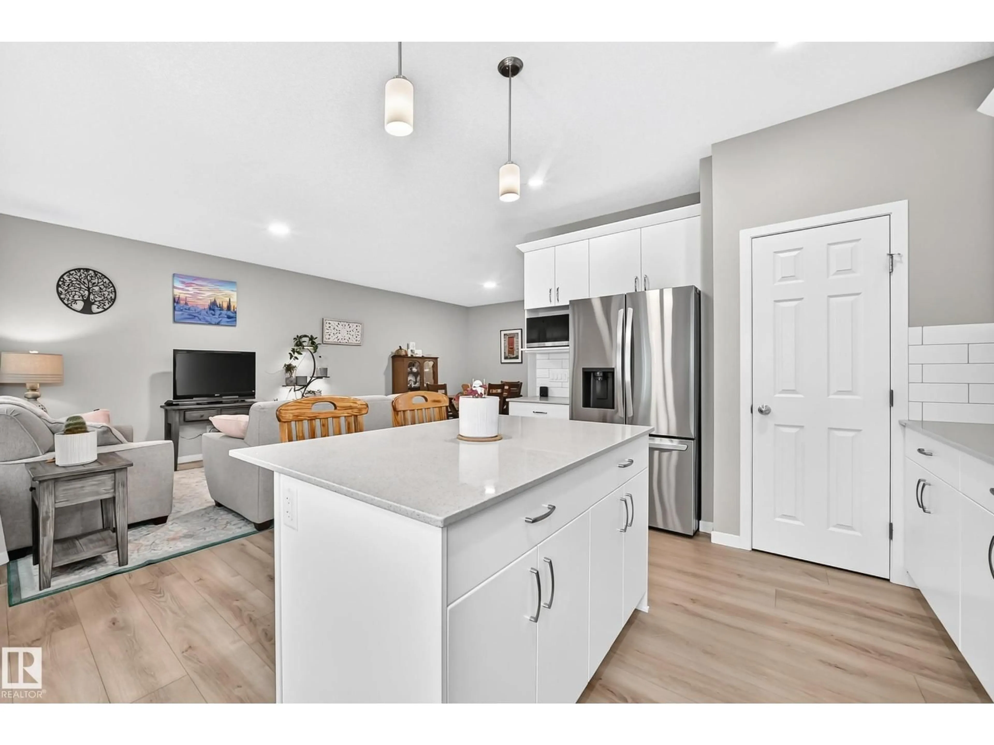
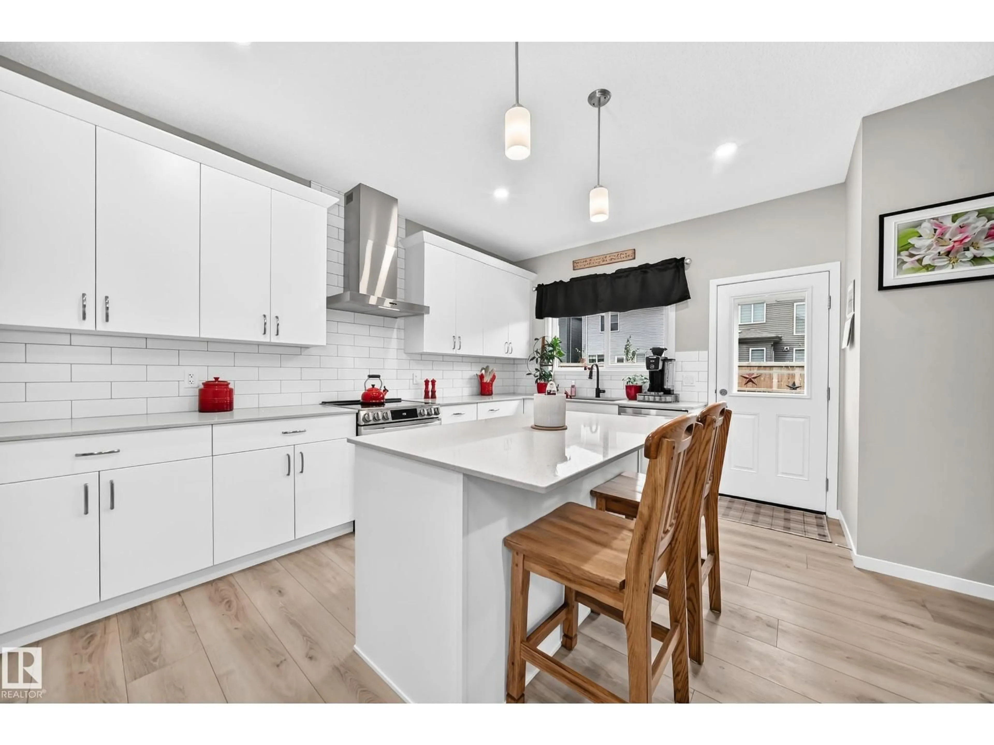
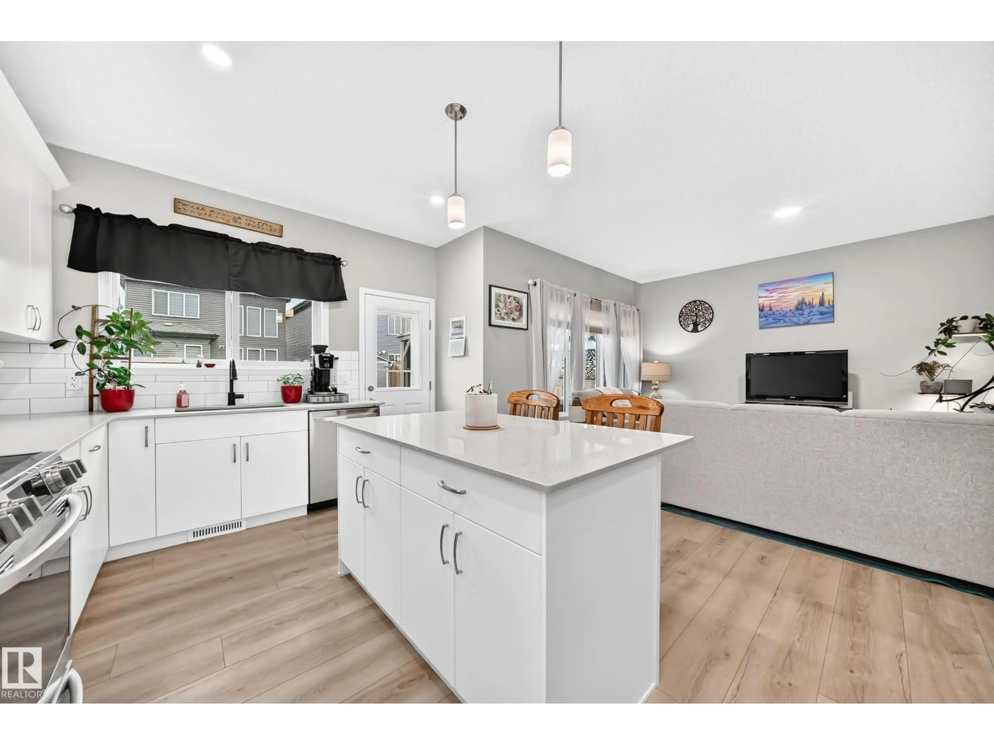
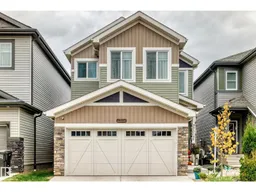
IMMACULATE 2024 built 2 storey home offering over 2,430 sq.ft. of beautifully finished living space with 3 bedrooms and 4 bathrooms.The main floor features 9 FOOT CEILINGS, a spacious office, luxury vinyl plank flooring and an impressive UPGRADED KITCHEN with QUARTZ countertops, upgraded cabinetry and high end appliances. The open concept design provides an ideal space for entertaining and everyday living. Upstairs you will find a generous BONUS ROOM, convenient laundry and a LUXURIOUS primary bedroom complete with a 5 piece ensuite and walk-in closet. The finished basement includes a WET BAR, providing additional living and entertaining space. Outside, enjoy the deck, fully landscaped yard and convenient garden shed, perfect for additional storage. The OVERSIZED double attached garage offers plenty of room for vehicles and storage. This exceptional home combines modern style, quality finishes and thoughtful design throughout! QUICK POSSESSION AVAILABLE! (id:39198)
Property Details
Interior
Features
Main level Floor
Living room
4.3 x 3.62Dining room
3.85 x 3.01Kitchen
4.37 x 3.38Den
3.37 x 2.72Exterior
Parking
Garage spaces -
Garage type -
Total parking spaces 4
Property History
 71
71

