Contact us about this property
Highlights
Estimated valueThis is the price Wahi expects this property to sell for.
The calculation is powered by our Instant Home Value Estimate, which uses current market and property price trends to estimate your home’s value with a 90% accuracy rate.Not available
Price/Sqft$320/sqft
Monthly cost
Open Calculator
Description
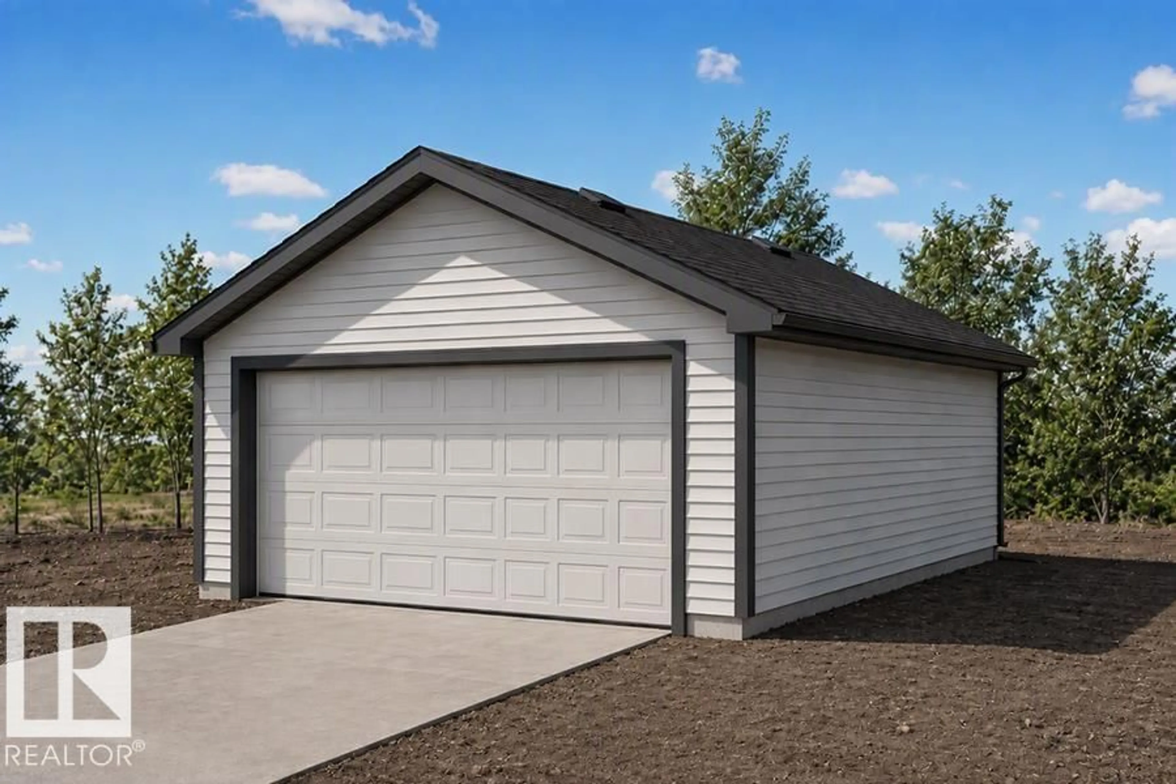
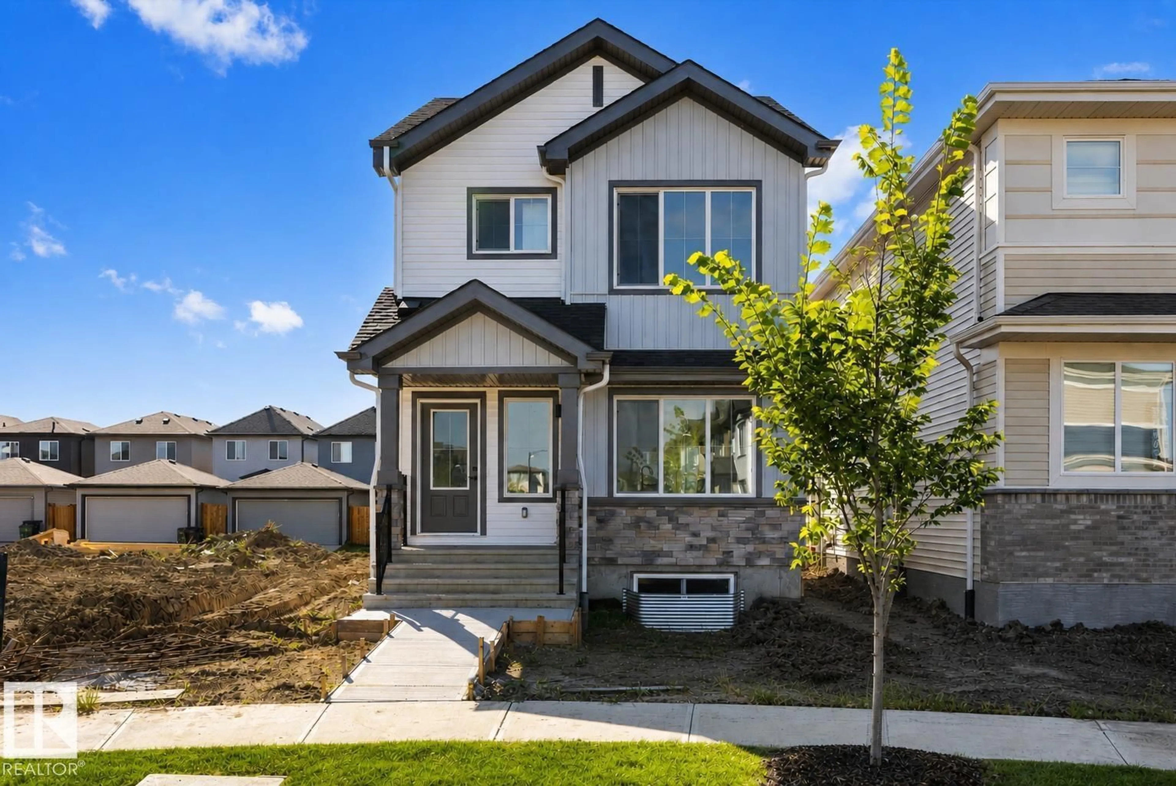
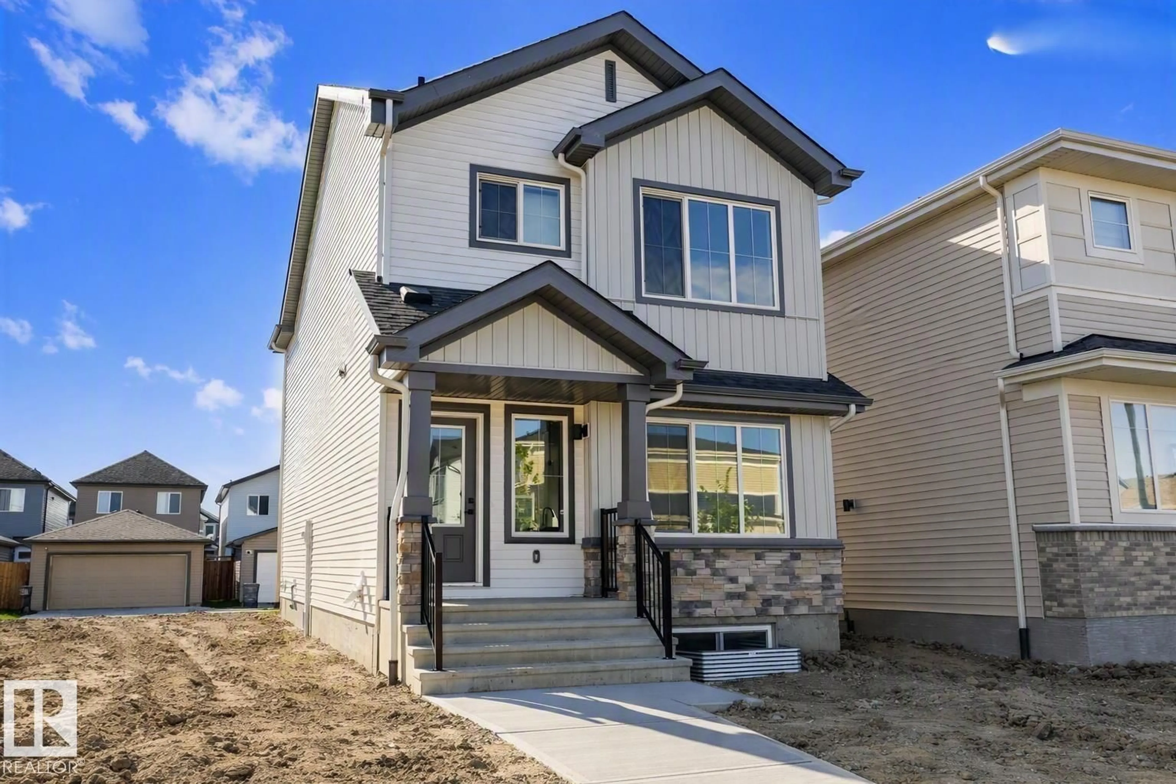
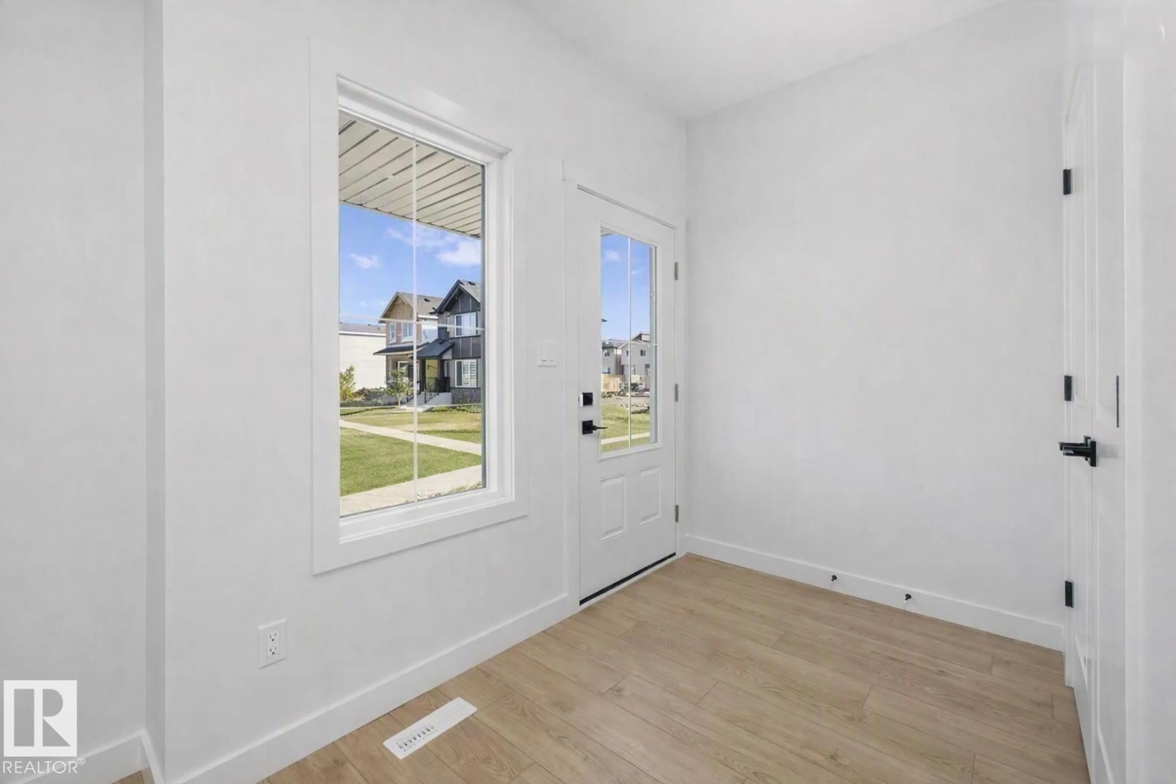
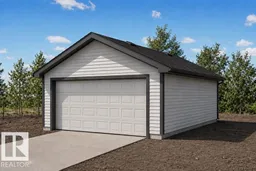
Detached garage included; under construction. Garage image for illustration only. This thoughtfully designed 1,615 sq ft home blends modern style with everyday functionality. The main floor features 9-ft ceilings, luxury vinyl plank flooring, a welcoming foyer, and a bright great room. The kitchen boasts quartz countertops, an island with a flush eating ledge, Silgranit undermount sink, pendant lighting, OTR microwave, upgraded soft-close cabinetry, full-height tile backsplash, and pantry. A sunny rear nook opens to the backyard. A main-floor bedroom and 3-piece bath with a stand-up shower add versatility. Upstairs, the primary suite offers a walk-in closet and 3-piece ensuite, alongside two additional bedrooms, a full bath, and laundry closet. Additional features include a separate side entrance, 9-ft basement ceilings, black fixtures, basement rough-ins. (id:39198)
Property Details
Interior
Features
Main level Floor
Living room
3.71 x 3.69Dining room
2.78 x 2.87Kitchen
4.47 x 3.68Bedroom 4
3.18 x 2.72Exterior
Parking
Garage spaces -
Garage type -
Total parking spaces 4
Property History
 43


