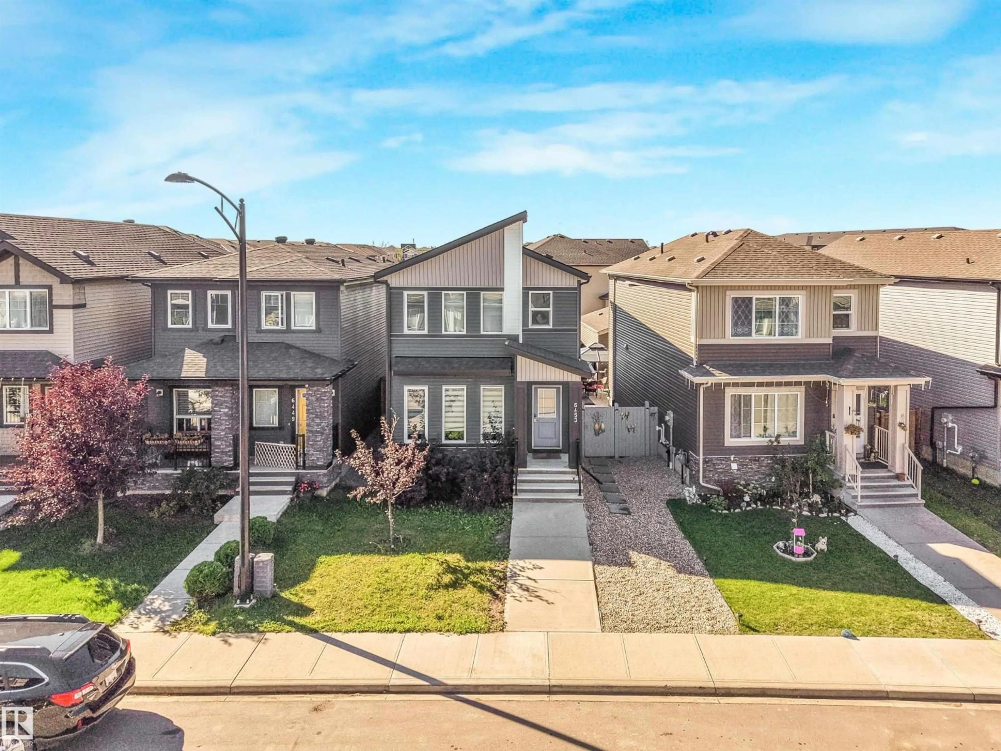
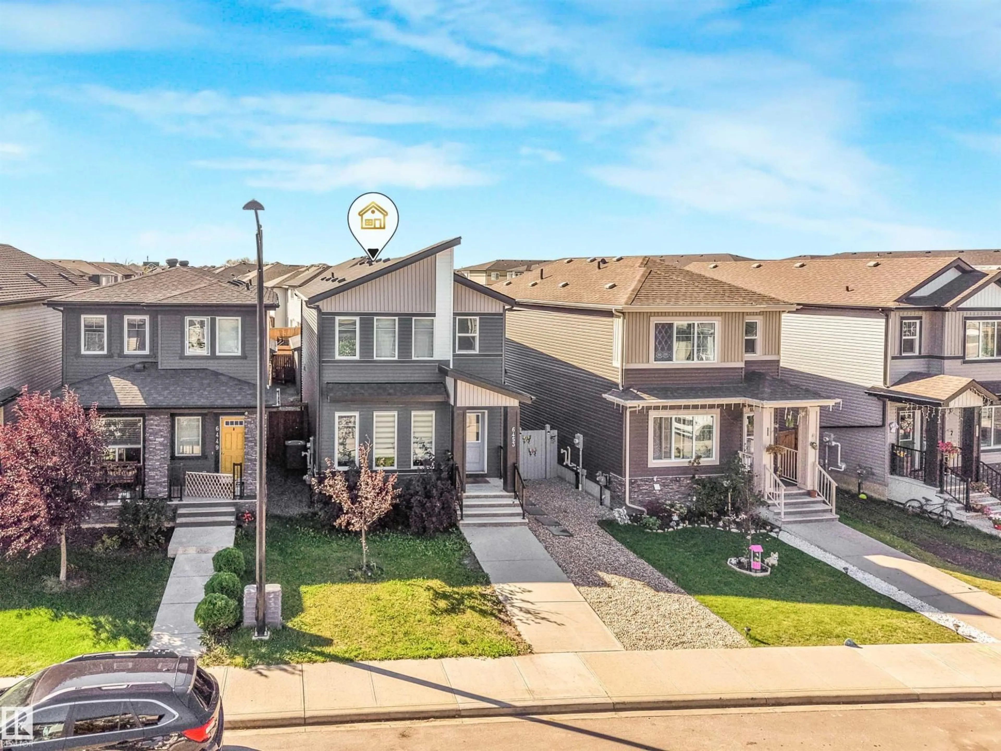
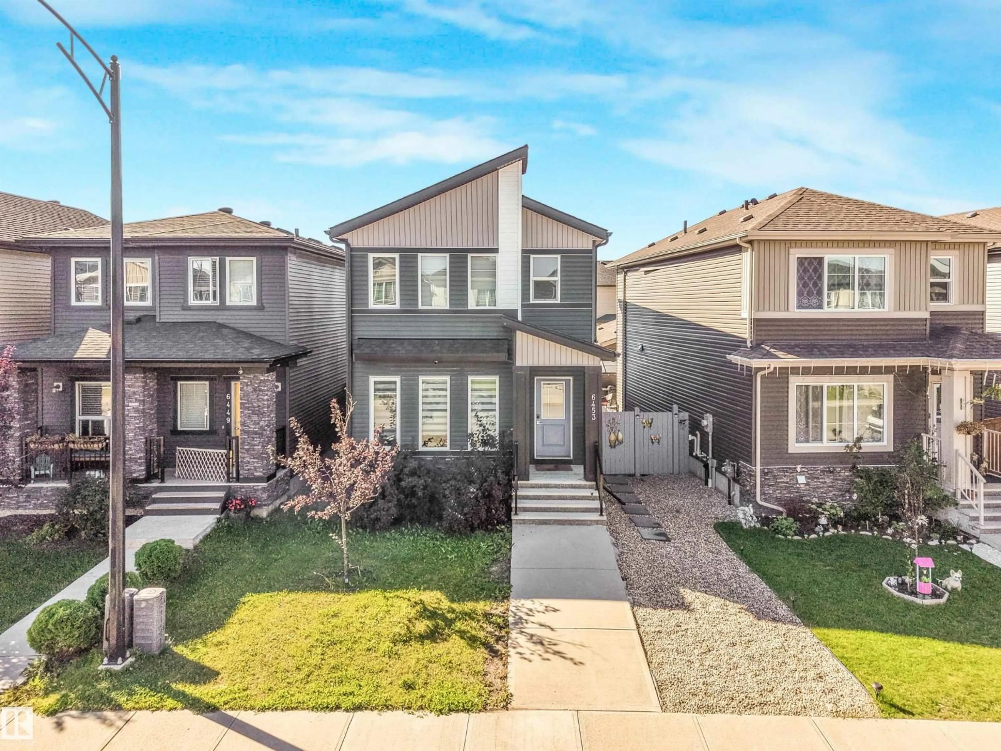
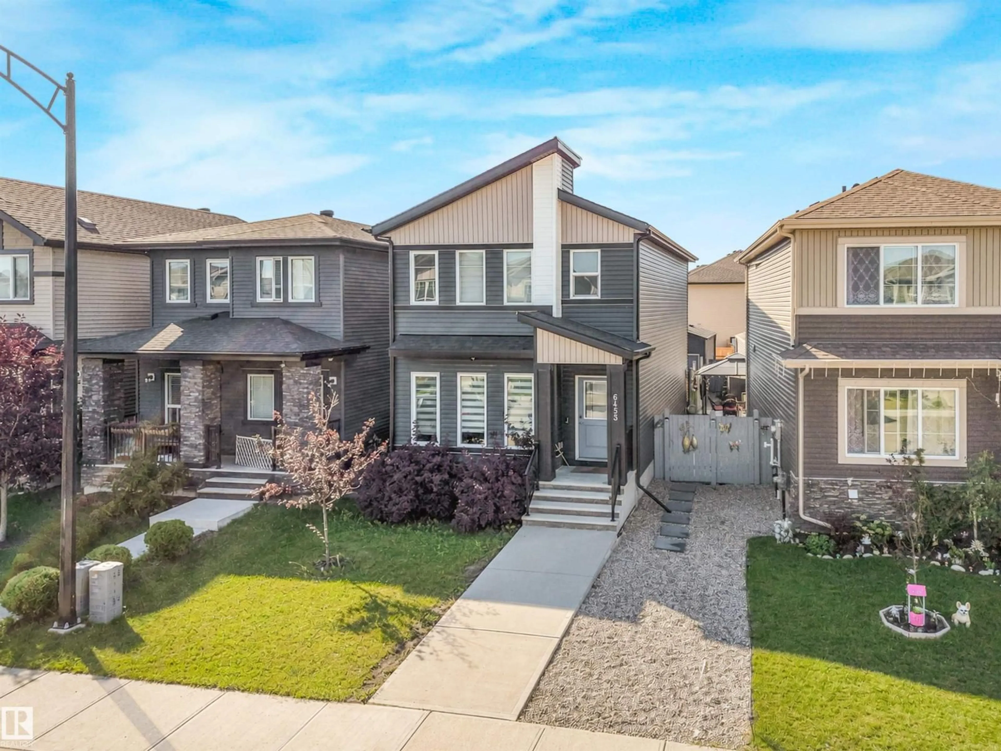
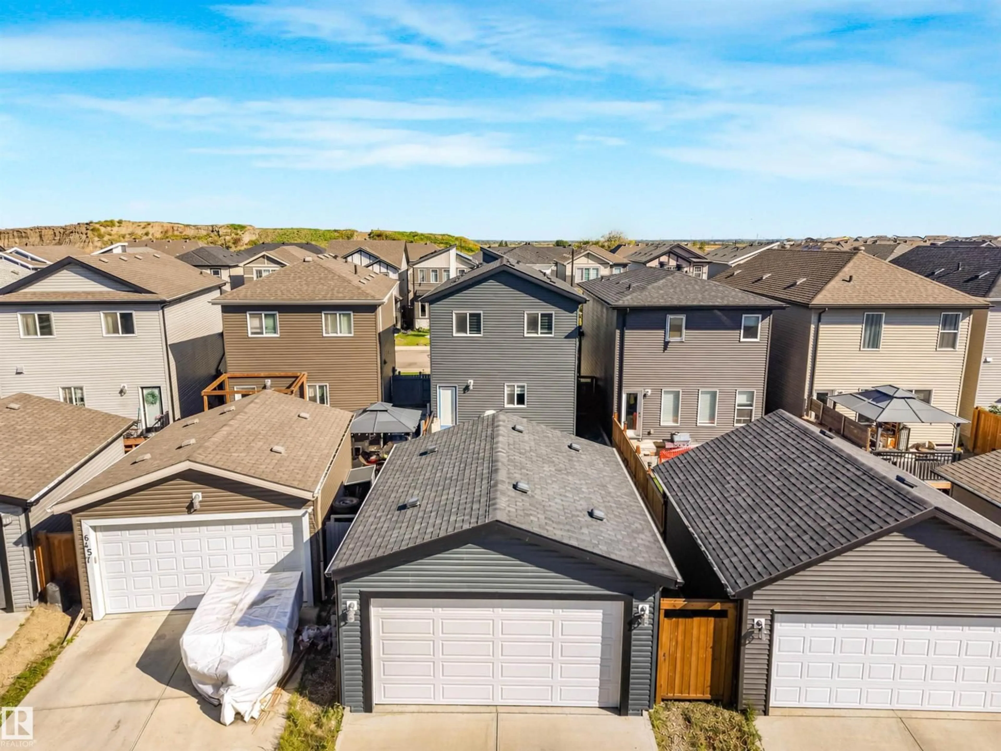
A pic from outside/outdoor area/front of a property/back of a property/a pic from drone, street for 6453 177A AV, Edmonton Alberta T5Y3X2
2 days on Market

6453 177A AV, Edmonton, Alberta T5Y3X2

Detached
3
3 + 1
~1644 sqft
$539,000
Get pre-qualifiedPowered by nesto
Detached
3
3 + 1
~1644 sqft

Contact us about this property

Call

Highlights

Property Estimate

Days on market2 days

Estimated valueNot available

Price/Sqft$327/sqft

Monthly cost

Open Calculator

Description

Welcome to the desirable neighbourhood of McConachie, New Elementary School & Park making it the perfect neighbourhood for Both New or Big Families. Unique Midnight Blue Vinyl Exterior Sidings & Triple Pane Windows, CENTRAL AC - Immediately standing out from the crowd as a unique and beautiful 2 Storey Home. Upon entering this wonderful abode ; You are welcomed with Luxurious VINYL PLANK flooring and a spacious foyer. Spacious OPEN CONCEPT Living Area with 9ft HIGH CEILINGS on All Three Floors & Over 1600.Sqft of Living Space. On the Fireplace, FLOOR to CEILING Luxurious STONE VENEERS Siding. All FURNITURE INCLUDED(Couch/TV etc.)! Upon gazing on the kitchen you are welcomed with a charming KITCHEN PENINSULA and Brand New STAINLESS STEEL SS Appliances and HIGH END amenities, CERAMIC Flooring and Luxurious Backsplashes, CEILING HEIGHT Cabinetry. On the 2nd Floor you are welcomed with 3 Spacious Bedrooms, 4PCE DOUBLE VANITY Ensuite and massive WALK-IN. Basement is Open to your design with 9.ft High Ceiling (id:39198)


Property Details

StyleHouse
View-
Age of property2020
SqFt~1644 SqFt
Lot Size-
Parking Spaces-
MLS ®NumberE4506543
Community NameMcConachie
Data SourceCREA
Listing byExp Realty

Features

Heating: Forced air
Cooling: Central air conditioning
Basement: Unfinished, Full

Upper Level Floor

Primary Bedroom

Bedroom 2

Bedroom 3


Property History
Sep 2, 2026
ListedActive
$539,000
2 days on market
history photo preview75
Listing by crea®
Property listed by Exp Realty, Brokerage
Agent Banner Image
Interested in this property?Get in touch to get the inside scoop.

Market Data - McConachie

Geo Zone Map ThumbnailMcConachie

Strong Seller's Market

View Market Data

Detached house - for the past 30 days

Buyer's market Seller's market

Avg. Days on Market

Past 30 days

0 day

Compared to

2025

0 day

2024

0 day

2023

0 day

New Listings

Past 30 days

27 listings

Compared to

2025

31 listings

2024

23 listings

2023

15 listings

Units sold

Past 30 days

0 unit

Compared to

2025

0 unit

2024

0 unit

2023

0 unit

Median Sold Price

Past 30 days

$0

Compared to


Population and Demographics

Overview

Total population 7228
Average household income $131,143

Age (%)

0 to 19
33%
20 to 34
26%
35 to 49
26%
50 to 64
11%
65 and plus
5%

Household composition (%)

Single family
74%
Single person
19%
Multi person
5%
Multi family
1%

Mother tongue (%)

English
62%
Punjabi (Panjabi)
11%
Spanish
4%
Tagalog (Pilipino, Filipino)
4%
Arabic
3%
Yue (Cantonese)
3%
Vietnamese
2%
Somali
2%
French
2%
Others
1%

House tenancy (%)

Owners
79%
Renters
21%

What’s nearby?Essentials within 5 km

Local Logic

Transportation Scores

Estimated Budget

Powered by:
The trademarks REALTOR®, REALTORS®, and the REALTOR® logo are controlled by The Canadian Real Estate Association (CREA) and identify real estate professionals who are members of CREA. The trademarks MLS®, Multiple Listing Service® and the associated logos are owned by CREA and identify the quality of services provided by real estate professionals who are members of CREA. Used under license.

