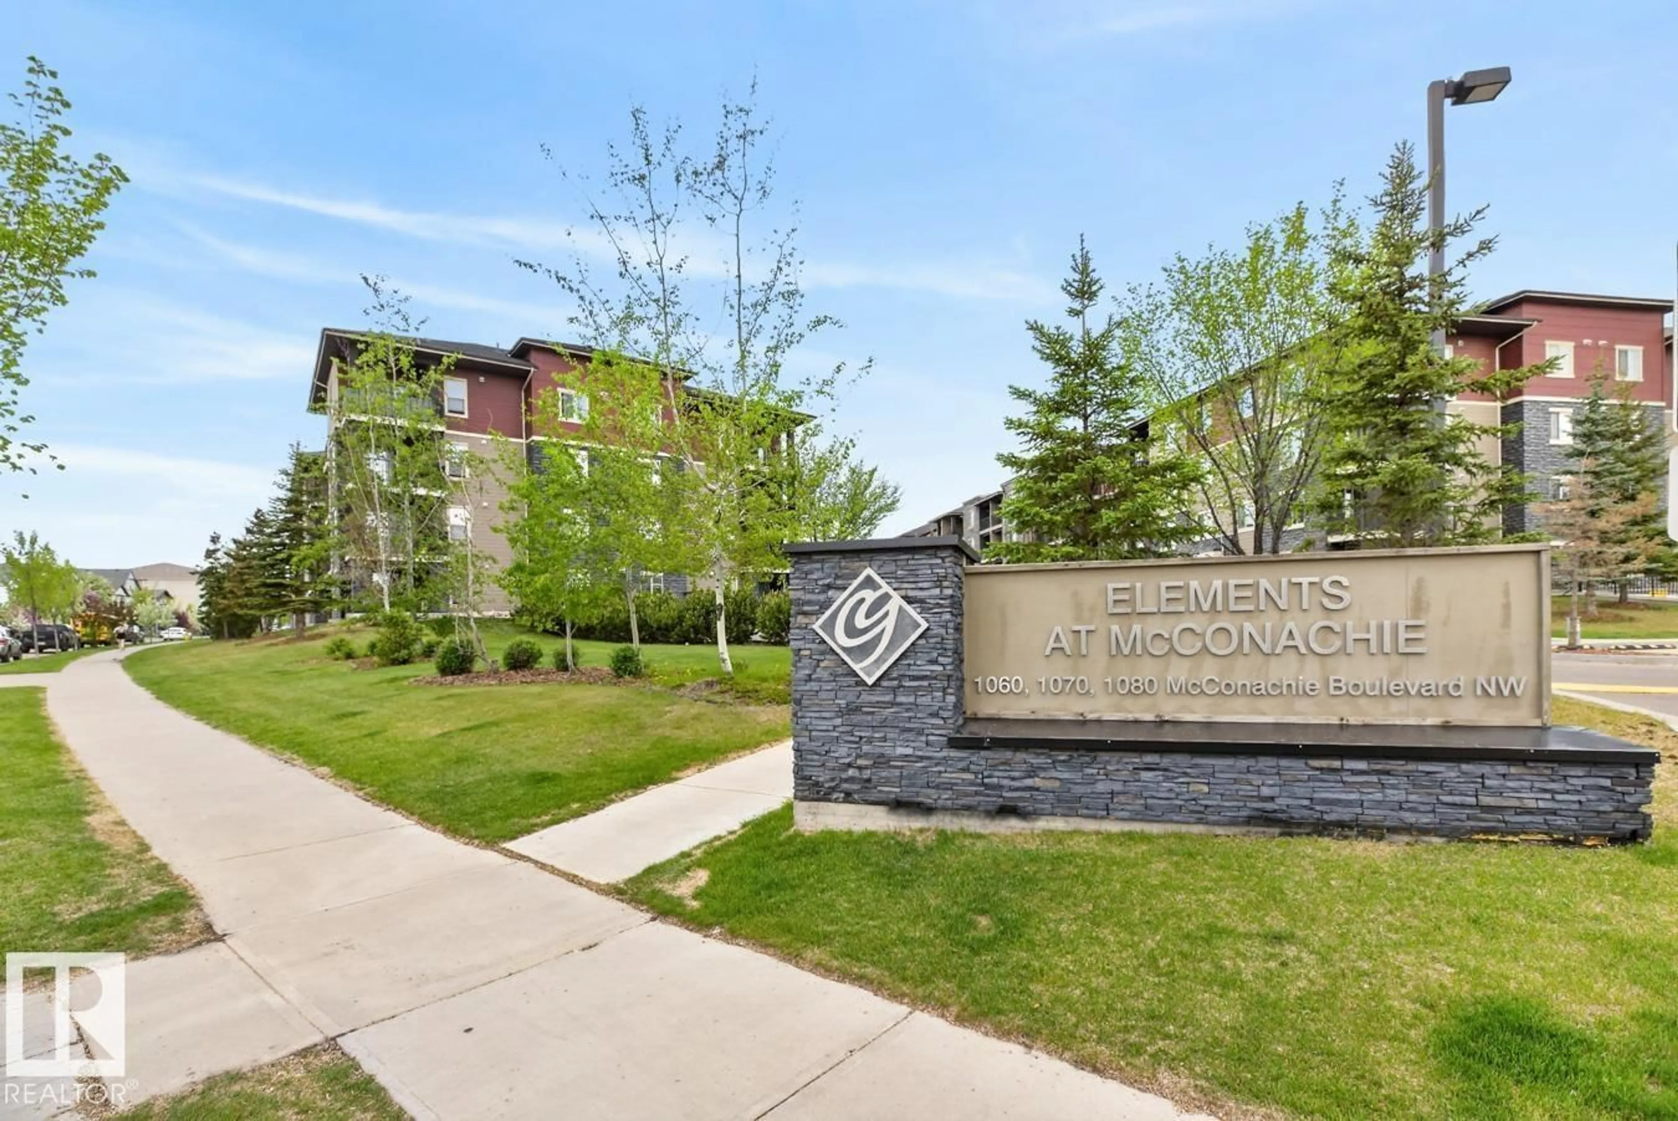
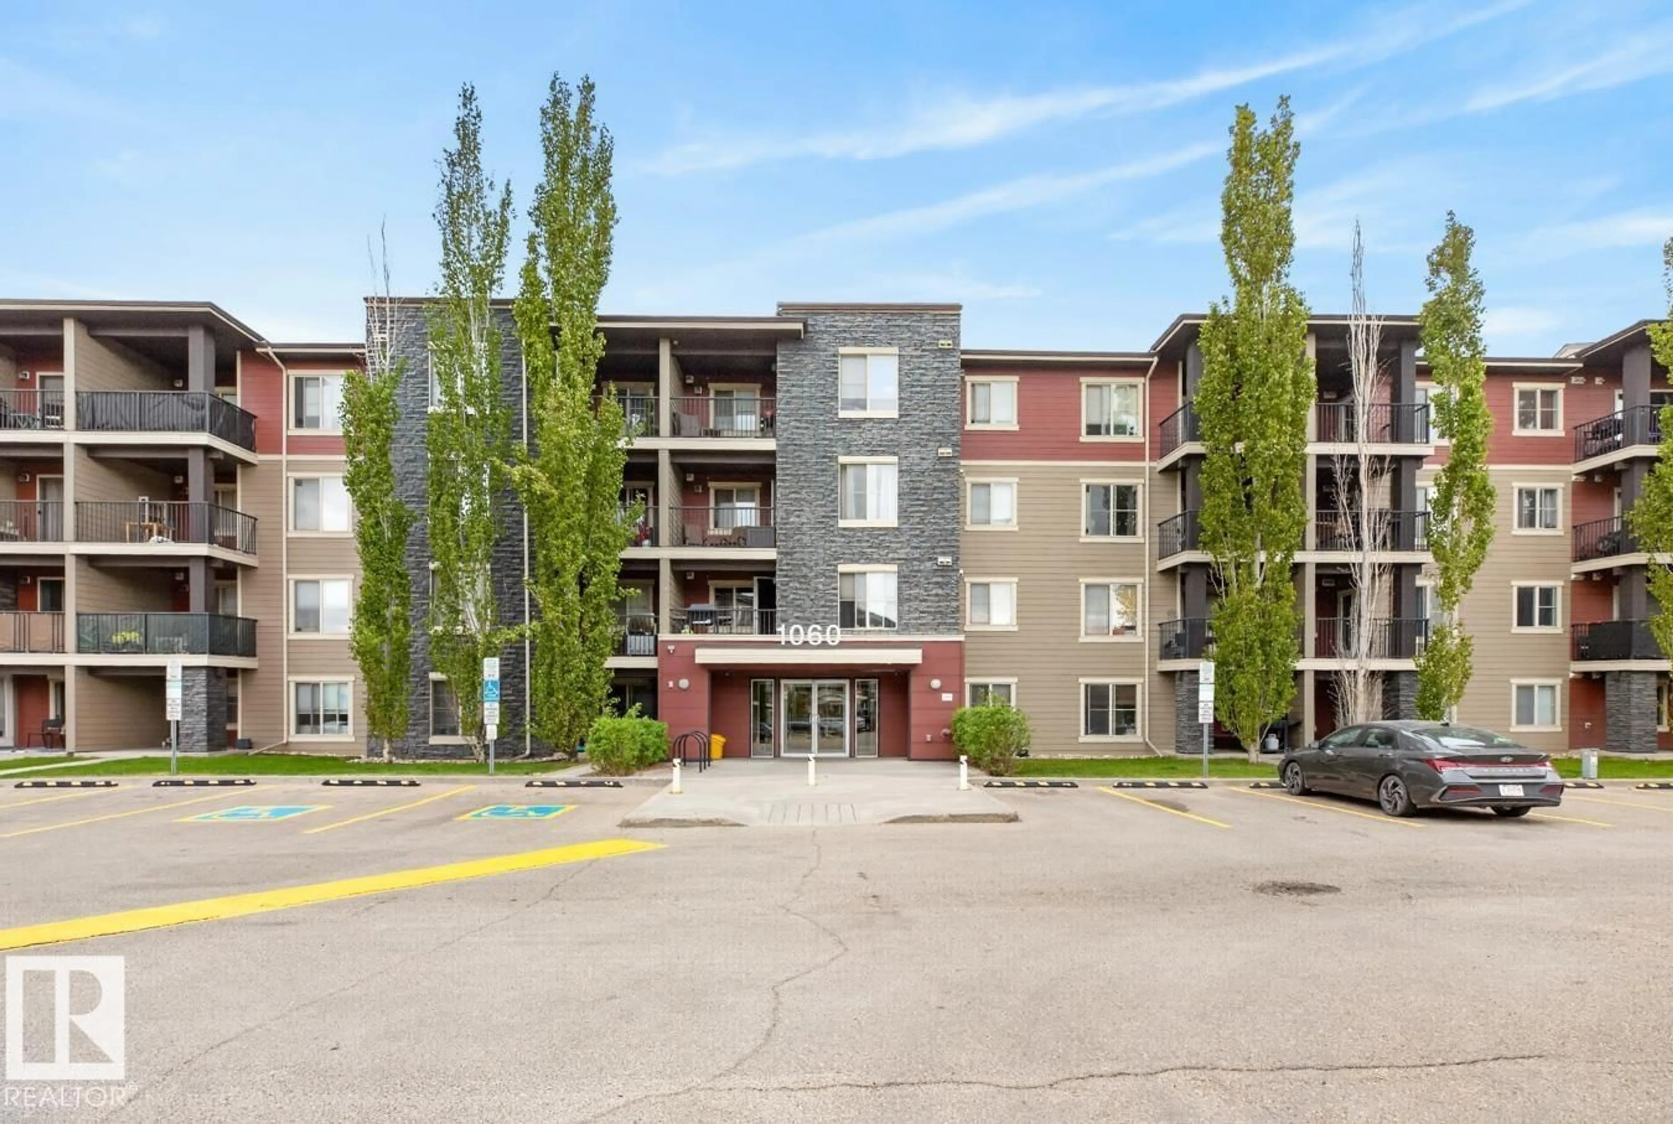
#414 - 1060 MCCONACHIE BV, Edmonton, Alberta T5Y0W9
Contact us about this property
Highlights
Estimated valueThis is the price Wahi expects this property to sell for.
The calculation is powered by our Instant Home Value Estimate, which uses current market and property price trends to estimate your home’s value with a 90% accuracy rate.Not available
Price/Sqft$223/sqft
Monthly cost
Open Calculator
Description
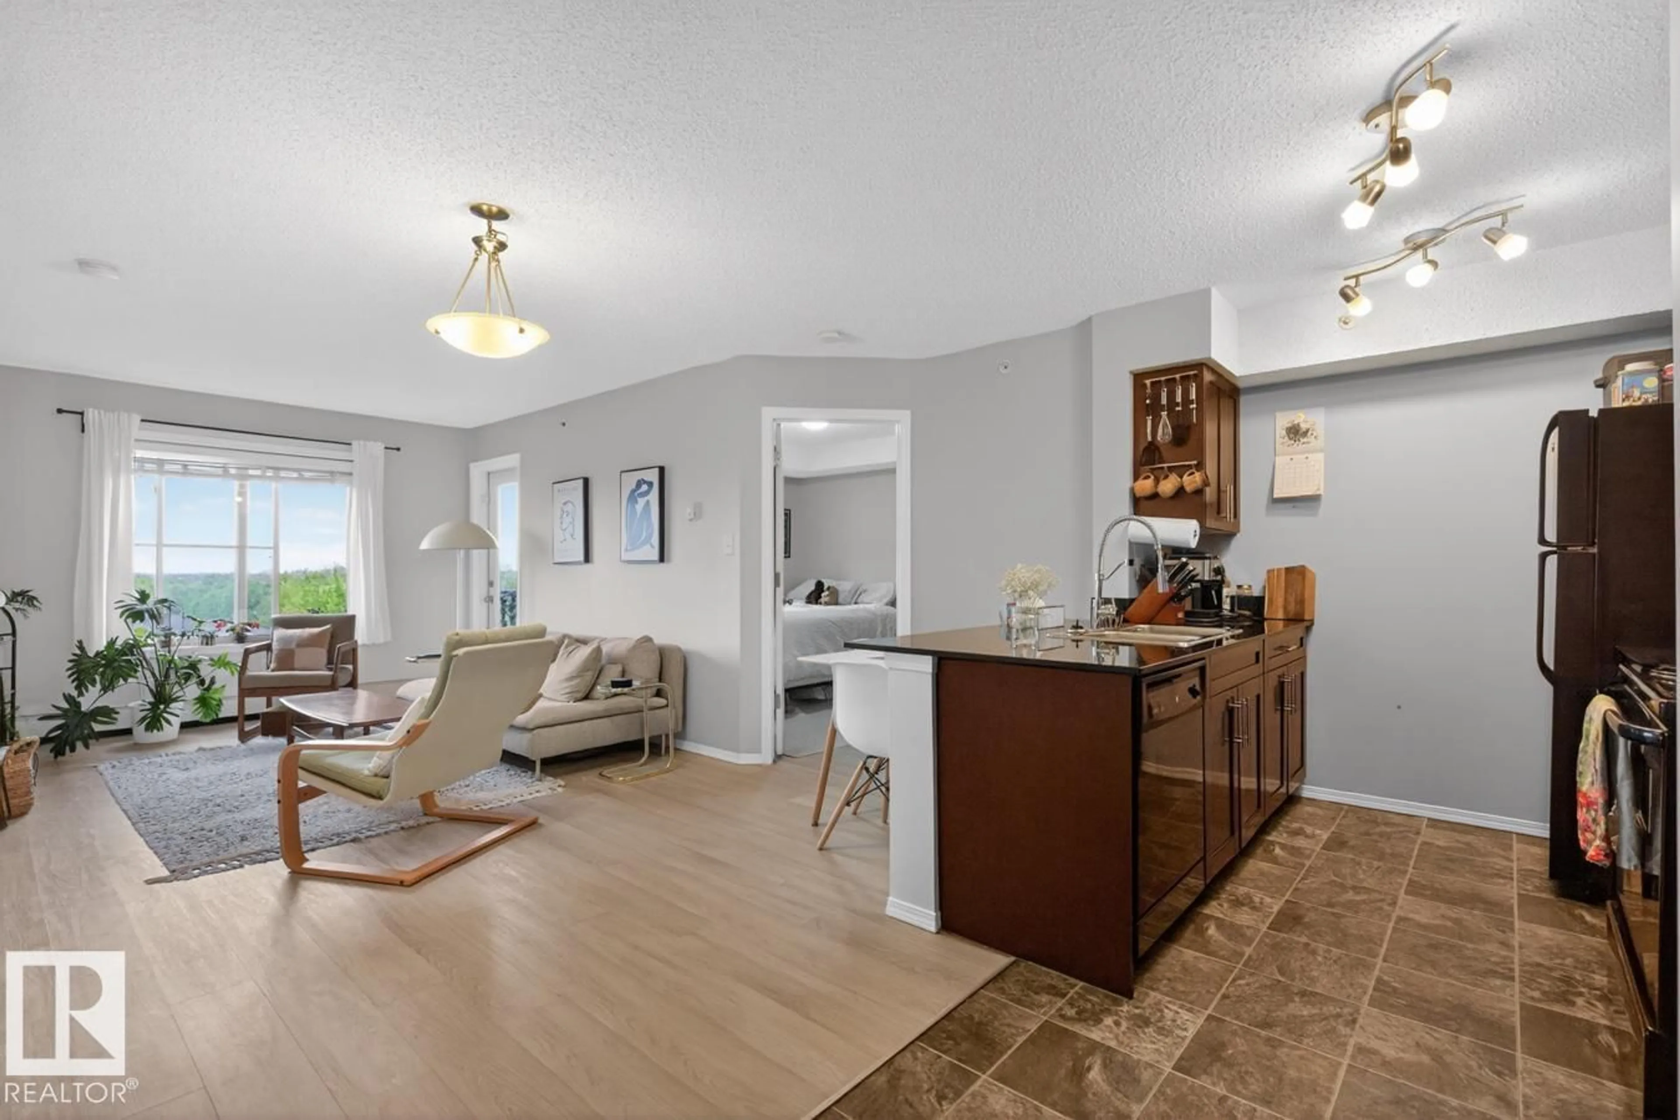
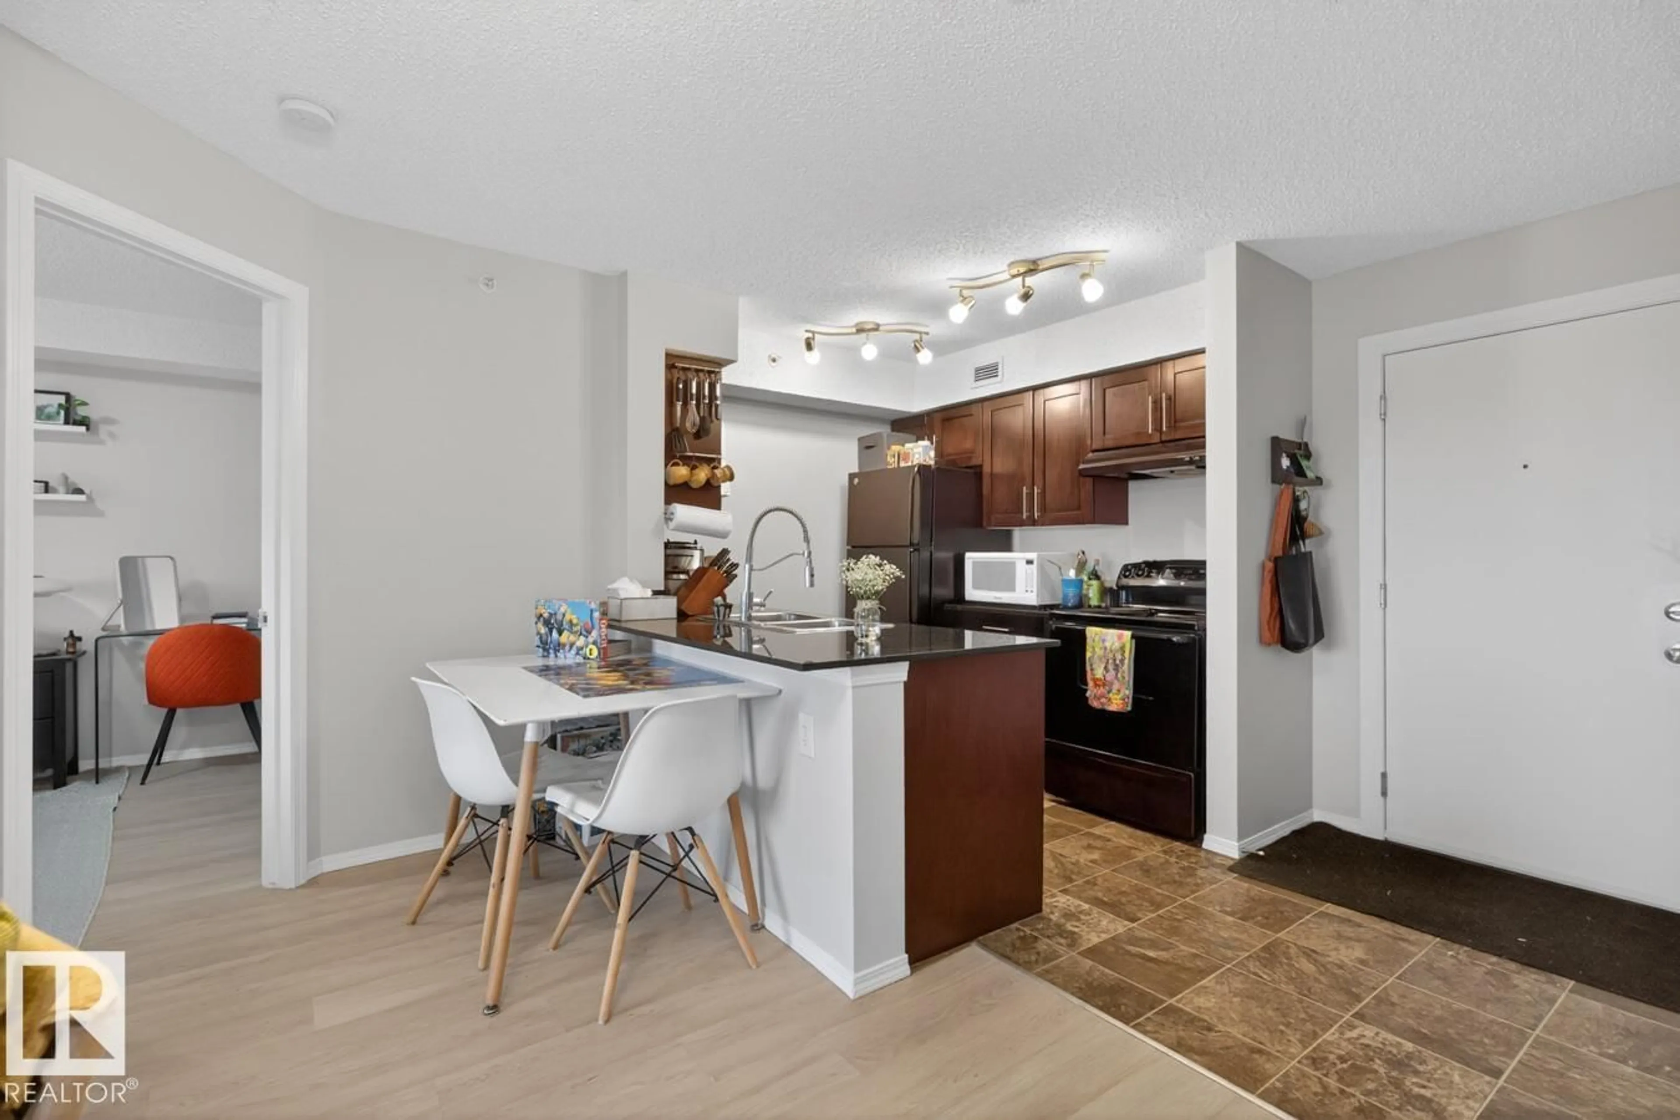
Step into style and convenience with this beautifully refreshed, move-in ready condo, located on the 4th floor. Offering 2 bedrooms, 2 baths & an inviting open-concept layout, this home is designed for easy everyday living and effortless entertaining. The functional galley kitchen shines with granite countertops, island eating bar, ample cabinetry & seamless flow into the spacious dining and living areas. Whether hosting guests or enjoying a quiet night in, the bright living space feels warm and welcoming. The generous primary retreat features a relaxing 4pc ensuite with soaker tub, while the second bedroom is perfect for guests, roommates or a home office. Enjoy the added convenience of in-suite laundry, in-suite storage & a private balcony to unwind after a long day. Pet friendly with Board Approval and ideally located minutes to schools, shopping, restaurants, transit & quick access to the Anthony Henday, this is the perfect place to call home! (id:39198)
Property Details
Interior
Features
Main level Floor
Living room
Dining room
Kitchen
Primary Bedroom
Condo Details
Amenities
Vinyl Windows
Inclusions
Property History
 30
30
