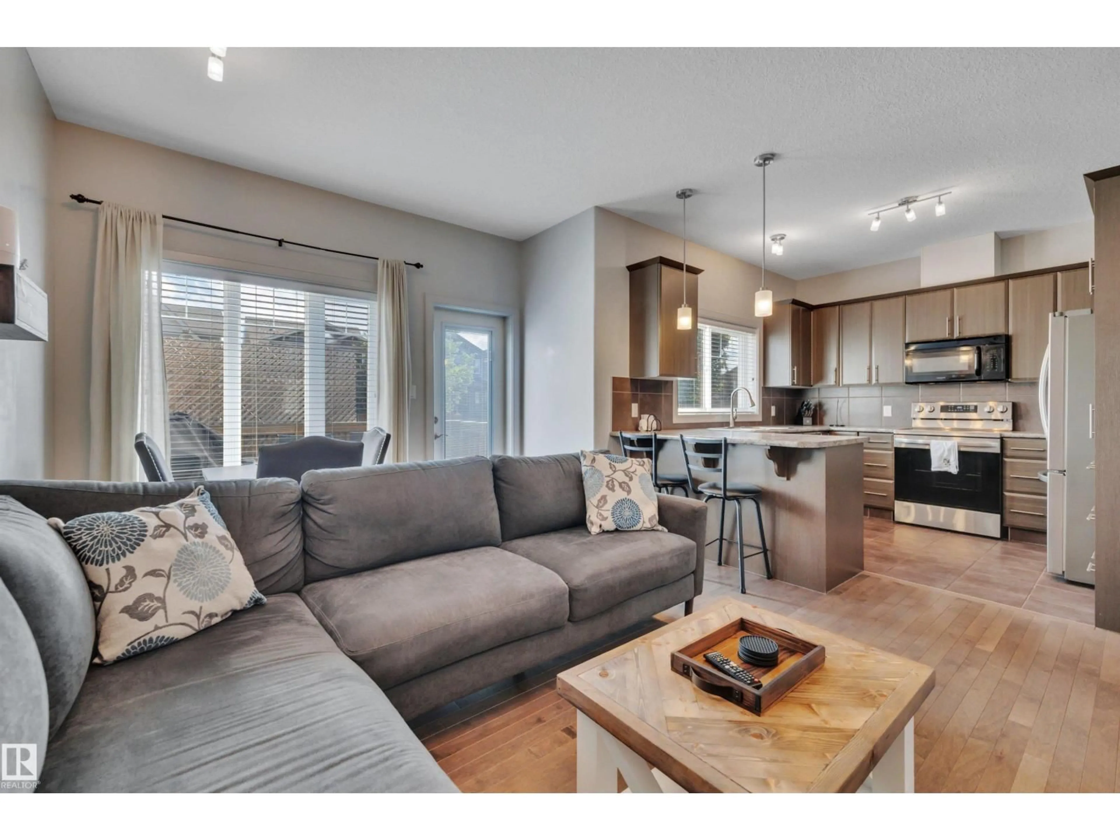
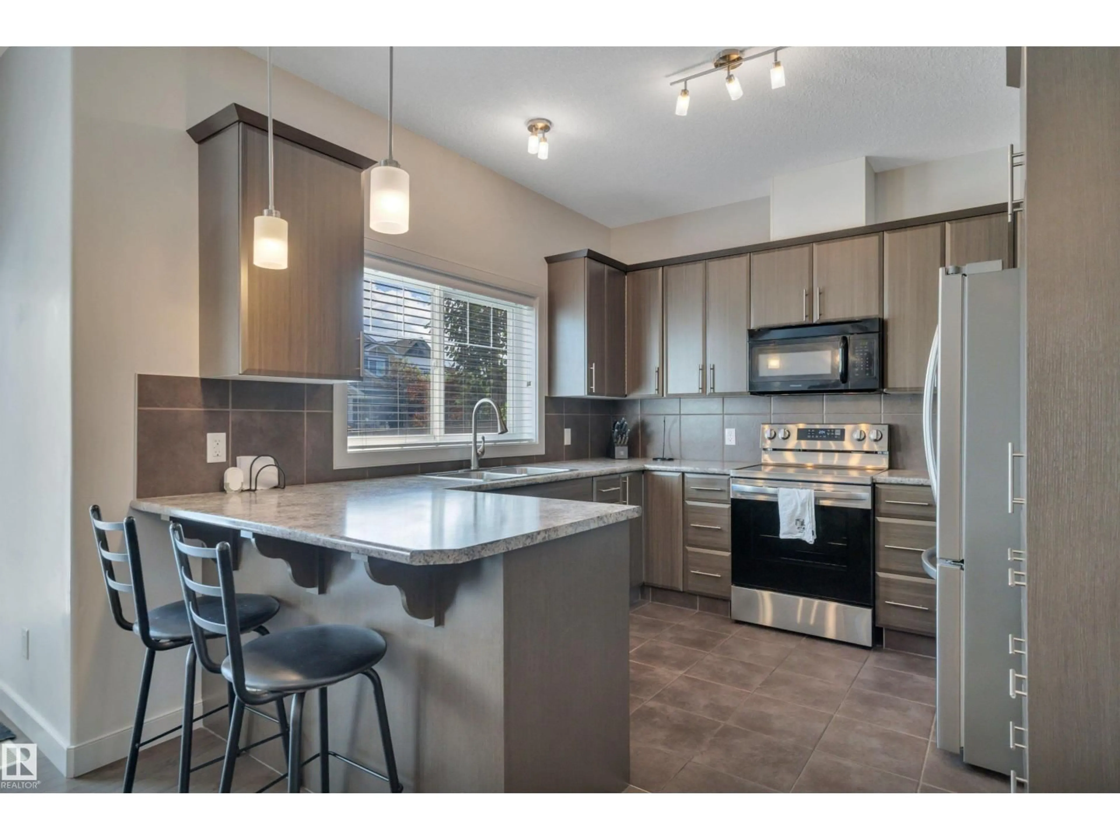
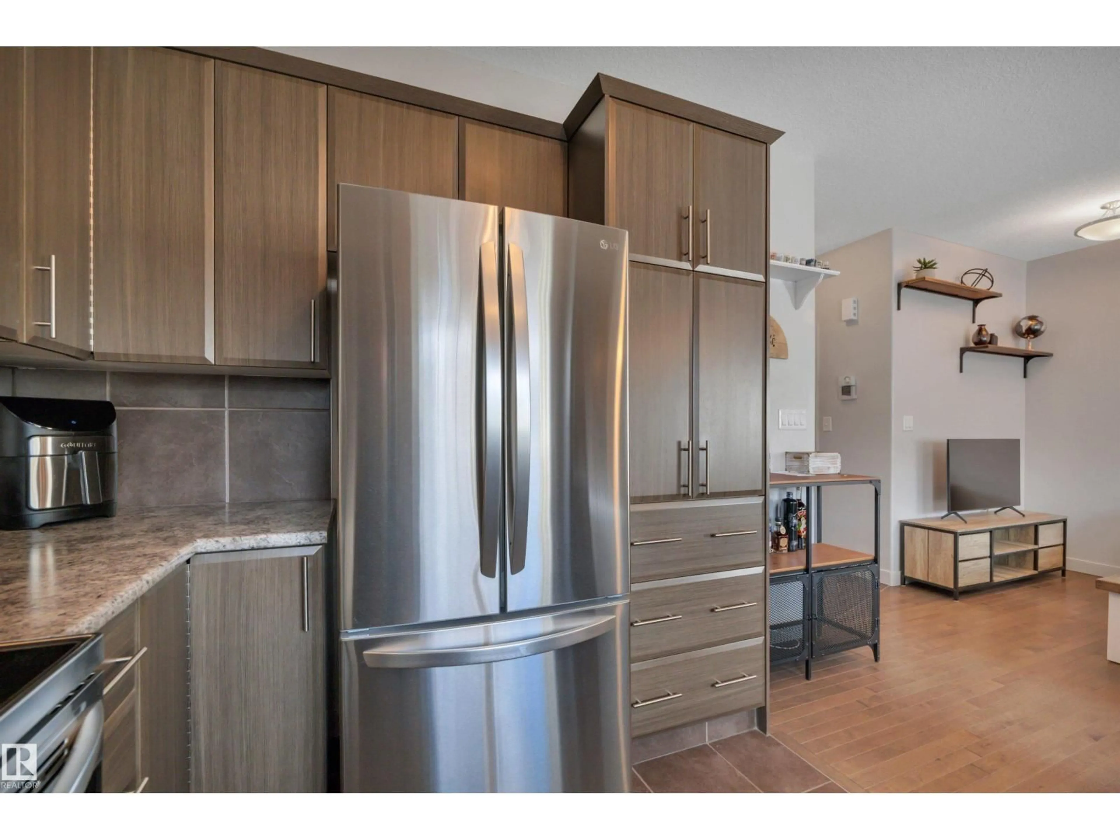
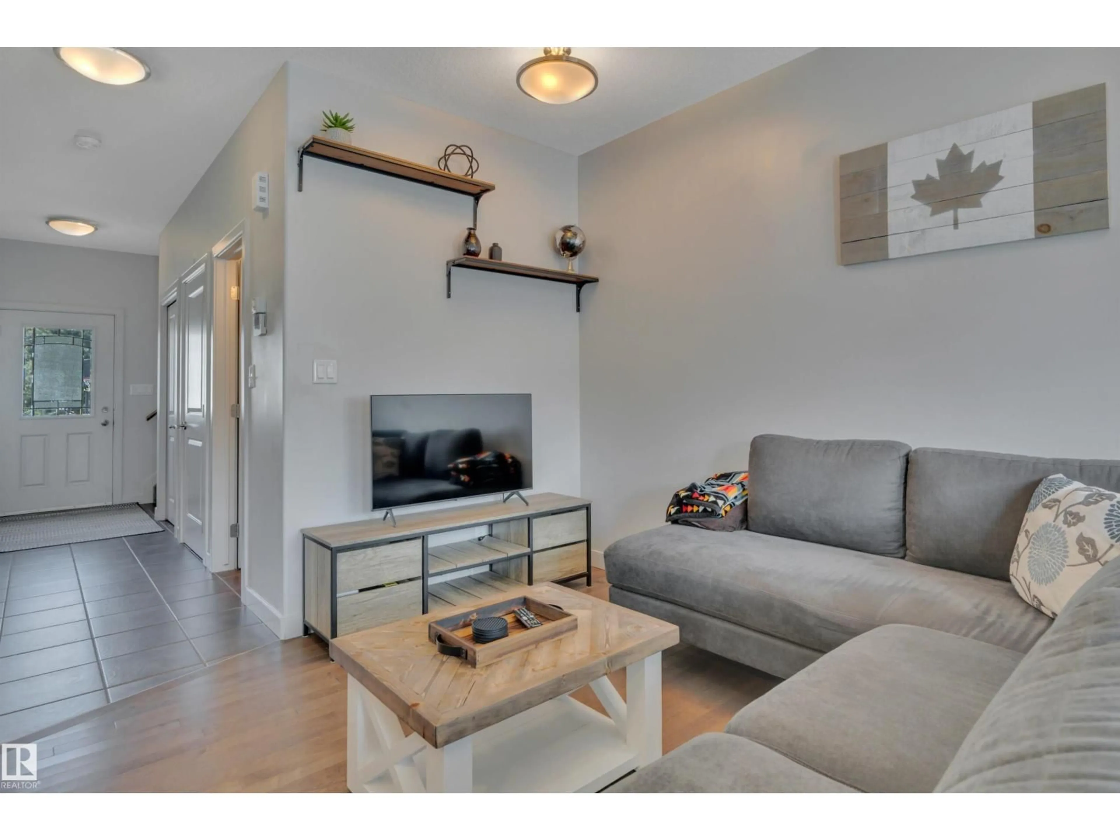
Open concept kitchen, wood/laminate floor for 36 - 450 MCCONACHIE WY, Edmonton Alberta T5Y0S8
6 days on Market

36 - 450 MCCONACHIE WY, Edmonton, Alberta T5Y0S8

Condo
3
4 + 2
~1262 sqft
$324,800
Get pre-qualifiedPowered by nesto
Condo
3
4 + 2
~1262 sqft

Contact us about this property

Call

Highlights

Property Estimate

Days on market6 days

Estimated valueNot available

Price/Sqft$257/sqft

Monthly cost

Open Calculator

Description

Very Low Condo Fees! The best townhome in McConachie just hit the market with a Fully Finished Basement, 4 Bathrooms, over 1700 sqft of finished living space! This home is in excellent Move In Ready Condition, just as the photos show! Your main floor has great upgrades like Hardwood Floors, Stainless Steel Appliances and tall 9' Ceilings. Upstairs, find 3 great bedrooms including a large master with walk in closet and excellent ensuite. Another full bathroom and convenient Upstairs Laundry complete the upper floor. Downstairs, find your Fully Finished basement with room for a Home Office, Bonus Room with Fireplace, and another Bathroom! All of this in one of the best complexes in McConachie, steps to schools, transit and shopping. Welcome Home! (id:39198)


Property Details

StyleRow / Townhouse
View-
Age of property2012
SqFt~1262 SqFt
Lot Size-
Parking Spaces2
MLS ®NumberE4497252
Community NameMcConachie
Data SourceCREA
Listing byCentury 21 Masters

Features

Heating: Forced air
Basement: Finished, Full

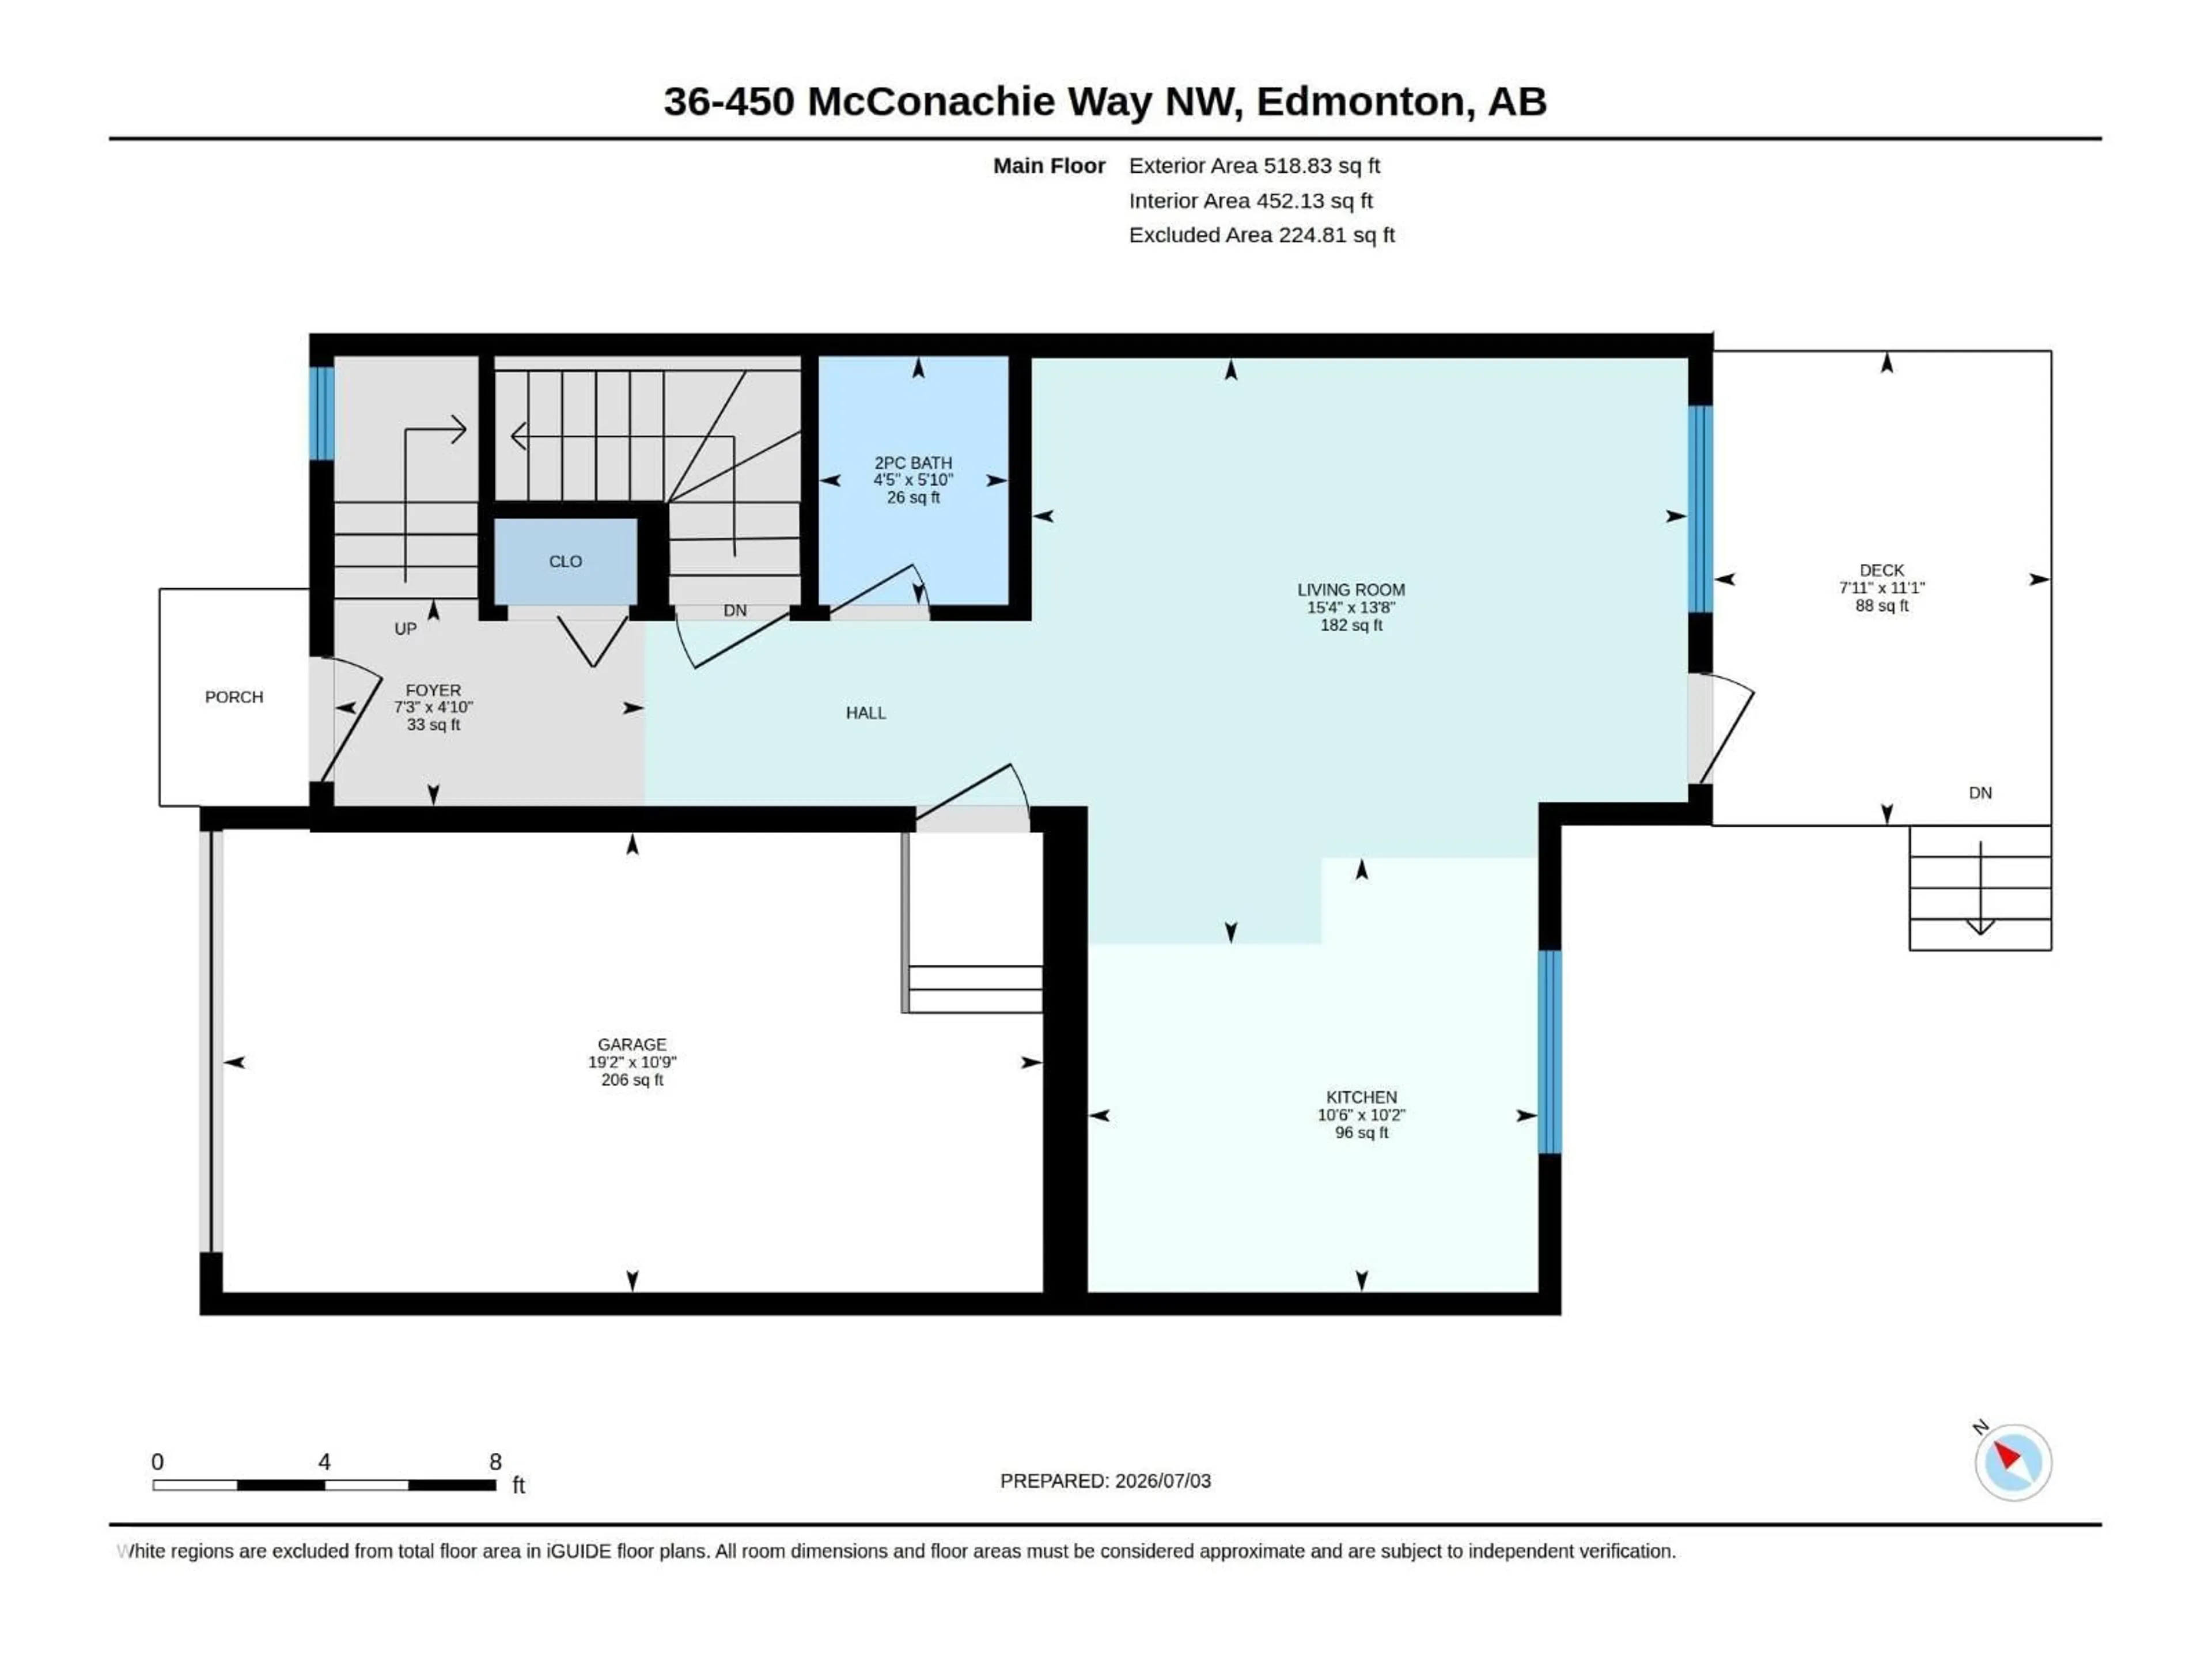
Main level Floor

Living room

4.68 x 4.18

Kitchen

3.21 x 3.1


Parking

Garage spaces -

Garage type -

Total parking spaces 2


2Story
Amenities

Vinyl Windows

Inclusions
Hydro
Water
Parking
Cable
Heat

Property History

Jul 6, 2026
ListedActive
$324,800
6 days on market
history photo preview27
Listing by crea®
Property listed by Century 21 Masters, Brokerage
Agent Banner Image
Interested in this property?Get in touch to get the inside scoop.

Population and Demographics

Overview

Total population 7228
Average household income $131,143

Age (%)

0 to 19
33%
20 to 34
26%
35 to 49
26%
50 to 64
11%
65 and plus
5%

Household composition (%)

Single family
74%
Single person
19%
Multi person
5%
Multi family
1%

Mother tongue (%)

English
62%
Punjabi (Panjabi)
11%
Spanish
4%
Tagalog (Pilipino, Filipino)
4%
Arabic
3%
Yue (Cantonese)
3%
Vietnamese
2%
Somali
2%
French
2%
Others
1%

House tenancy (%)

Owners
79%
Renters
21%

What’s nearby?Essentials within 5 km

Local Logic

Transportation Scores

Estimated Budget

Powered by:
The trademarks REALTOR®, REALTORS®, and the REALTOR® logo are controlled by The Canadian Real Estate Association (CREA) and identify real estate professionals who are members of CREA. The trademarks MLS®, Multiple Listing Service® and the associated logos are owned by CREA and identify the quality of services provided by real estate professionals who are members of CREA. Used under license.