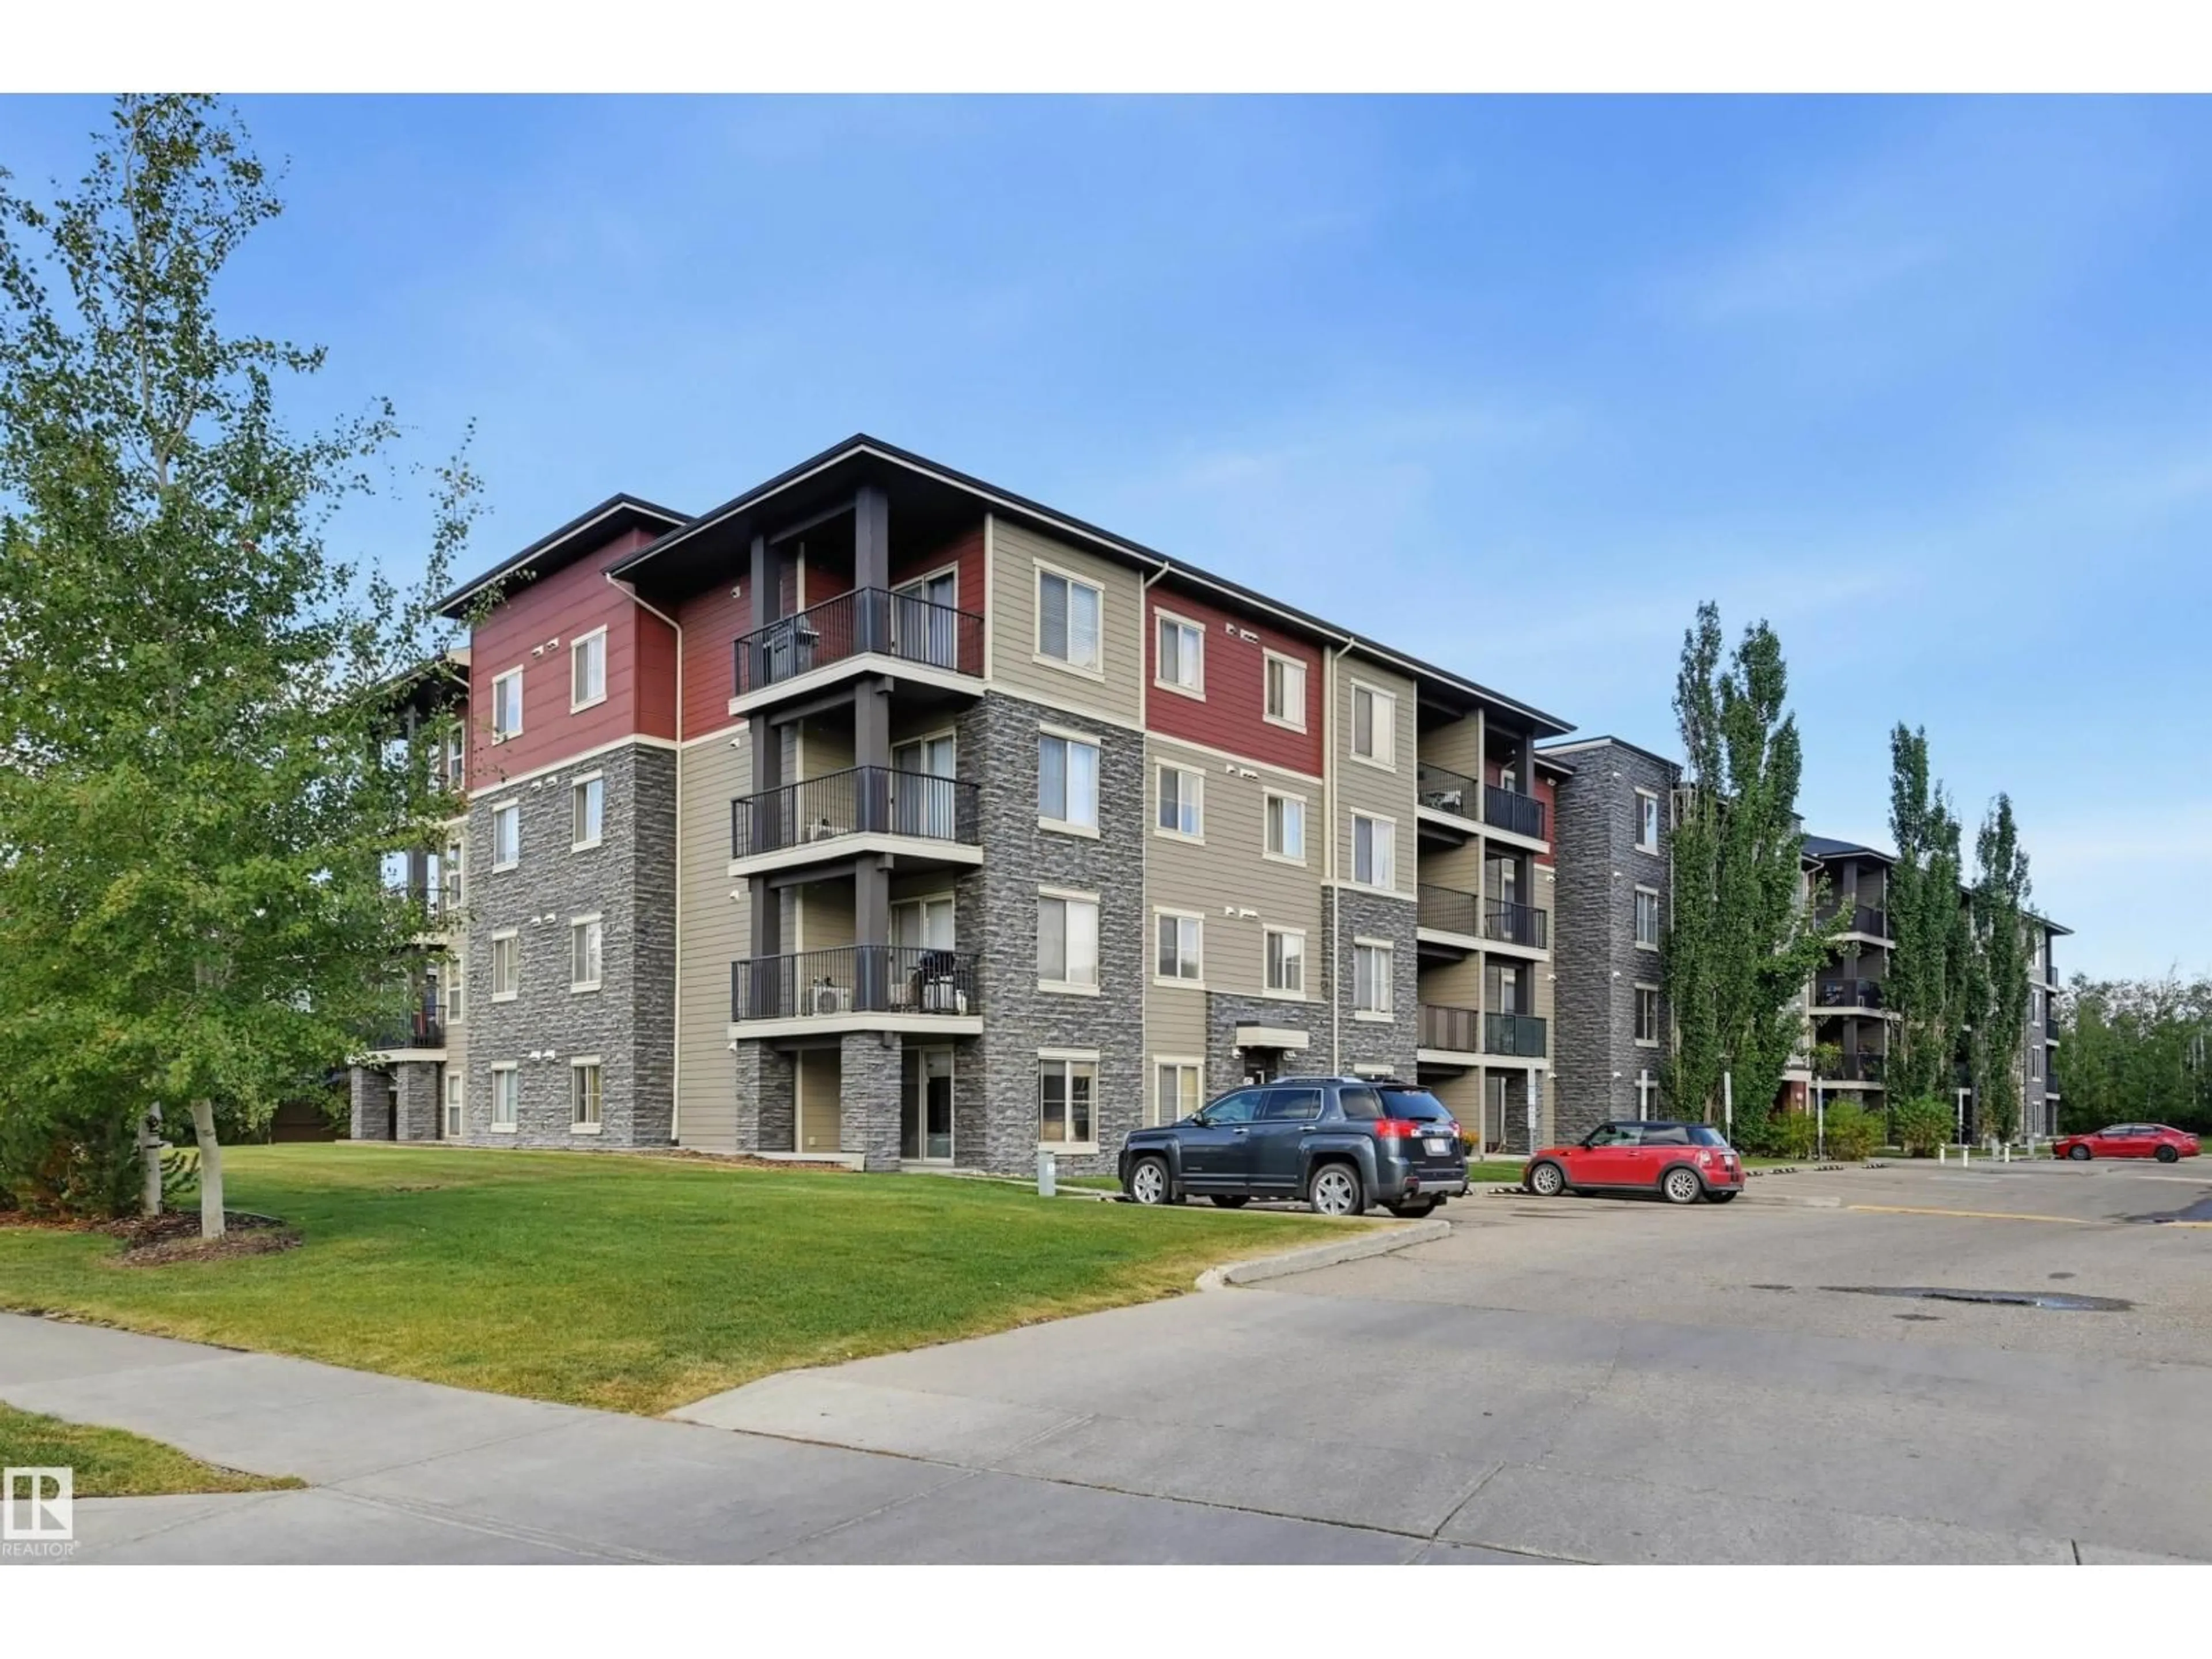
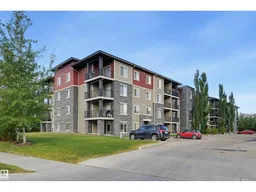
#309 - 1060 MCCONACHIE BV, Edmonton, Alberta T5Y0W9
Contact us about this property
Highlights
Estimated valueThis is the price Wahi expects this property to sell for.
The calculation is powered by our Instant Home Value Estimate, which uses current market and property price trends to estimate your home’s value with a 90% accuracy rate.Not available
Price/Sqft$238/sqft
Monthly cost
Open Calculator
Description
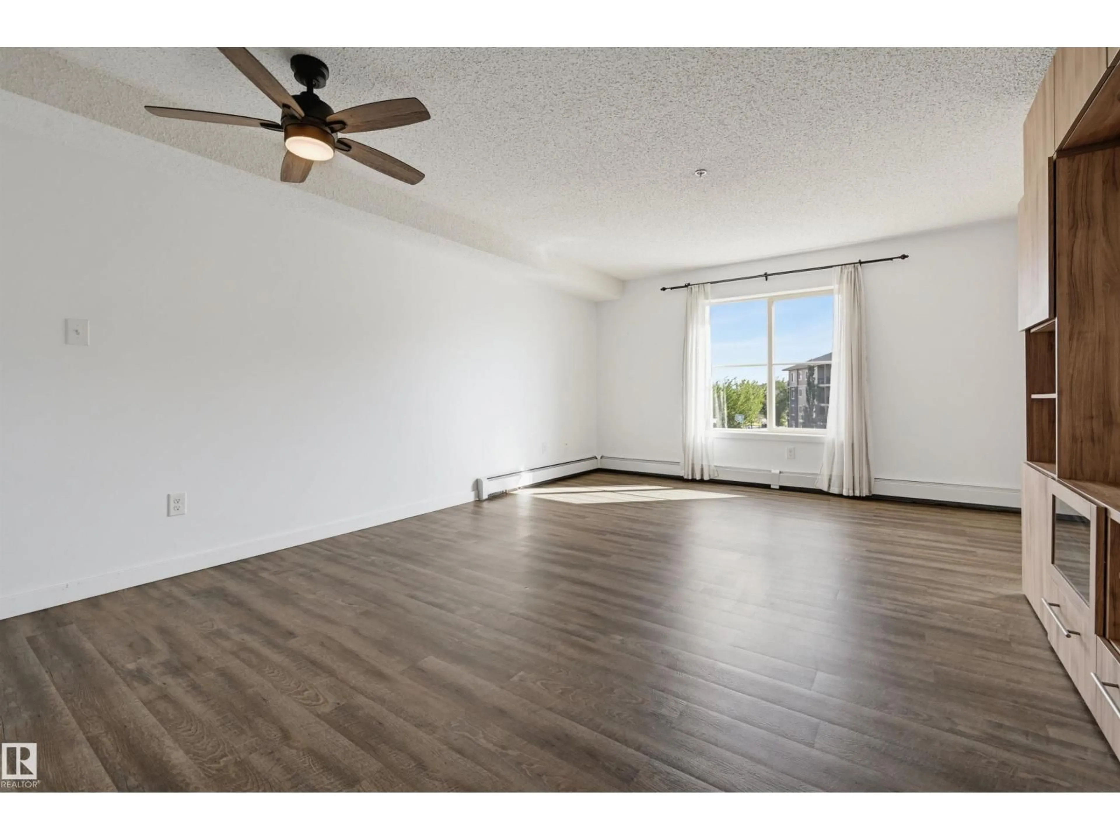
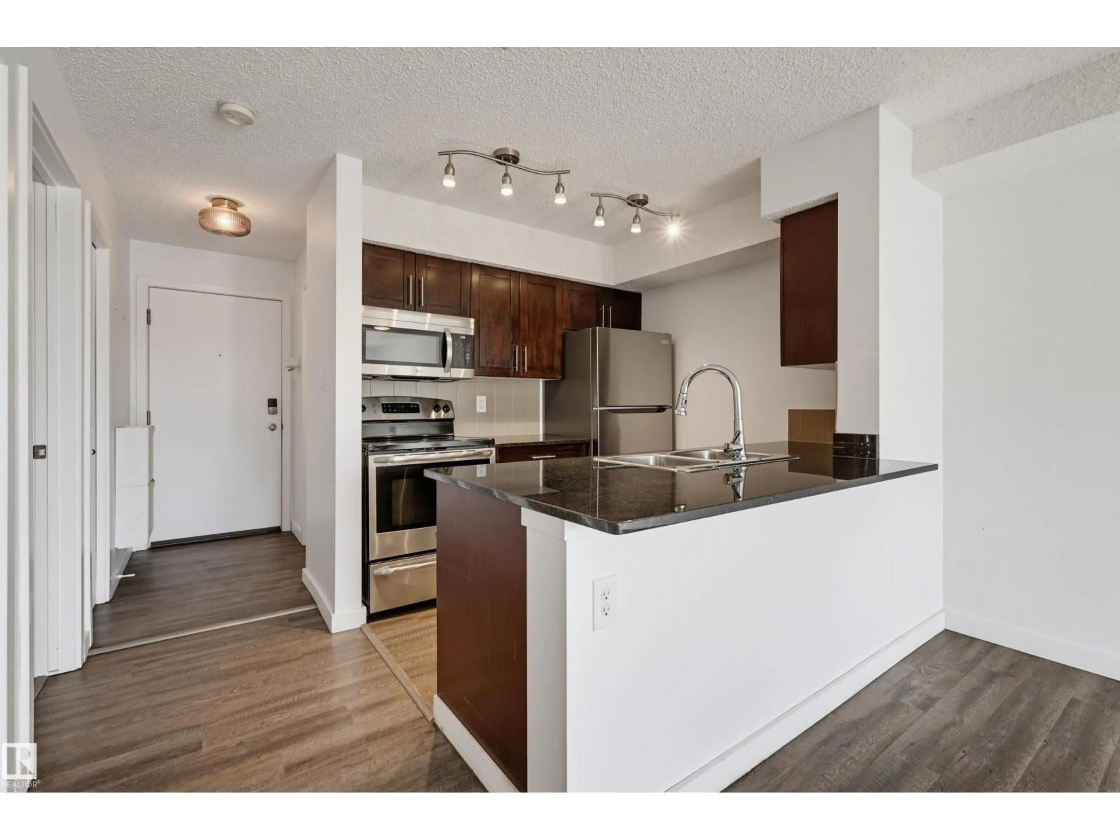
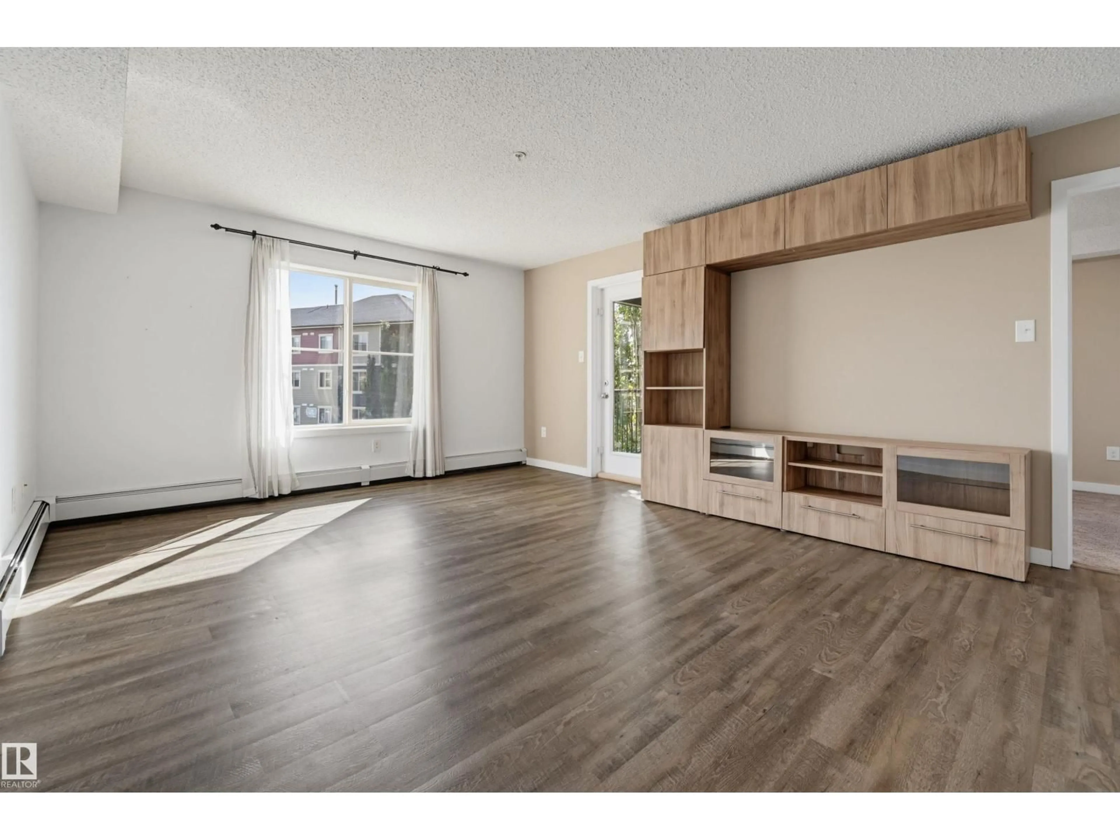
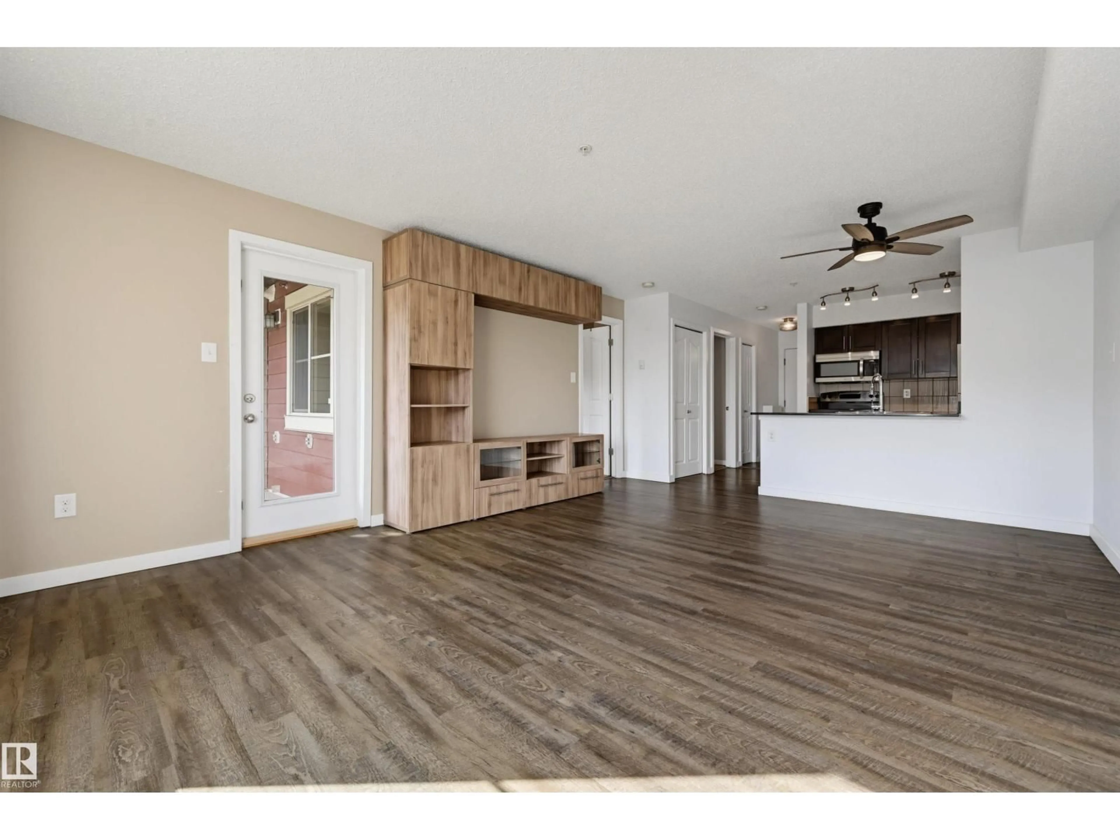
Welcome to the modern Elements at McConachie! This bright, move-in ready 3rd-floor condo is a perfect opportunity for first-time buyers, students, or investors. The open-concept layout features a gorgeous kitchen with espresso cabinetry, granite countertops, mostly new stainless steel appliances, and a breakfast bar. The living room includes built-in entertainment shelving and opens to a large, covered balcony—perfect for summer BBQs! There is a primary bedroom and a second bedroom/den with closet but no window. Full bathroom with a tub/shower. Enjoy the convenience of in-suite laundry and a titled, heated underground parking stall (#212) with extra visitor parking. Low condo fees of $425.88/month include heat and water. Excellently located walking distance to schools, parks, and community trails, plus minutes from shopping and Anthony Henday Drive. Ready for quick possession! Great opportunity—don’t miss out! (id:39198)
Property Details
Interior
Features
Main level Floor
Living room
4.19 x 3.6Dining room
3.07 x 1.93Kitchen
2.61 x 2.53Primary Bedroom
3.66 x 2.76Exterior
Parking
Garage spaces -
Garage type -
Total parking spaces 1
Condo Details
Inclusions
Property History
 25
25
