17924 61 STREET, Edmonton, Alberta T5Y3X1
Contact us about this property
Highlights
Estimated valueThis is the price Wahi expects this property to sell for.
The calculation is powered by our Instant Home Value Estimate, which uses current market and property price trends to estimate your home’s value with a 90% accuracy rate.Not available
Price/Sqft$358/sqft
Monthly cost
Open Calculator
Description
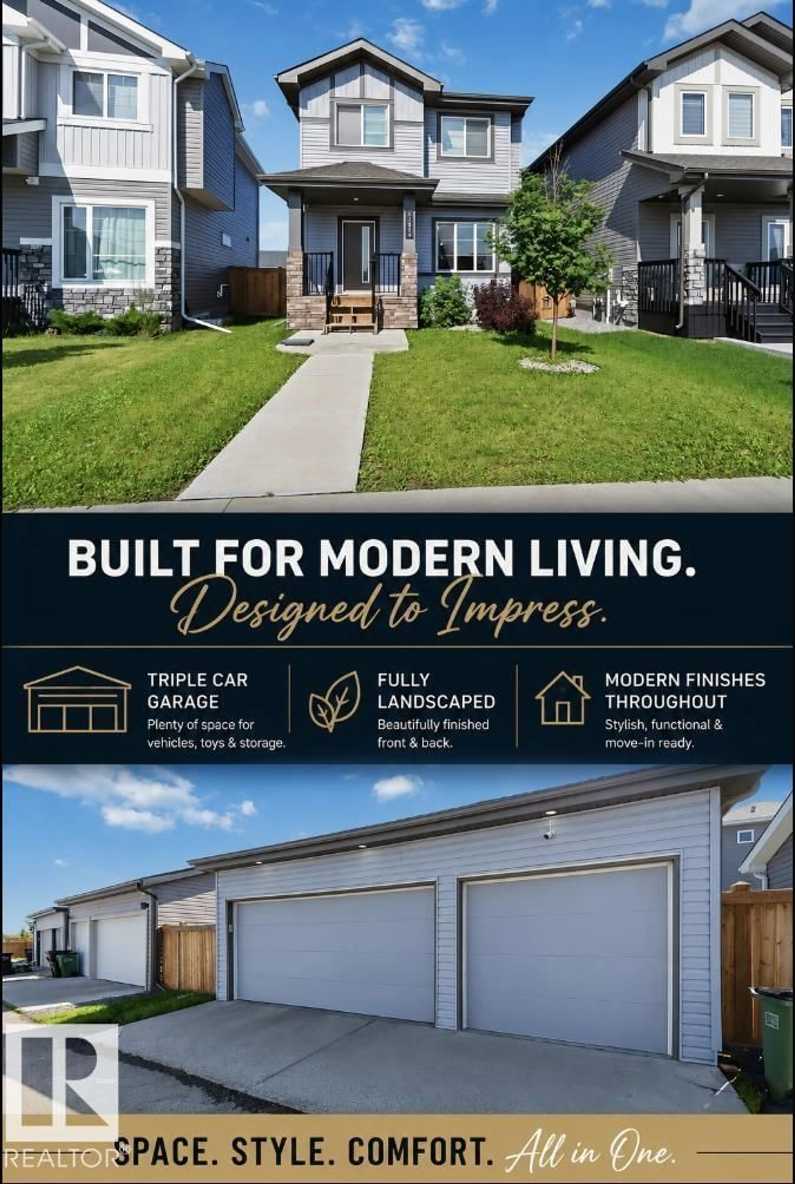
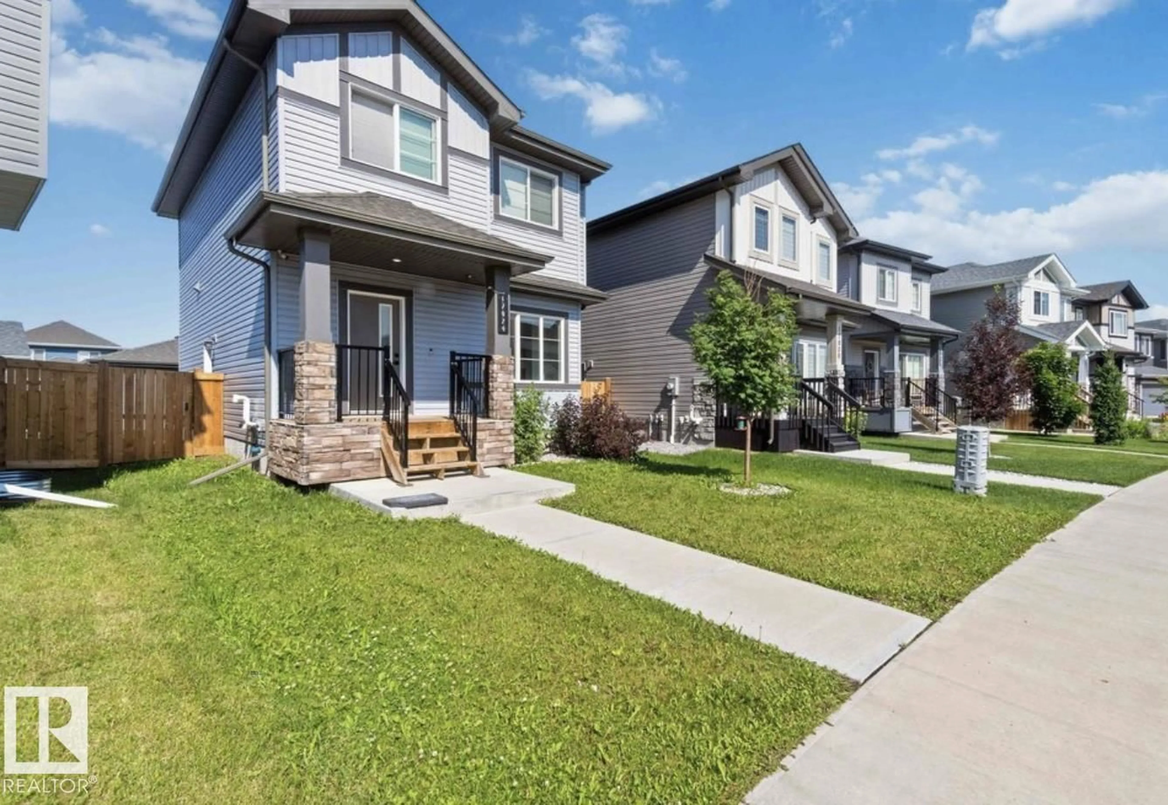
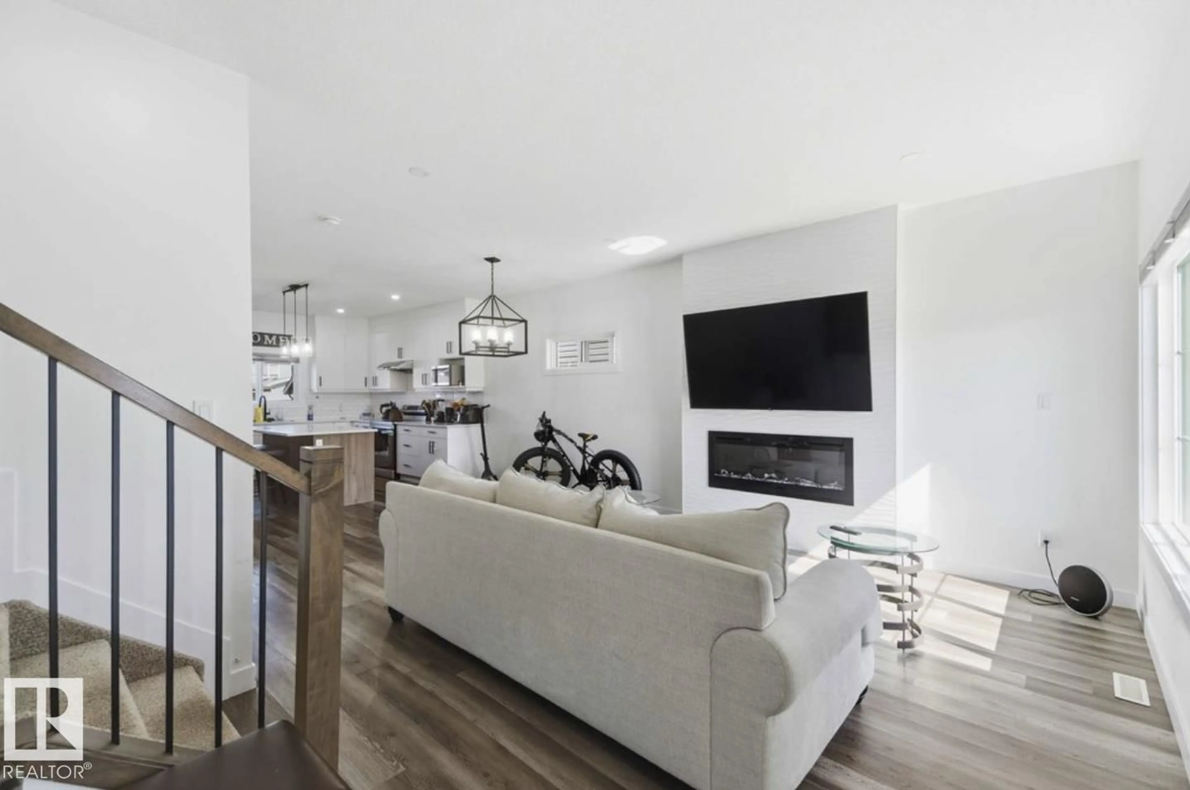
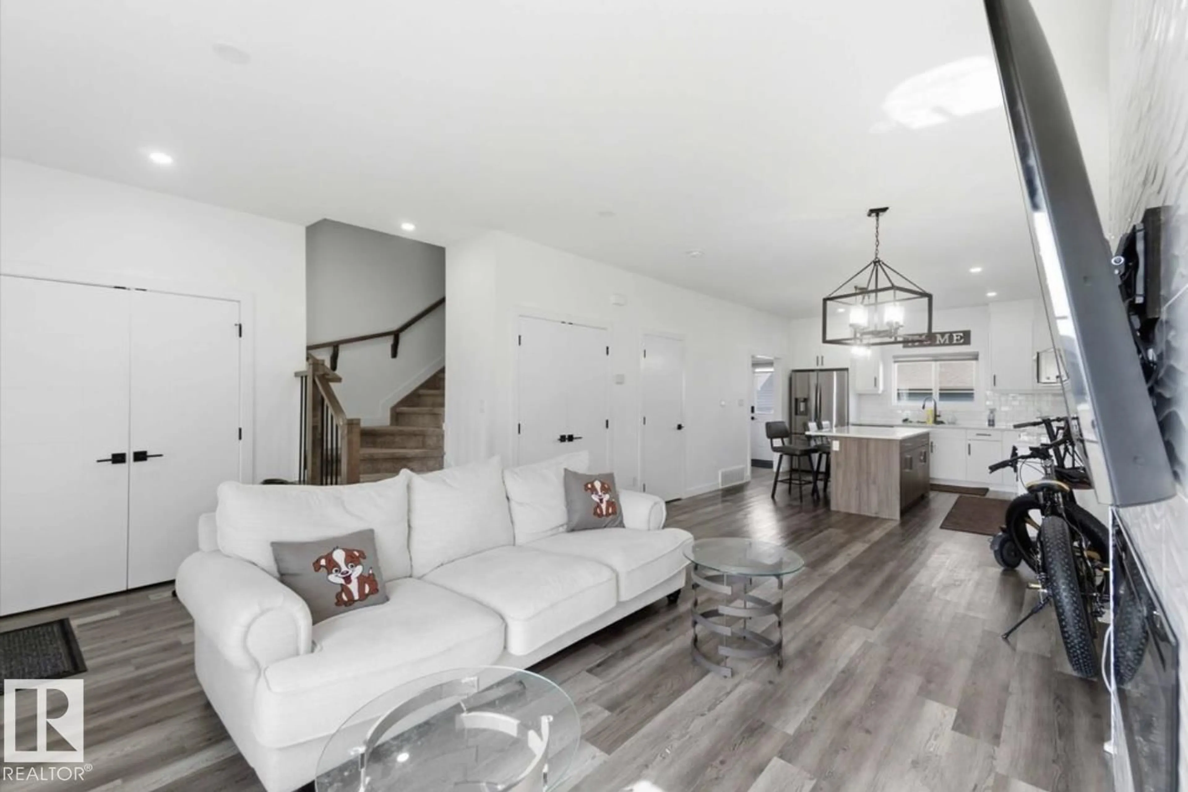
Welcome to McConachie! This beautifully maintained 3-bedroom, 3-bathroom home combines modern style with everyday comfort. The bright open-concept main floor seamlessly connects the living room, dining area, and kitchen, creating the perfect space for entertaining. The kitchen features sleek quartz countertops, two-tone cabinetry, a subway tile backsplash, and stainless steel appliances. The spacious primary bedroom offers a walk-in closet and a private ensuite, while the additional bedrooms provide generous closet space. Enjoy premium upgrades including custom Hunter Douglas blackout blinds, central air conditioning, and an insulated triple-car garage. Outside, the fully landscaped yard is complete with a large backyard deck, making it the perfect place to relax or entertain. Located in the desirable community of McConachie, this home offers the perfect combination of style, functionality, and pride of ownership. (id:39198)
Property Details
Interior
Features
Main level Floor
Living room
3 x 4.85Dining room
3.49 x 3.81Kitchen
3.54 x 3.81Property History
 37
37

