17555 59 ST, Edmonton, Alberta T5Y0T9
Contact us about this property
Highlights
Estimated valueThis is the price Wahi expects this property to sell for.
The calculation is powered by our Instant Home Value Estimate, which uses current market and property price trends to estimate your home’s value with a 90% accuracy rate.Not available
Price/Sqft$319/sqft
Monthly cost
Open Calculator
Description
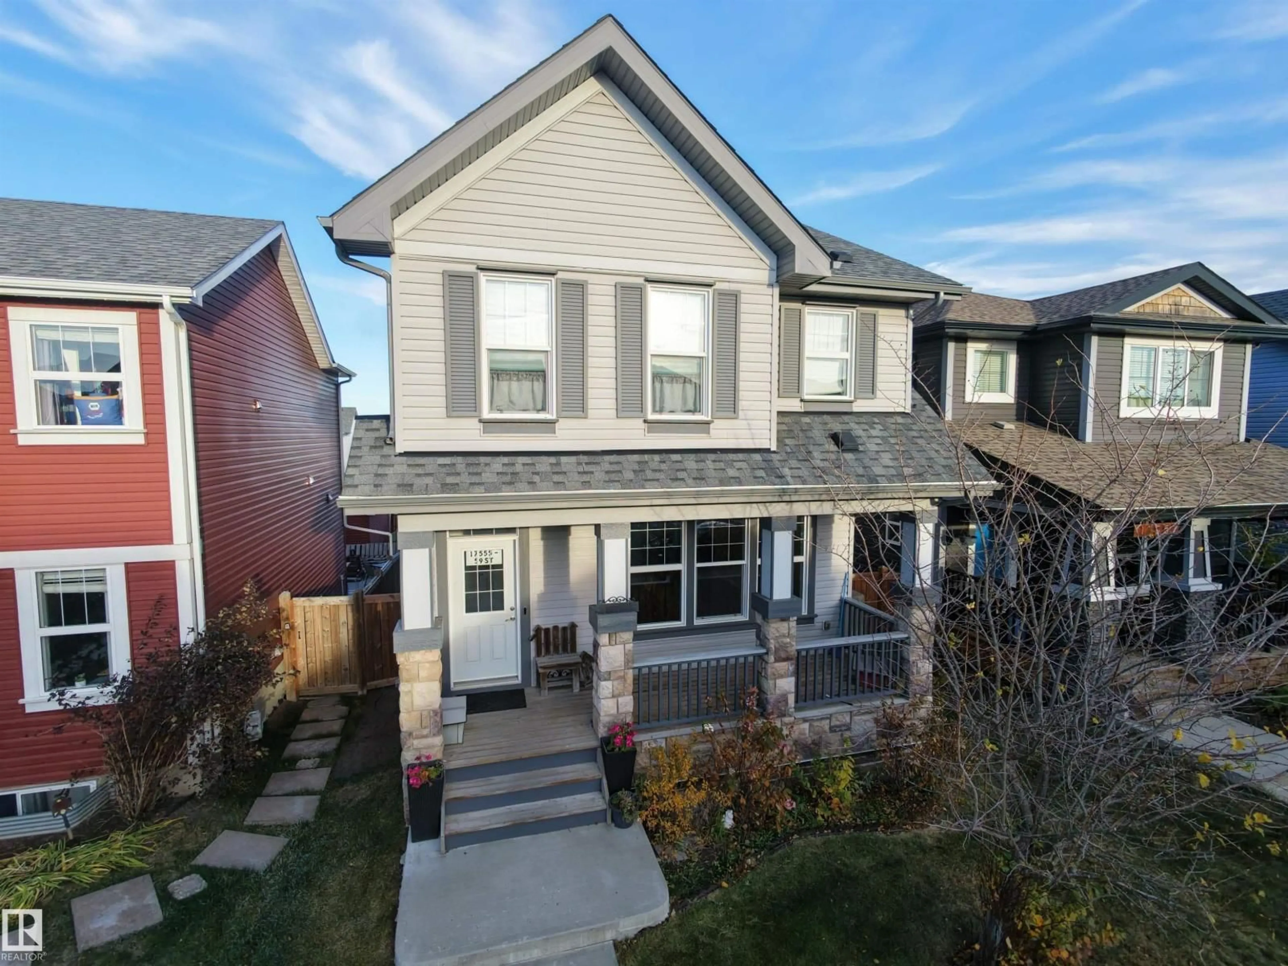
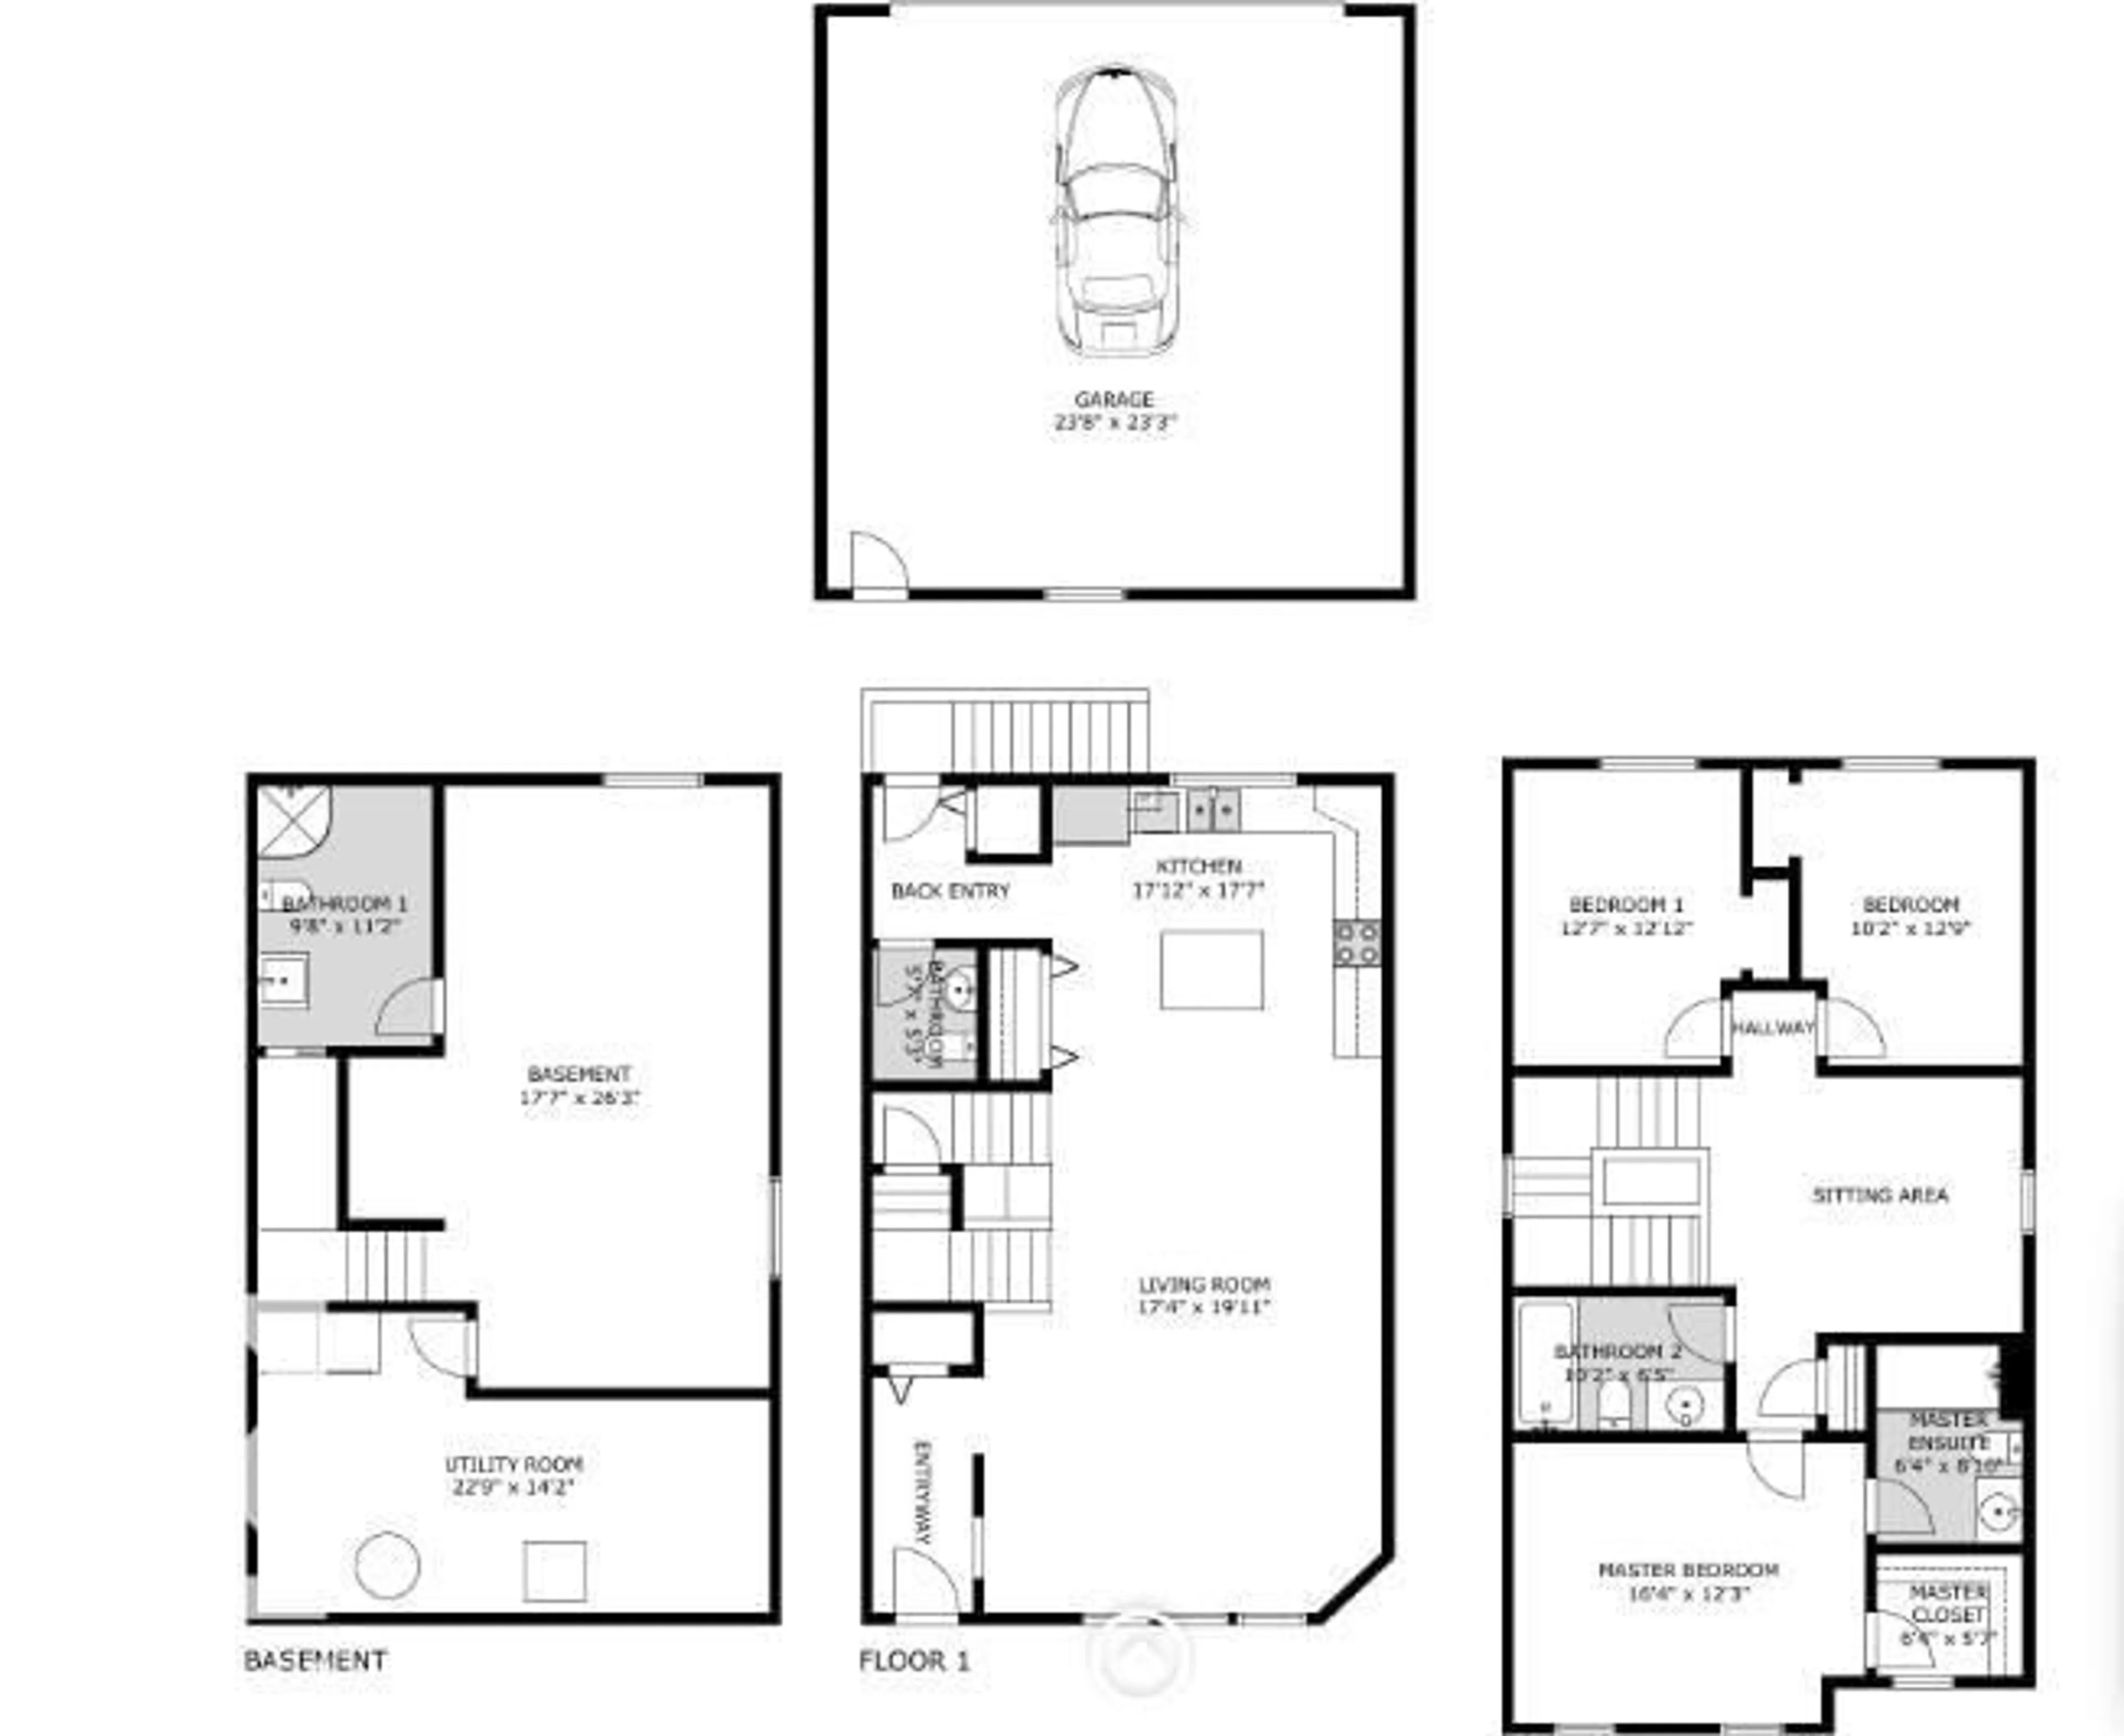
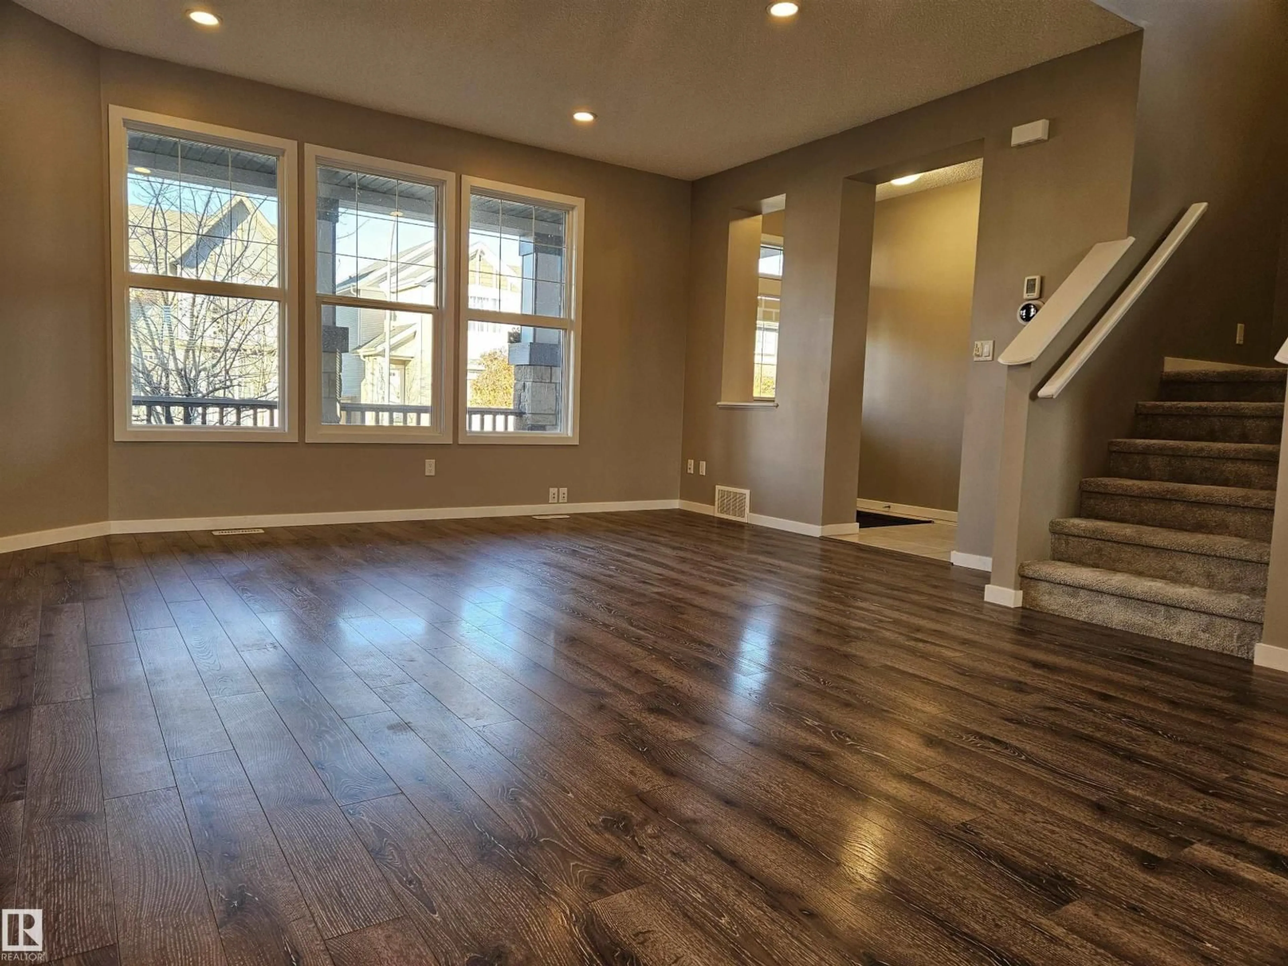
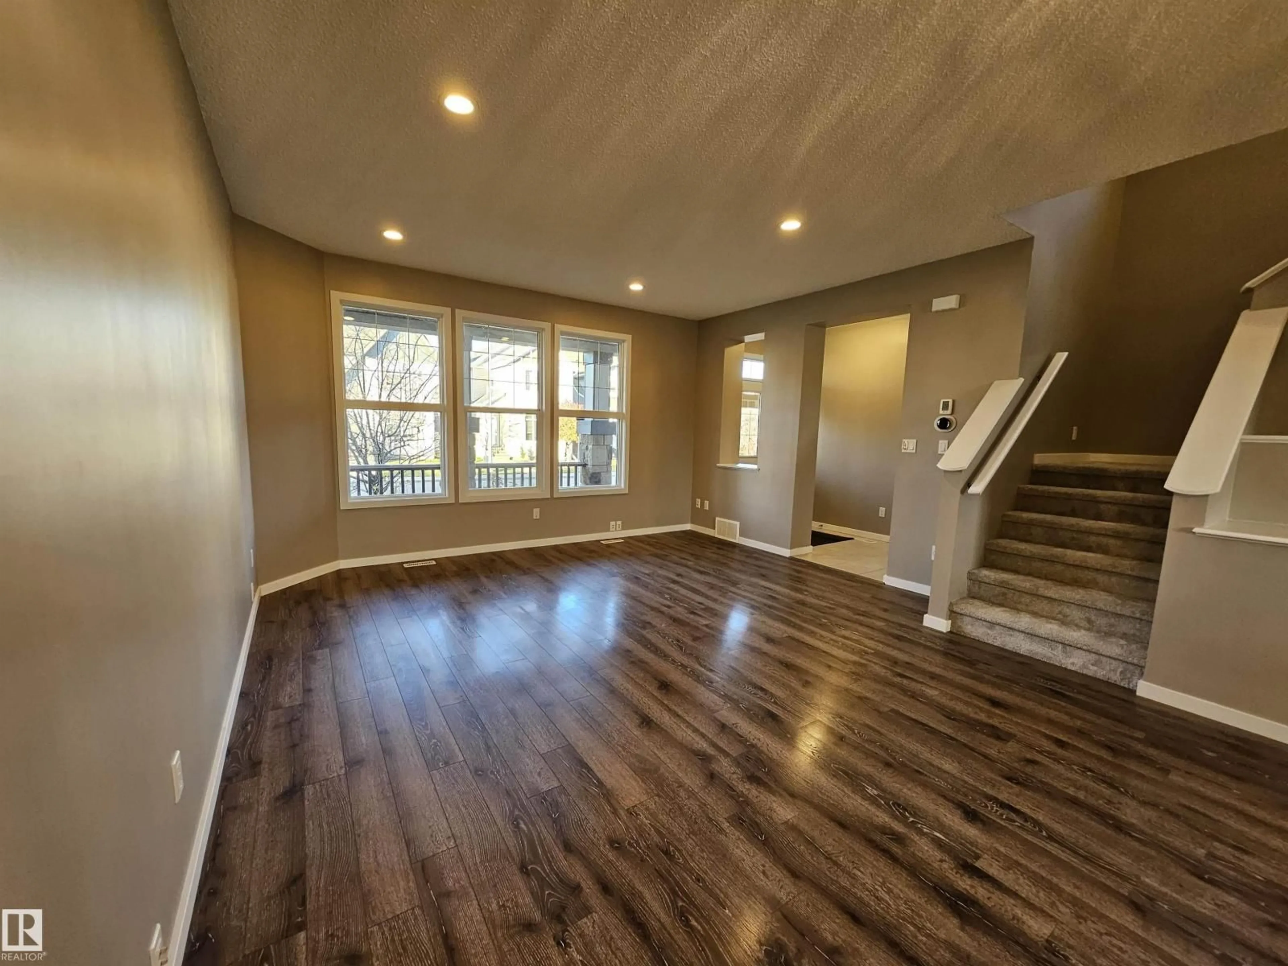
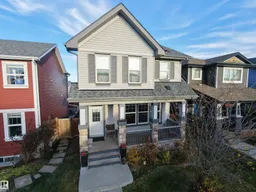
Welcome to this stunning 2-storey home located in the highly sought-after McConachie community, just minutes from the 66 Street Anthony Henday exit for easy commuting. This spacious home features 3 bedrooms, 4 bathrooms, and a fully finished basement offering endless possibilities for additional living space, a home office, gym, or entertainment area. To top it all off, the basement is wired for a surround sound audio system. The main floor boasts an open-concept design with a modern kitchen featuring granite countertops, abundant drawer storage (with undercabinet lighting), , making organization effortless. Rich dark finishes throughout the home create a warm and sophisticated atmosphere, while the thoughtfully designed layout provides plenty of room for the whole family. This home has been recently renovated with fresh paint and new carpets Step outside to enjoy the convenience of a 24-foot oversized detached double garage, offering ample space for vehicles, storage, and hobbies. (id:39198)
Property Details
Interior
Features
Main level Floor
Living room
Dining room
Kitchen
Property History
 42

