16718 64 ST, Edmonton, Alberta T5Y3P8
Contact us about this property
Highlights
Estimated valueThis is the price Wahi expects this property to sell for.
The calculation is powered by our Instant Home Value Estimate, which uses current market and property price trends to estimate your home’s value with a 90% accuracy rate.Not available
Price/Sqft$297/sqft
Monthly cost
Open Calculator
Description
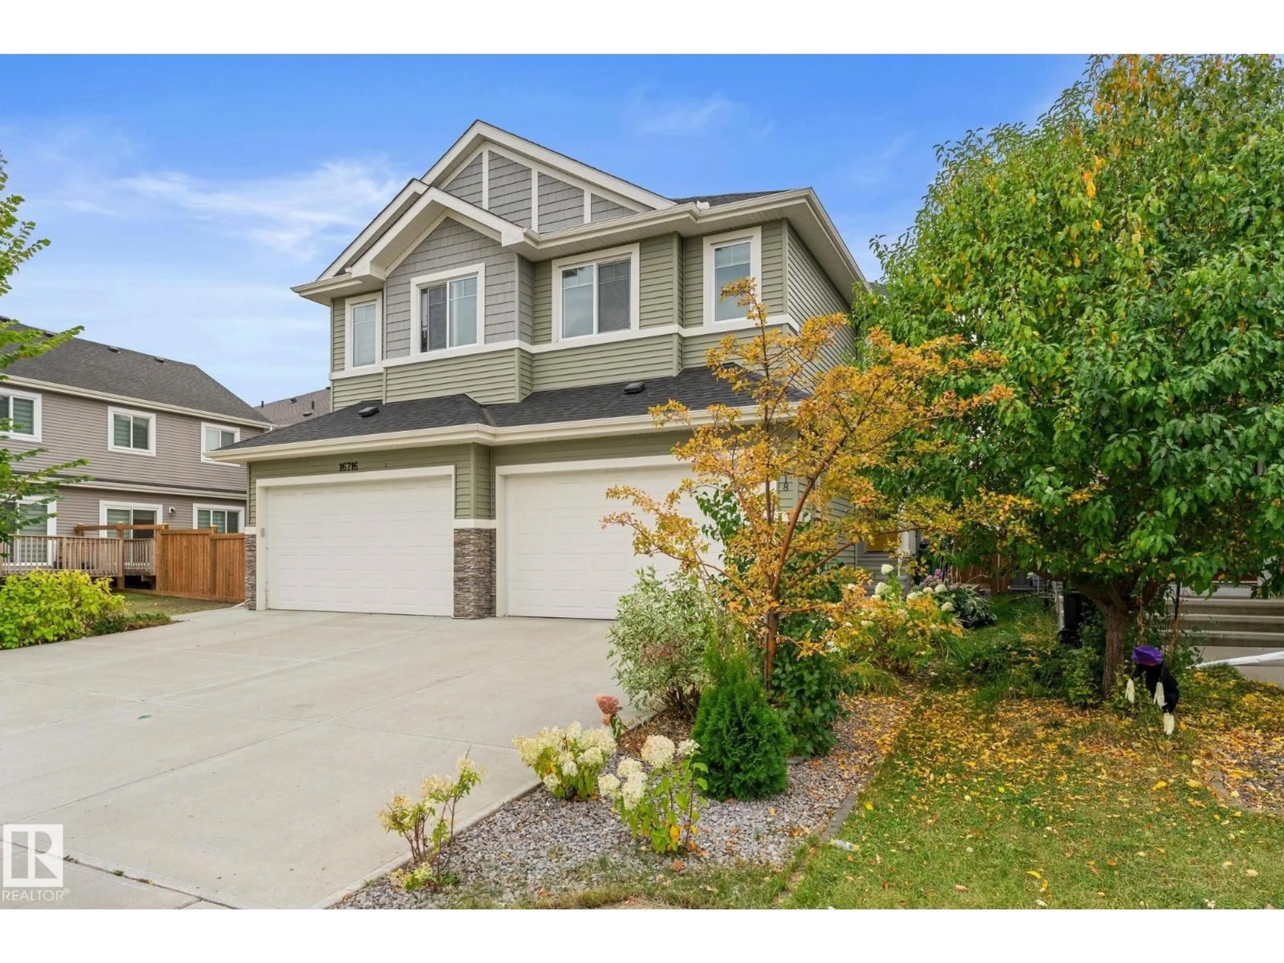
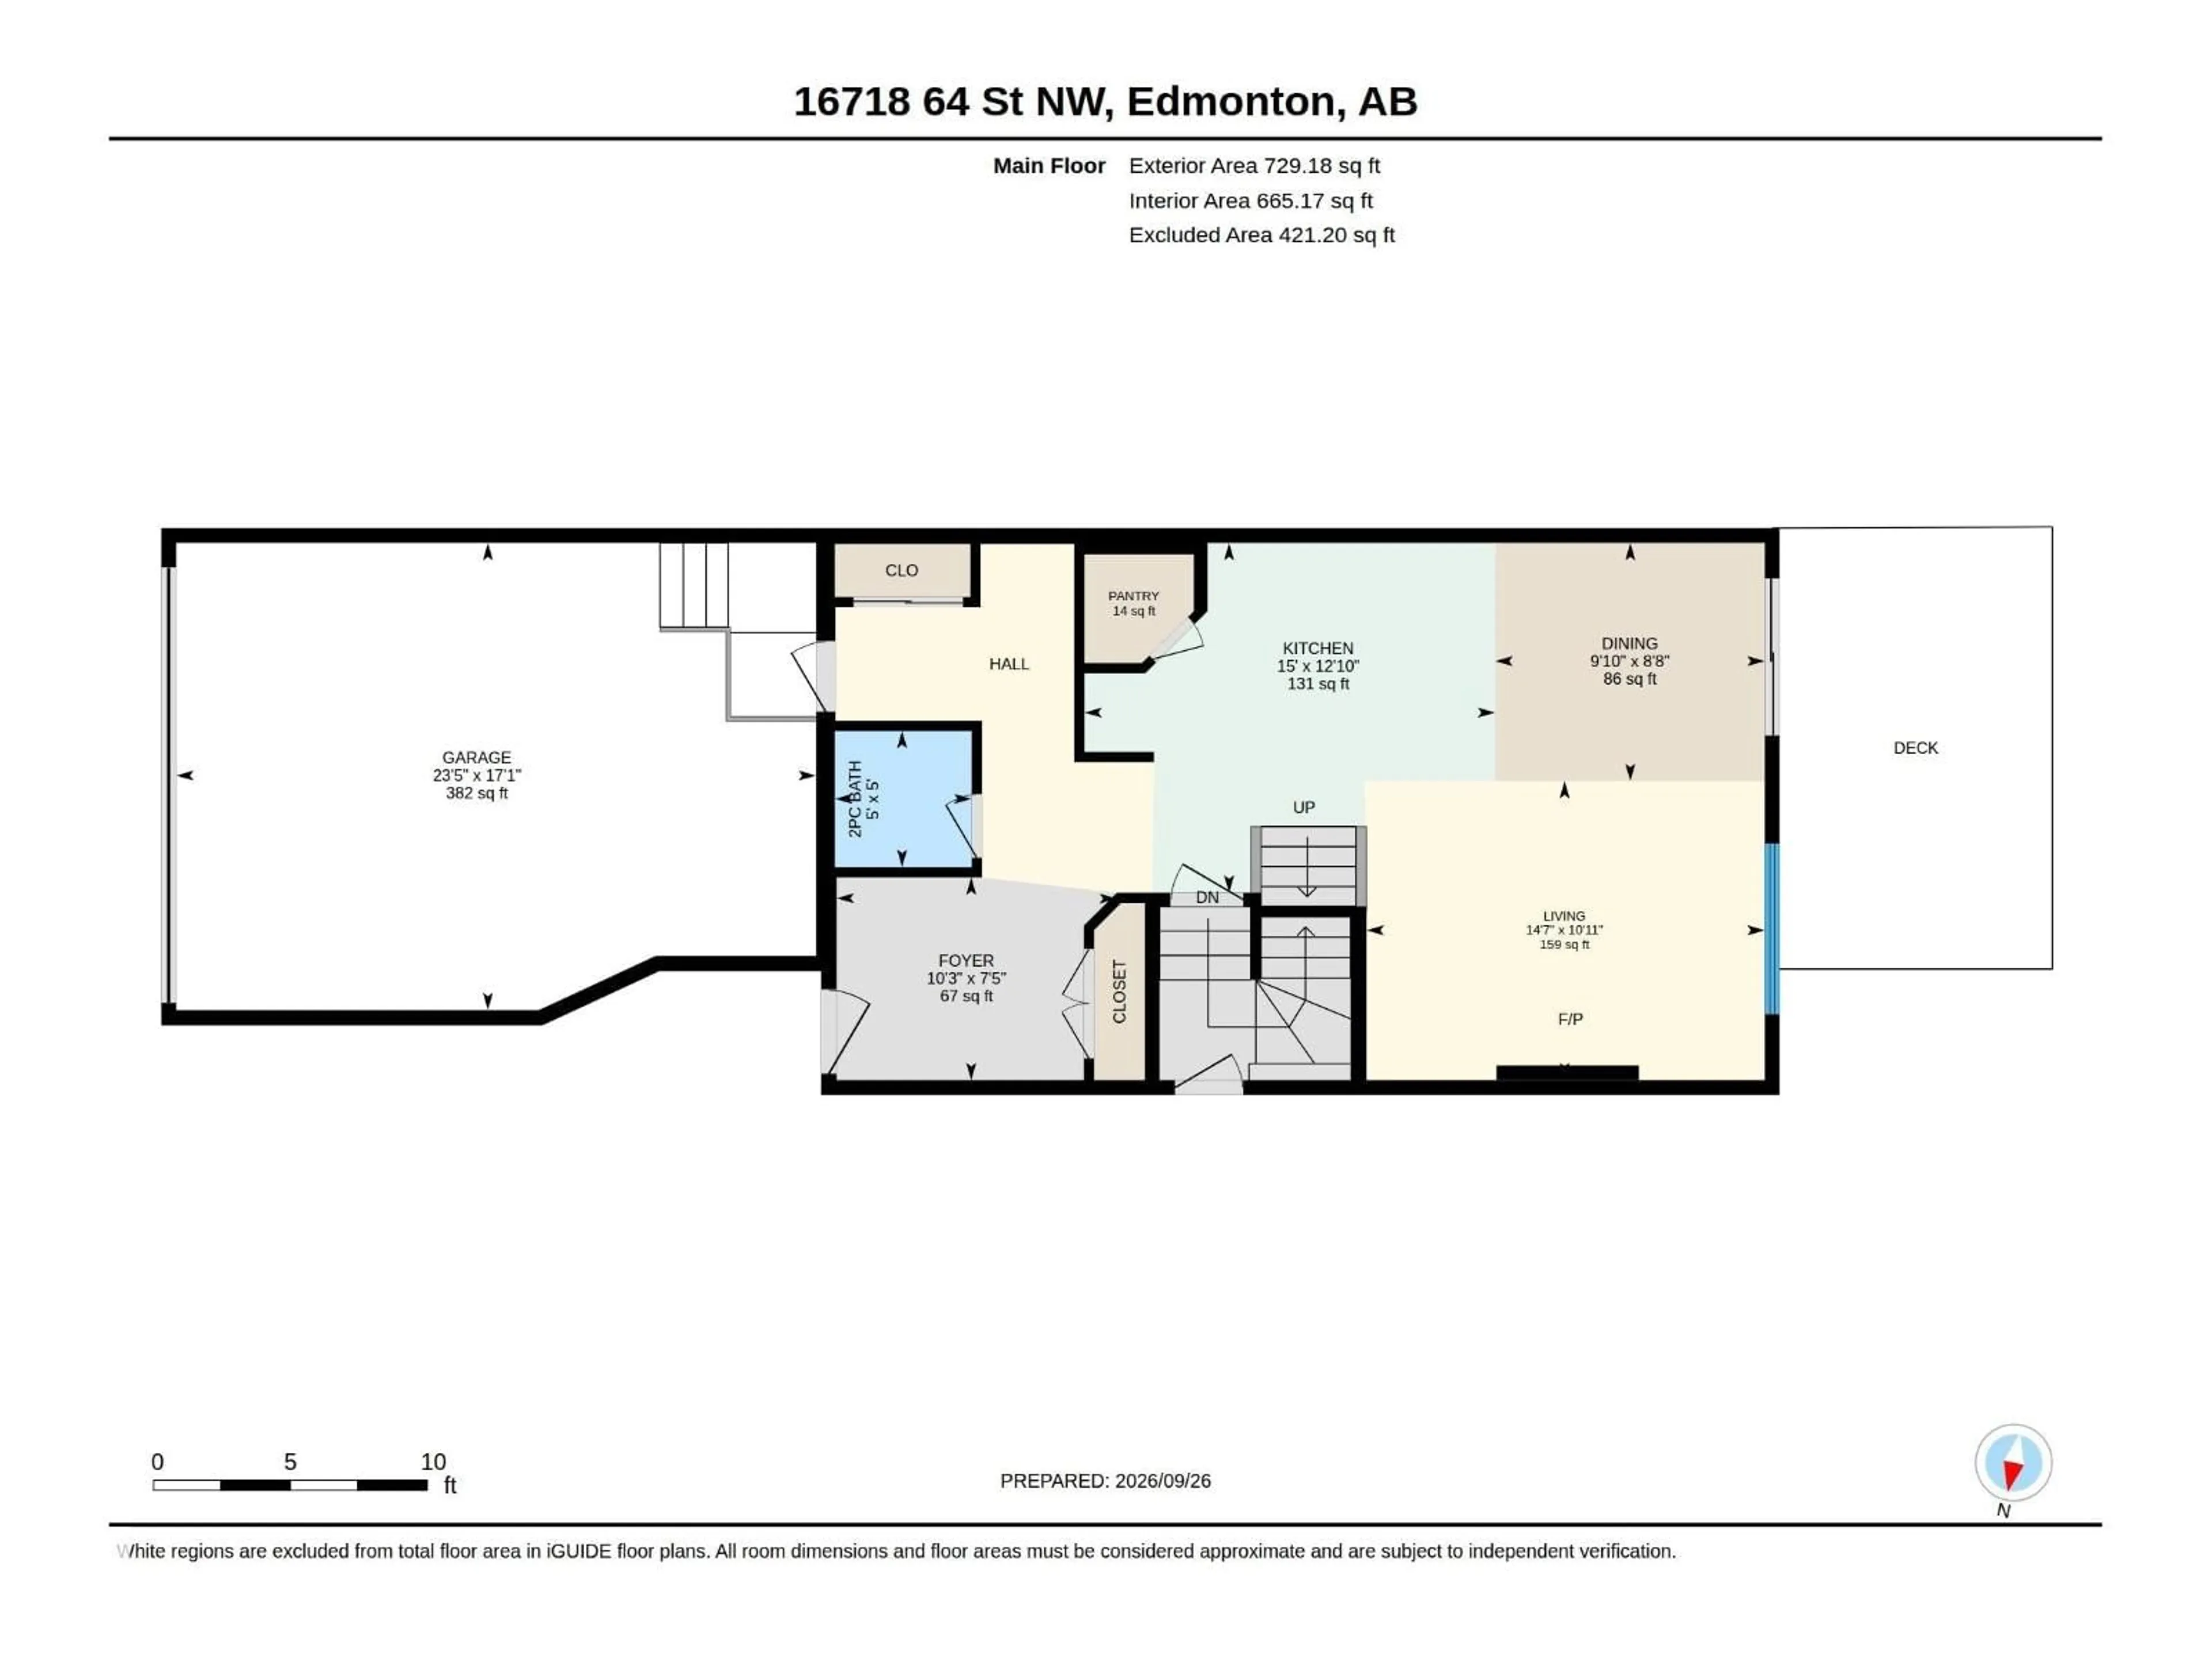
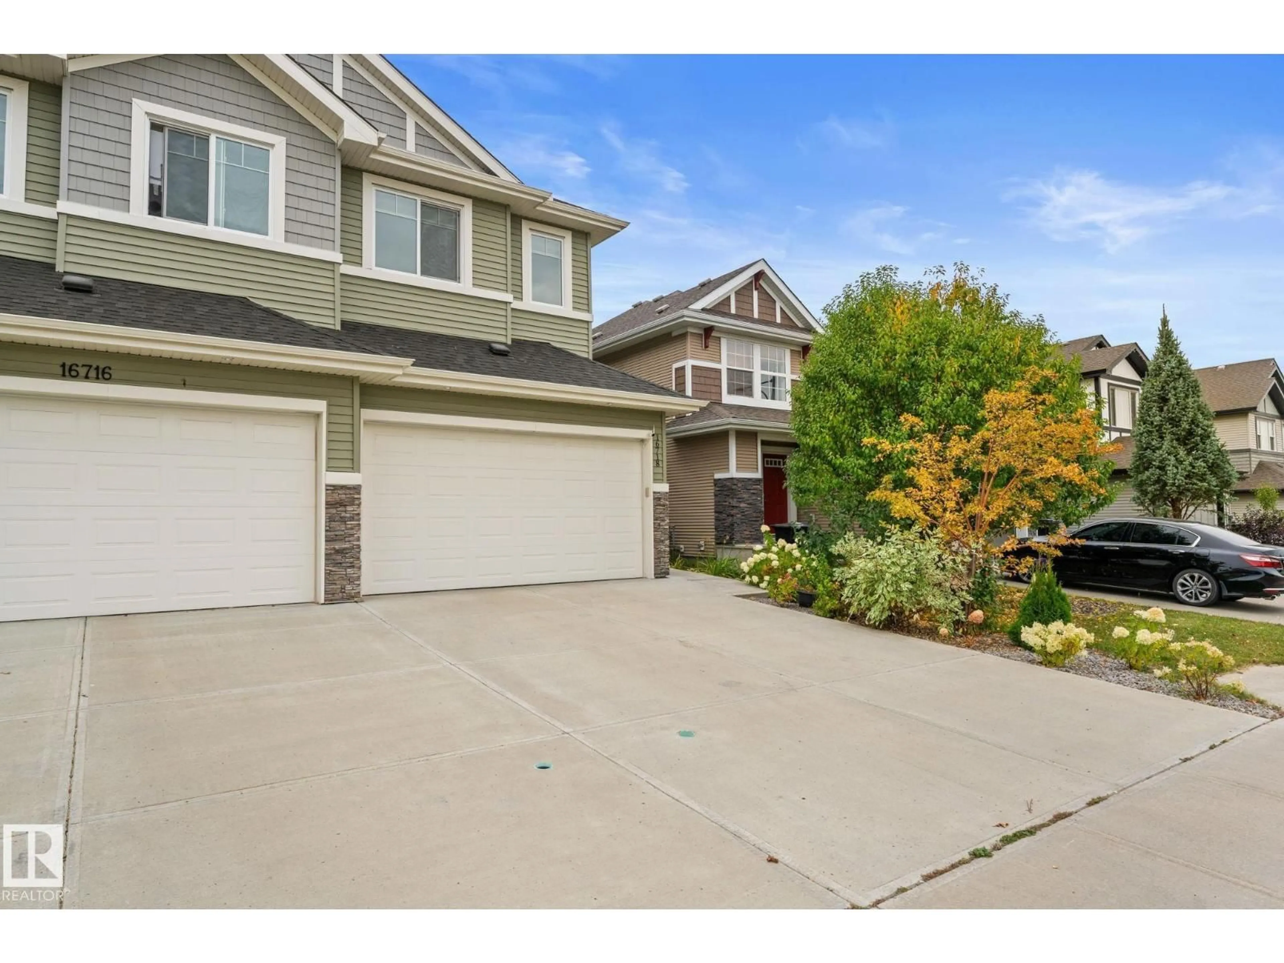
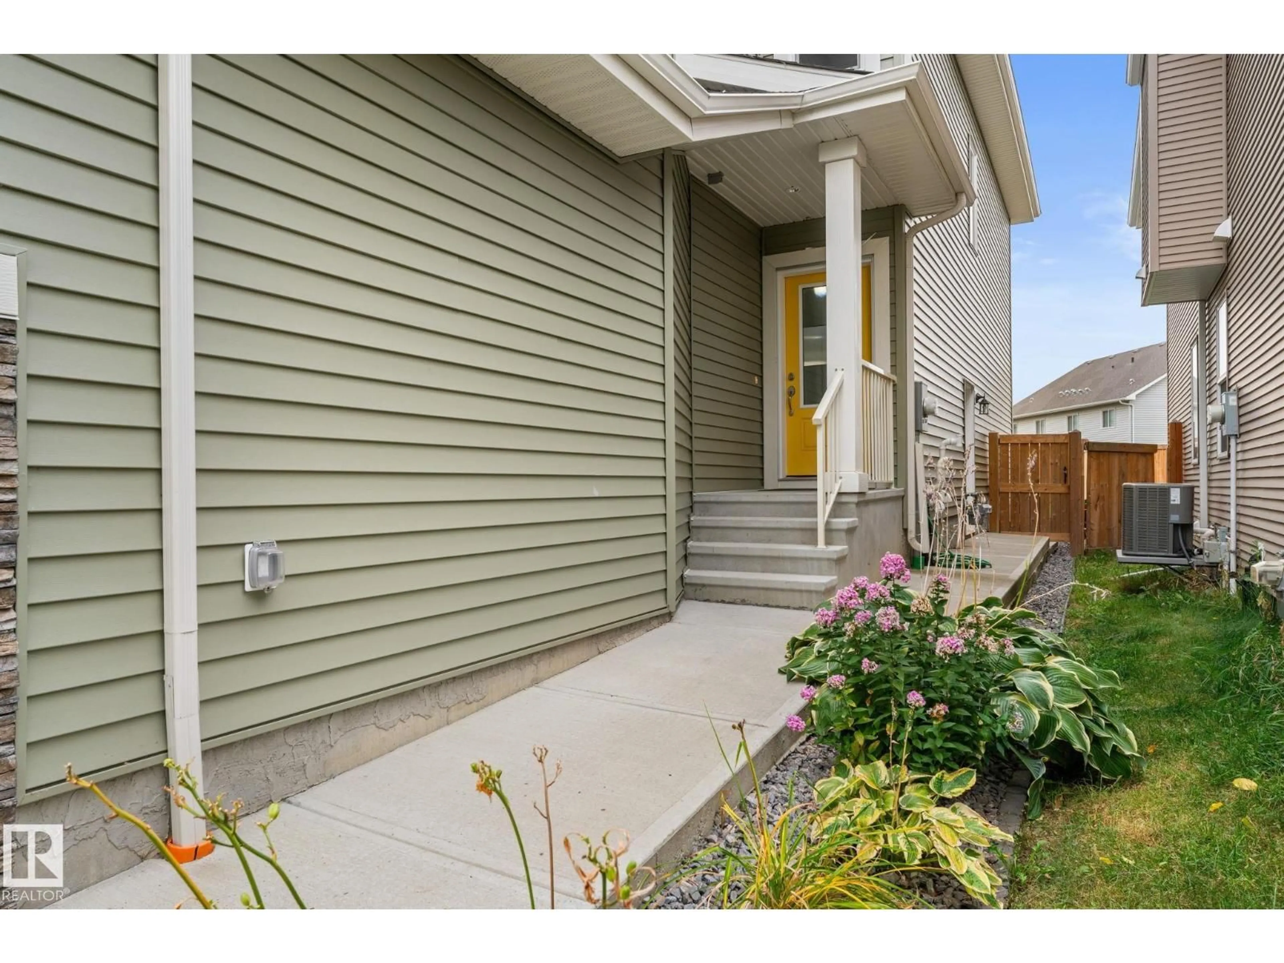
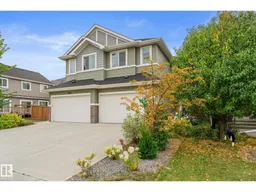
Move-in ready with everything already done! This beautifully finished home offers over 2500+ sq. ft. of total living space with a fully finished basement, giving your family the space you need. The main floor features a bright, open layout with a modern kitchen, corner pantry, generous Granite counters, sunny dining area, and spacious living room with coffered ceilings. Upstairs, you'll find a large bonus room, a spacious primary suite with walk-in closet and private ensuite, 2 generous bedrooms, and a full bathroom. The fully finished basement adds a 4th bedroom, full bathroom, recreation/living area, plus a completed kitchen with brand new appliances—perfect for extended family or added flexibility. Outside, the work is already done, with finished landscaping, a fenced yard, a new large vinyl deck, a separate side entrance, and a newer sidewalk along the side of the home. Double attached garage and close to schools, shopping, parks, and amenities. Just move in and enjoy! (id:39198)
Property Details
Interior
Features
Main level Floor
Living room
3.33 x 4.44Dining room
2.65 x 3Kitchen
3.9 x 4.58Mud room
Exterior
Parking
Garage spaces -
Garage type -
Total parking spaces 2
Property History
 61
61

