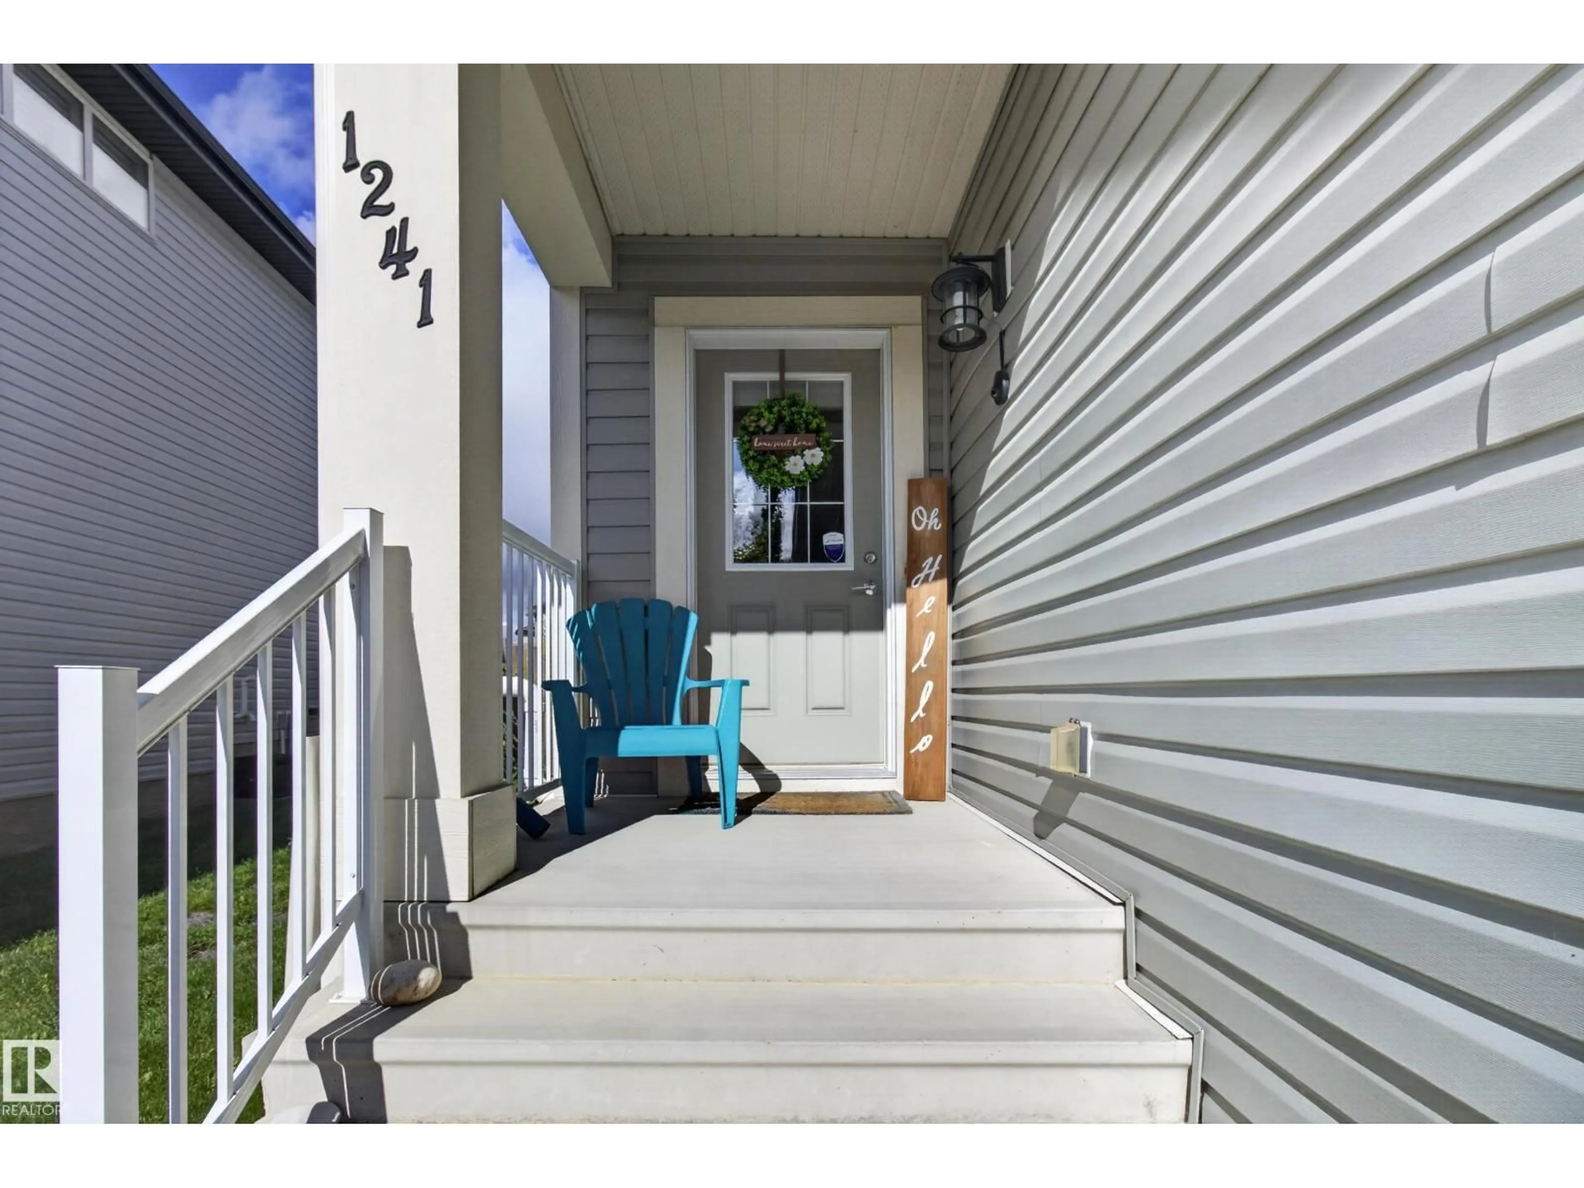
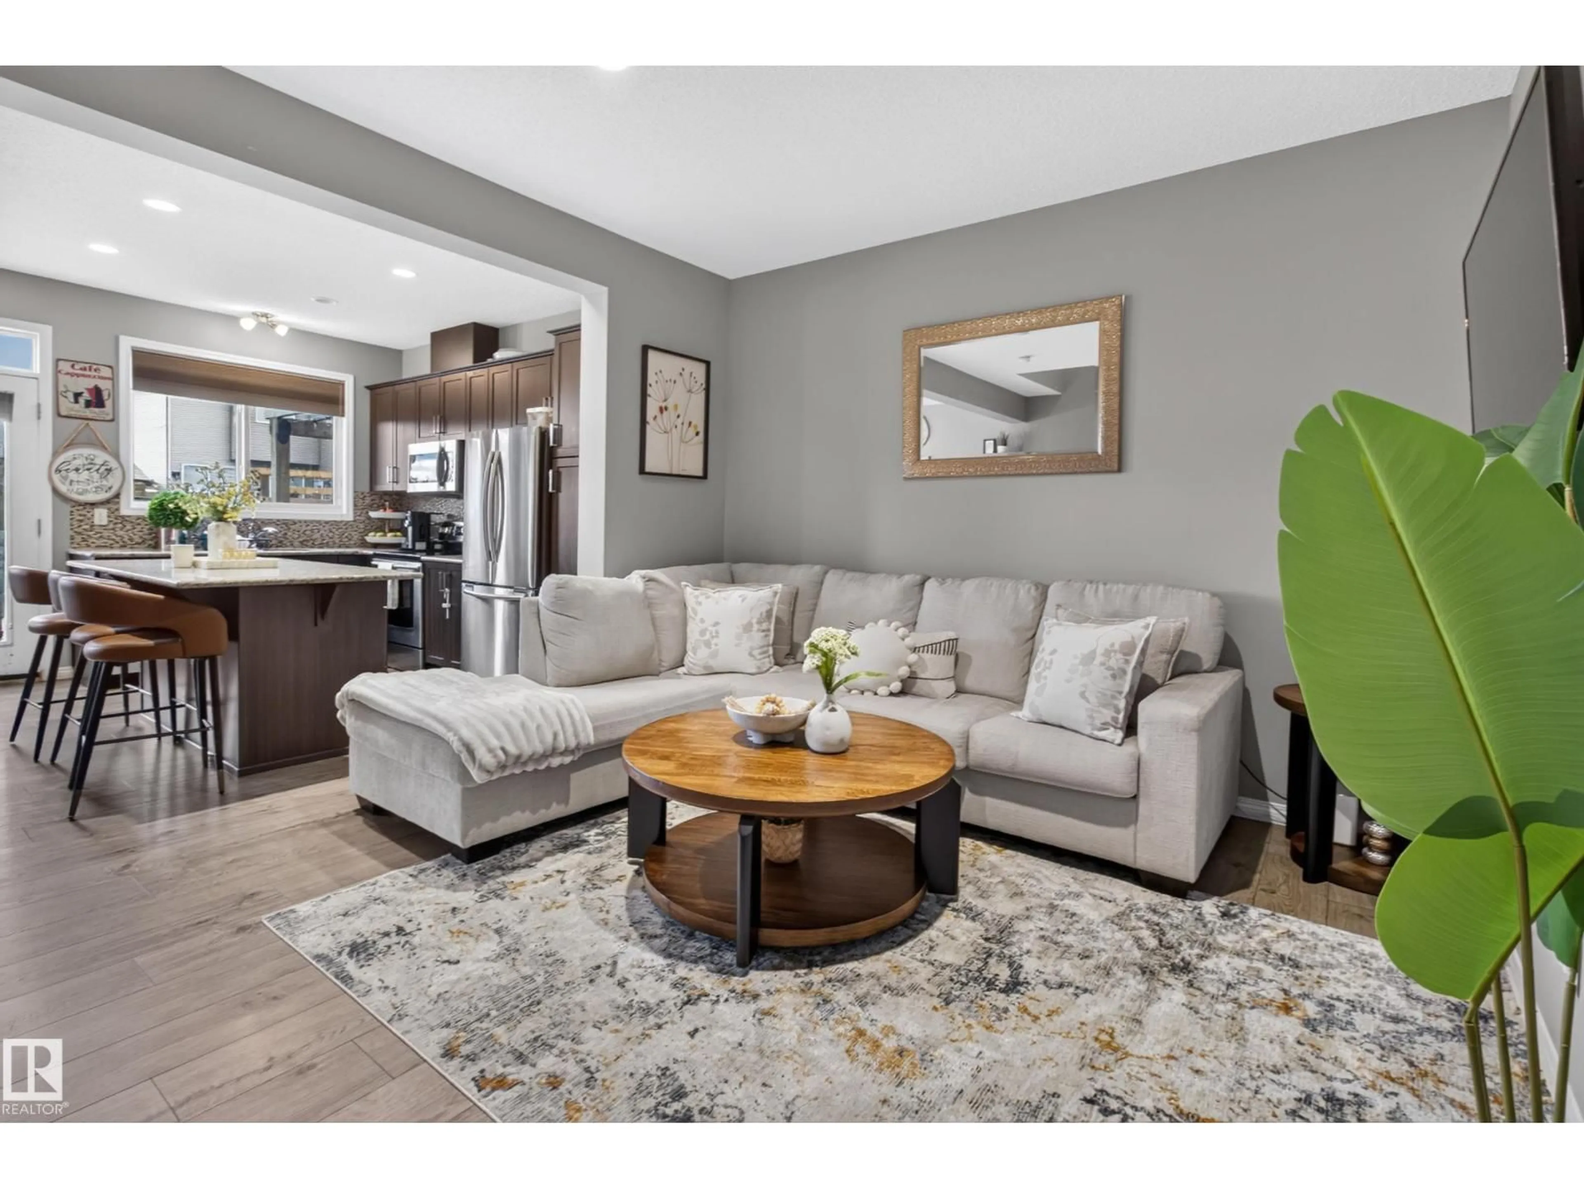
1241 MCCONACHIE BV, Edmonton, Alberta T5Y0K8
Contact us about this property
Highlights
Estimated valueThis is the price Wahi expects this property to sell for.
The calculation is powered by our Instant Home Value Estimate, which uses current market and property price trends to estimate your home’s value with a 90% accuracy rate.Not available
Price/Sqft$268/sqft
Monthly cost
Open Calculator
Description
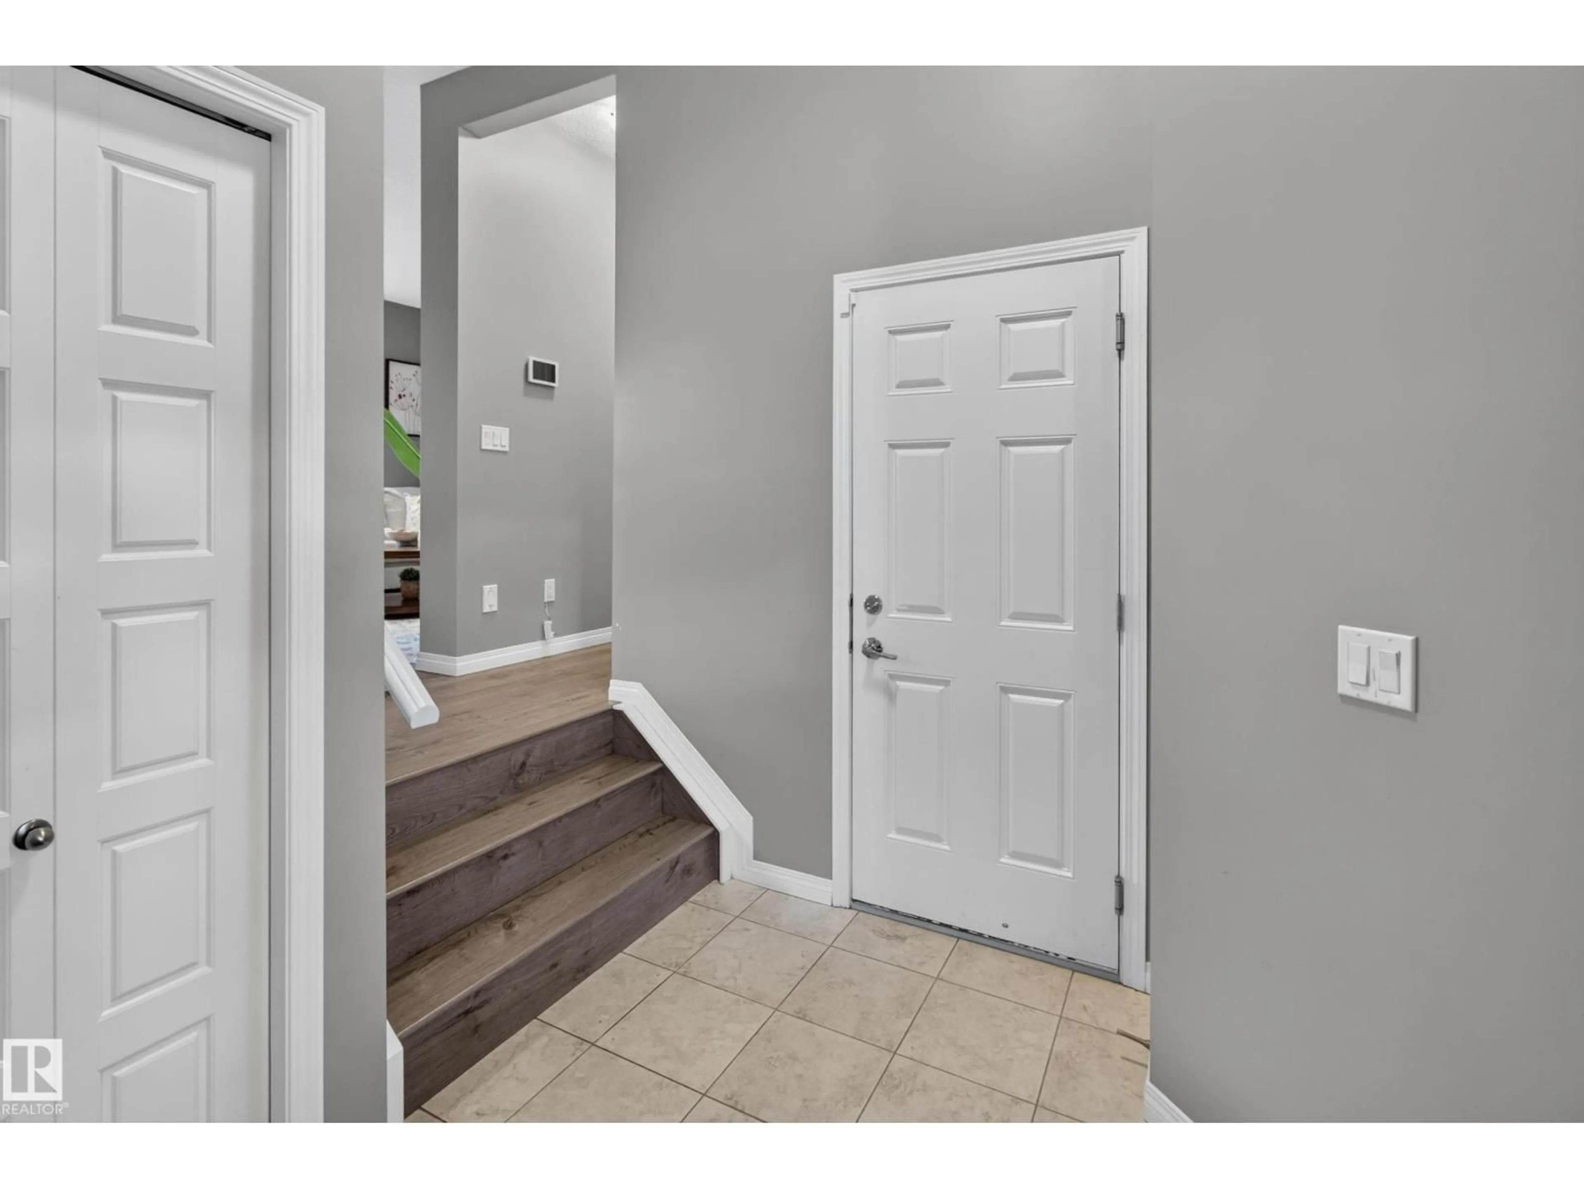
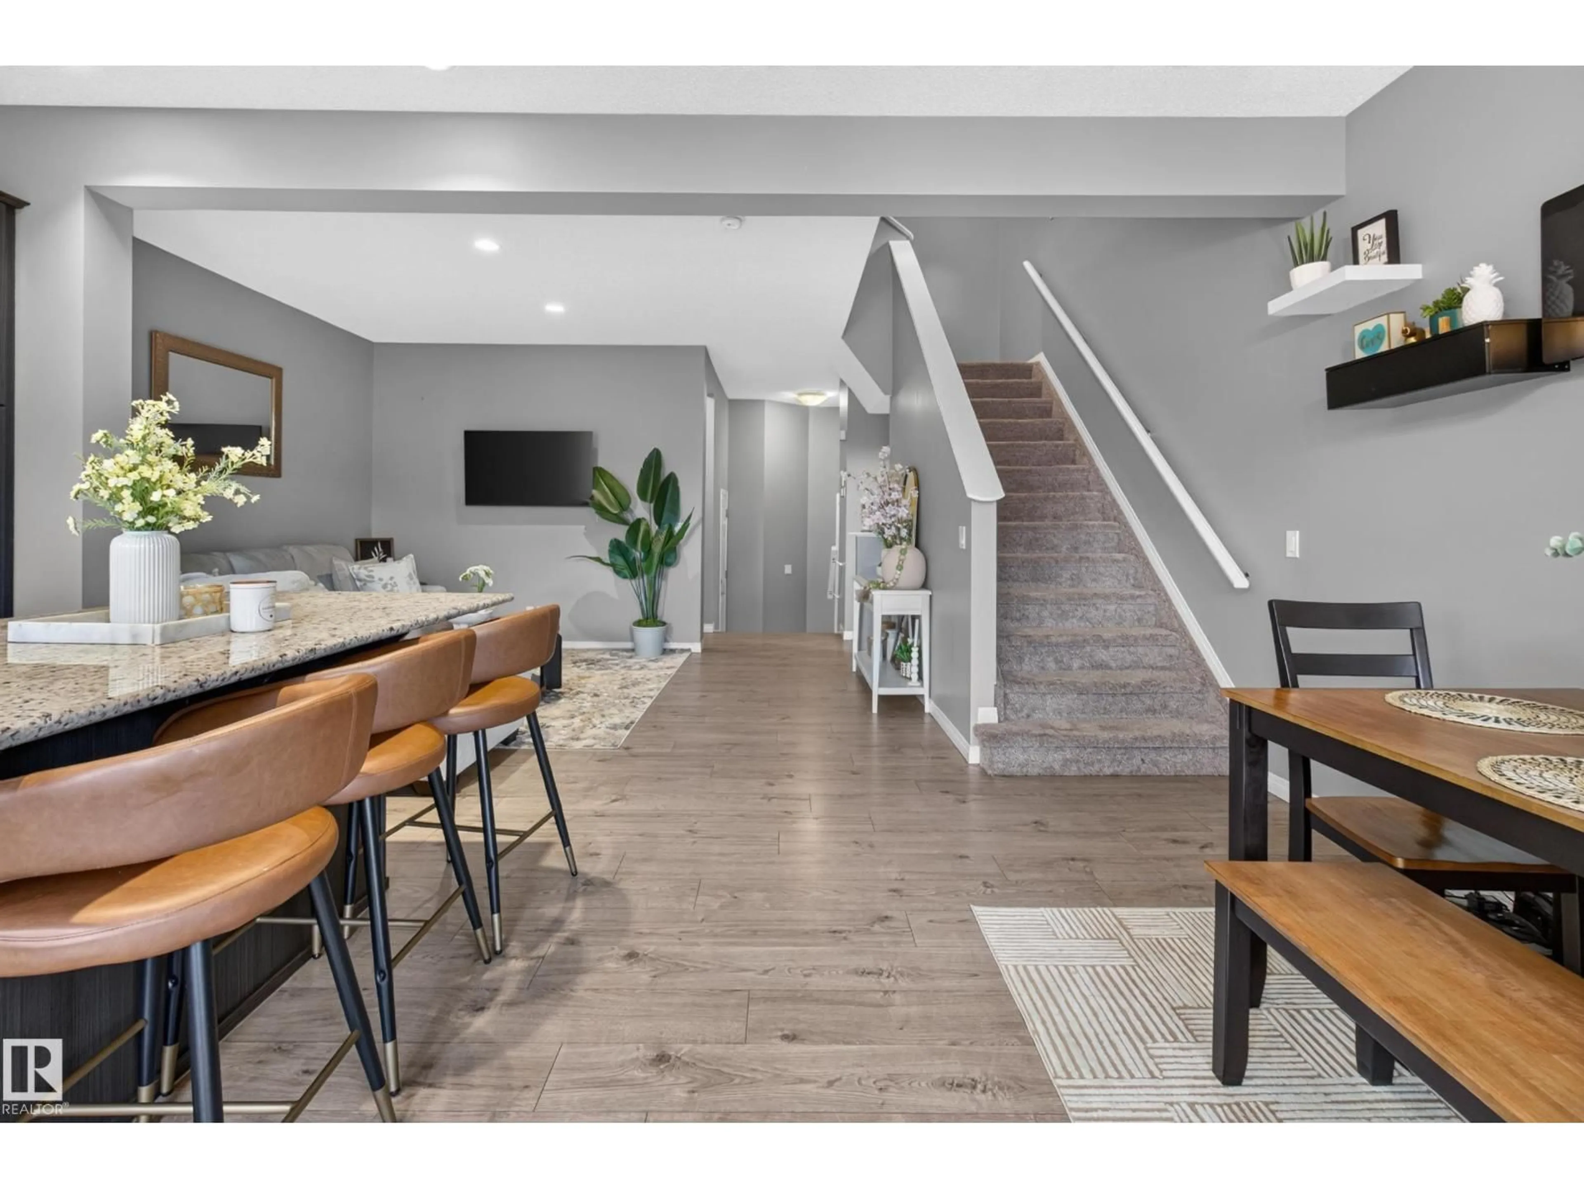
Generous 1618 Sq' 2 storey home in the desirable neighborhood of McConachie. Main floor is a bright open concept design featuring a functional kitchen equipped with classic granite countertops and beautiful tile backsplash 2 pce bath. Up stairs features 3 spacious bedrooms 2 full baths plus a bonus versatile flex room that would work perfectly as a home office, playroom or an additional family room. Expansive fully finished basement with a family room, 4 piece bathroom, laundry and ample extra storage space. An oversized single attached garage. (id:39198)
Property Details
Interior
Features
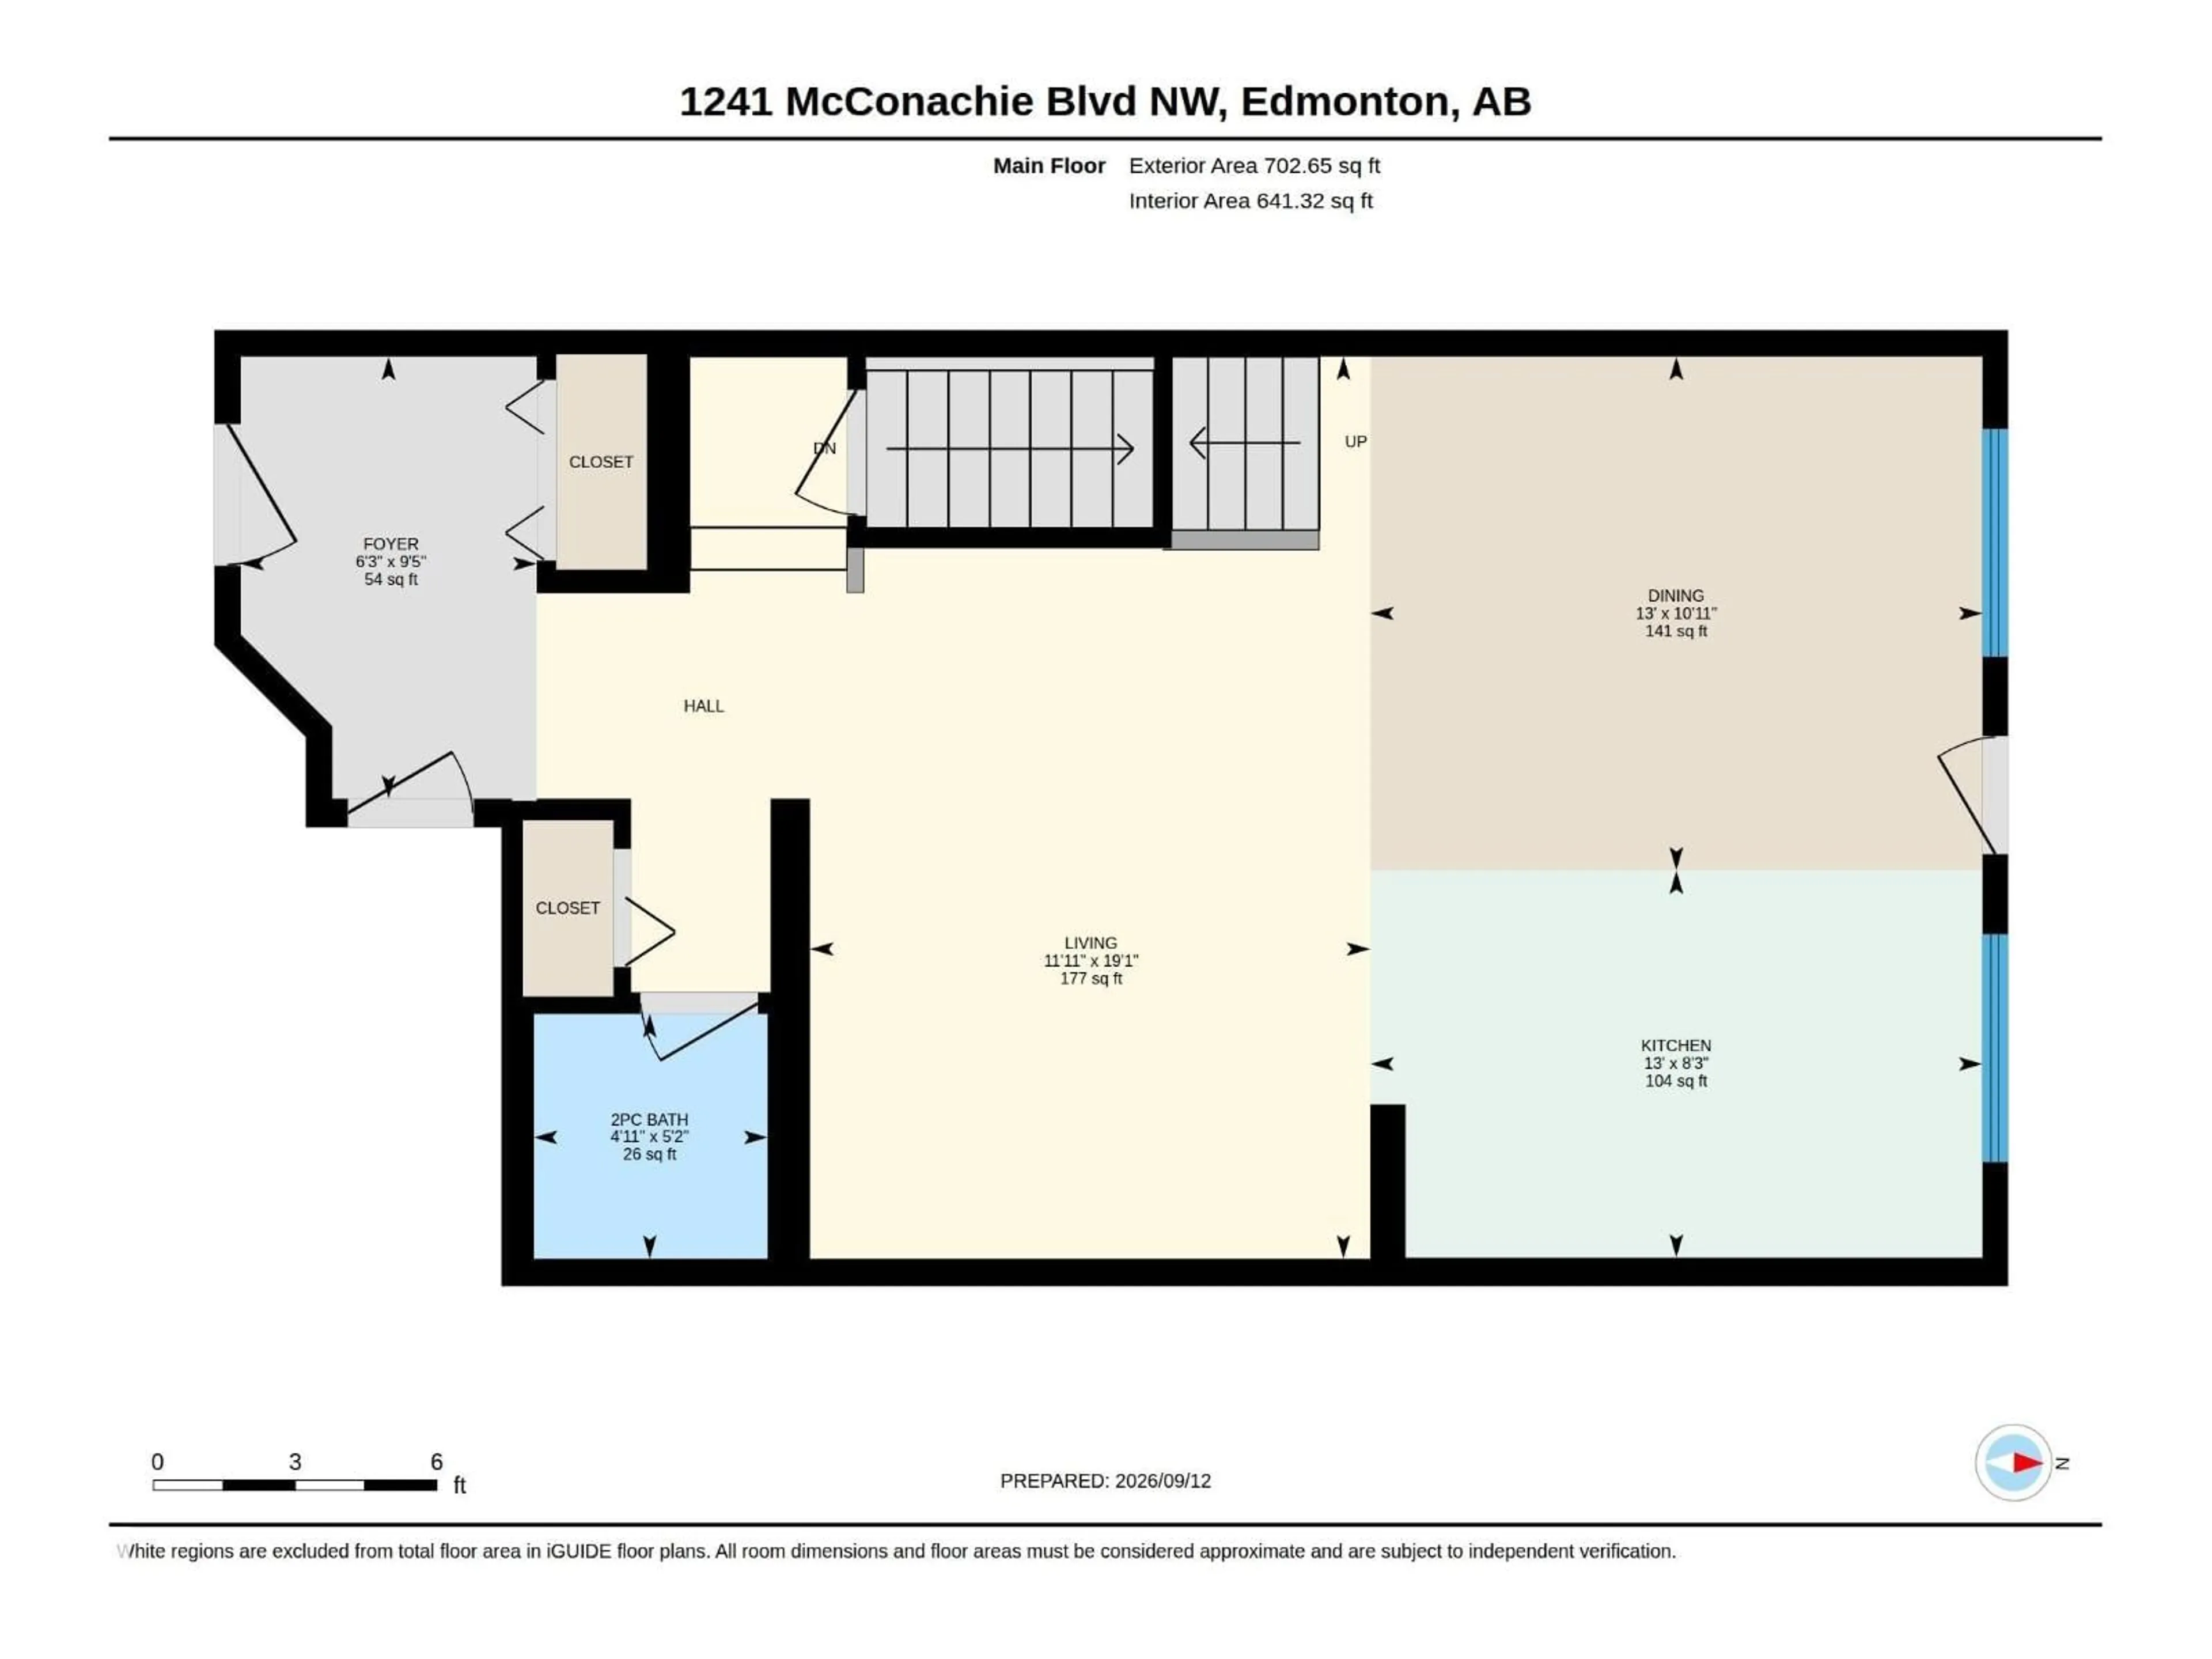
Main level Floor
Living room
5.83 x 3.62Dining room
3.32 x 3.96Kitchen
2.5 x 3.96Property History
 34
34

