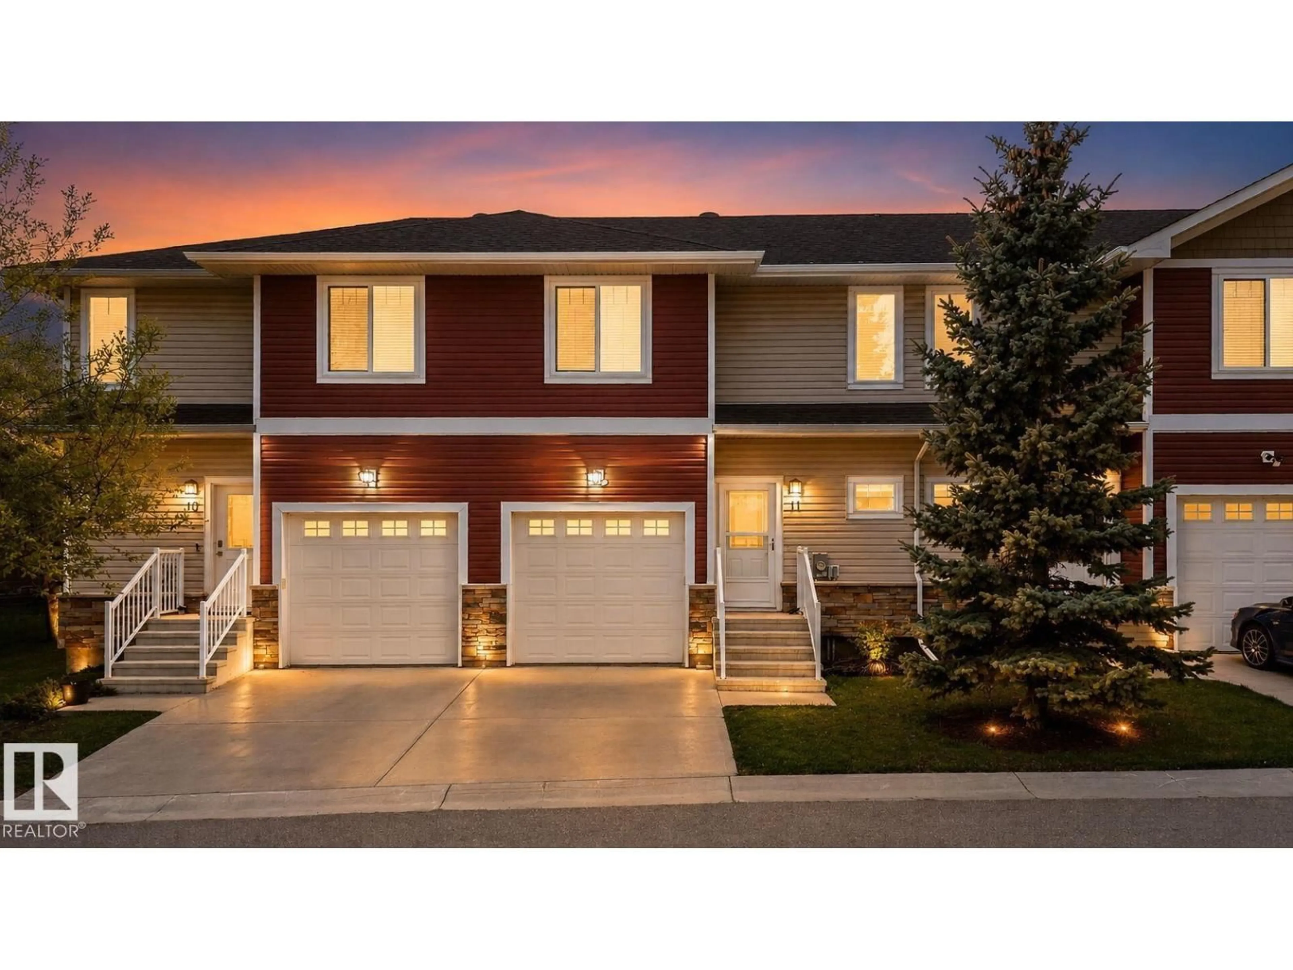
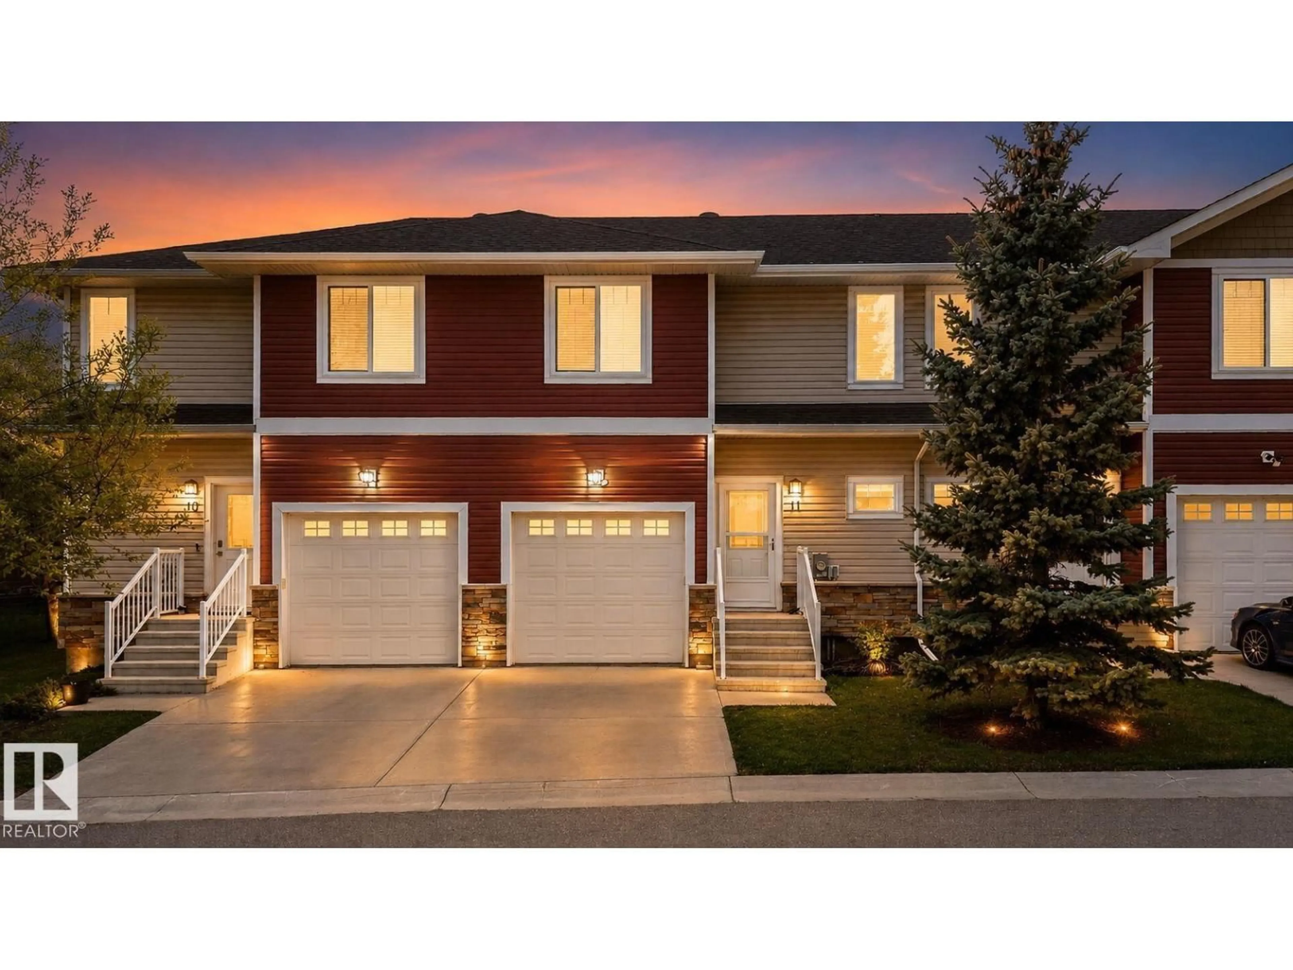
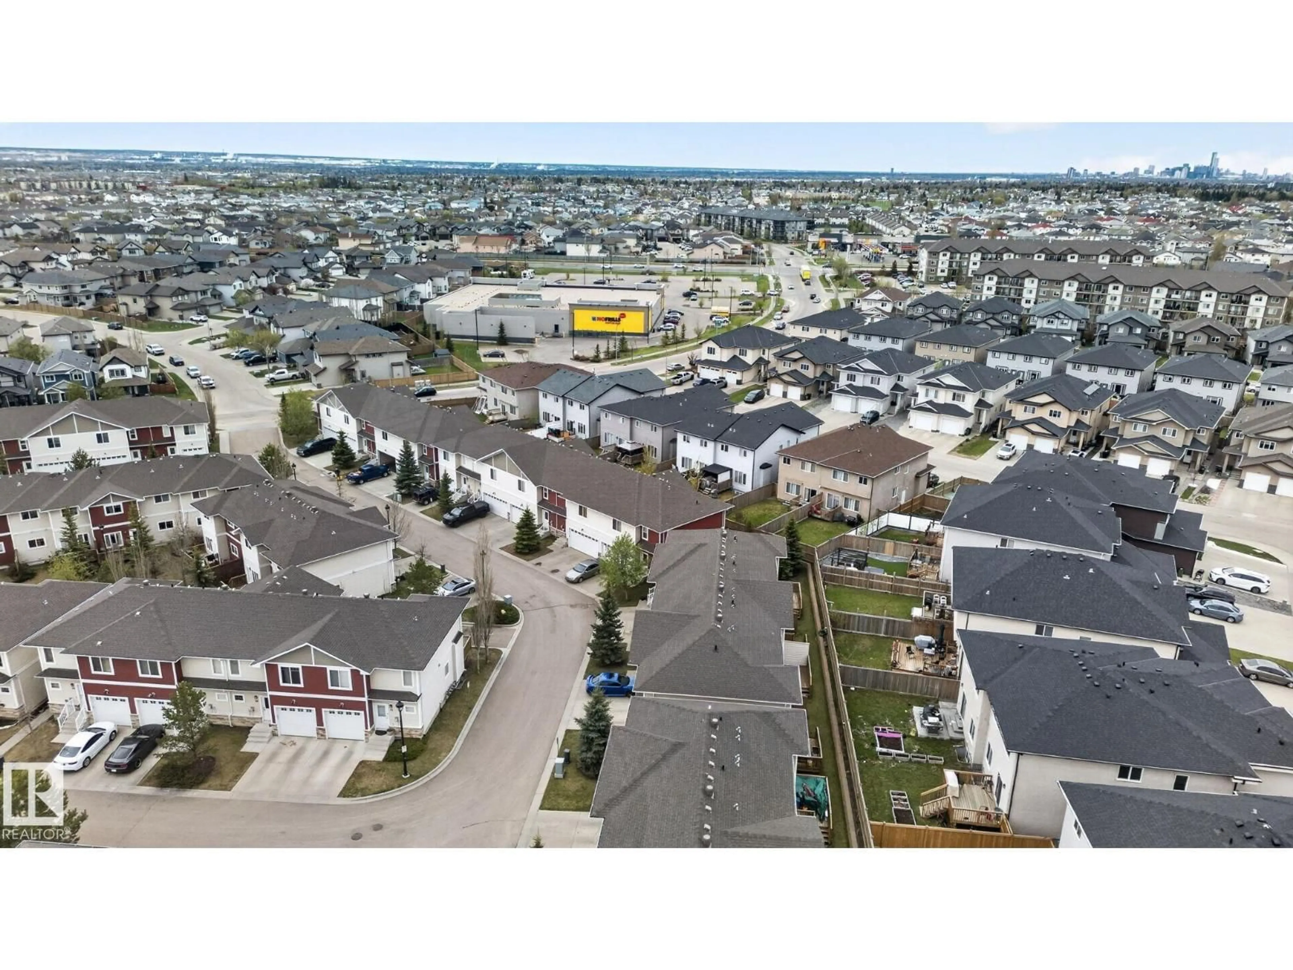
Home with vinyl exterior material, street for #11 - 450 MCCONACHIE WY, Edmonton Alberta T5Y0S8
6 days on Market

#11 - 450 MCCONACHIE WY, Edmonton, Alberta T5Y0S8

Condo
3
3 + 1
~1136 sqft
$339,000
Get pre-qualifiedPowered by nesto
Condo
3
3 + 1
~1136 sqft

Contact us about this property

Call

Highlights

Property Estimate

Days on market6 days

Estimated valueNot available

Price/Sqft$298/sqft

Monthly cost

Open Calculator

Description

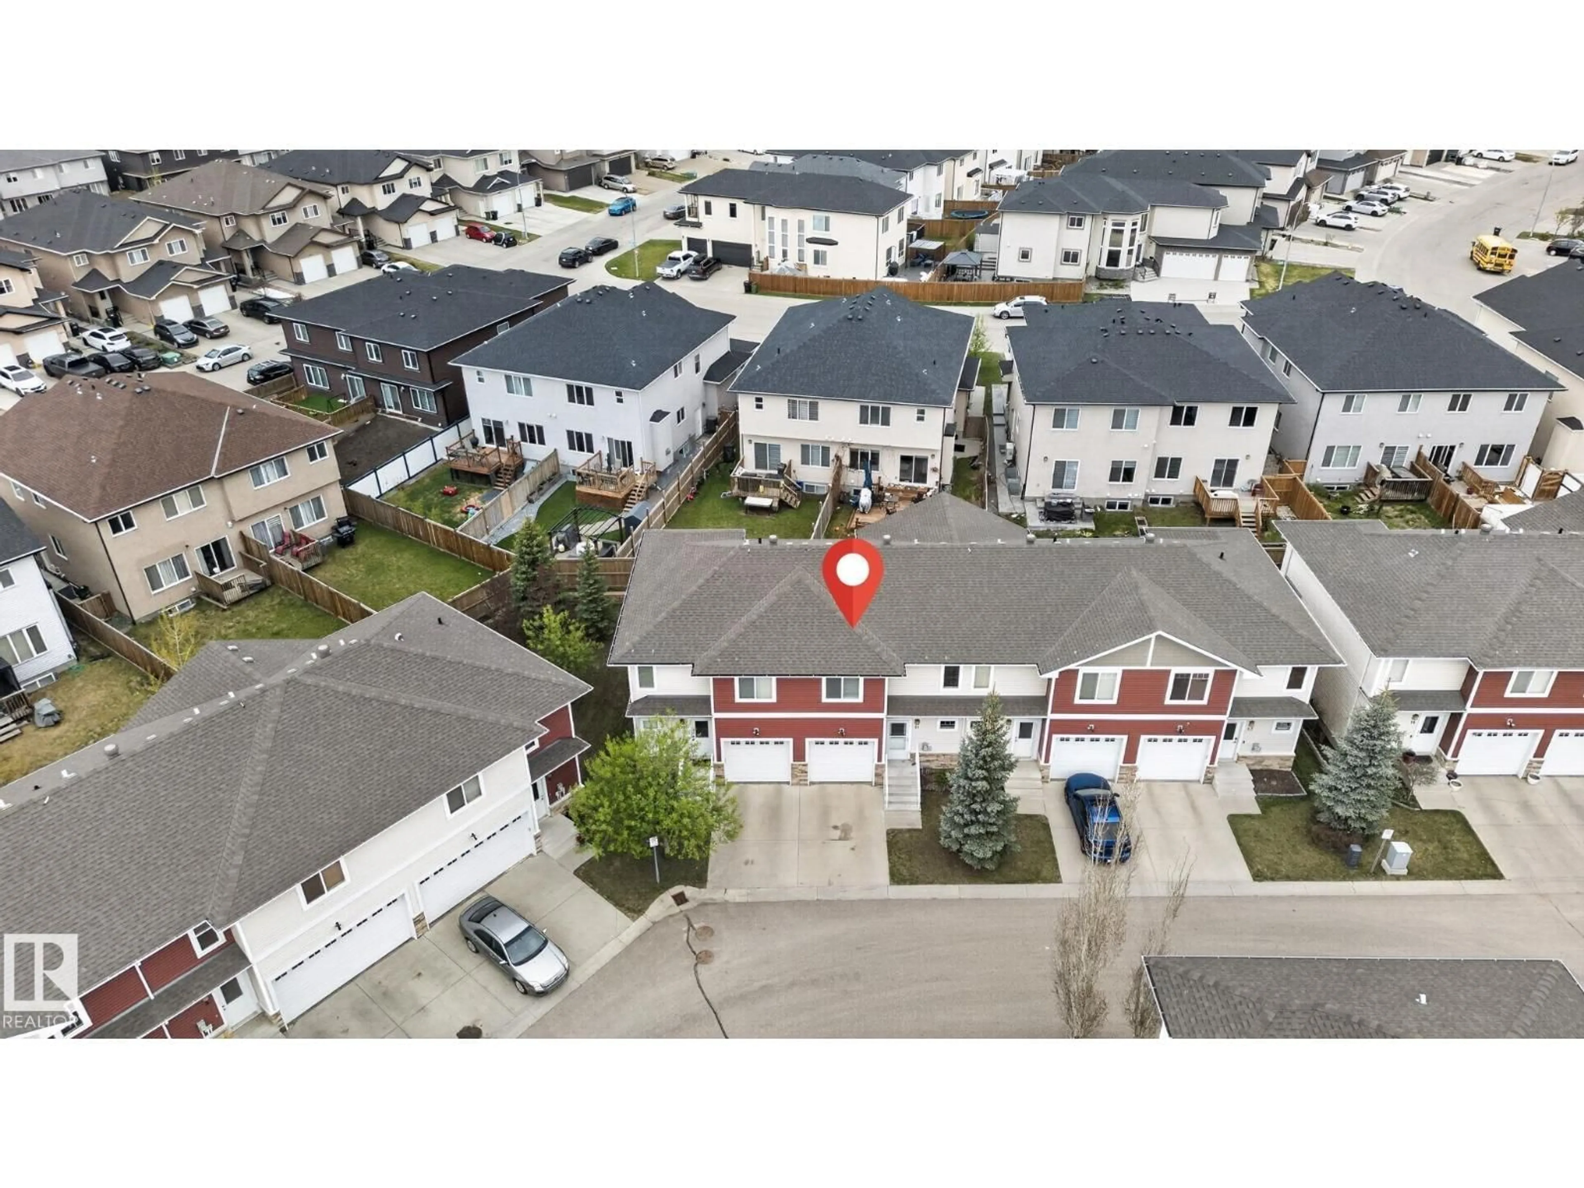
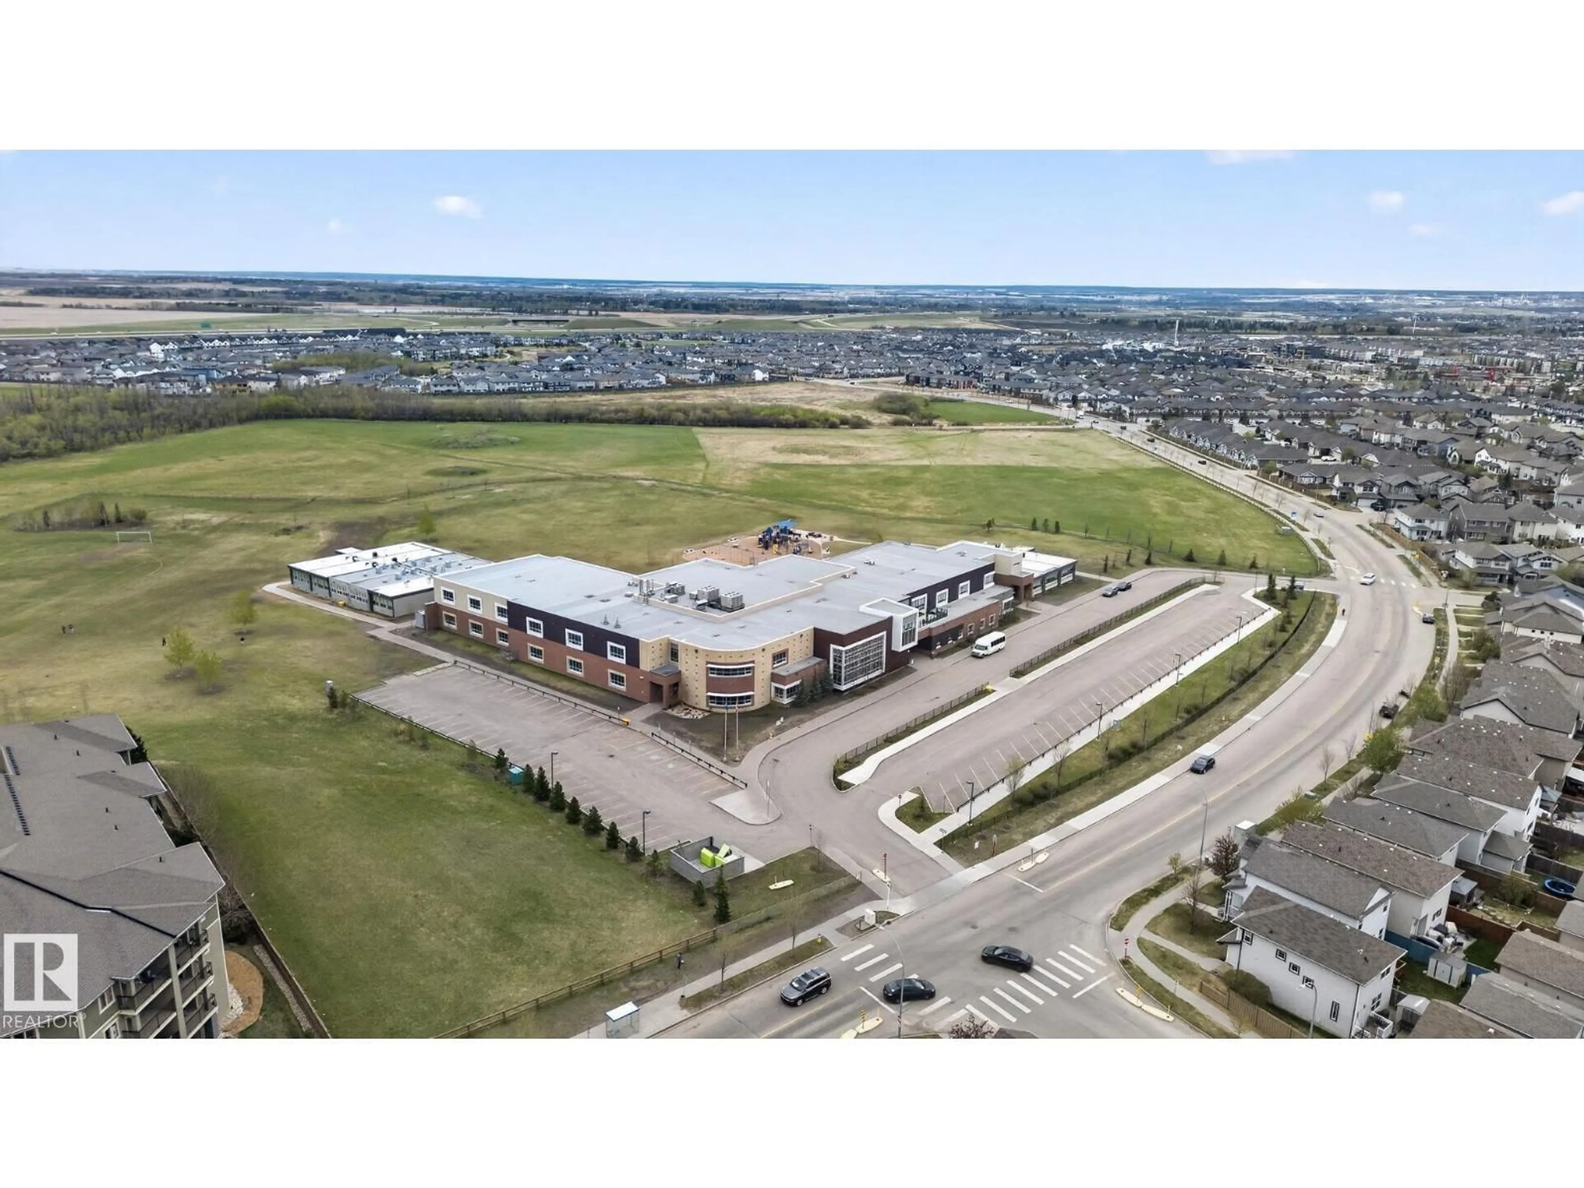
Welcome to this well-kept and move-in ready townhome in the desirable community of McConachie! Featuring 3 spacious bedrooms and 2.5 bathrooms, this home has been freshly painted and offers brand new flooring upstairs with a completely carpet-free interior — perfect for easy maintenance and modern living. The functional layout provides comfortable living space for families, first-time buyers, or investors alike.The full basement offers endless potential and is ready for your personal vision and customization. Conveniently located close to all amenities, with schools just steps away and No Frills nearby for everyday shopping. Enjoy quick access to parks, public transit, restaurants, and major commuter routes. A fantastic opportunity to own in a family-friendly neighbourhood! Quick Possession Available! Shows 10/10! (id:39198)


Property Details

StyleRow / Townhouse
View-
Age of property2014
SqFt~1136 SqFt
Lot Size-
Parking Spaces-
MLS ®NumberE4488924
Community NameMcConachie
Data SourceCREA
Listing byReal Broker

Features

Heating: Forced air
Basement: Unfinished, Full

Main level Floor

Living room

3.22 x 2.65

Dining room

3.22 x 2.14

Kitchen

3.43 x 3.27


2Story
Inclusions
Hydro
Water
Parking
Cable
Heat

Property History

May 21, 2026
ListedActive
$339,000
6 days on market
history photo preview49
Listing by crea®
Property listed by Real Broker, Brokerage
Agent Banner Image
Interested in this property?Get in touch to get the inside scoop.

Population and Demographics

Overview

Total population 7228
Average household income $131,143

Age (%)

0 to 19
33%
20 to 34
26%
35 to 49
26%
50 to 64
11%
65 and plus
5%

Household composition (%)

Single family
74%
Single person
19%
Multi person
5%
Multi family
1%

Mother tongue (%)

English
62%
Punjabi (Panjabi)
11%
Spanish
4%
Tagalog (Pilipino, Filipino)
4%
Arabic
3%
Yue (Cantonese)
3%
Vietnamese
2%
Somali
2%
French
2%
Others
1%

House tenancy (%)

Owners
79%
Renters
21%

What’s nearby?Essentials within 5 km

Local Logic

Transportation Scores

Estimated Budget

Powered by:
The trademarks REALTOR®, REALTORS®, and the REALTOR® logo are controlled by The Canadian Real Estate Association (CREA) and identify real estate professionals who are members of CREA. The trademarks MLS®, Multiple Listing Service® and the associated logos are owned by CREA and identify the quality of services provided by real estate professionals who are members of CREA. Used under license.