1080 - 211 MCCONACHIE BV, Edmonton, Alberta T5Y0X2
Contact us about this property
Highlights
Estimated valueThis is the price Wahi expects this property to sell for.
The calculation is powered by our Instant Home Value Estimate, which uses current market and property price trends to estimate your home’s value with a 90% accuracy rate.Not available
Price/Sqft$237/sqft
Monthly cost
Open Calculator
Description
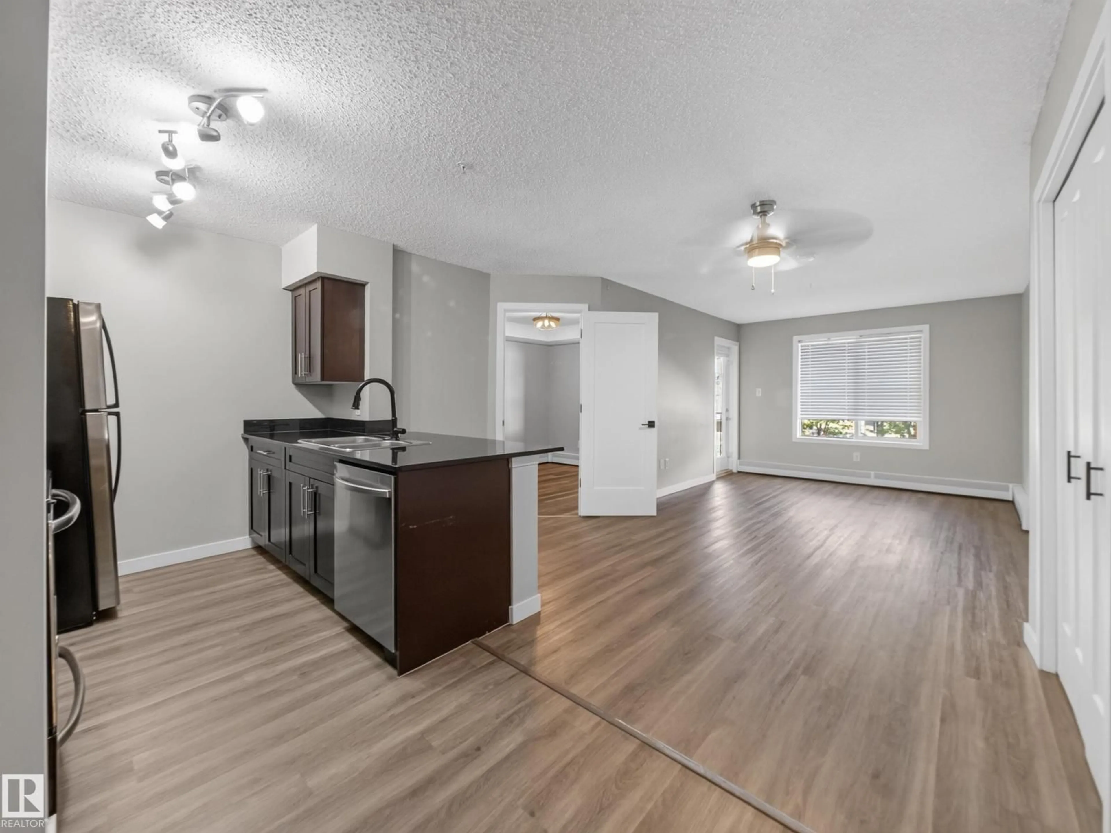
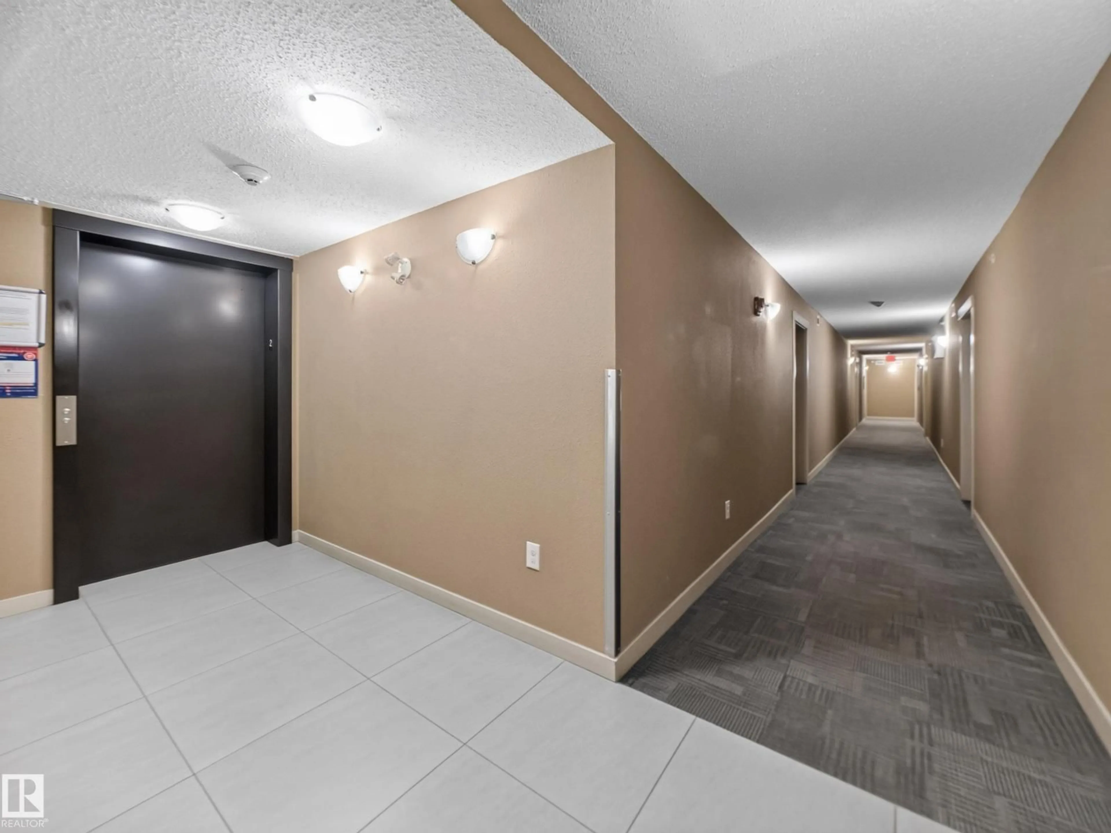
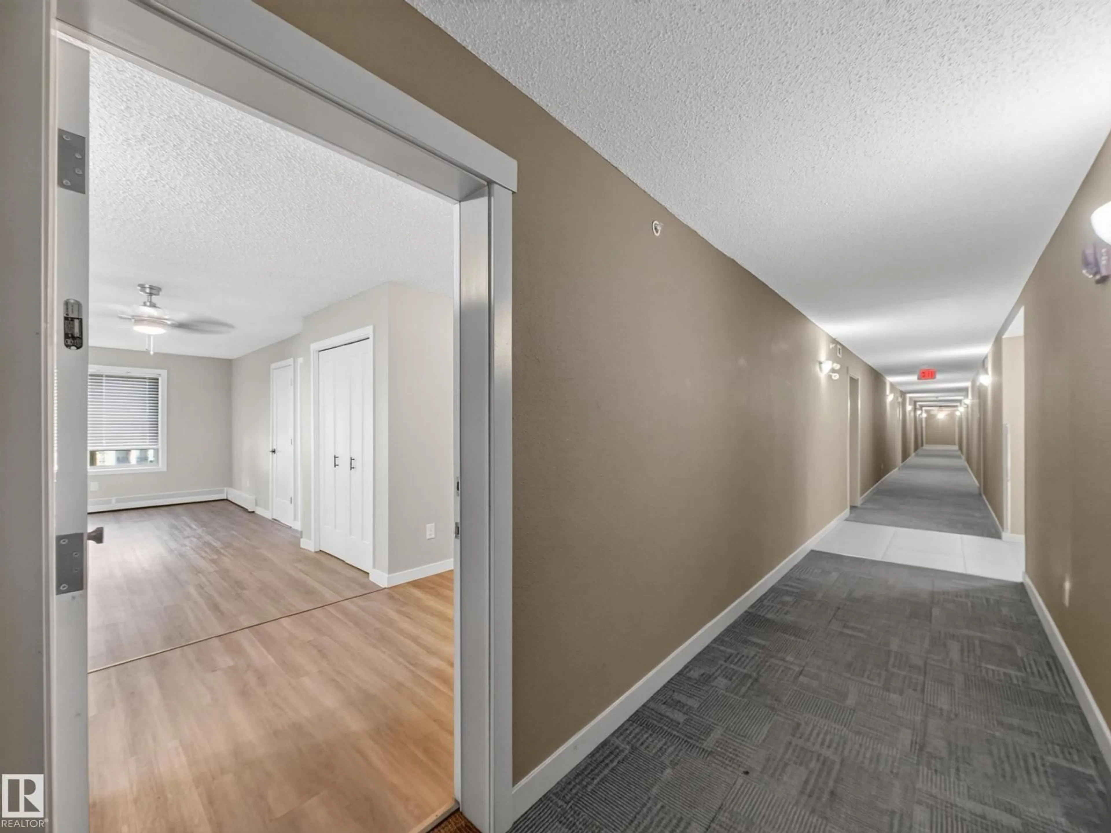
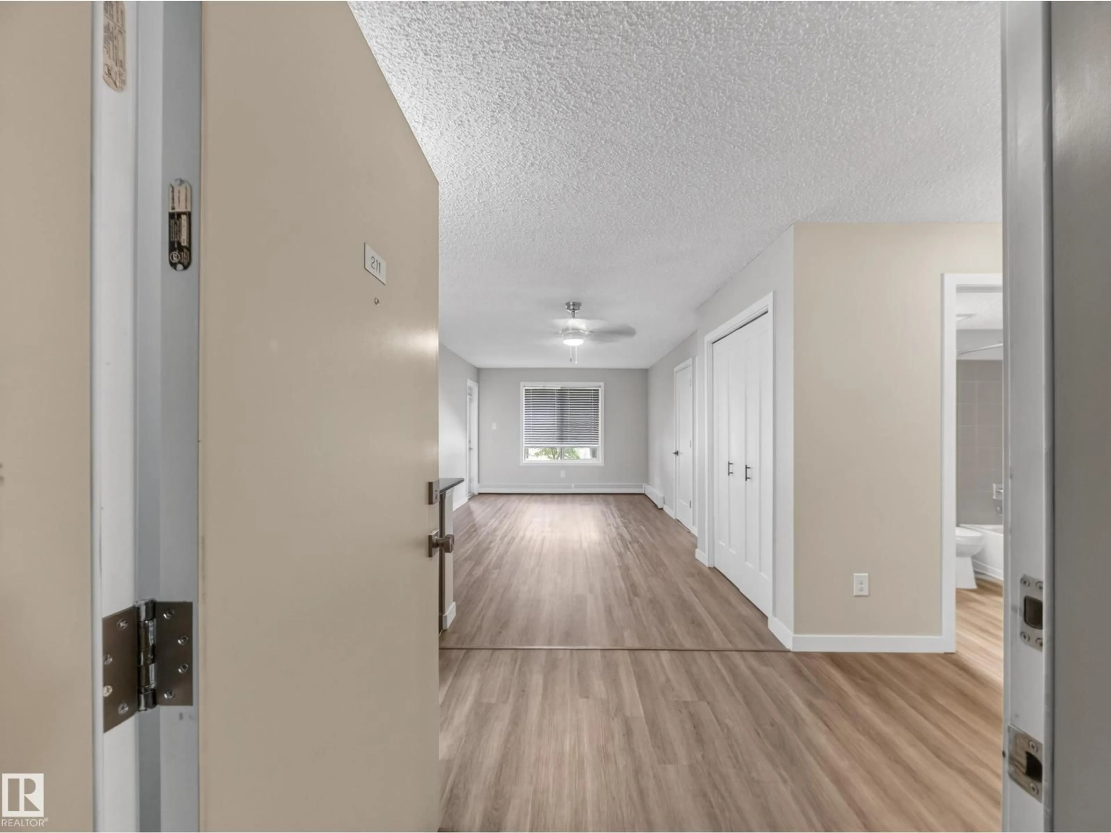
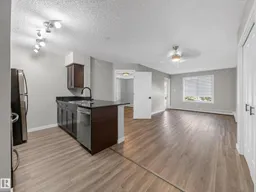
Quick Possession! Welcome to this bright renovated 2-bedroom, 2-bathroom condo in the desirable community of McConachie. This modern unit offers an open concept layout with a functional kitchen featuring stainless steel appliances, granite countertops, espresso cabinetry, and a breakfast bar that flows seamlessly into the living and dining area. Upgraded light fixtures & black hardware. High quality luxury vinyl plank flooring throughout. No carpet! The primary bedroom features a walk-through closet leading to a private four piece ensuite. The good sized second bedroom is conveniently located near the main four piece bathroom. Stackable laundry in the suite. Covered 11' x 9.5' balcony. This unit also comes with a titled outdoor surface parking stall. Pet friendly complex. Steps from a school (K-9), public transit and shopping. Conveniently located with easy access to the Anthony Henday. (id:39198)
Property Details
Interior
Features
Main level Floor
Living room
5.41 x 3.25Dining room
3.07 x 2.03Kitchen
2.67 x 2.41Primary Bedroom
3.27 x 2.99Condo Details
Amenities
Vinyl Windows
Inclusions
Property History
 51
51
