1060 - 317 MCCONACHIE BV, Edmonton, Alberta T5Y0W9
Contact us about this property
Highlights
Estimated valueThis is the price Wahi expects this property to sell for.
The calculation is powered by our Instant Home Value Estimate, which uses current market and property price trends to estimate your home’s value with a 90% accuracy rate.Not available
Price/Sqft$206/sqft
Monthly cost
Open Calculator
Description
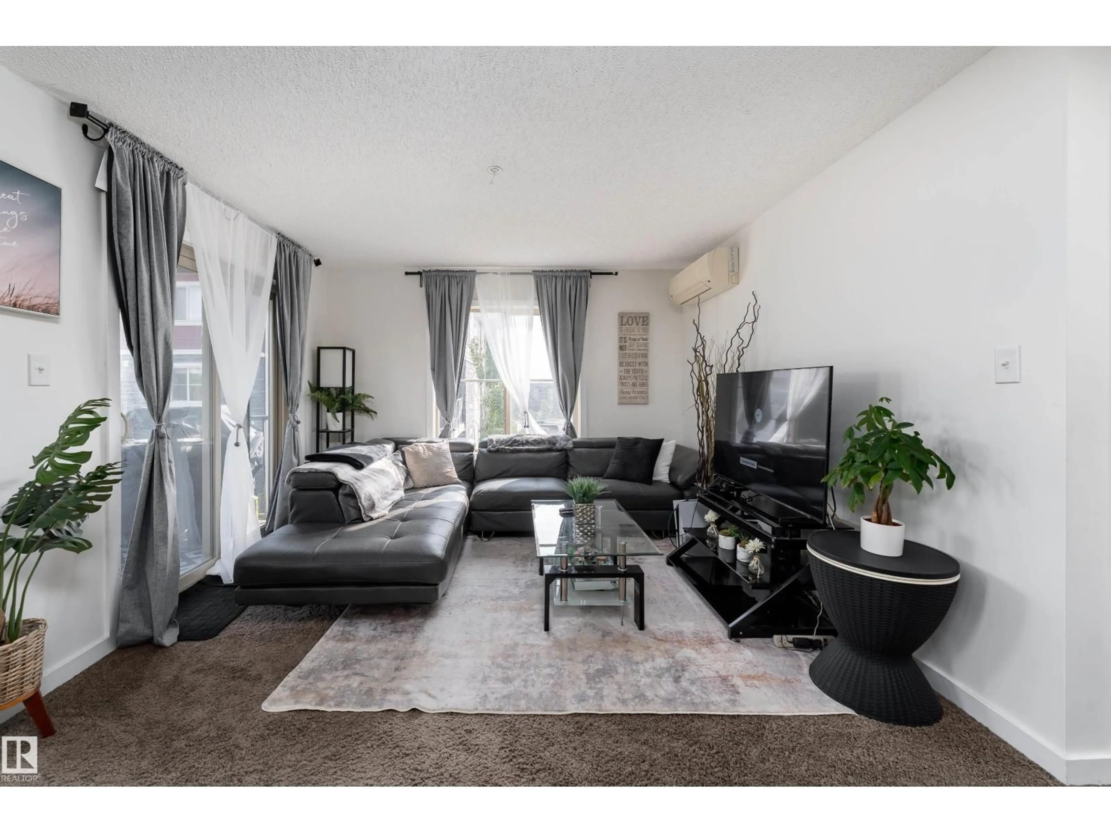
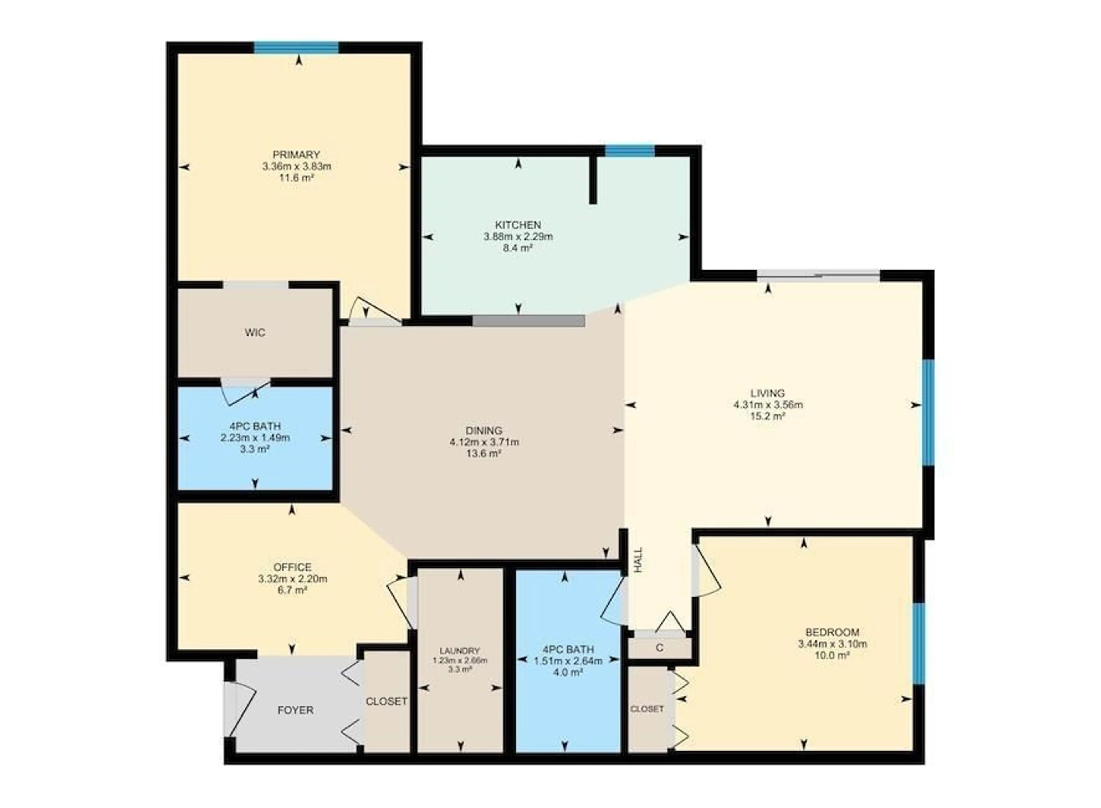
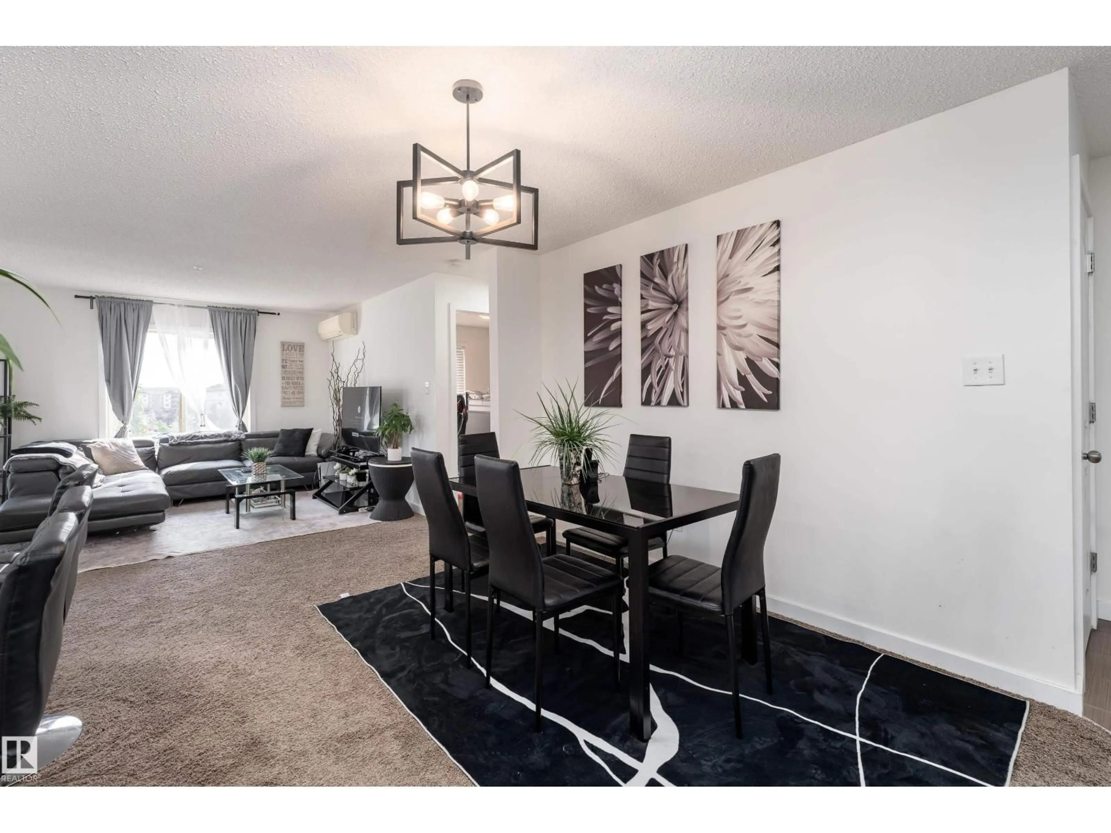
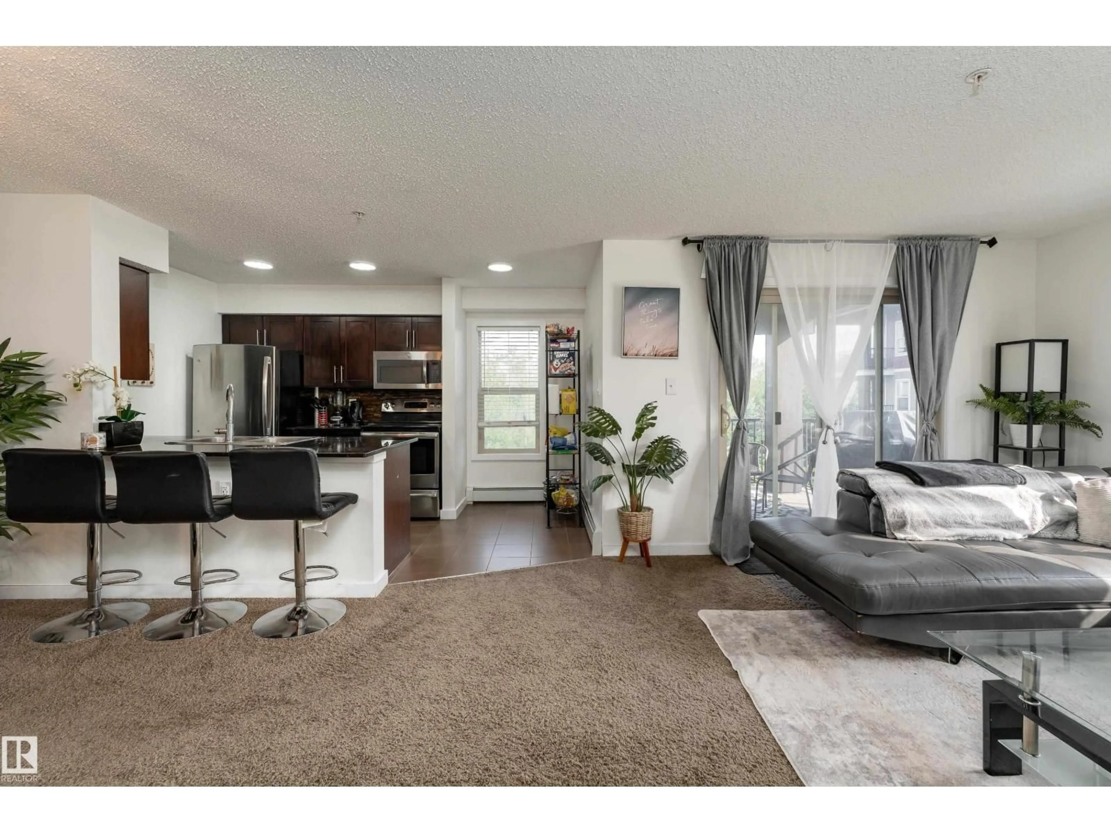
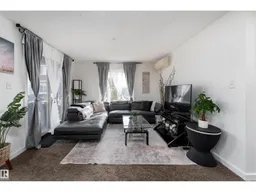
Bright, stylish & move-in ready! This beautifully maintained corner unit in McConachie offers 2 bedrooms and 2 full baths with a thoughtfully designed layout. Natural light fills the open living space, complemented by central A/C and a spacious balcony. The kitchen features granite counters, stainless steel appliances, rich maple cabinetry and a convenient eating bar. The primary bedroom offers a walk-through closet and a private 4-piece ensuite. Enjoy the convenience of in-suite laundry, extra storage and an underground parking stall. The condo fees include water and heat and pets are permitted with board approval. Enjoy convenient access to walking trails, parks, shopping, schools, public transit and the LRT, with Anthony Henday just minutes away for an easy commute around the city. (id:39198)
Property Details
Interior
Features
Main level Floor
Living room
4.31 x 3.56Dining room
4.12 x 3.71Kitchen
3.88 x 2.29Primary Bedroom
3.36 x 3.83Exterior
Parking
Garage spaces -
Garage type -
Total parking spaces 1
Condo Details
Inclusions
Property History
 31
31
