#101 - 274 MCCONACHIE DR, Edmonton, Alberta T5Y3N4
Contact us about this property
Highlights
Estimated valueThis is the price Wahi expects this property to sell for.
The calculation is powered by our Instant Home Value Estimate, which uses current market and property price trends to estimate your home’s value with a 90% accuracy rate.Not available
Price/Sqft$216/sqft
Monthly cost
Open Calculator
Description
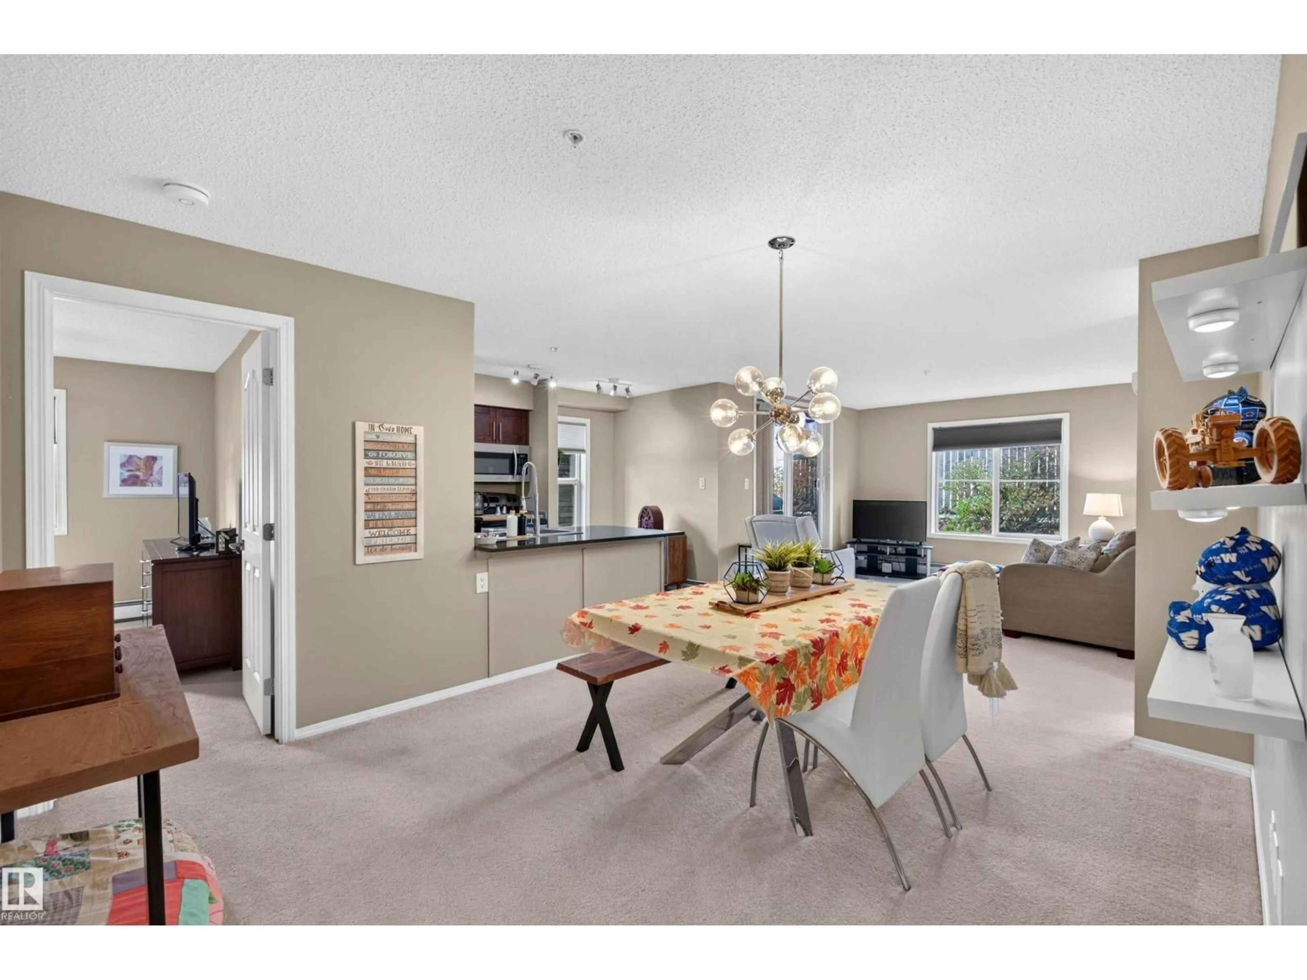
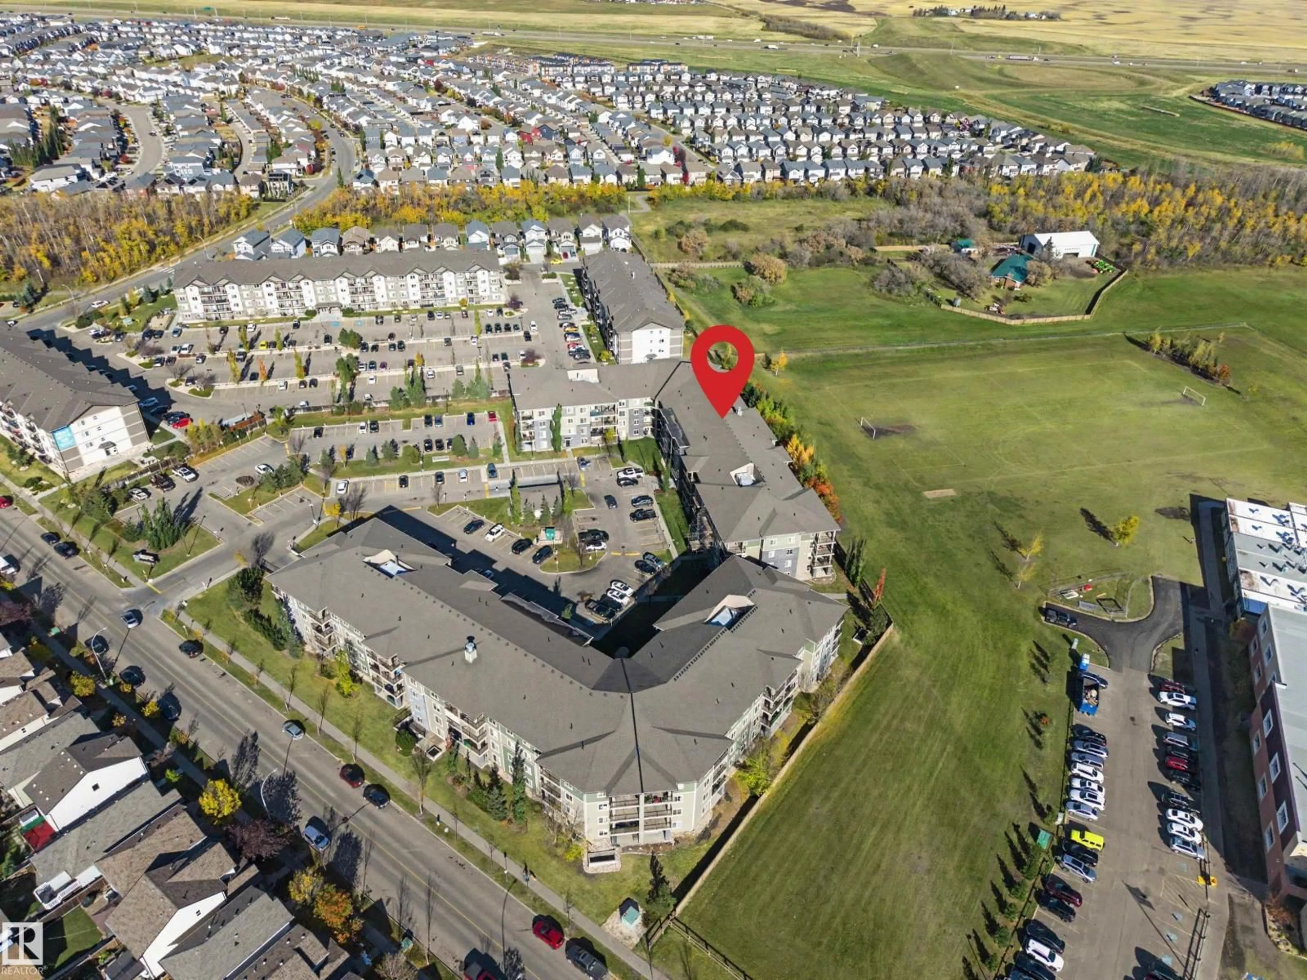
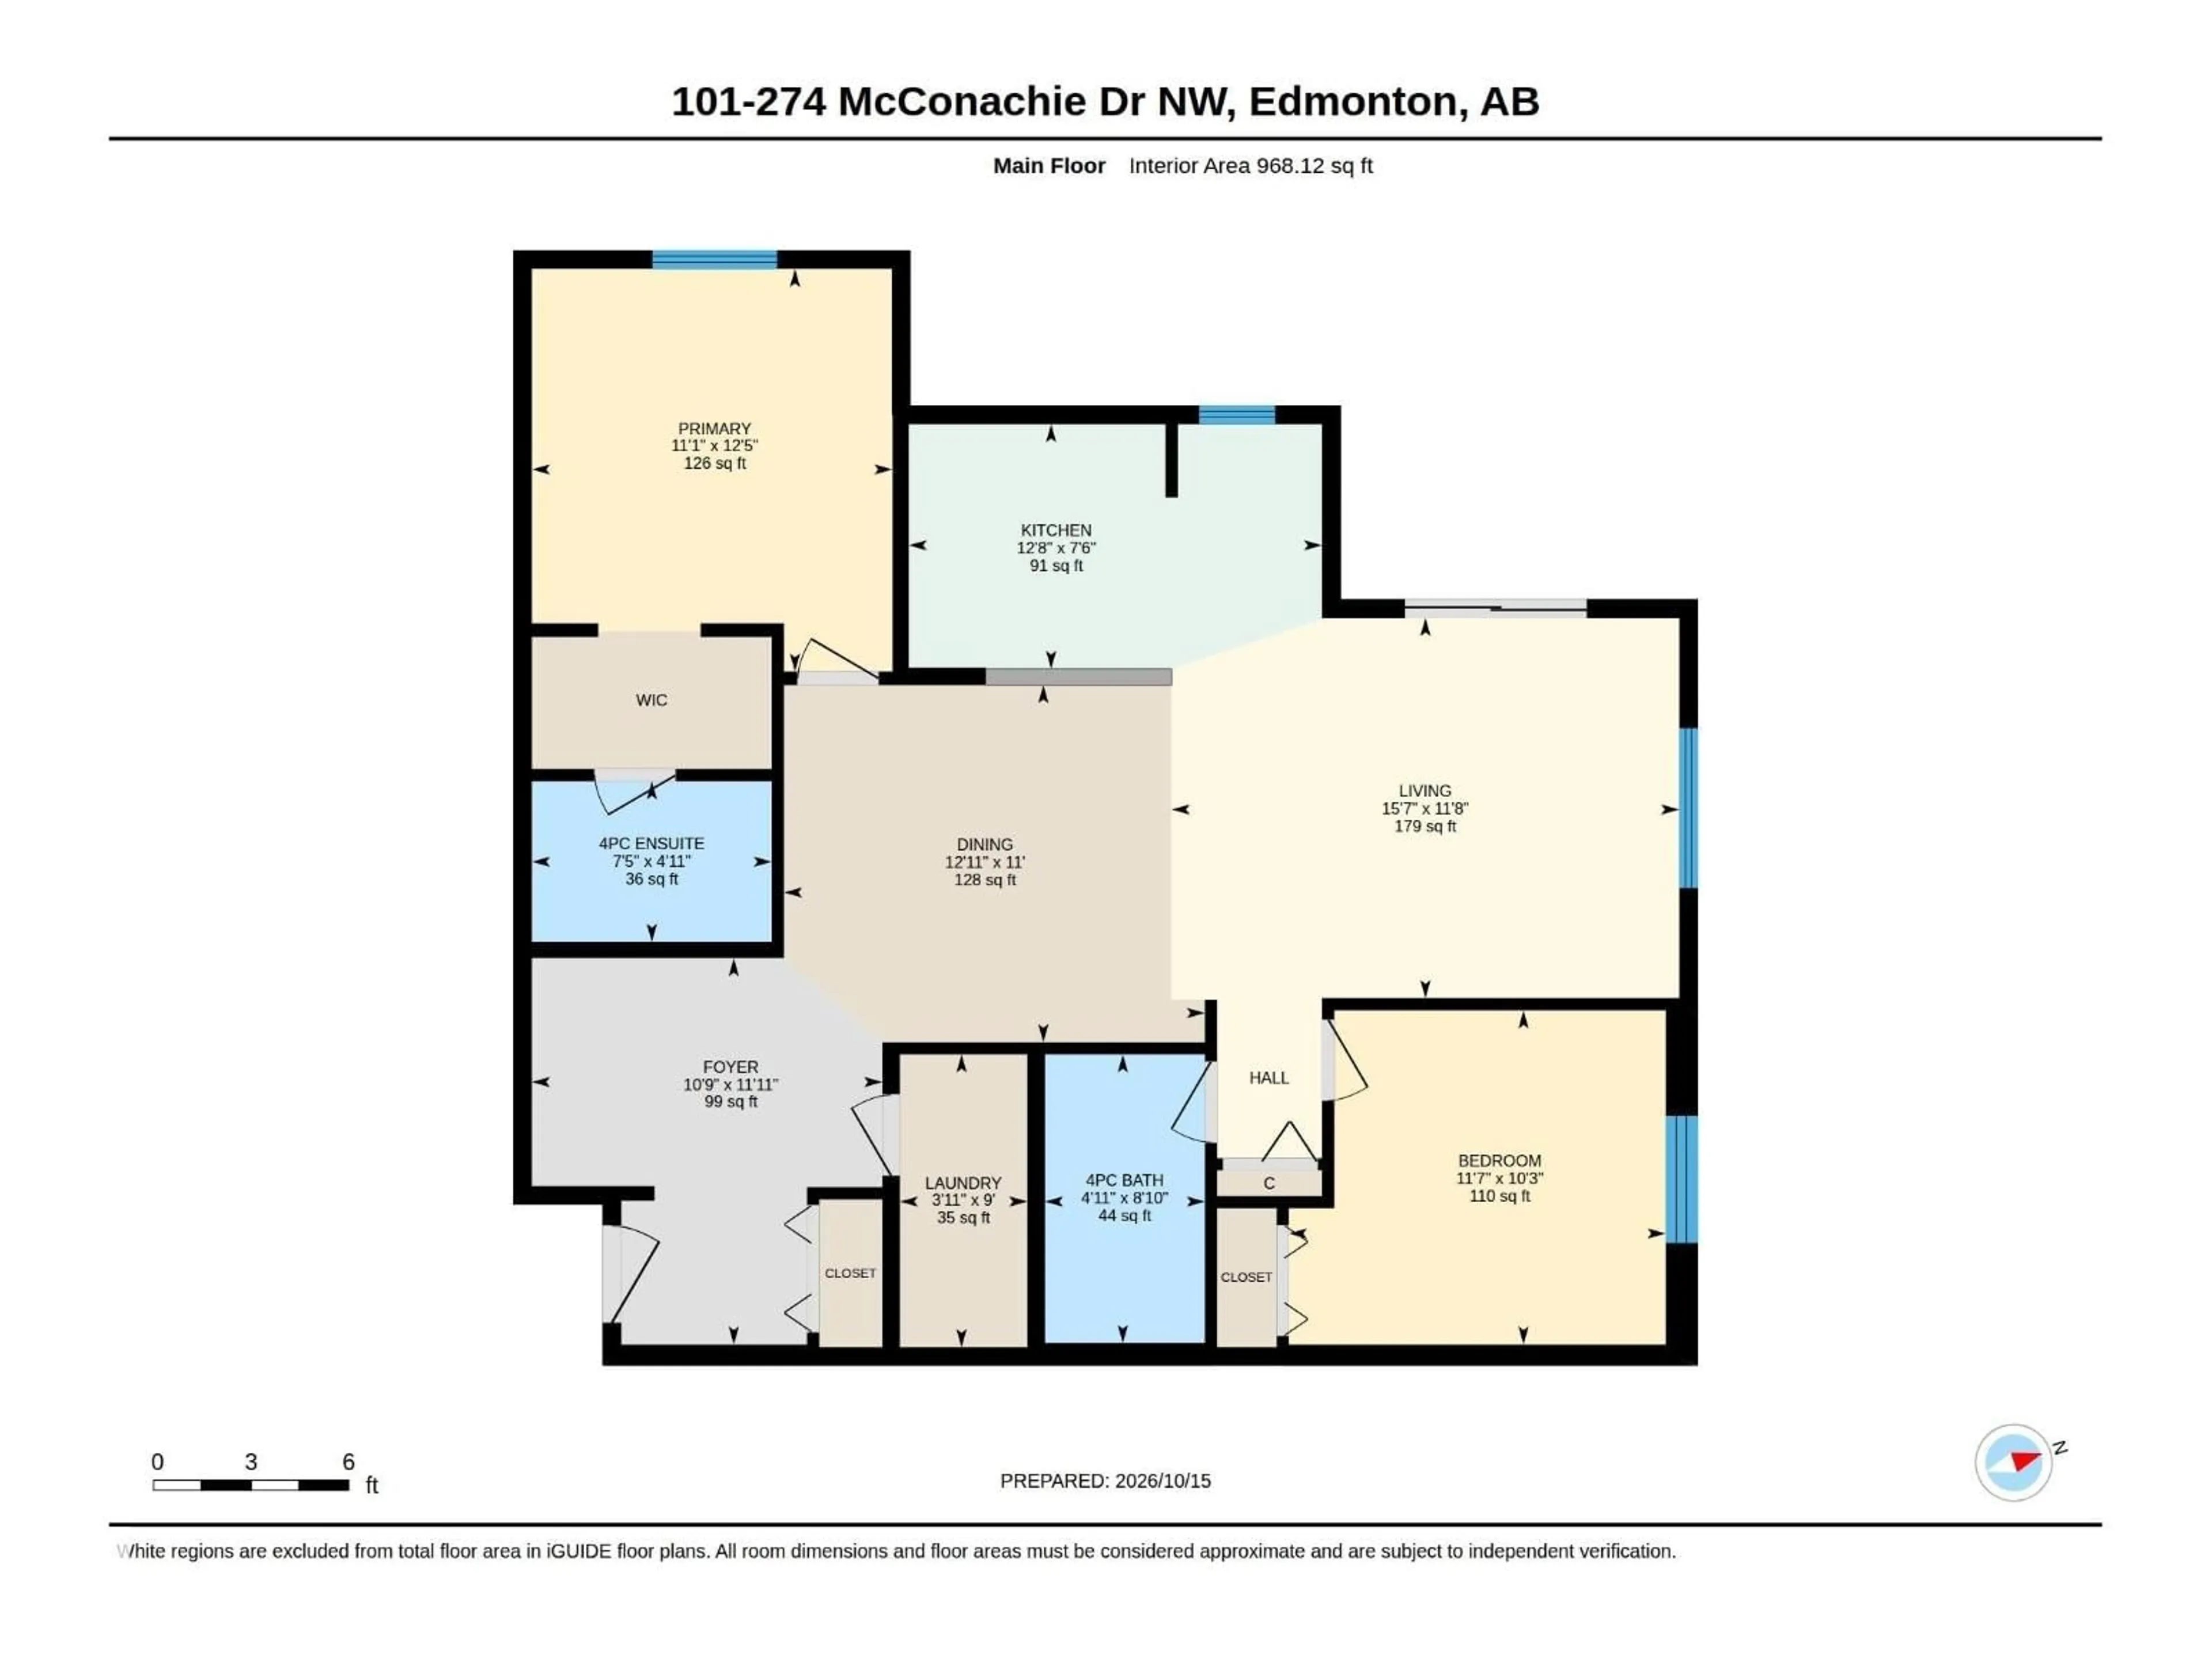
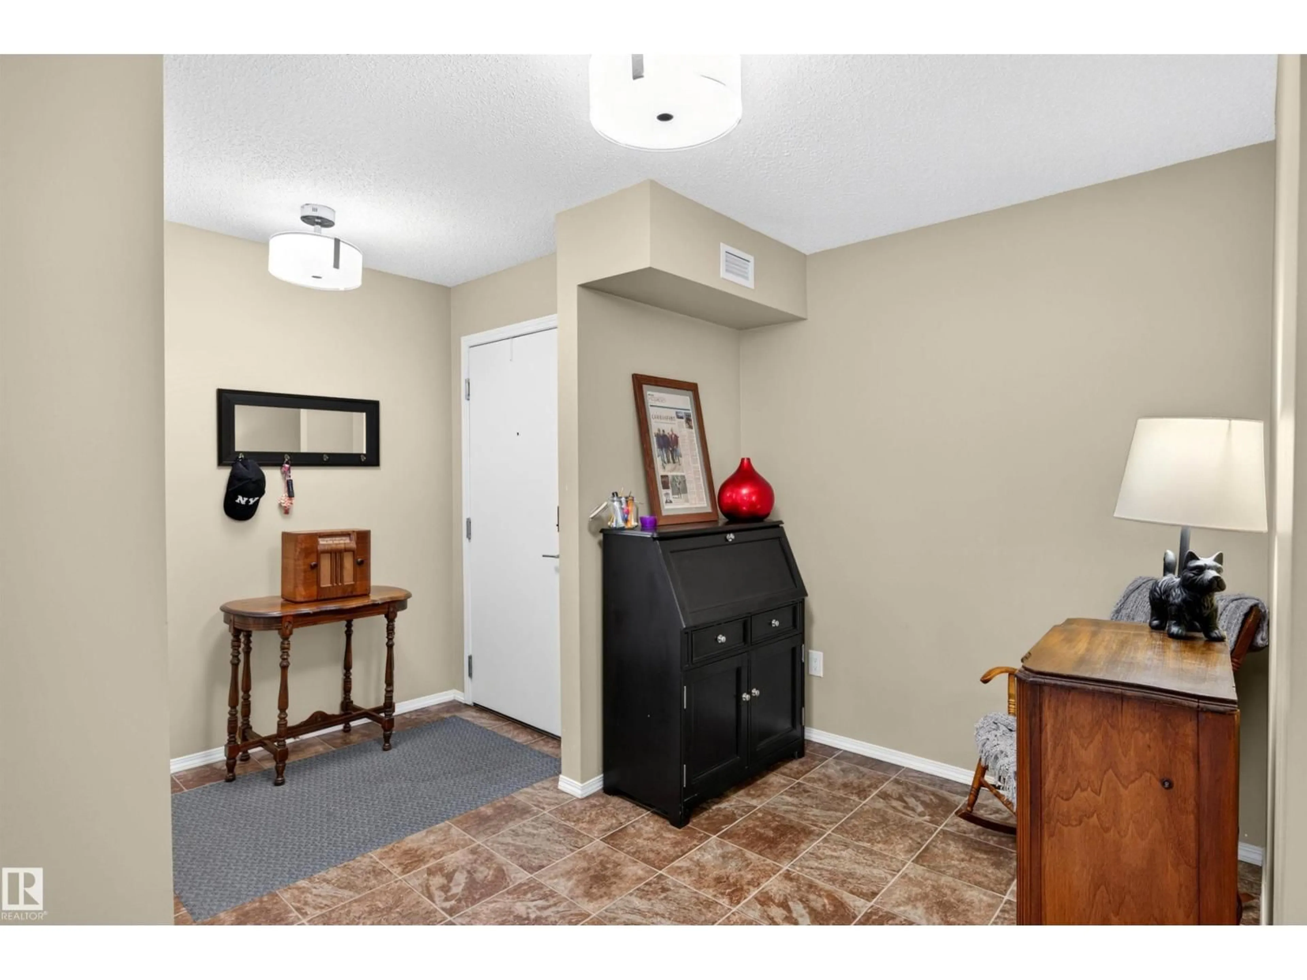
Bright, sun-filled 2-bed, 2-bath corner unit ideally located within walking distance to Christ the King School and minutes from Manning Town Centre! As a desirable corner unit, this home features extra wrap-around windows that flood the open-concept living area with abundant natural sunlight. Stay cool and comfortable all summer long with built-in AIR CONDITIONING (A/C). A rare highlight of this property is the ultimate parking setup: TWO DEDICATED PARKING STALLS, including one secure underground stall with a STORAGE UNIT and one surface stall—perfect for multi-vehicle households or guests. The well-designed layout offers 2 spacious bedrooms and 2 full bathrooms, providing great privacy for families, roommates, or a home office. Enjoy top-tier convenience with quick access to shopping, dining, entertainment at Manning Town Centre, transit, and major roadways. An exceptional home for first-time buyers, downsizers, or investors looking for a prime property with central A/C and dual parking! (id:39198)
Property Details
Interior
Features
Main level Floor
Living room
Dining room
Kitchen
Primary Bedroom
Exterior
Parking
Garage spaces -
Garage type -
Total parking spaces 2
Condo Details
Amenities
Vinyl Windows
Inclusions
Property History
 29

