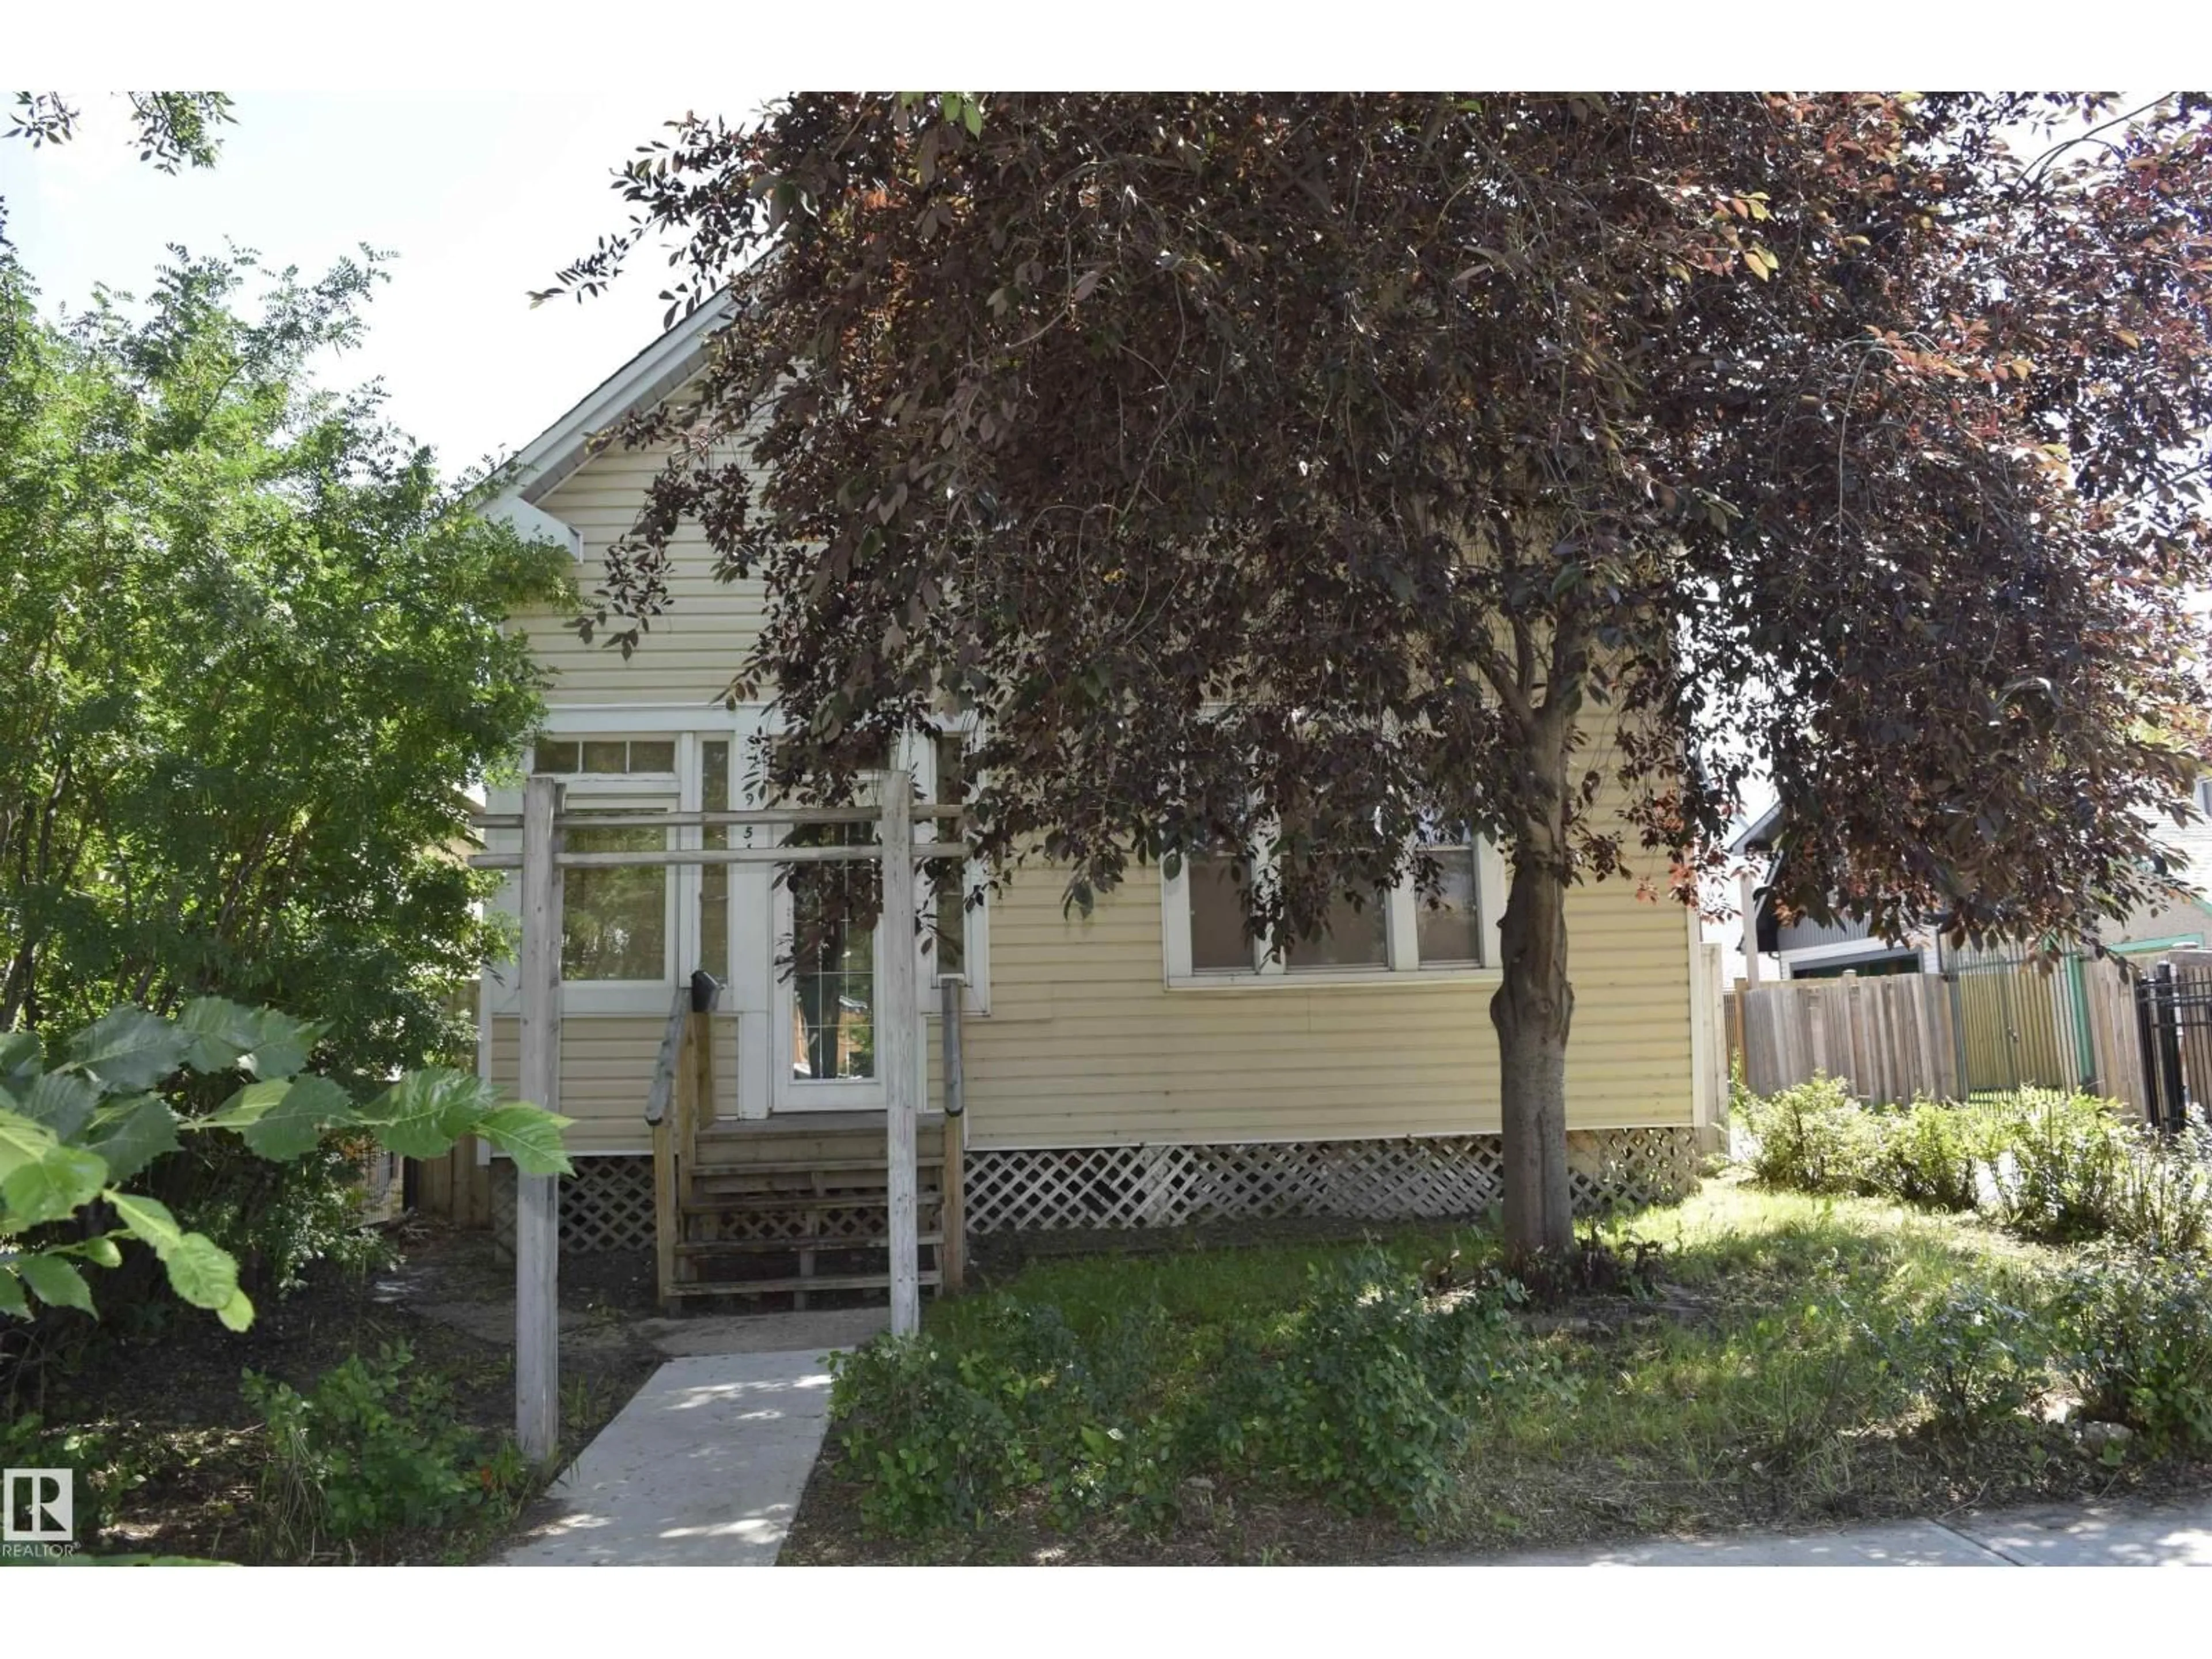
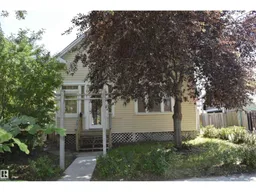
Home with vinyl exterior material, street for 9551 106A AV, Edmonton Alberta T5H0S9
2 days on Market

9551 106A AV, Edmonton, Alberta T5H0S9

Detached
3
2 + 1
~1434 sqft
$169,900
Get pre-qualifiedPowered by nesto
Detached
3
2 + 1
~1434 sqft

Contact us about this property

Call

Highlights

Property Estimate

Days on market2 days

Estimated valueNot available

Price/Sqft$118/sqft

Monthly cost

Open Calculator

Description

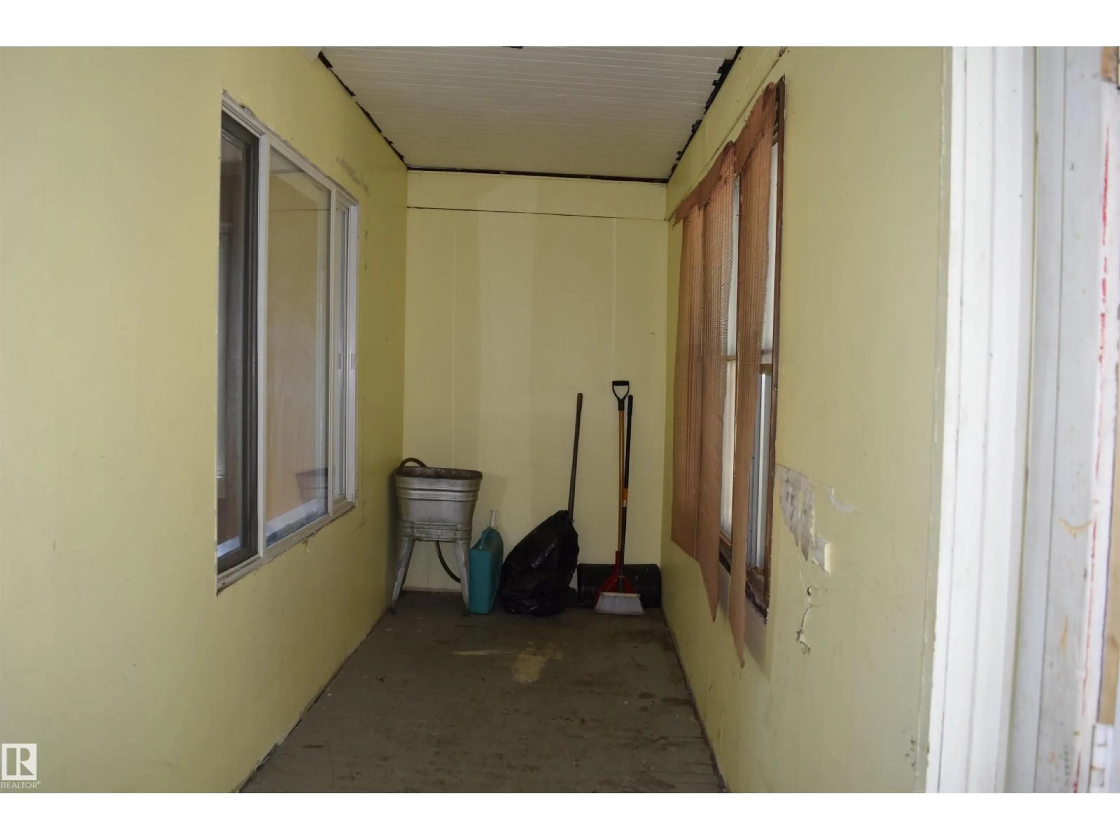
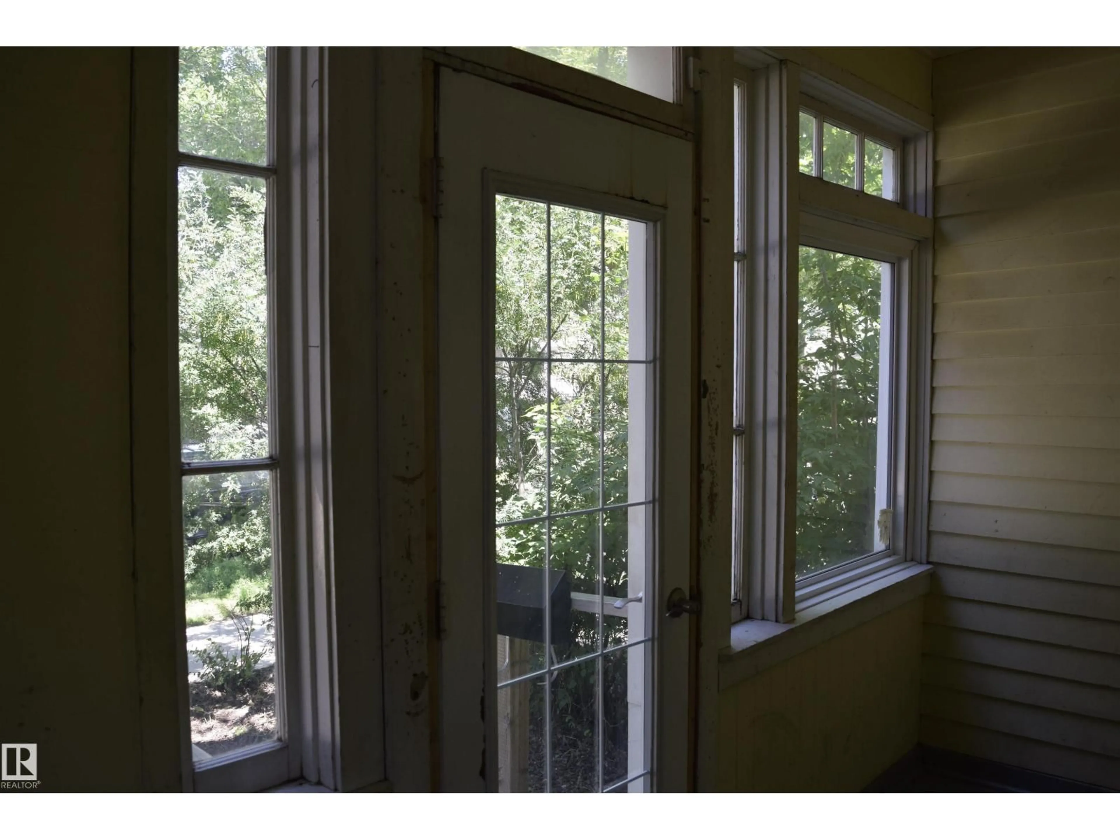
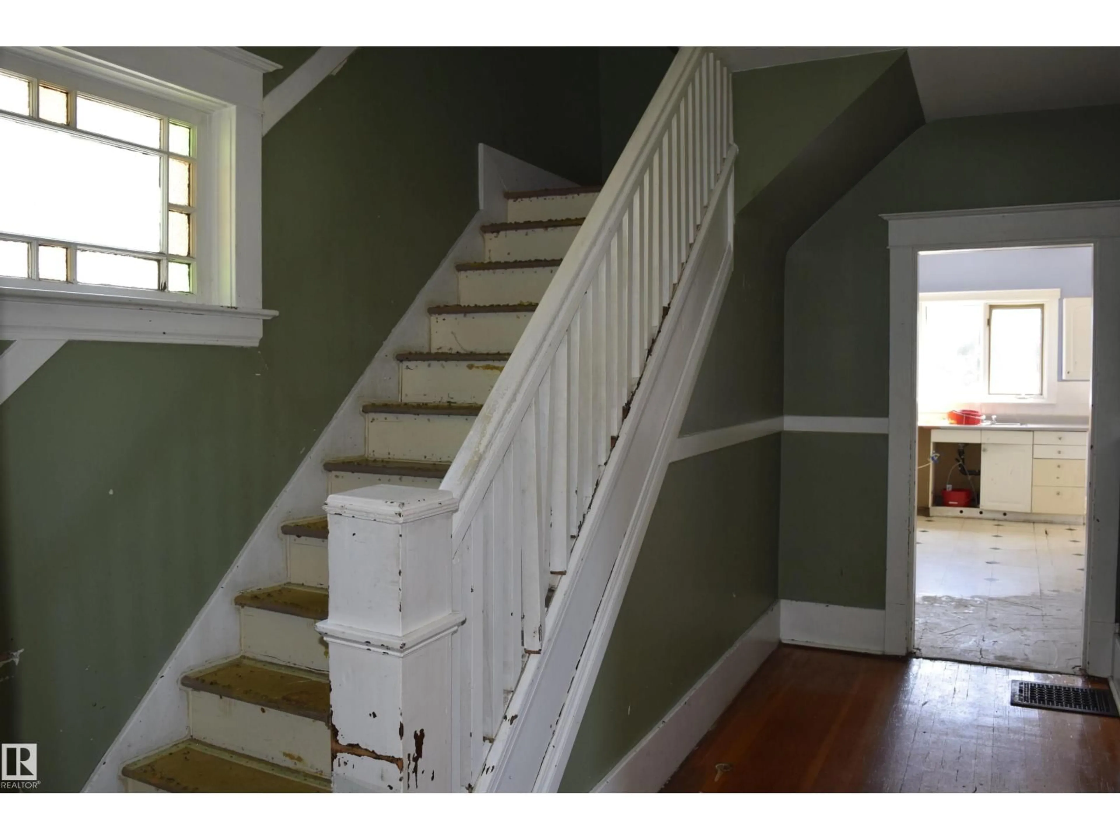
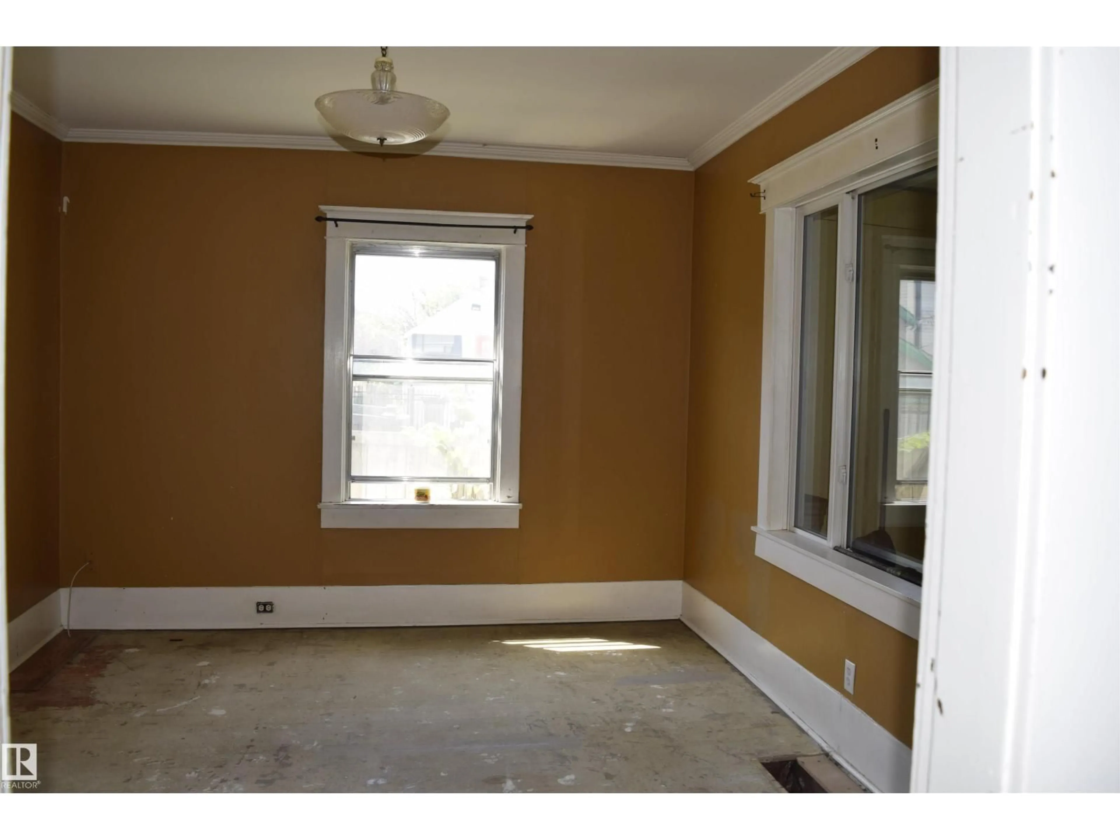
Spacious 3 bedroom 1.5 bath 2 story character home in McCauley. Large enclosed front porch. Fantastic layout and loads of potential. All the rooms are generous. Original softwood fir floors throughout most of the home, that are now exposed and will require repair/refinishing or replacing. Huge kitchen, open to south fenced back yard and deck. 2 piece bath on main. 3 spacious bedrooms on 2nd level, including the primary that has its own enclosed balcony that overlooks the street. 4 piece bath with the original claw foot tub. Full unfinished basement, upgraded wiring, plumbing, including a new sewer and new water line, upgraded/reinforced foundation walls. Single garage with new door. Upgraded shingles/eaves on house. Great potential to renovate, NEEDS TLC live in / rent out or hold for the future .”SOLD AS IS “ (id:39198)


Property Details

StyleHouse
View-
Age of property1912
SqFt~1434 SqFt
Lot Size-
Parking Spaces1
MLS ®NumberE4498032
Community NameMcCauley
Data SourceCREA
Listing byHomes & Gardens Real Estate Limited

Features

Heating: Forced air
Basement: Unfinished, Full

Main level Floor

Living room

3.48 x 4.31

Kitchen

3.5 x 5.02

Enclosed porch

7.09 x 1.64


Parking

Garage spaces -

Garage type -

Total parking spaces 1


Property History
Jul 9, 2026
ListedActive
$169,900
2 days on market
history photo preview40
Listing by crea®
Property listed by Homes & Gardens Real Estate Limited, Brokerage
Agent Banner Image
Interested in this property?Get in touch to get the inside scoop.

Market Data - McCauley

Geo Zone Map ThumbnailMcCauley

Strong Seller's Market

View Market Data

Detached house - for the past 30 days

Buyer's market Seller's market

Avg. Days on Market

Past 30 days

0 day

Compared to

2025

0 day

2024

0 day

2023

0 day

New Listings

Past 30 days

5 listings

Compared to

2025

5 listings

2024

17 listings

2023

2 listings

Units sold

Past 30 days

0 unit

Compared to

2025

0 unit

2024

0 unit

2023

0 unit

Median Sold Price

Past 30 days

$0

Compared to


Population and Demographics

Overview

Total population 3999
Average household income $88,619

Age (%)

0 to 19
14%
20 to 34
25%
35 to 49
21%
50 to 64
24%
65 and plus
16%

Household composition (%)

Single person
57%
Single family
32%
Multi person
11%
Multi family
0%

Mother tongue (%)

English
70%
Vietnamese
6%
Yue (Cantonese)
5%
Others
3%
Tagalog (Pilipino, Filipino)
3%
Spanish
2%
Arabic
2%
French
2%
Somali
2%
Tigrigna
1%

House tenancy (%)

Renters
74%
Owners
26%

What’s nearby?Essentials within 5 km

Local Logic

Transportation Scores

Estimated Budget

Powered by:
The trademarks REALTOR®, REALTORS®, and the REALTOR® logo are controlled by The Canadian Real Estate Association (CREA) and identify real estate professionals who are members of CREA. The trademarks MLS®, Multiple Listing Service® and the associated logos are owned by CREA and identify the quality of services provided by real estate professionals who are members of CREA. Used under license.

