9314 107A AV, Edmonton, Alberta T5H0Z3
Contact us about this property
Highlights
Estimated valueThis is the price Wahi expects this property to sell for.
The calculation is powered by our Instant Home Value Estimate, which uses current market and property price trends to estimate your home’s value with a 90% accuracy rate.Not available
Price/Sqft$282/sqft
Monthly cost
Open Calculator
Description
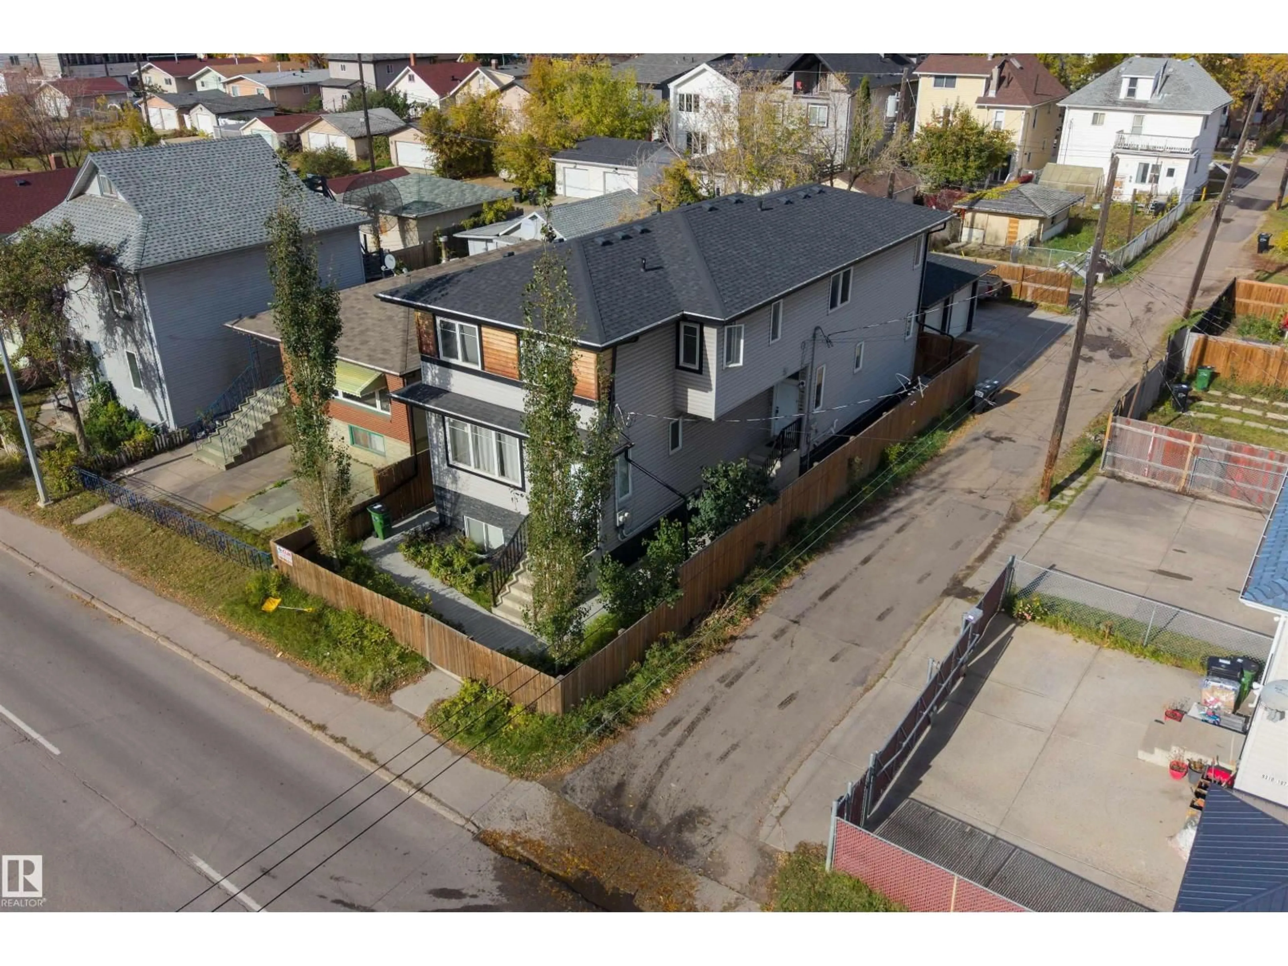
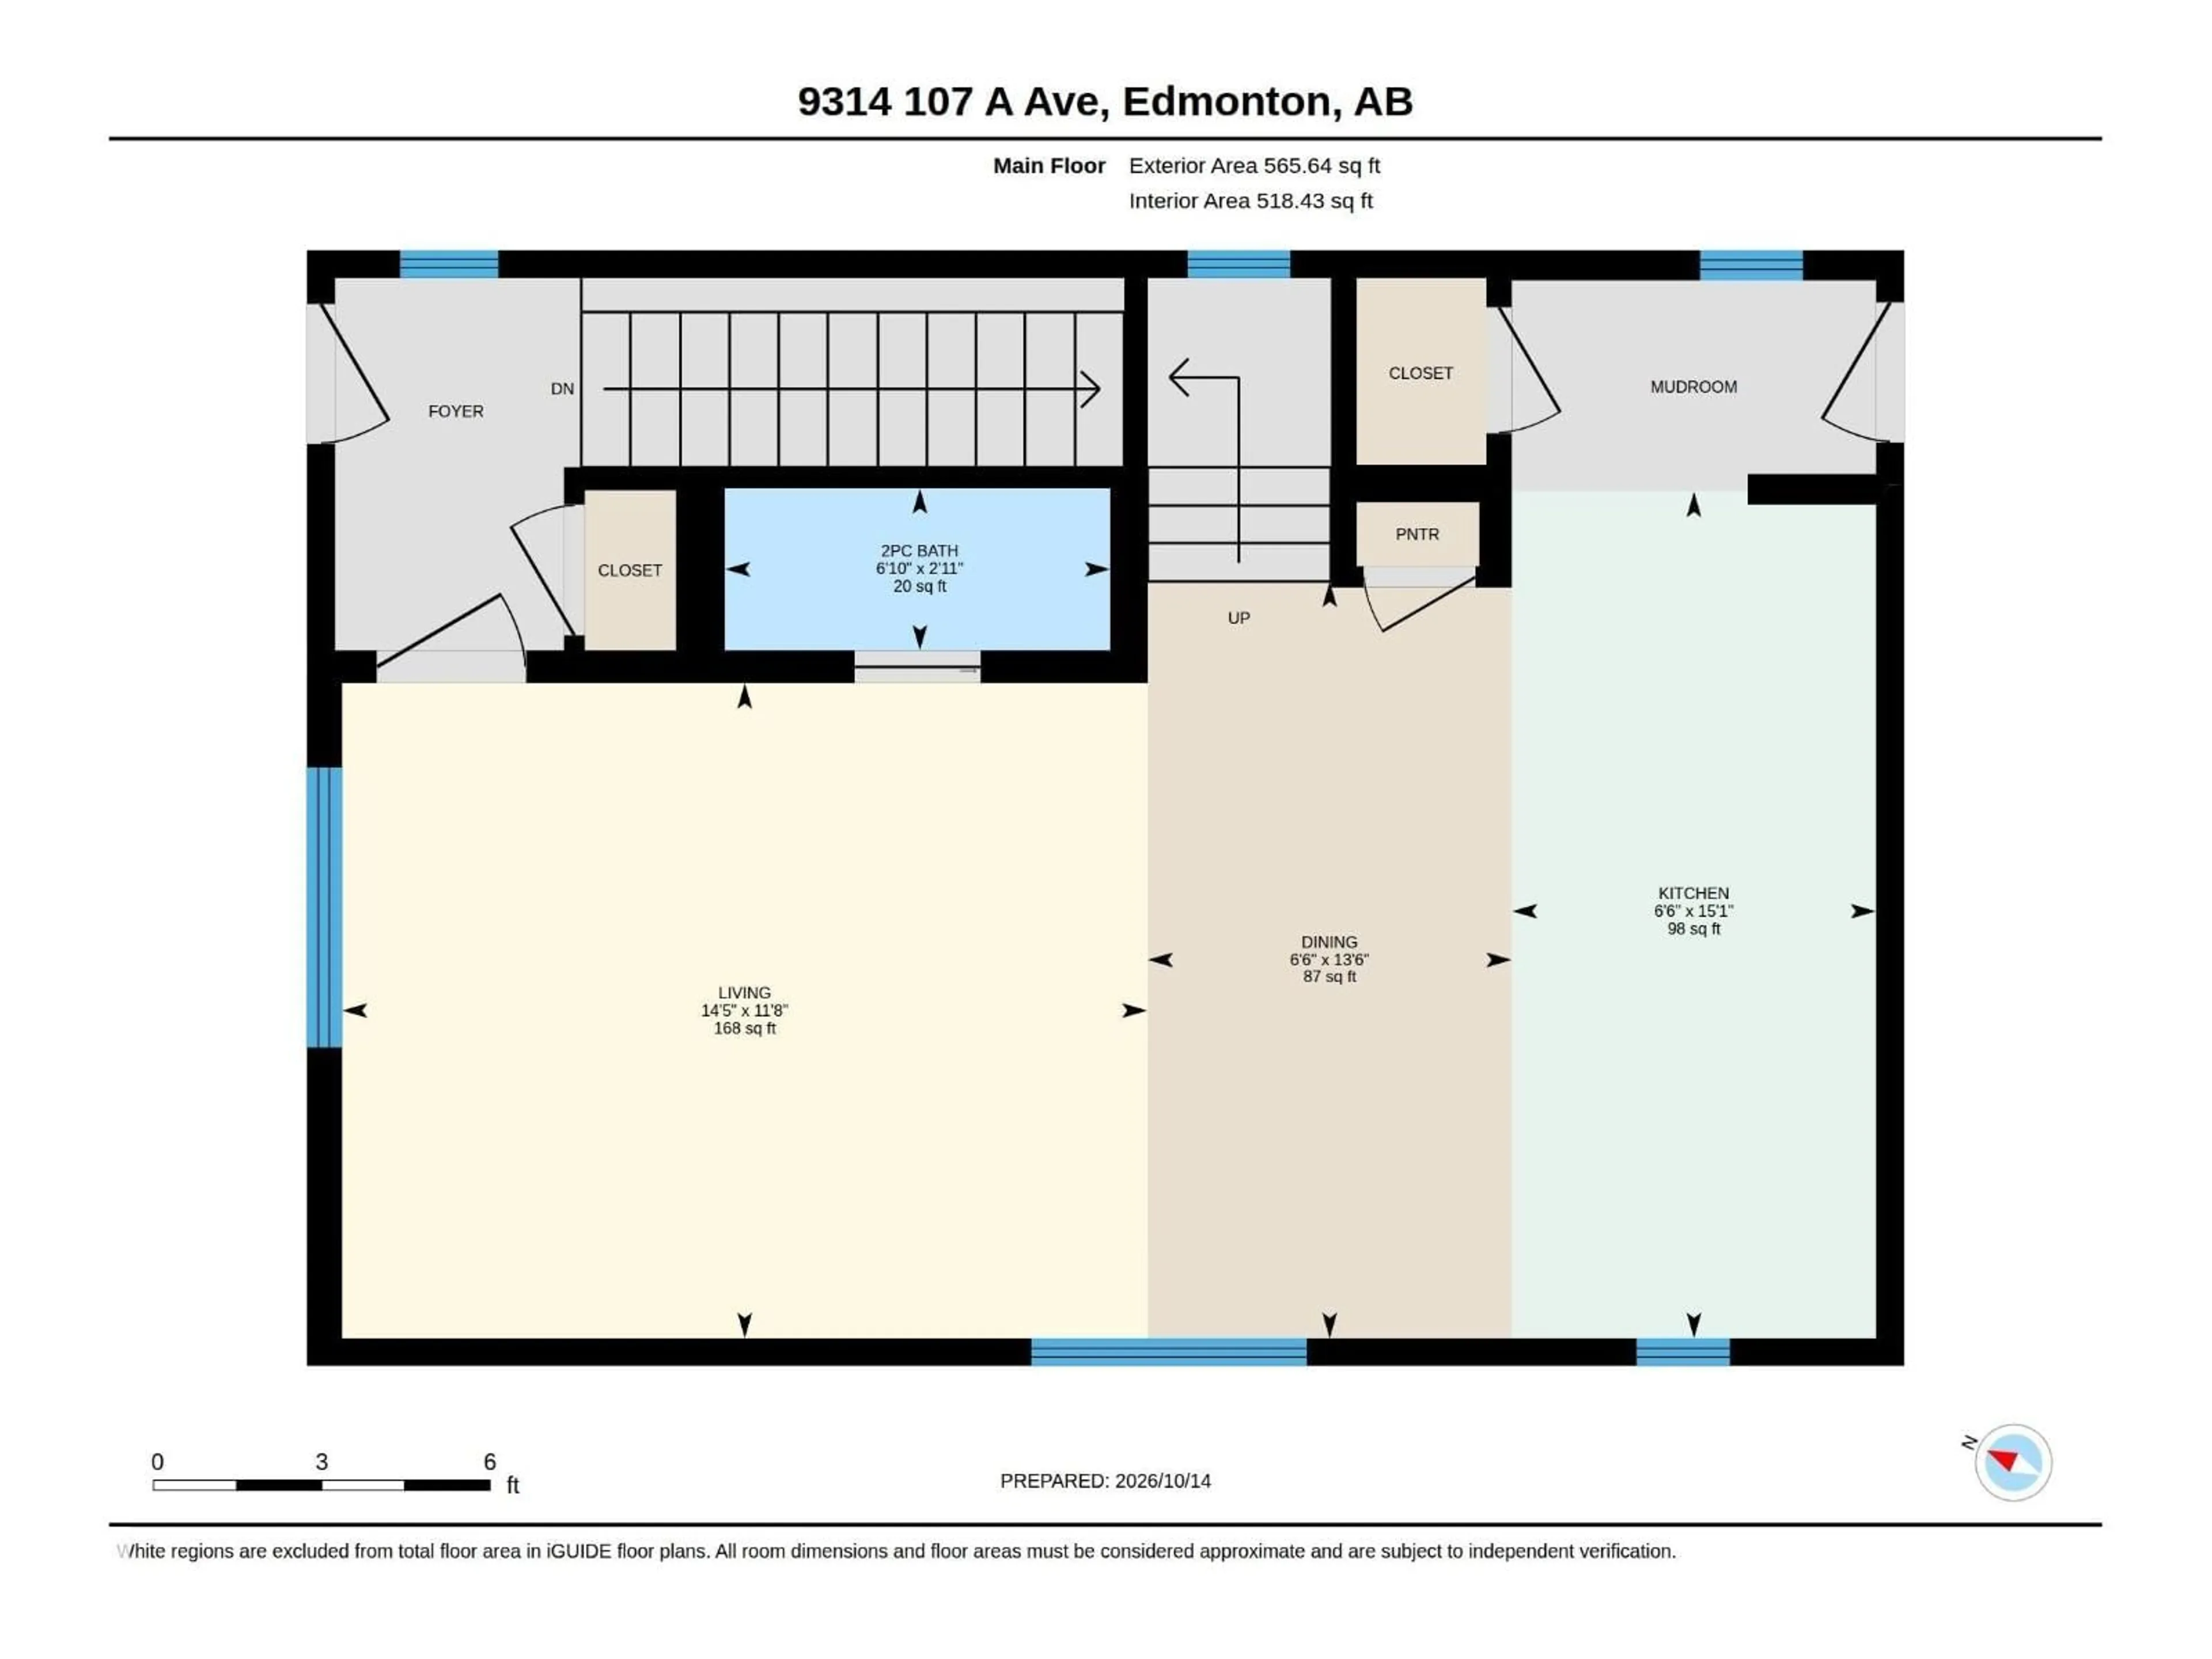
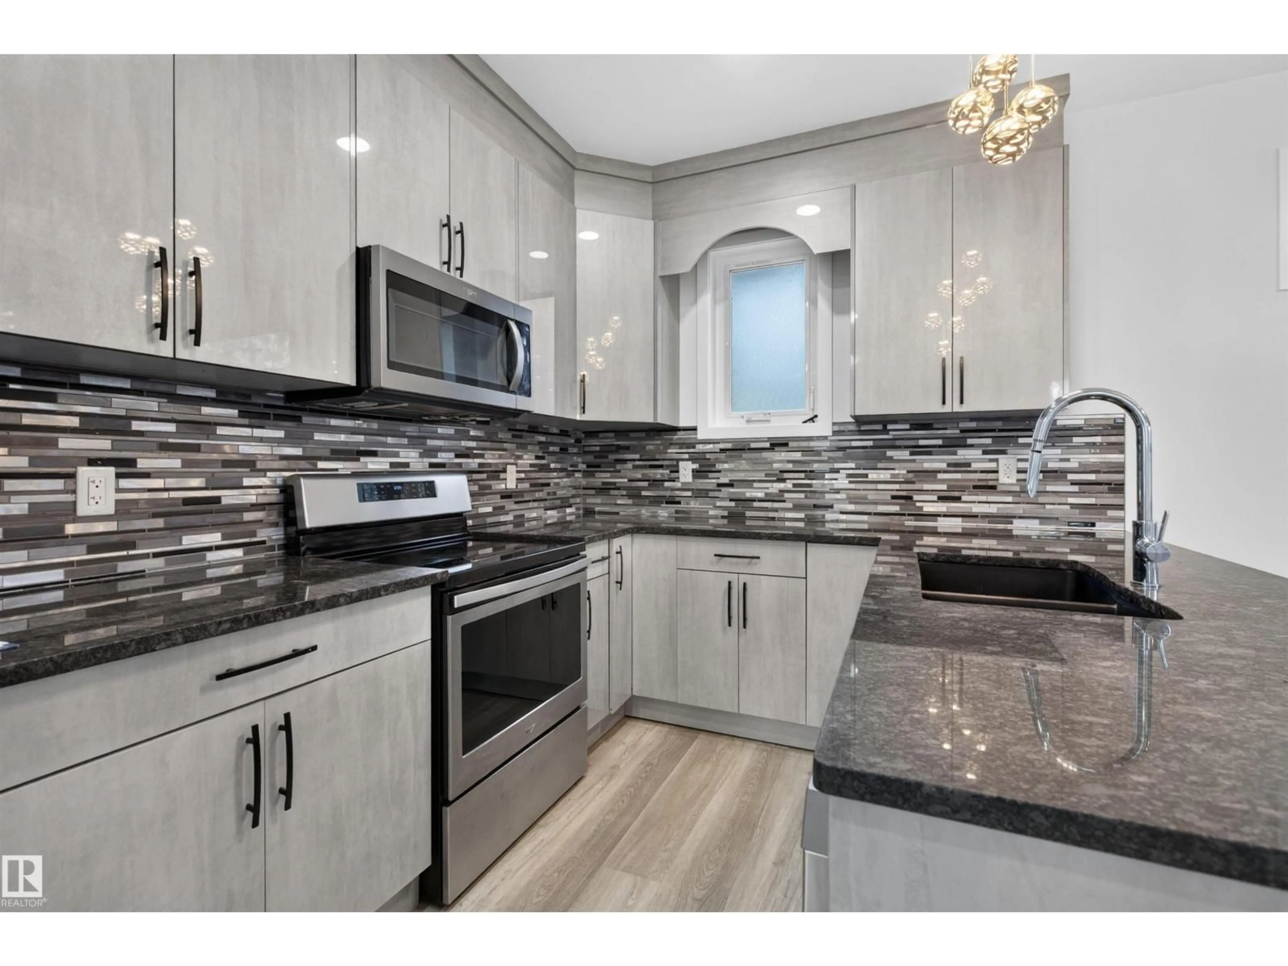
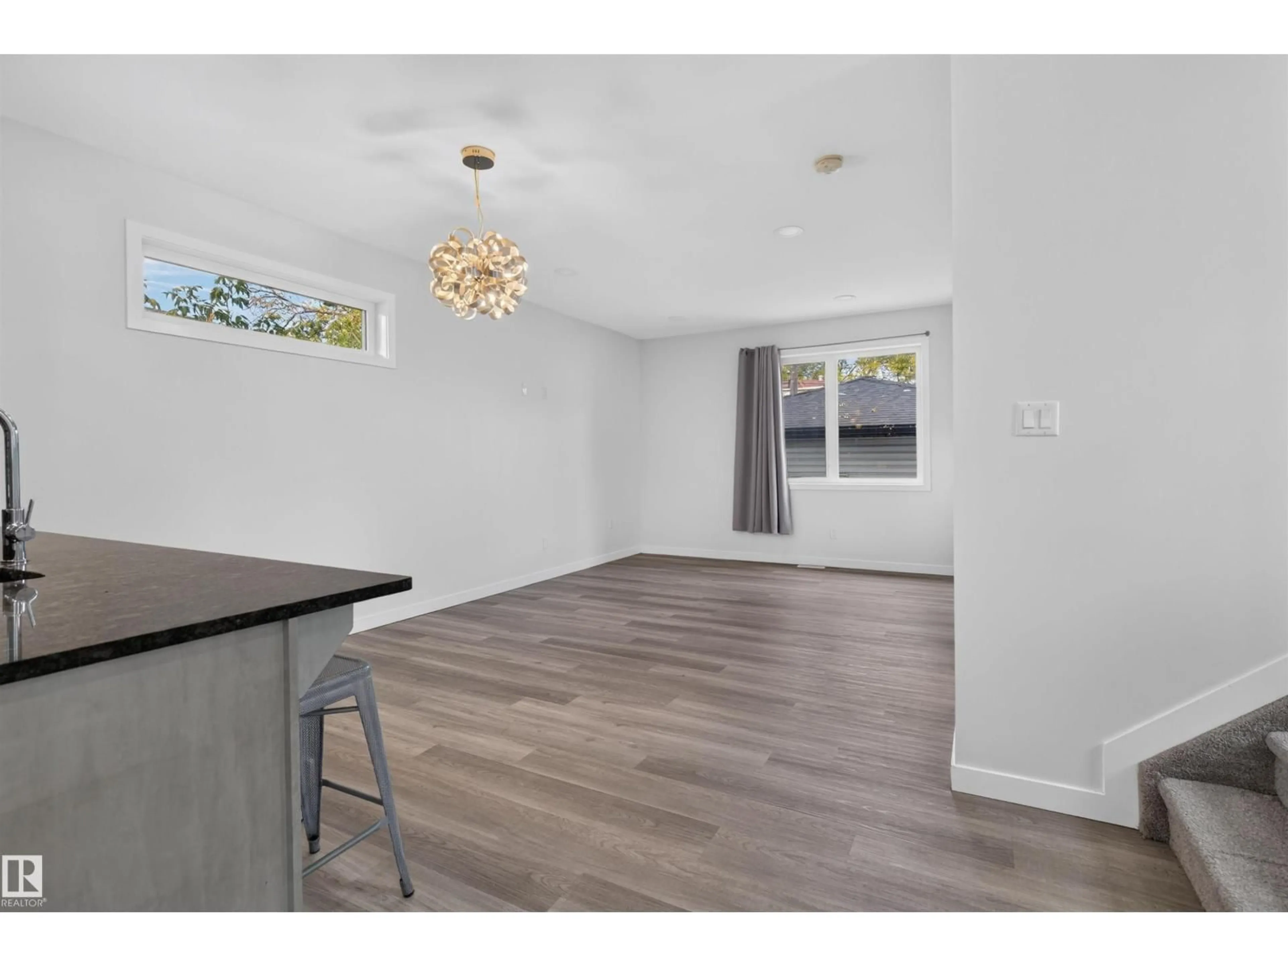
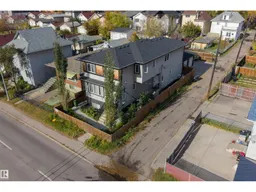
MODERN, NEWER-BUILT & LEGALLY SUITED! This CONDOMINIUMIZED HALF DUPLEX offers approximately 1,202 SQ FT ABOVE GRADE plus a fully developed basement with a LEGAL SECONDARY SUITE! The bright main floor features a spacious living room, dining area, functional kitchen, convenient mudroom & 2PC BATH. Upstairs offers 3 BEDROOMS, including a primary retreat with WALK-IN CLOSET & PRIVATE 3PC ENSUITE, plus a 4PC BATH and UPSTAIRS LAUNDRY. The LEGAL BASEMENT SUITE features its own KITCHEN, generous REC ROOM, BONUS ROOM, 4PC BATH & LAUNDRY, providing flexible living arrangements and RENTAL INCOME POTENTIAL. Ideally located in CENTRAL EDMONTON with convenient access to DOWNTOWN, NAIT, public transit, shopping, schools & everyday amenities. An excellent opportunity for homeowners and investors seeking MODERN LIVING with the added benefits of a LEGAL SUITE! Virtual staging used. (id:39198)
Property Details
Interior
Features
Main level Floor
Living room
4.38 x 3.56Dining room
1.98 x 4.12Kitchen
1.98 x 4.6Condo Details
Amenities
Vinyl Windows
Inclusions
Property History
 33

