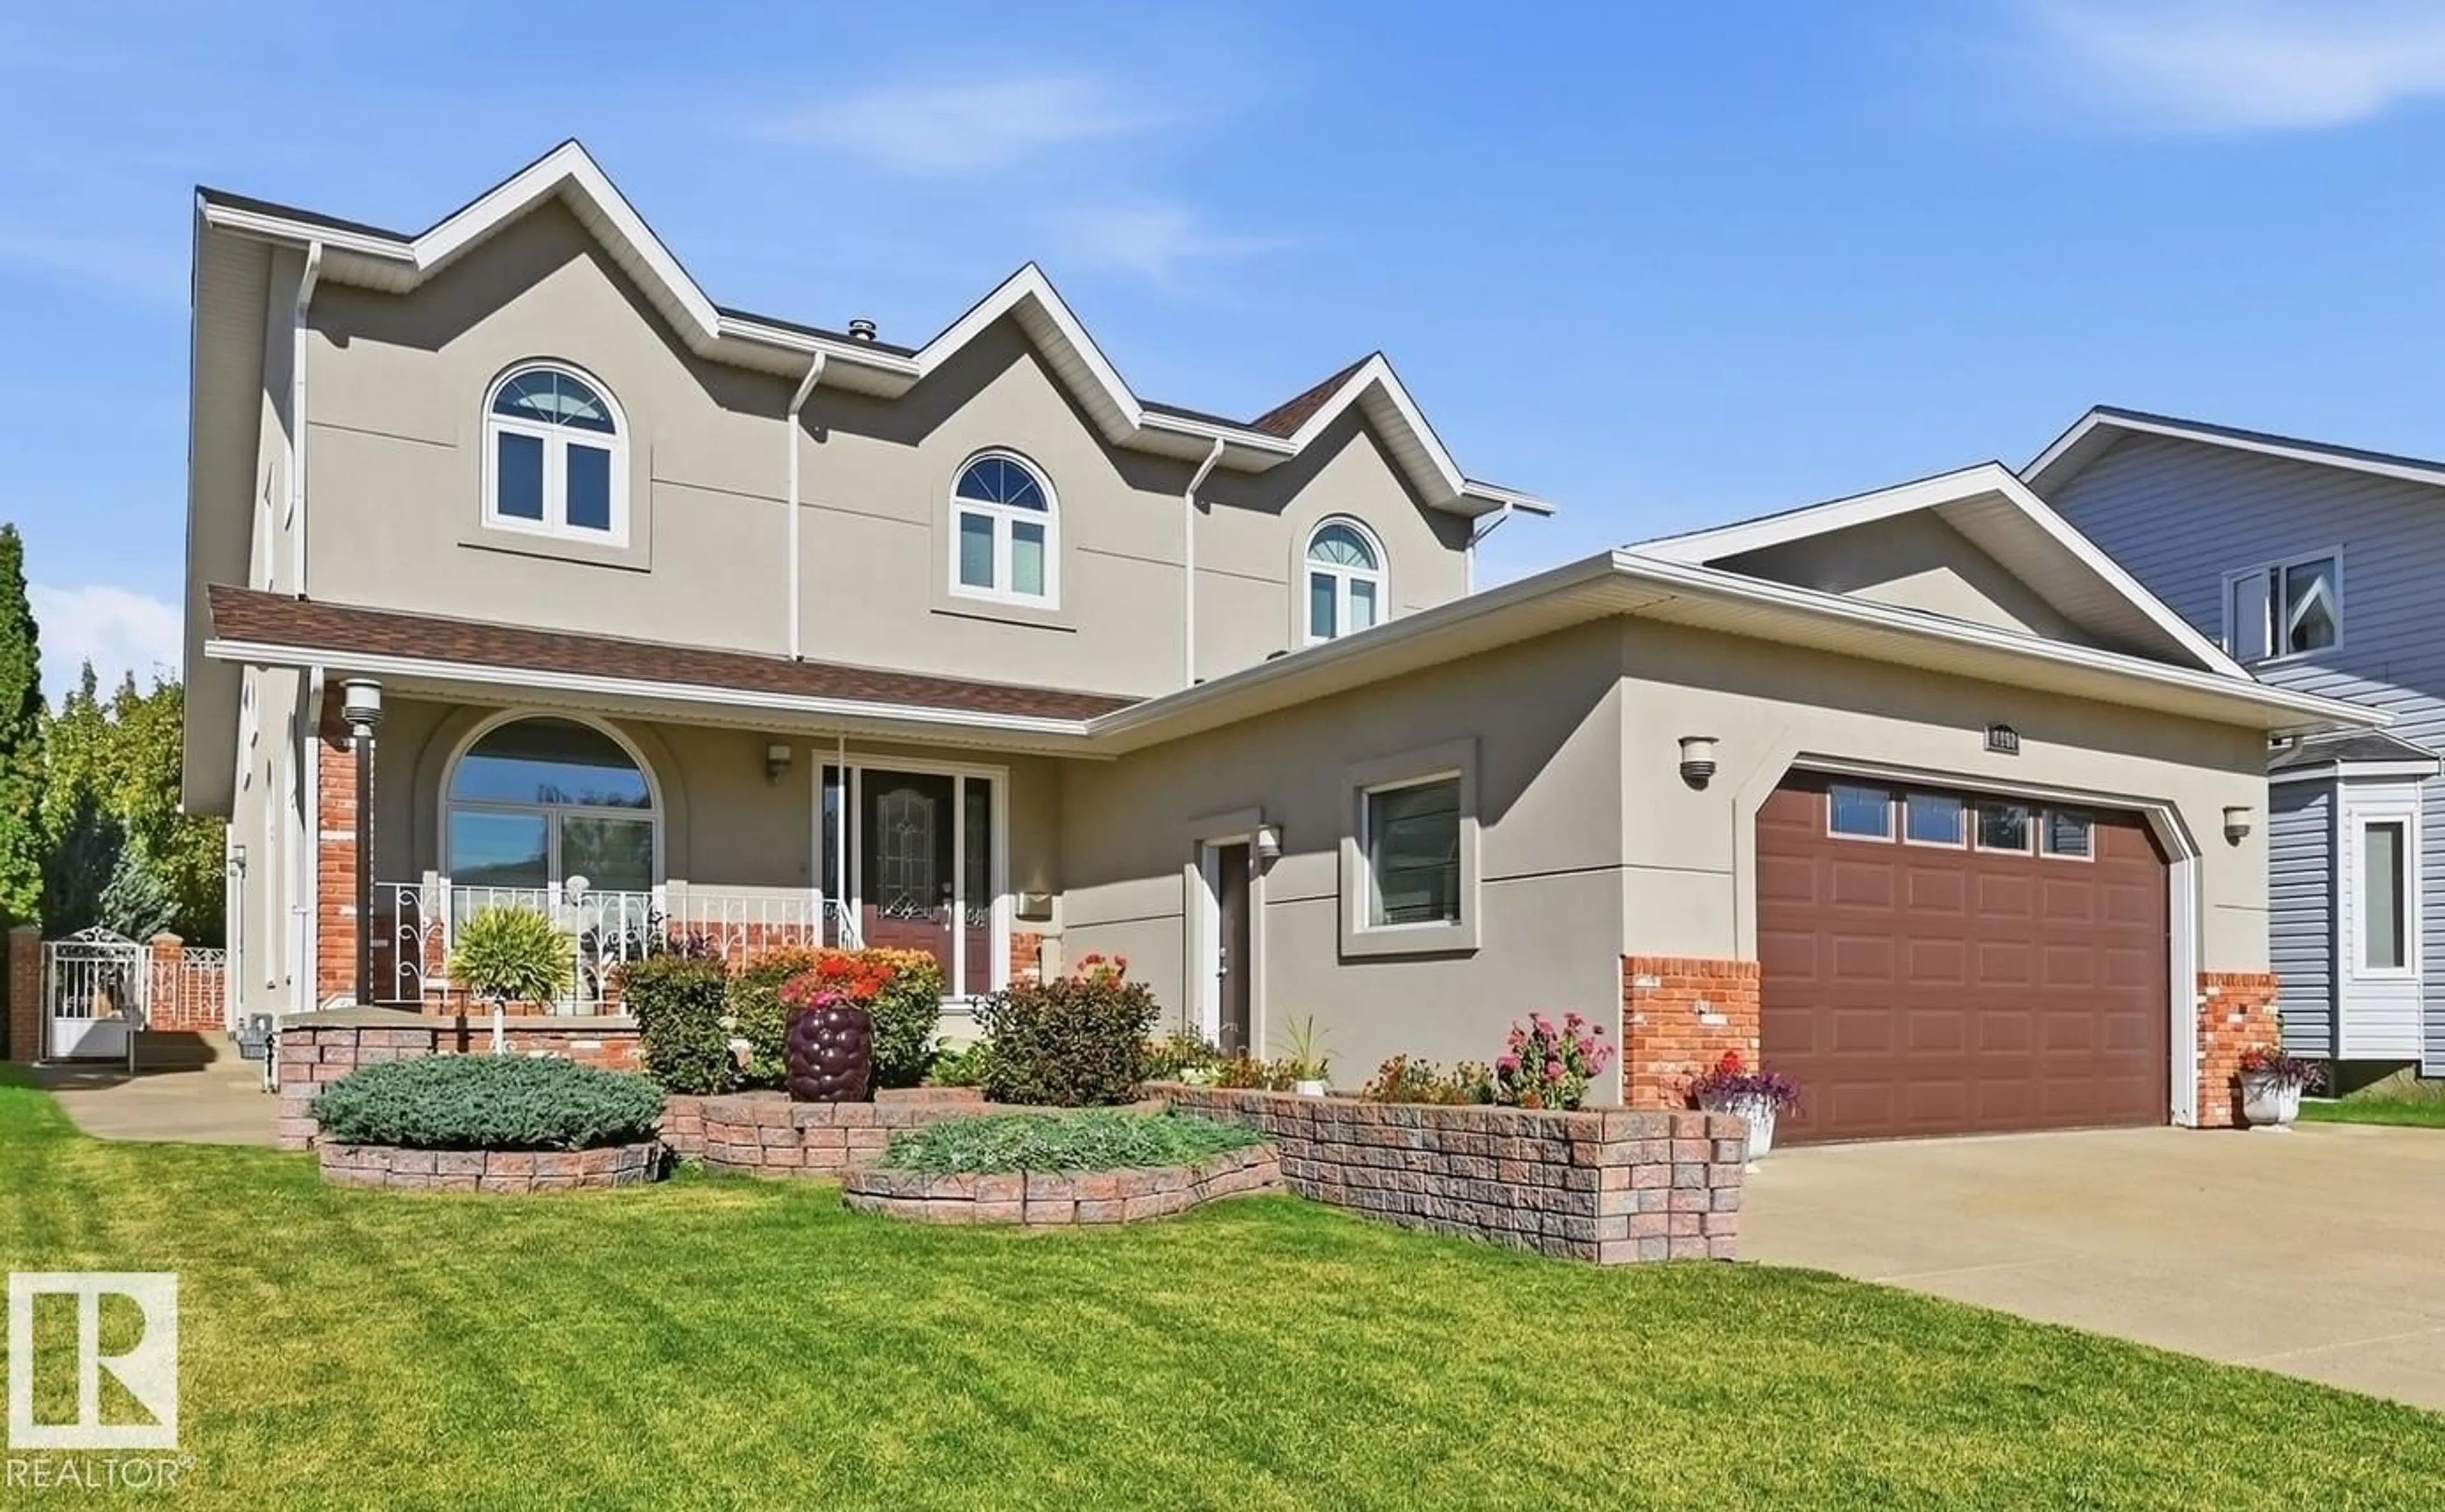
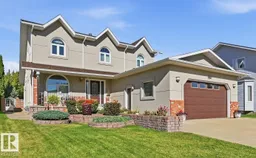
Home with vinyl exterior material, street for NW - 7708 158 AV, Edmonton Alberta T5Z2R7
4 days on Market

NW - 7708 158 AV, Edmonton, Alberta T5Z2R7

Detached
3
3
~2704 sqft
$748,800
Get pre-qualifiedPowered by nesto
Detached
3
3
~2704 sqft

Contact us about this property

Call

Highlights

Property Estimate

Days on market4 days

Estimated valueNot available

Price/Sqft$276/sqft

Monthly cost

Open Calculator

Description

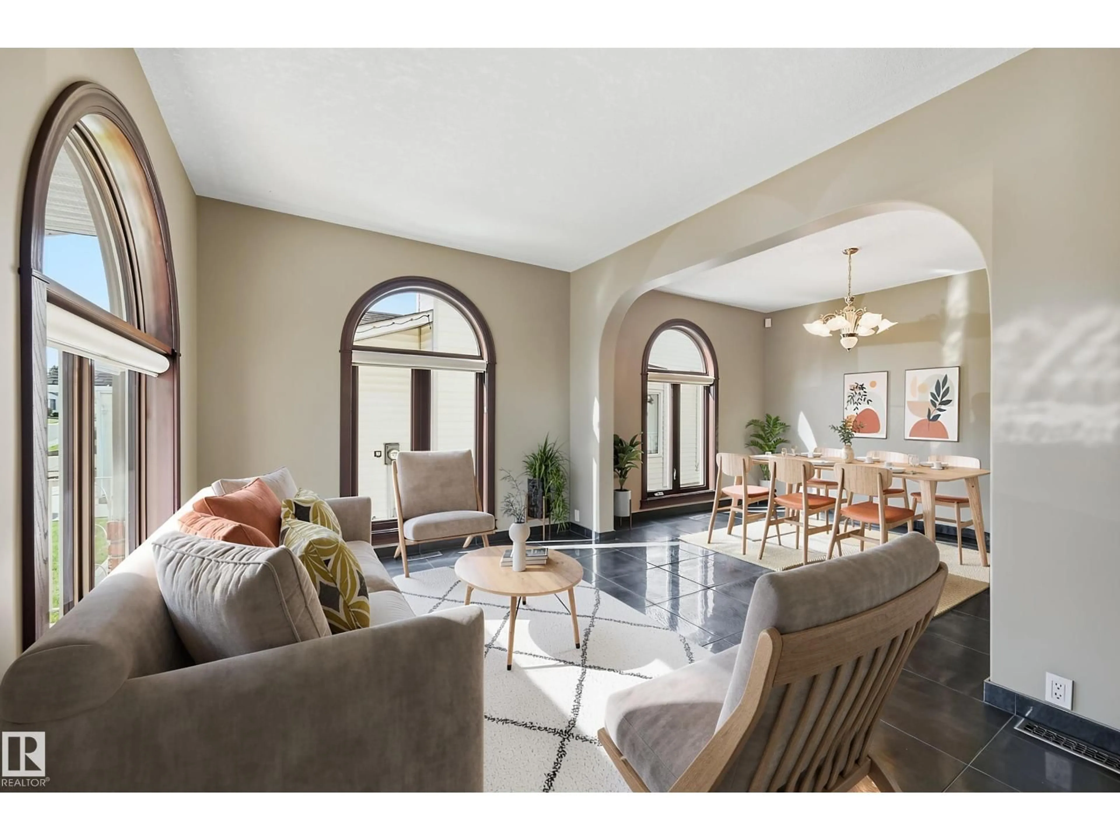
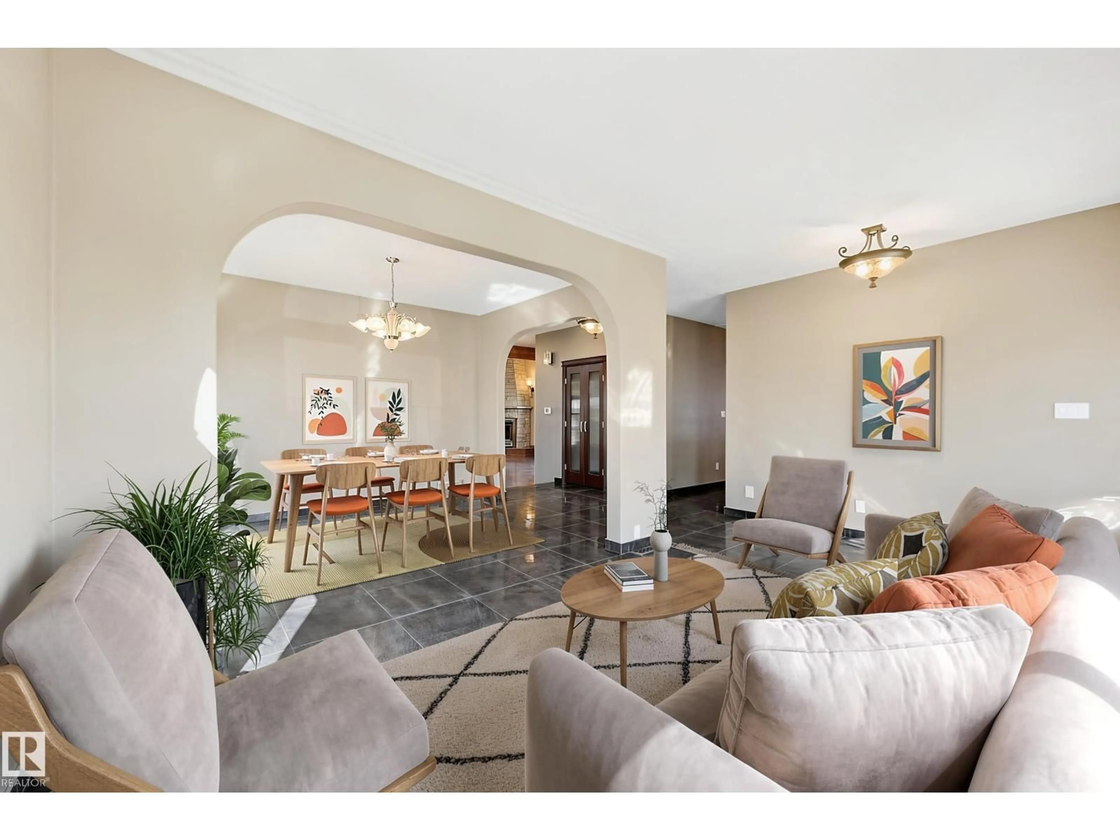
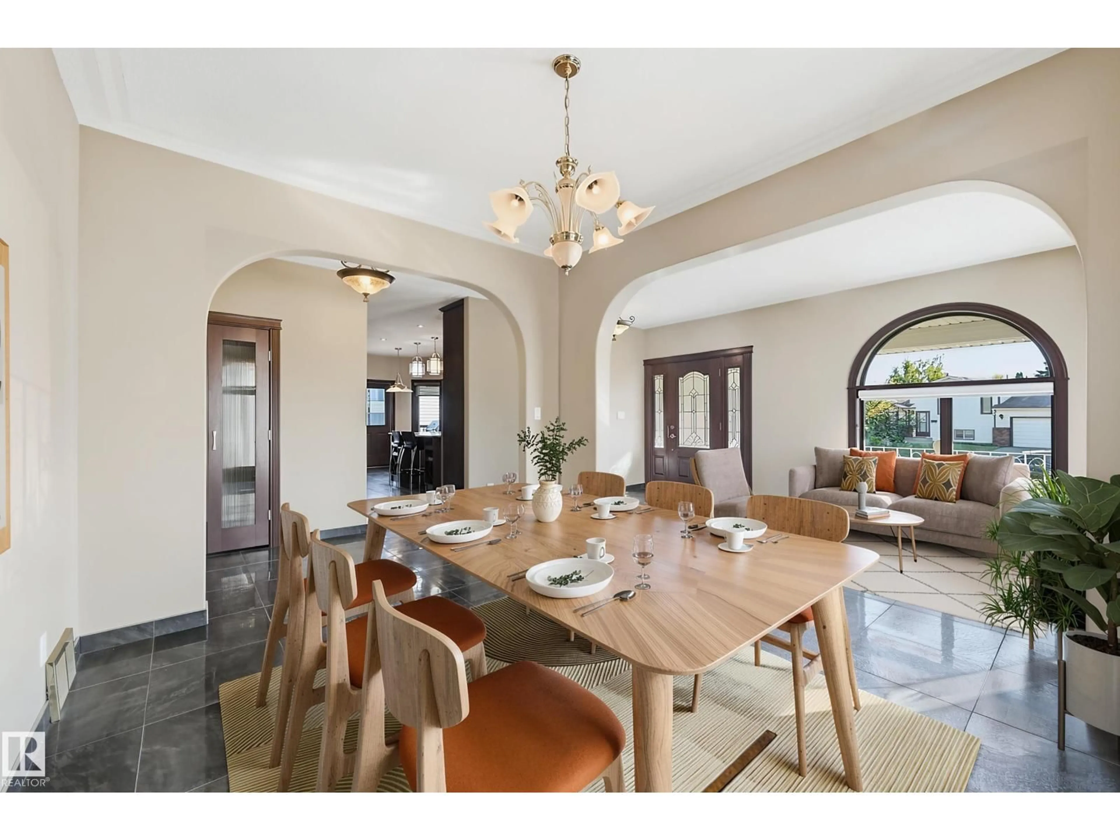
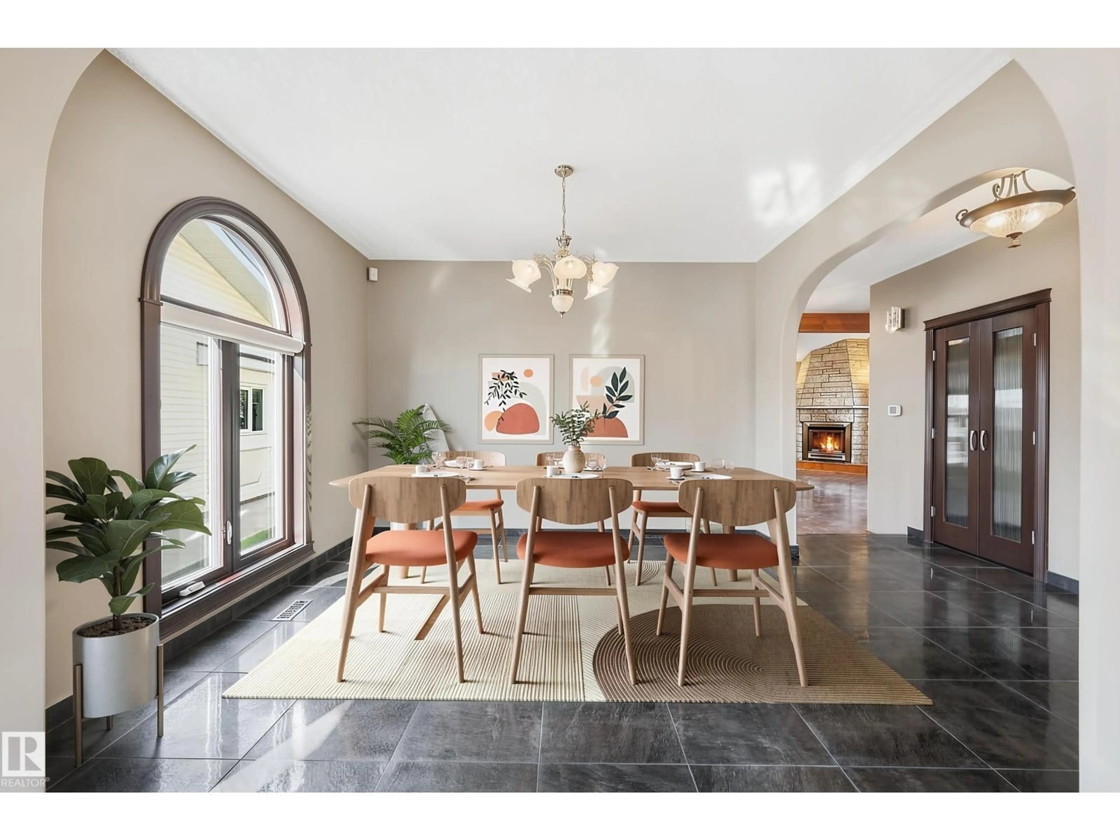
ORIGINAL OWNER, ITALIAN-BUILT masterpiece offers 4500 SF OF TOTAL DEVELOPED SPACE, making it the perfect sanctuary for EXTENDED FAMILY. Nestled on massive 7400 SF PRIVATE LOT away from busy streets, home provides ultimate privacy & room to grow. The palatial great room features vaulted ceilings, wood-burning stone fireplace, wet bar, & 2 SIDE ENTRANCES, offering the versatility to dine 20-30 guests comfortably. A grand wood staircase leads to 3 WELL-APPOINTED Bdrms UPSTAIRS, plus primary suite with a 6-PC SPA-STYLE ENSUITE WITH JETTED TUB & EUROPEAN BIDET. Enjoy a carpet-free interior with HARDWOOD & LARGE-FORMAT CERAMIC TILE THROUGHOUT, updated kitchen with EXOTIC GRANITE COUNTERS, big WALK-IN PANTRY, plus COVERED BBQ AREA. With CENTRAL AC, two updated furnaces, & a beautiful backyard with BRICK FENCING & ELEVATED GARDENS, there is room for everyone. Finished basement acts as COMPLETE SECOND LIVING QUARTERS, featuring a SECOND KITCHEN, deluxe bathroom, & room for 2 bdrms. Close to schools and shopping! (id:39198)


Property Details

StyleHouse
View-
Age of property1988
SqFt~2704 SqFt
Lot Size-
Parking Spaces4
MLS ®NumberE4511126
Community NameMayliewan
Data SourceCREA
Listing byCentury 21 Masters

Features

Heating: Forced air
Cooling: Central air conditioning
Basement: Finished, Full

Main level Floor

Living room

9.45 x 5.61

Dining room

3.78 x 3.17

Kitchen

6.04 x 4.51

Family room

3.54 x 3.08


Parking

Garage spaces -

Garage type -

Total parking spaces 4


Property History
Oct 1, 2026
ListedActive
$748,800
4 days on market
history photo preview52
Listing by crea®
Property listed by Century 21 Masters, Brokerage
Agent Banner Image
Interested in this property?Get in touch to get the inside scoop.

Market Data - Mayliewan

Geo Zone Map ThumbnailMayliewan

Strong Seller's Market

View Market Data

Detached house - for the past 30 days

Buyer's market Seller's market

Avg. Days on Market

Past 30 days

0 day

Compared to

2025

0 day

2024

0 day

2023

0 day

New Listings

Past 30 days

5 listings

Compared to

2025

7 listings

2024

7 listings

2023

10 listings

Units sold

Past 30 days

0 unit

Compared to

2025

0 unit

2024

0 unit

2023

0 unit

Median Sold Price

Past 30 days

$0

Compared to


Population and Demographics

Overview

Total population 4025
Average household income $139,105

Age (%)

0 to 19
23%
20 to 34
18%
35 to 49
18%
50 to 64
24%
65 and plus
17%

Household composition (%)

Single family
81%
Single person
14%
Multi person
3%
Multi family
2%

Mother tongue (%)

English
62%
Yue (Cantonese)
8%
Arabic
6%
Vietnamese
6%
Punjabi (Panjabi)
3%
Italian
2%
Portuguese
2%
Ukrainian
1%
Polish
1%
Tagalog (Pilipino, Filipino)
1%
Others
1%

House tenancy (%)

Owners
93%
Renters
7%

What’s nearby?Essentials within 5 km

Local Logic

Transportation Scores

Estimated Budget

Powered by:
The trademarks REALTOR®, REALTORS®, and the REALTOR® logo are controlled by The Canadian Real Estate Association (CREA) and identify real estate professionals who are members of CREA. The trademarks MLS®, Multiple Listing Service® and the associated logos are owned by CREA and identify the quality of services provided by real estate professionals who are members of CREA. Used under license.

