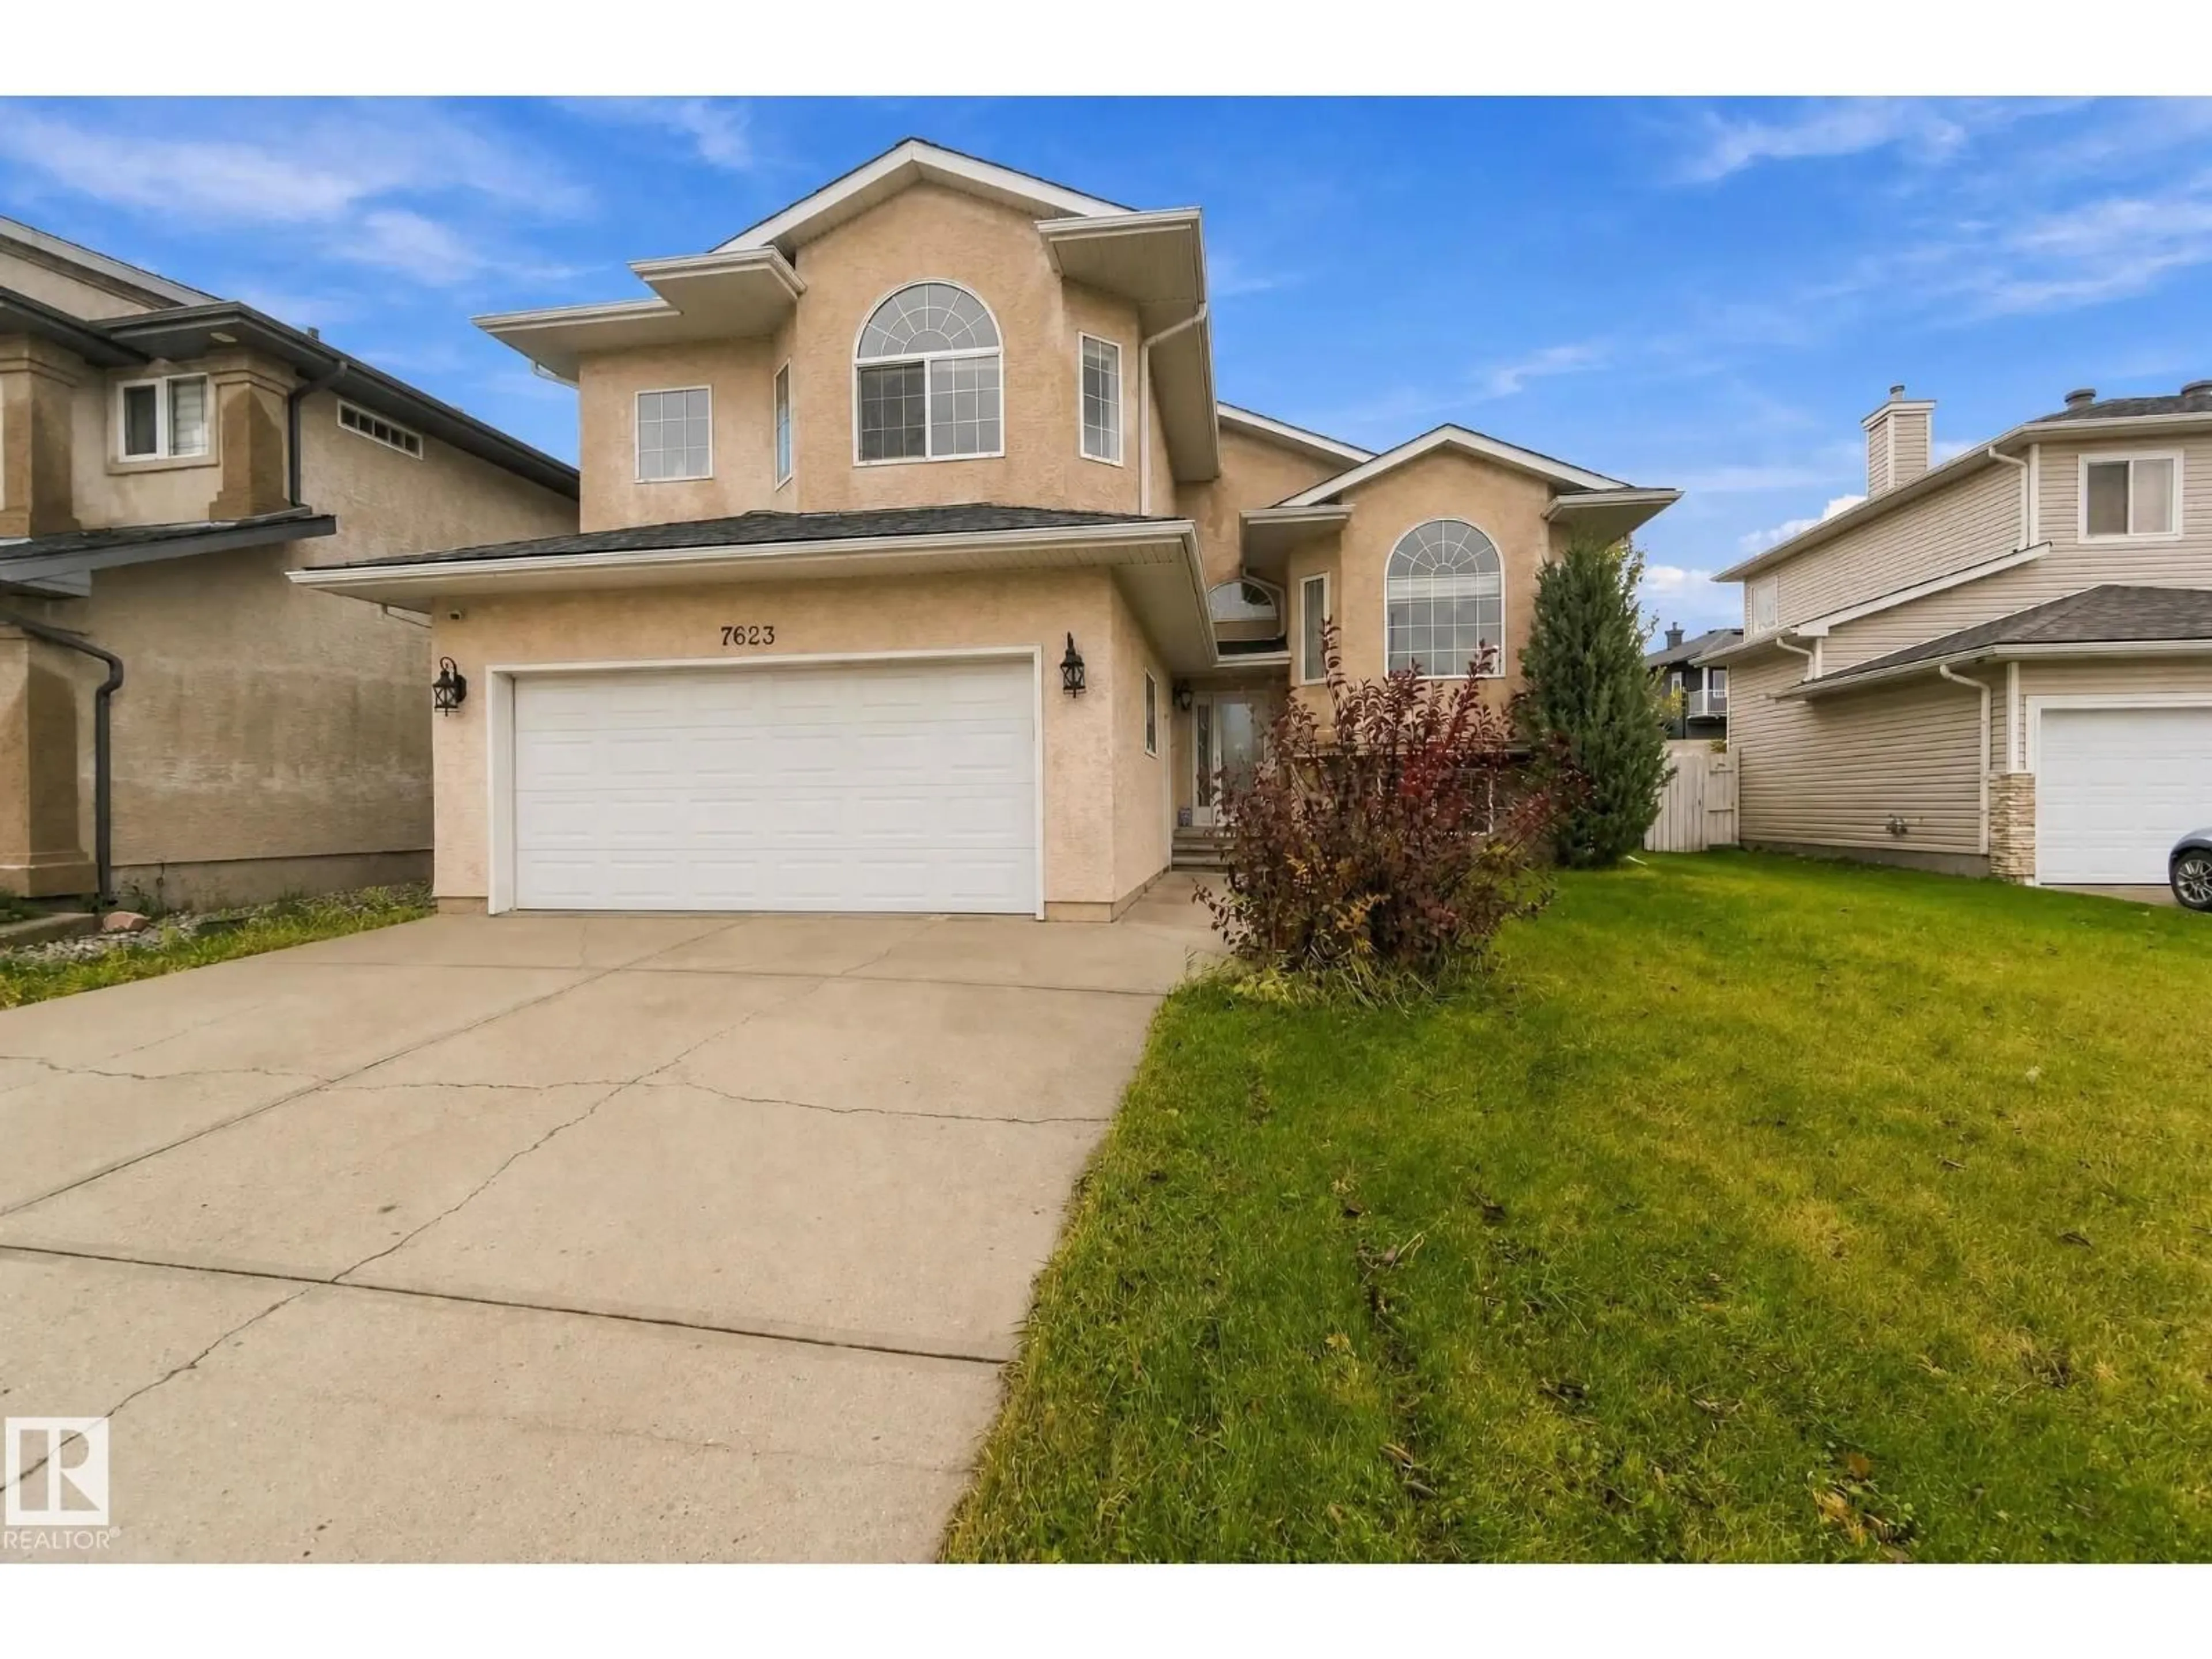
Home with vinyl exterior material, street for 7623 166 AV, Edmonton Alberta T5Z3V7
19 hours on Market

7623 166 AV, Edmonton, Alberta T5Z3V7

Detached
3 + 2
3
~1765 sqft
$584,900
Get pre-qualifiedPowered by nesto
Detached
3 + 2
3
~1765 sqft

Contact us about this property

Call

Highlights

Property Estimate

Days on market19 hours

Estimated valueNot available

Price/Sqft$331/sqft

Monthly cost

Open Calculator

Description

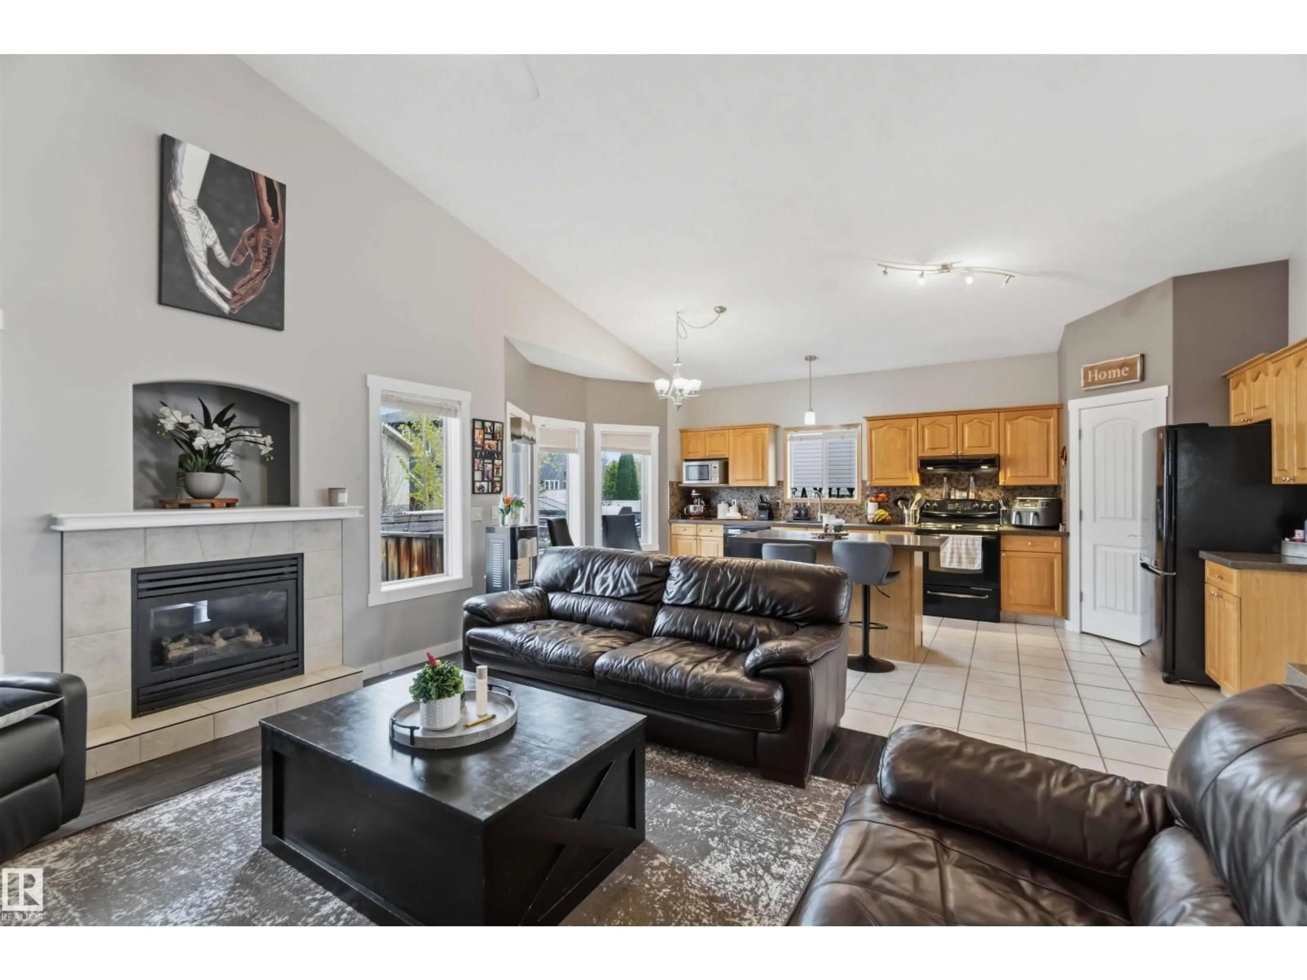
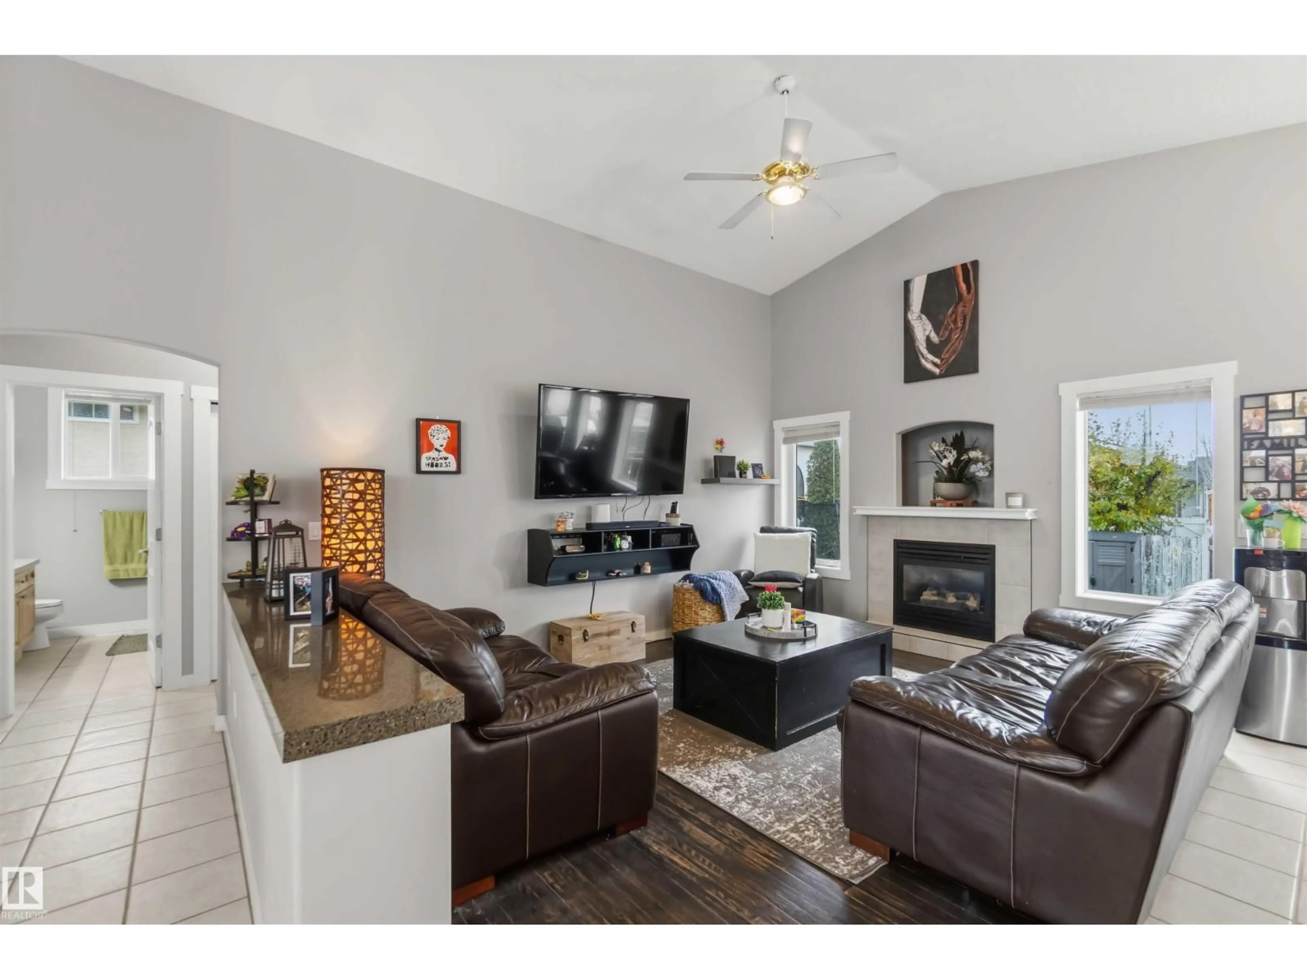
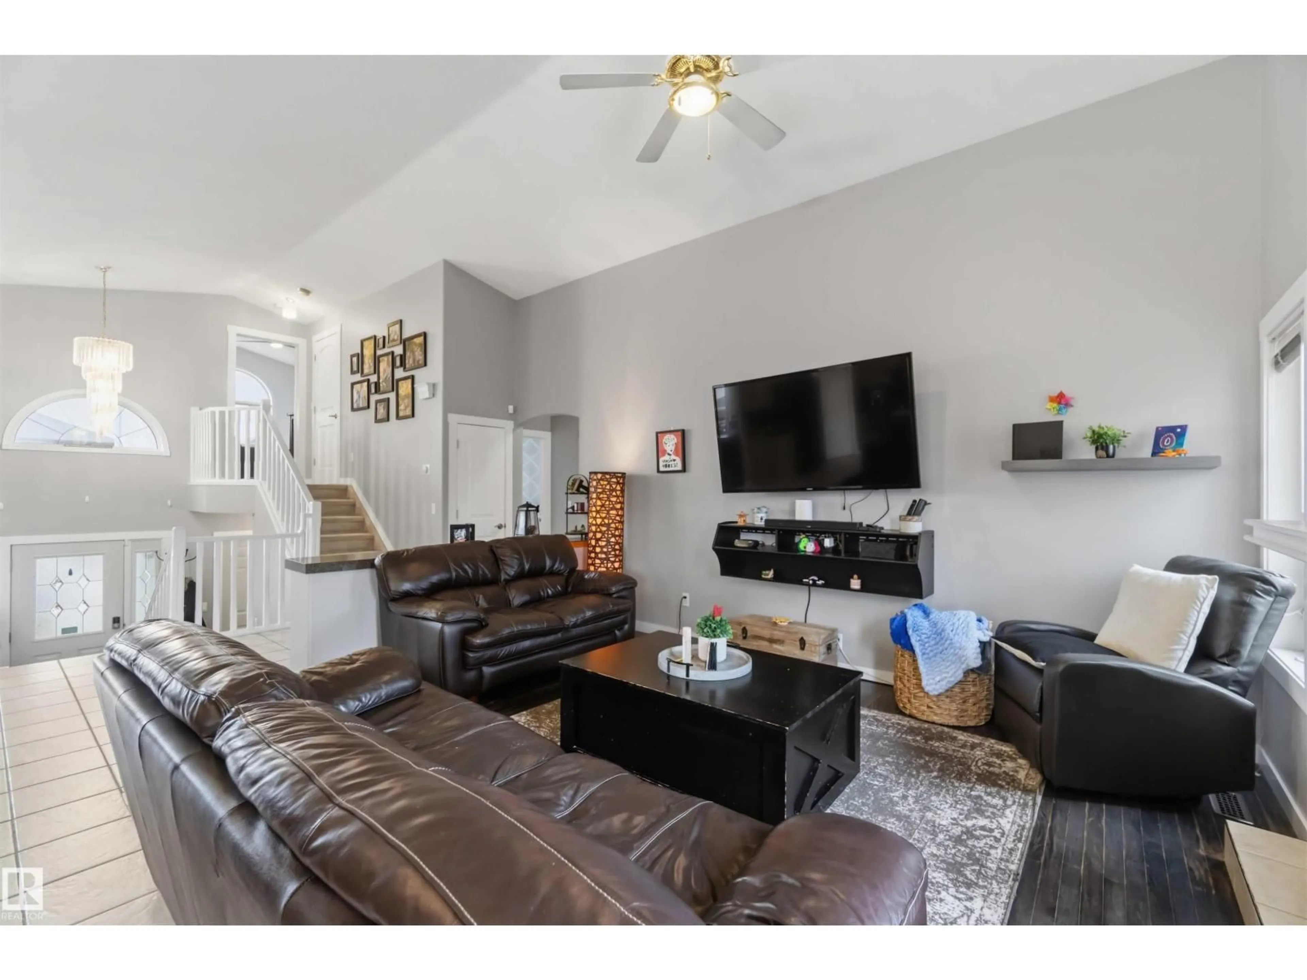
Picture your family’s next chapter beginning right here! Big and bright with soaring vaulted ceilings, this 5 bedroom, 3 bath home shines! The eat-in kitchen is made for big holiday feasts with granite counters, tons of cabinets, an oversized island and patio door to the deck. The spacious living room is perfect for the whole family, with a gas fireplace for cold nights. A separate dining area accommodates a table for 10! Retreat to the huge primary bedroom with walk-in closet and spa-like ensuite. Two more bedrooms and a full bath complete the upper level. Downstairs you’ll find a large bonus room (used as office), gym area, 2 more bedrooms, a full bath and laundry room worthy of Pinterest. Out back, the fully fenced, south-facing yard bathes the deck in sunshine, ideal for summer evenings with friends and family. The big-ticket items are done: paint, new roof ($13,000), new furnace (2023), new hot water tank (2021) and A/C. Near Edmonton Garrison, shopping and transit. Come fall in love! (id:39198)


Property Details

StyleHouse
View-
Age of property2003
SqFt~1765 SqFt
Lot Size-
Parking Spaces2
MLS ®NumberE4514252
Community NameMayliewan
Data SourceCREA
Listing byMaxWell Polaris

Features

Heating: Forced air
Cooling: Central air conditioning
Basement: Finished, Full

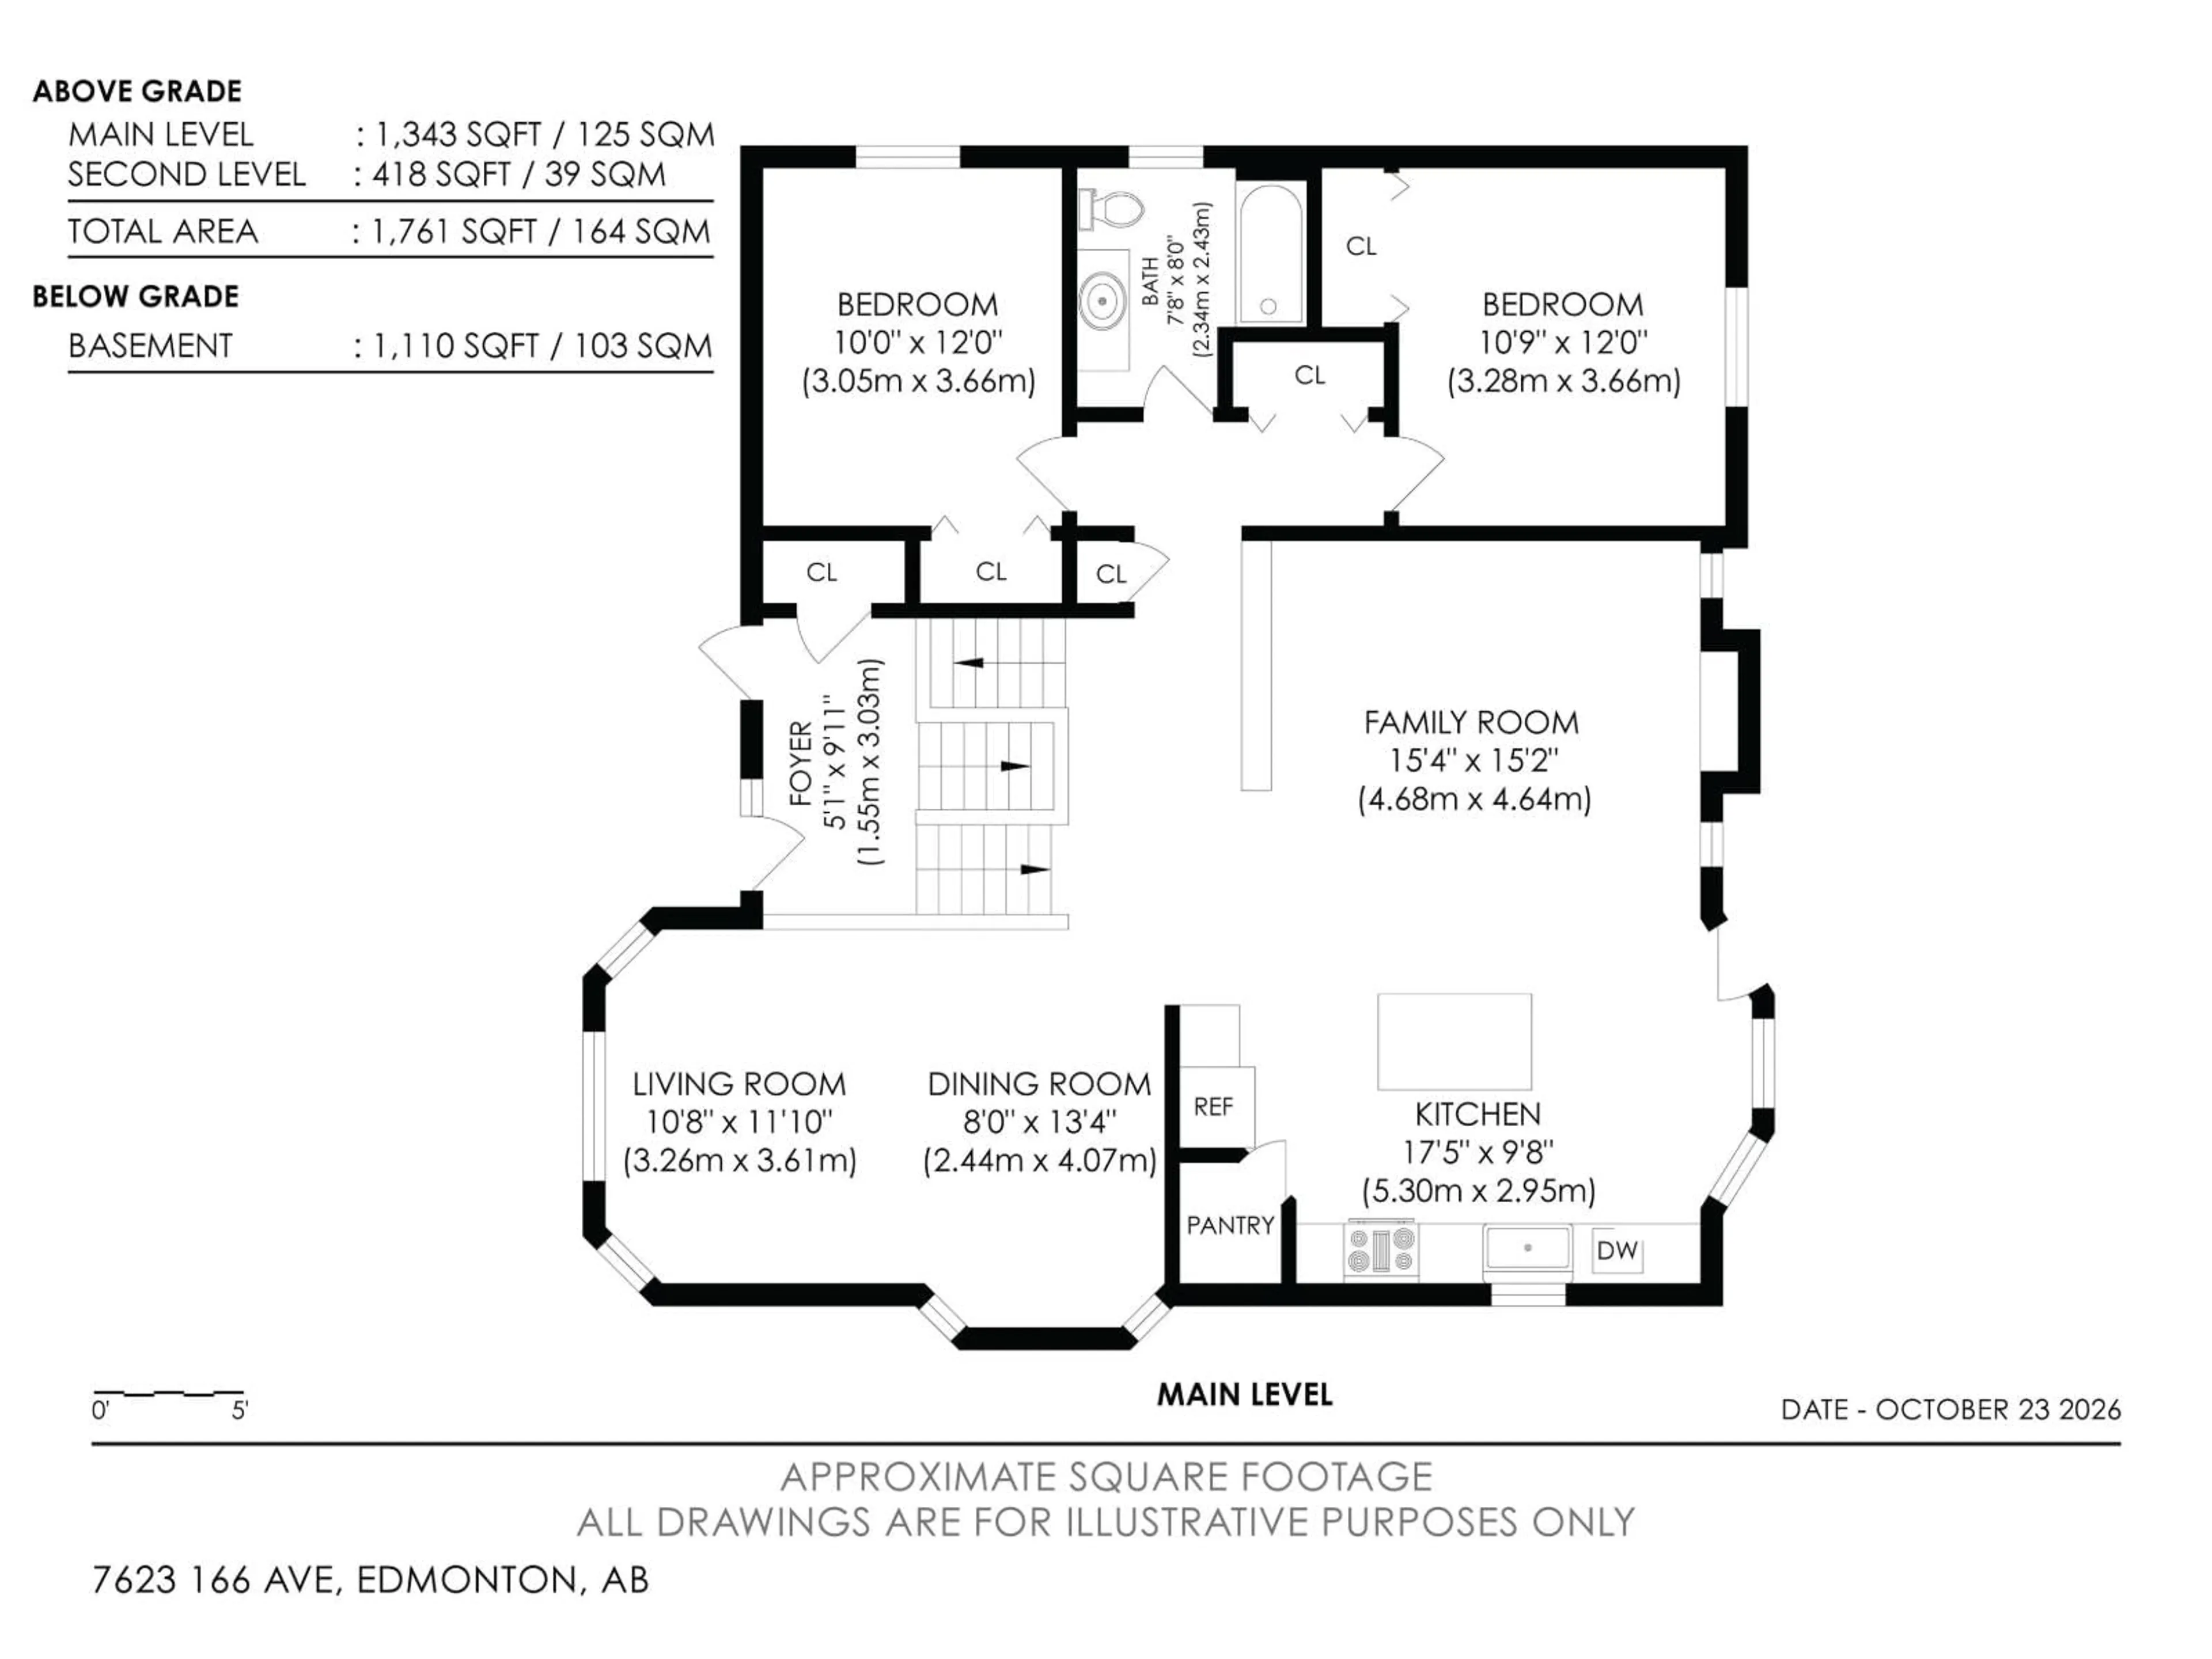
Main level Floor

Living room

3.26 x 3.61

Dining room

2.44 x 4.07

Kitchen

5.3 x 2.95

Family room

4.68 x 4.64


Parking

Garage spaces -

Garage type -

Total parking spaces 2


Property History
Oct 25, 2026
ListedActive
$584,900
19 hours on market
history photo preview39
Listing by crea®
Property listed by MaxWell Polaris, Brokerage
Agent Banner Image
Interested in this property?Get in touch to get the inside scoop.

Market Data - Mayliewan

Geo Zone Map ThumbnailMayliewan

Strong Seller's Market

View Market Data

Detached house - for the past 30 days

Buyer's market Seller's market

Avg. Days on Market

Past 30 days

0 day

Compared to

2025

0 day

2024

0 day

2023

0 day

New Listings

Past 30 days

5 listings

Compared to

2025

7 listings

2024

7 listings

2023

10 listings

Units sold

Past 30 days

0 unit

Compared to

2025

0 unit

2024

0 unit

2023

0 unit

Median Sold Price

Past 30 days

$0

Compared to


Population and Demographics

Overview

Total population 4025
Average household income $139,105

Age (%)

0 to 19
23%
20 to 34
18%
35 to 49
18%
50 to 64
24%
65 and plus
17%

Household composition (%)

Single family
81%
Single person
14%
Multi person
3%
Multi family
2%

Mother tongue (%)

English
62%
Yue (Cantonese)
8%
Arabic
6%
Vietnamese
6%
Punjabi (Panjabi)
3%
Italian
2%
Portuguese
2%
Ukrainian
1%
Polish
1%
Tagalog (Pilipino, Filipino)
1%
Others
1%

House tenancy (%)

Owners
93%
Renters
7%

What’s nearby?Essentials within 5 km

Local Logic

Transportation Scores

Estimated Budget

Powered by:
The trademarks REALTOR®, REALTORS®, and the REALTOR® logo are controlled by The Canadian Real Estate Association (CREA) and identify real estate professionals who are members of CREA. The trademarks MLS®, Multiple Listing Service® and the associated logos are owned by CREA and identify the quality of services provided by real estate professionals who are members of CREA. Used under license.

