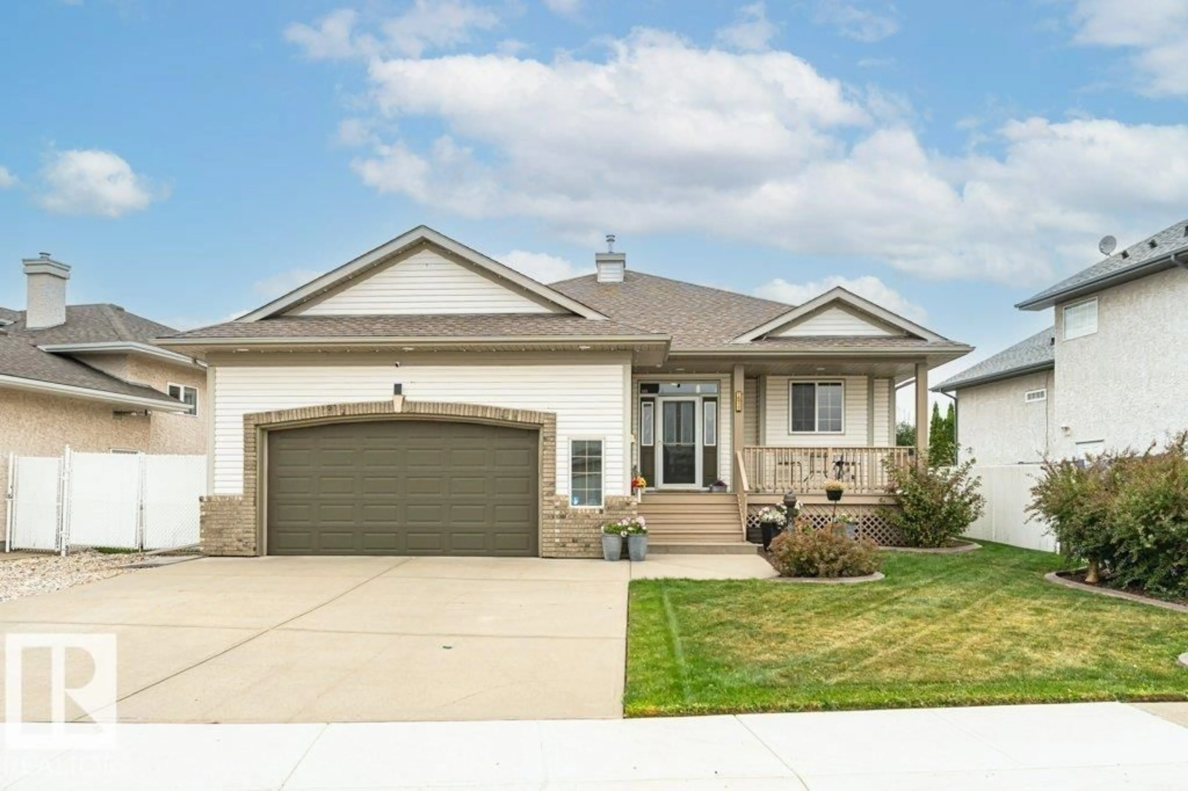
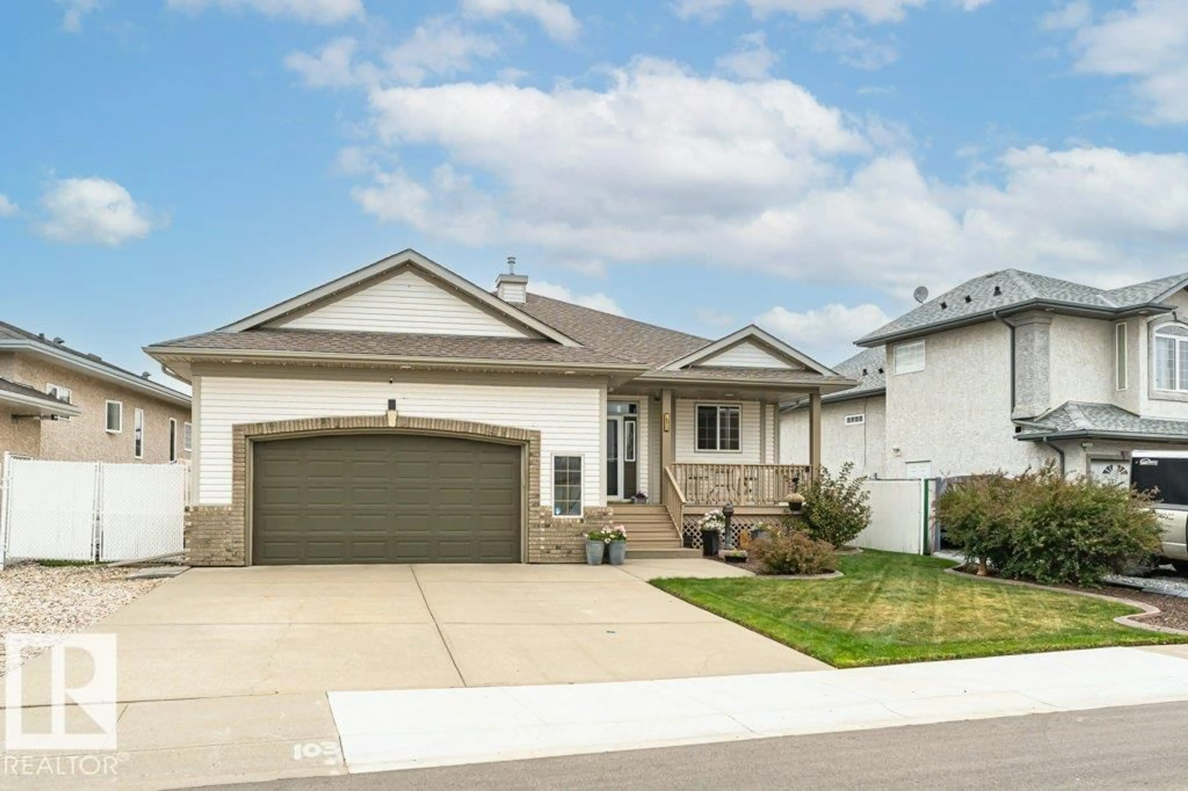
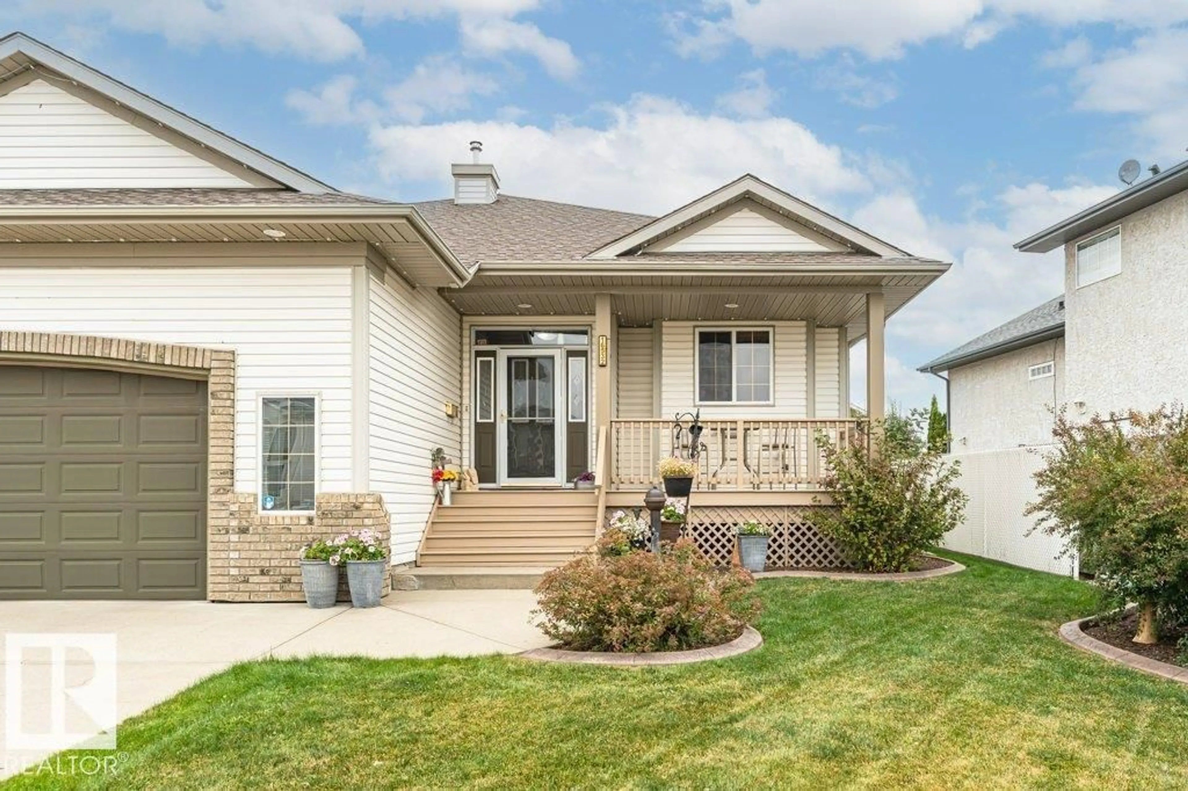
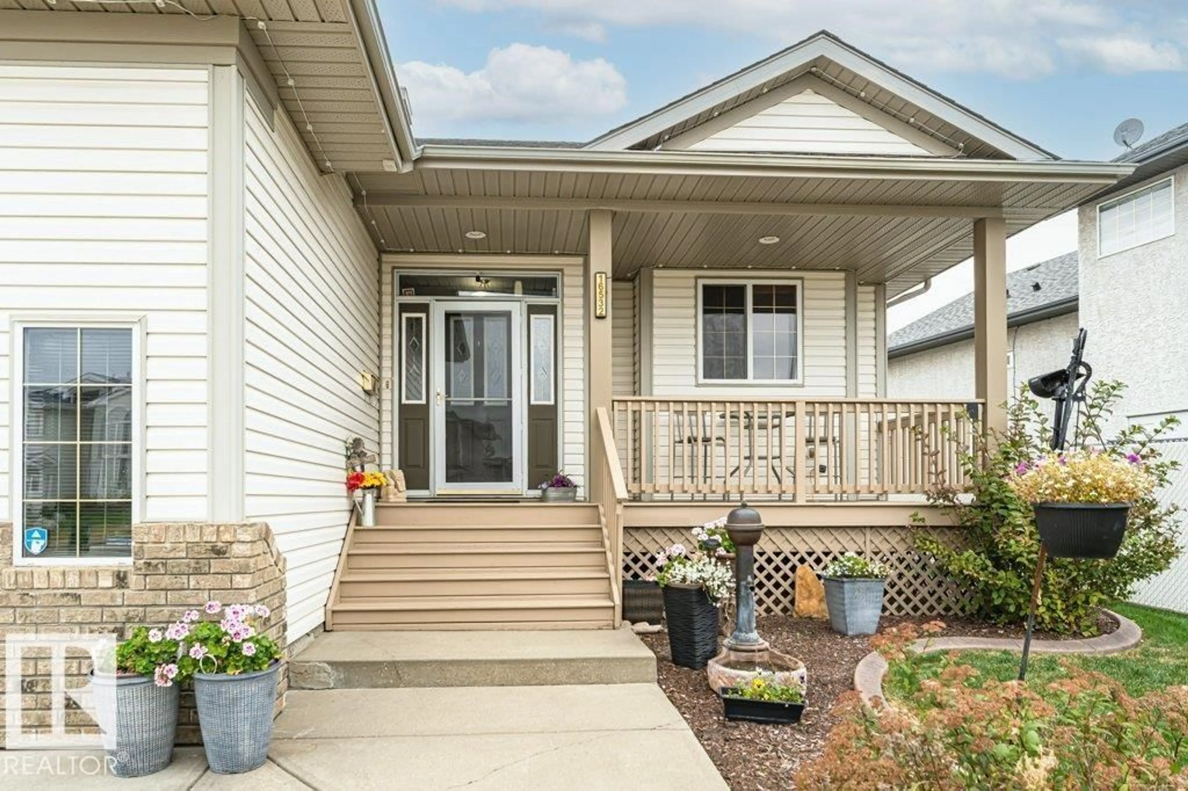
Home with vinyl exterior material, street for 16532 75 ST, Edmonton Alberta T5Z3R1
12 hours on Market

16532 75 ST, Edmonton, Alberta T5Z3R1

Detached
2 + 1
3
~1336 sqft
$589,900
Get pre-qualifiedPowered by nesto
Detached
2 + 1
3
~1336 sqft

Contact us about this property

Call

Highlights

Property Estimate

Days on market12 hours

Estimated valueNot available

Price/Sqft$441/sqft

Monthly cost

Open Calculator

Description

Outstanding custom built original owner 1,426 sq. ft. bungalow with some truly lovely features such as 9' ceilings up and down, chefs island kitchen, coffered ceilings and cozy gas fireplace in the living room, elegant jacuzzi ensuite in the primary bedroom and large walk-in closet. Spacious open plan and fully developed basement with a large rec room, custom wet bar, extra bedroom with walk-in closet, laundry room, steam shower in the 3 piece bath and a bonus dry sauna. Basement needs only a ceiling in the rec room. New LED lighting throughout, refinished hardwood floors, under cabinet lighting, laundry chute. Many extras such as permanent exterior smart lights, fibre optics throughout, raised garden and flower beds, decorative concrete curbing, fabulous covered deck that is wired for sound, maintenance free chainlink privacy fencing, water features in both front and back yard. Mechanics dream oversized heated garage w/drain, hot & cold water. Excellent quiet location situated between 2 lakes. (id:39198)


Property Details

StyleHouse
View-
Age of property2001
SqFt~1336 SqFt
Lot Size-
Parking Spaces-
MLS ®NumberE4510627
Community NameMayliewan
Data SourceCREA
Listing byCentury 21 Lakeland Real Estate

Features

Heating: Forced air
Cooling: Central air conditioning
Basement: Finished, Full

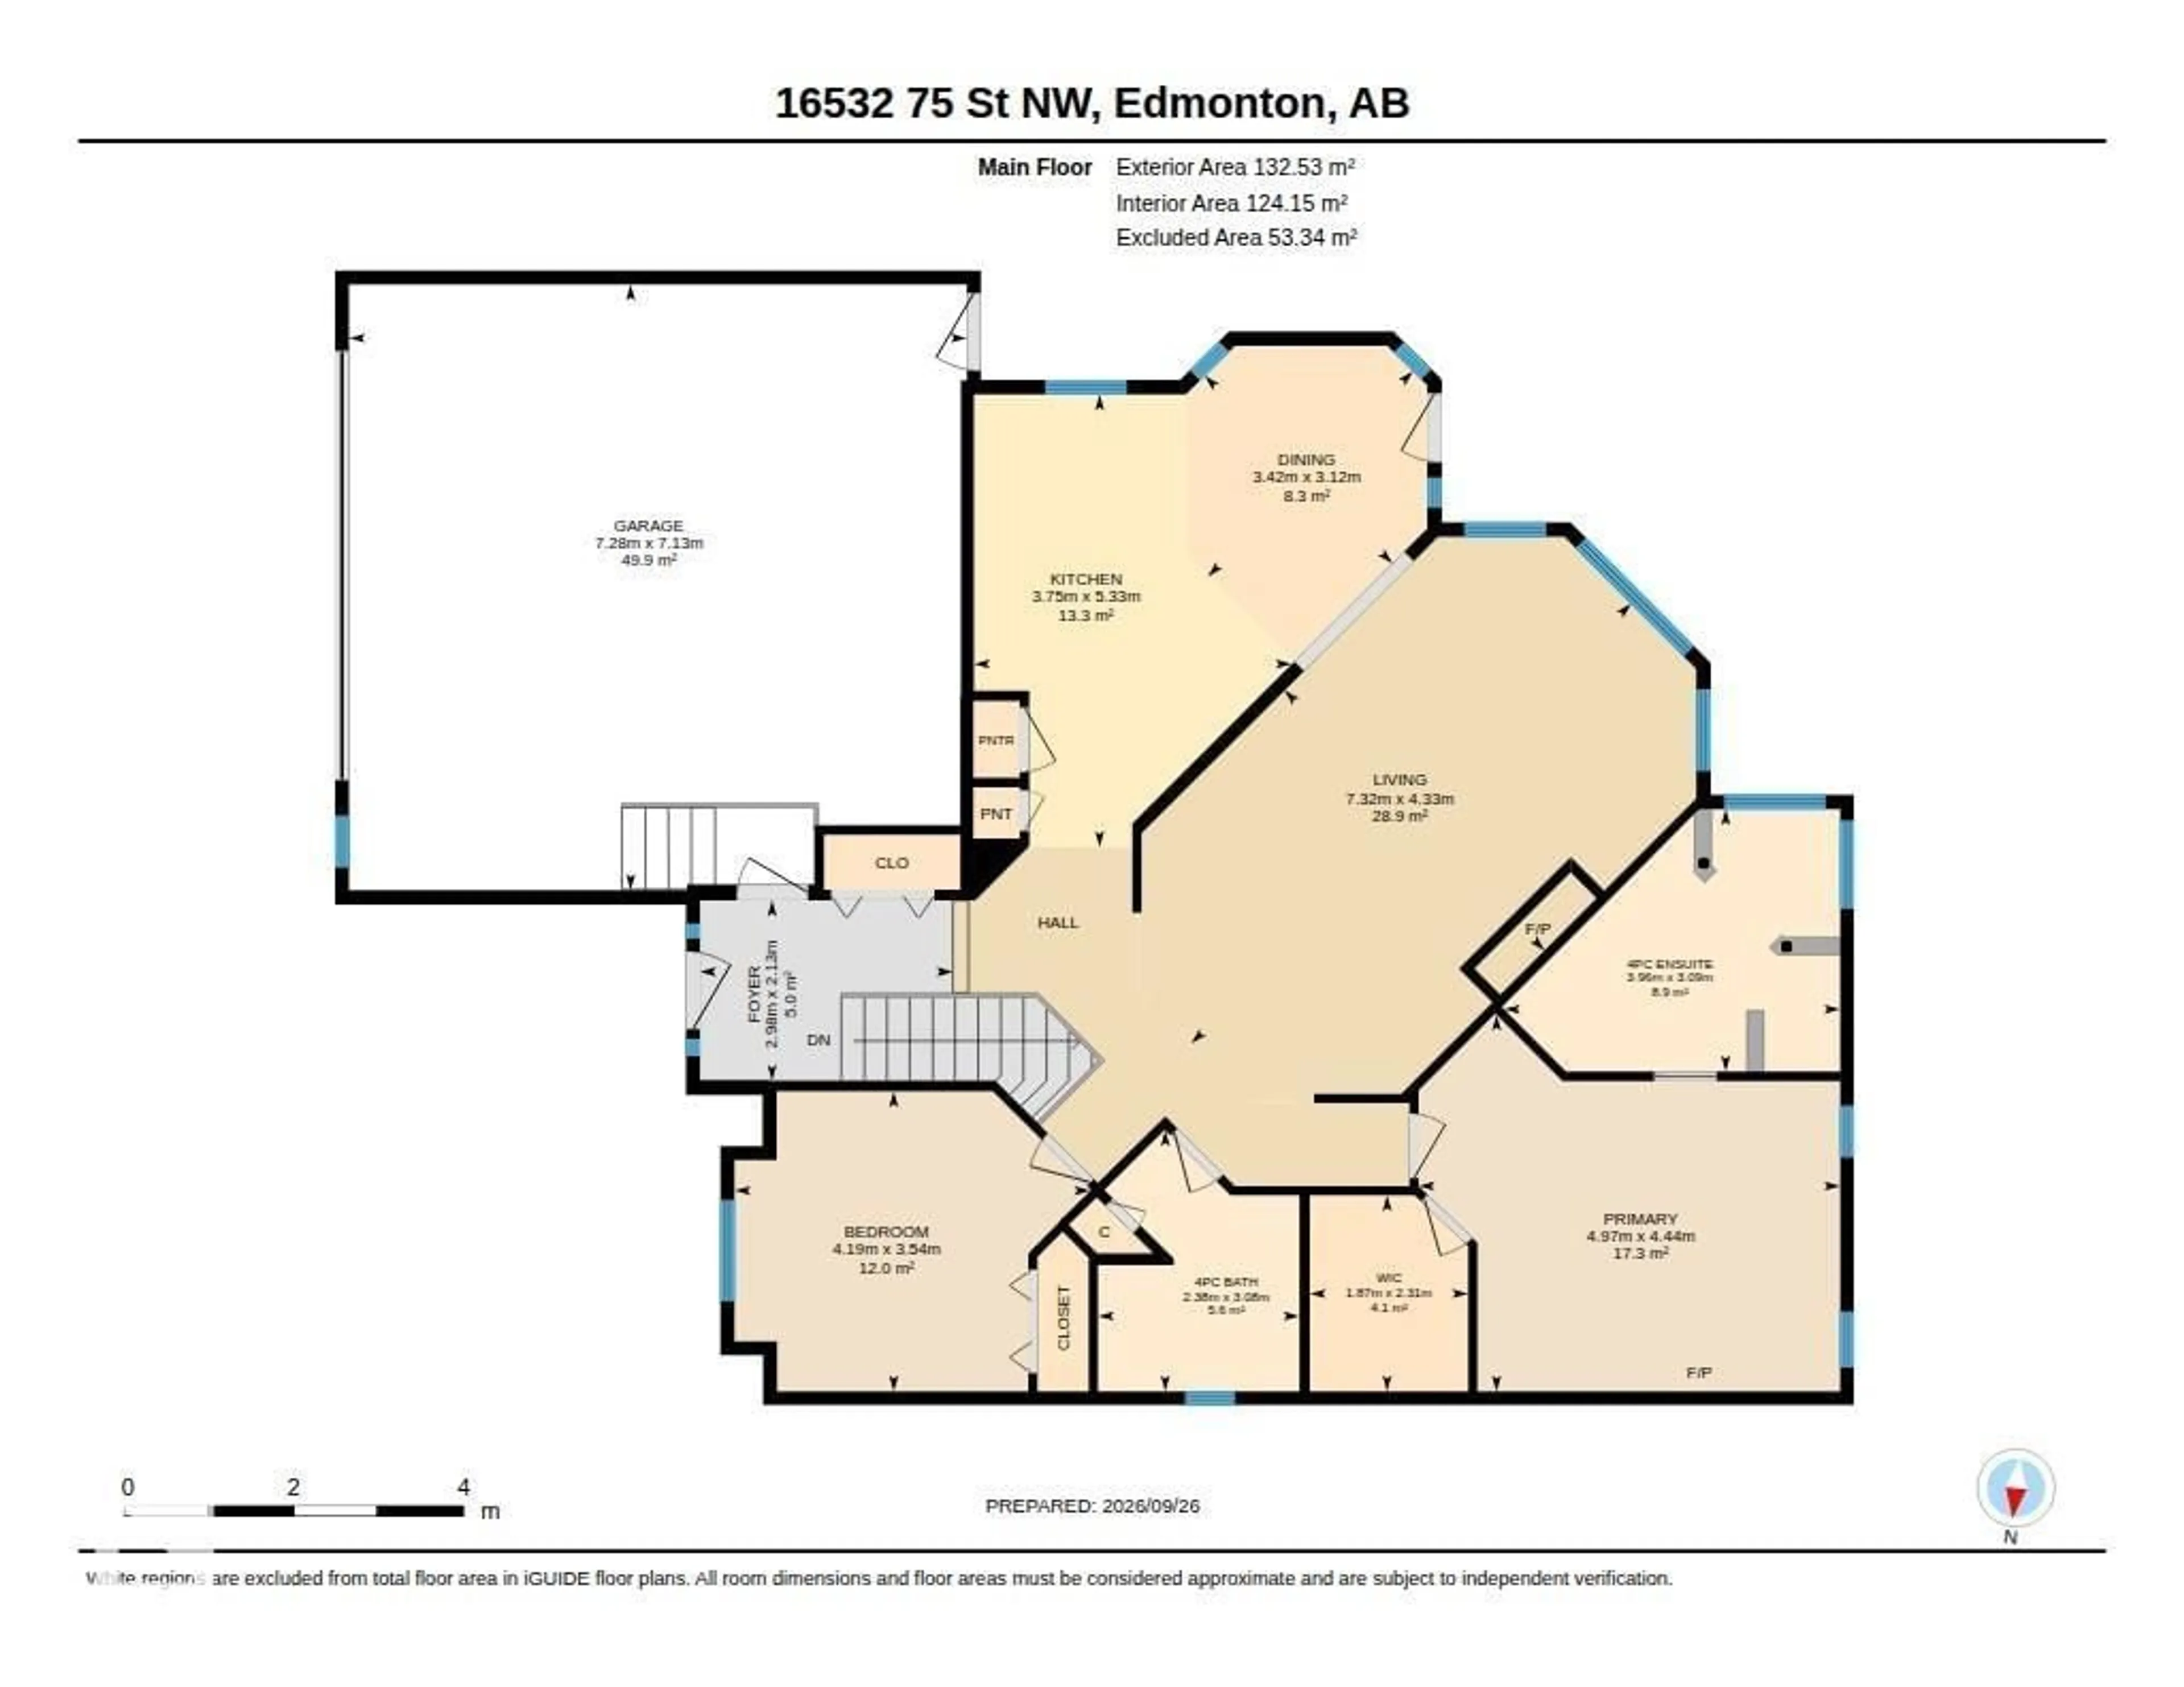
Main level Floor

Living room

7.32 x 4.33

Kitchen

5.33 x 3.75

Primary Bedroom

4.97 x 4.44

Bedroom 2

4.15 x 3.54


Property History

Sep 27, 2026
ListedActive
$589,900
12 hours on market
history photo preview62
Listing by crea®
Property listed by Century 21 Lakeland Real Estate, Brokerage
Agent Banner Image
Interested in this property?Get in touch to get the inside scoop.

Market Data - Mayliewan

Geo Zone Map ThumbnailMayliewan

Strong Seller's Market

View Market Data

Detached house - for the past 30 days

Buyer's market Seller's market

Avg. Days on Market

Past 30 days

0 day

Compared to

2025

0 day

2024

0 day

2023

0 day

New Listings

Past 30 days

3 listings

Compared to

2025

6 listings

2024

2 listings

2023

4 listings

Units sold

Past 30 days

0 unit

Compared to

2025

0 unit

2024

0 unit

2023

0 unit

Median Sold Price

Past 30 days

$0

Compared to


Population and Demographics

Overview

Total population 4025
Average household income $139,105

Age (%)

0 to 19
23%
20 to 34
18%
35 to 49
18%
50 to 64
24%
65 and plus
17%

Household composition (%)

Single family
81%
Single person
14%
Multi person
3%
Multi family
2%

Mother tongue (%)

English
62%
Yue (Cantonese)
8%
Arabic
6%
Vietnamese
6%
Punjabi (Panjabi)
3%
Italian
2%
Portuguese
2%
Ukrainian
1%
Polish
1%
Tagalog (Pilipino, Filipino)
1%
Others
1%

House tenancy (%)

Owners
93%
Renters
7%

What’s nearby?Essentials within 5 km

Local Logic

Transportation Scores

Estimated Budget

Powered by:
The trademarks REALTOR®, REALTORS®, and the REALTOR® logo are controlled by The Canadian Real Estate Association (CREA) and identify real estate professionals who are members of CREA. The trademarks MLS®, Multiple Listing Service® and the associated logos are owned by CREA and identify the quality of services provided by real estate professionals who are members of CREA. Used under license.