Contact us about this property
Highlights
Estimated valueThis is the price Wahi expects this property to sell for.
The calculation is powered by our Instant Home Value Estimate, which uses current market and property price trends to estimate your home’s value with a 90% accuracy rate.Not available
Price/Sqft$353/sqft
Monthly cost
Open Calculator
Description
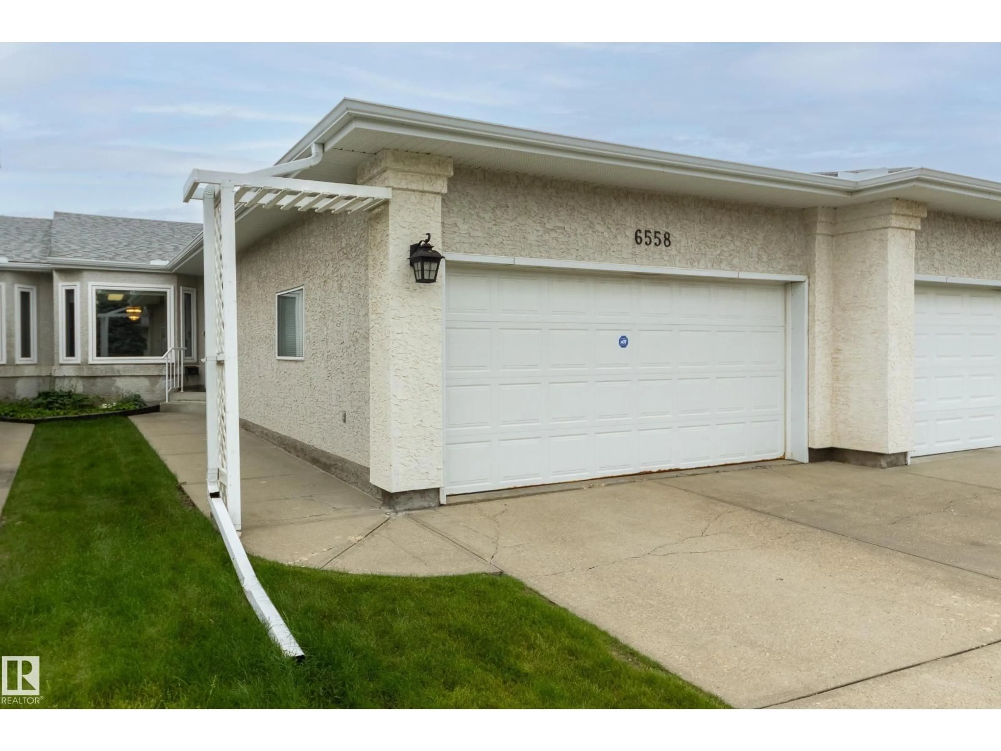
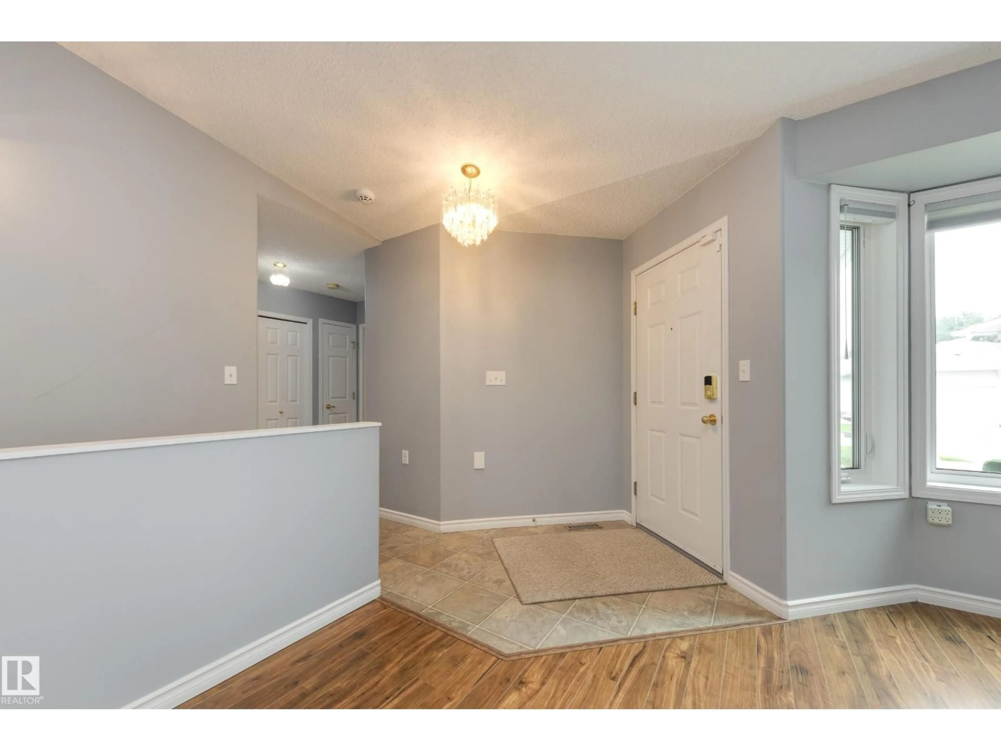
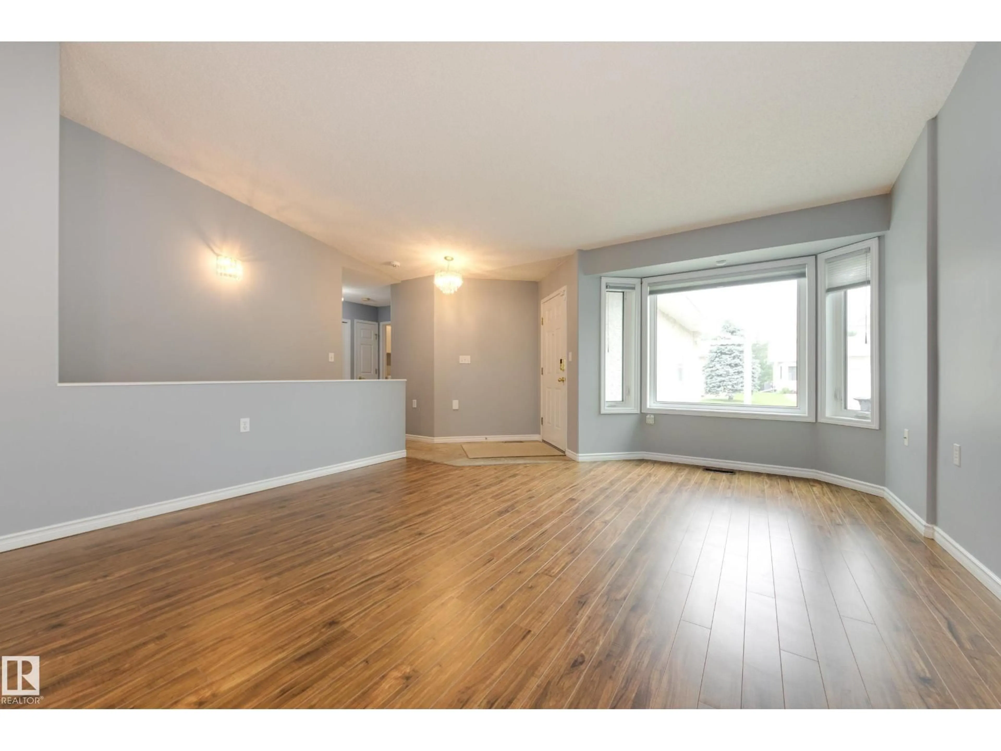
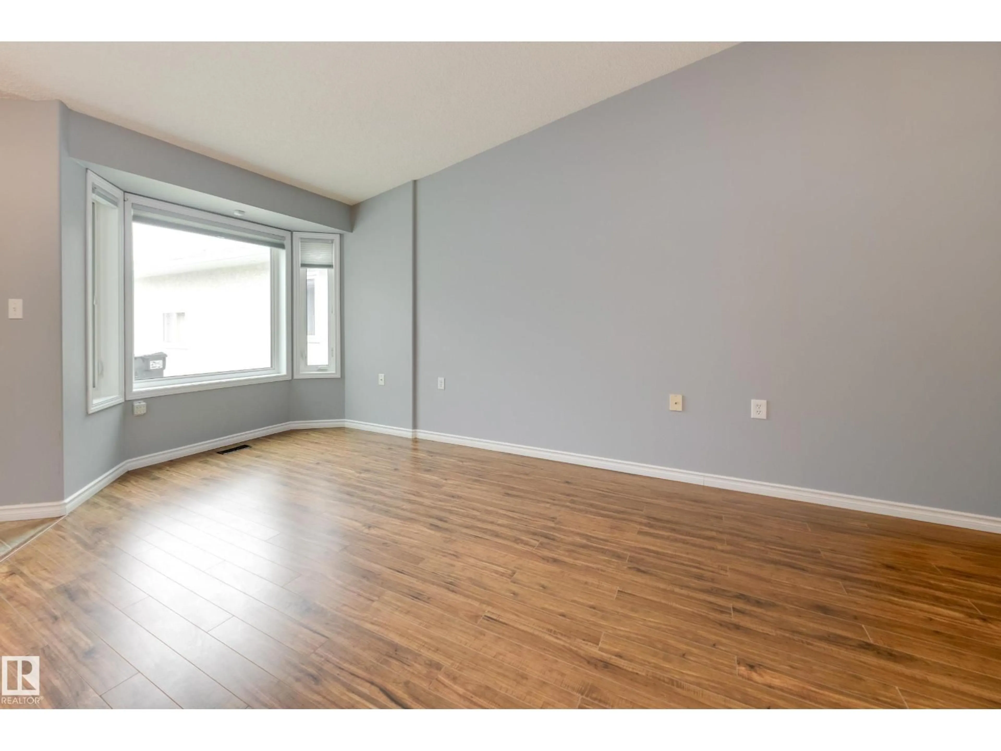
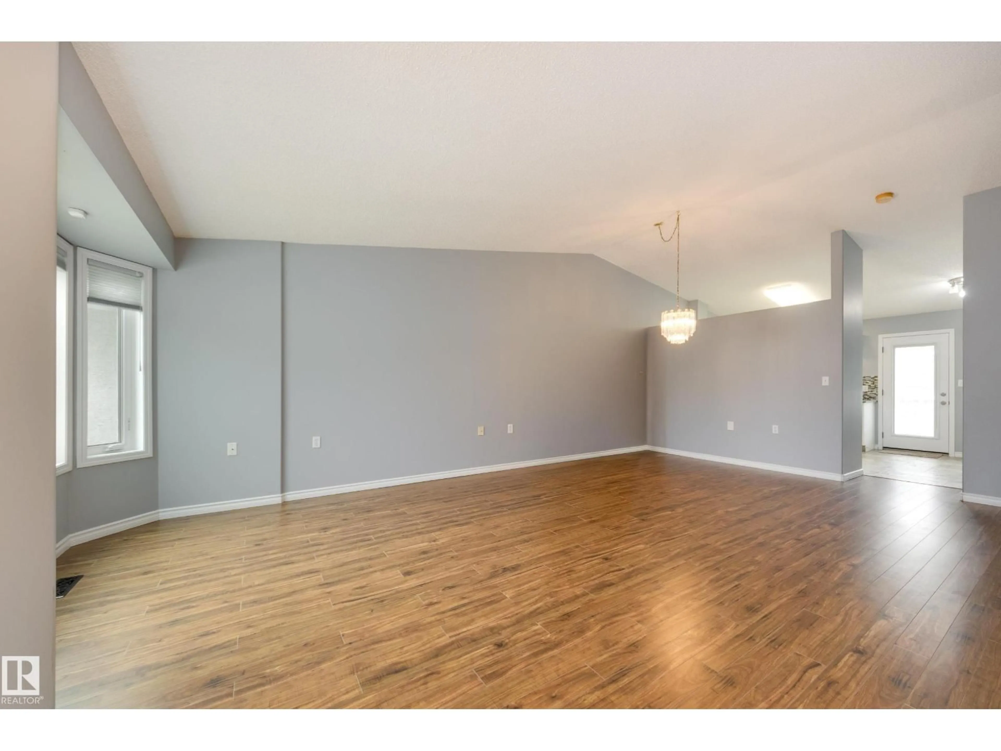
Welcome to this amazing 55+ walkout bungalow in desirable Matt Berry. Step inside & you are greeted to wide plank floors, vaulted ceilings, an open-concept layout, & central A/C. The main includes a spacious living room, formal dining area, & updated kitchen with New countertops, shaker cabinets, & designer backsplash. A sunny eating nook opens to the south-facing deck with green space views. The large Master bedroom has a 3-piece ensuite with walk-in closet. A second bedroom is across from a 3 piece bath with accessible jacuzzi tub. You will love the main floor laundry room! The finished walkout basement includes a family room with cozy gas fireplace & wet bar. A craft room previously used as a guest bedroom is next to the 3rd full bathroom. The utility room is ideal for storage or as a workspace & has a cool room. A 2 car heated garage completes the package. McLeod Ridge is a well run complex, with newer triple pane windows & exterior upgrades. Close to shopping, transit & Anthony Henday. A must see! (id:39198)
Property Details
Interior
Features
Main level Floor
Living room
4.43 x 4.2Dining room
4.43 x 2.9Kitchen
4.59 x 3.62Primary Bedroom
3.55 x 4.7Exterior
Parking
Garage spaces -
Garage type -
Total parking spaces 4
Condo Details
Inclusions
Property History
 54
54
