6 days on Market
6526 158 AV, Edmonton, Alberta T5Y2S7
Condo
2 + 1
3 + 1
~1230 sqft
$399,900
Get pre-qualifiedPowered by nesto
Condo
2 + 1
3 + 1
~1230 sqft
Contact us about this property
Highlights
Days on market6 days
Estimated valueThis is the price Wahi expects this property to sell for.
The calculation is powered by our Instant Home Value Estimate, which uses current market and property price trends to estimate your home’s value with a 90% accuracy rate.Not available
Price/Sqft$325/sqft
Monthly cost
Open Calculator
Description
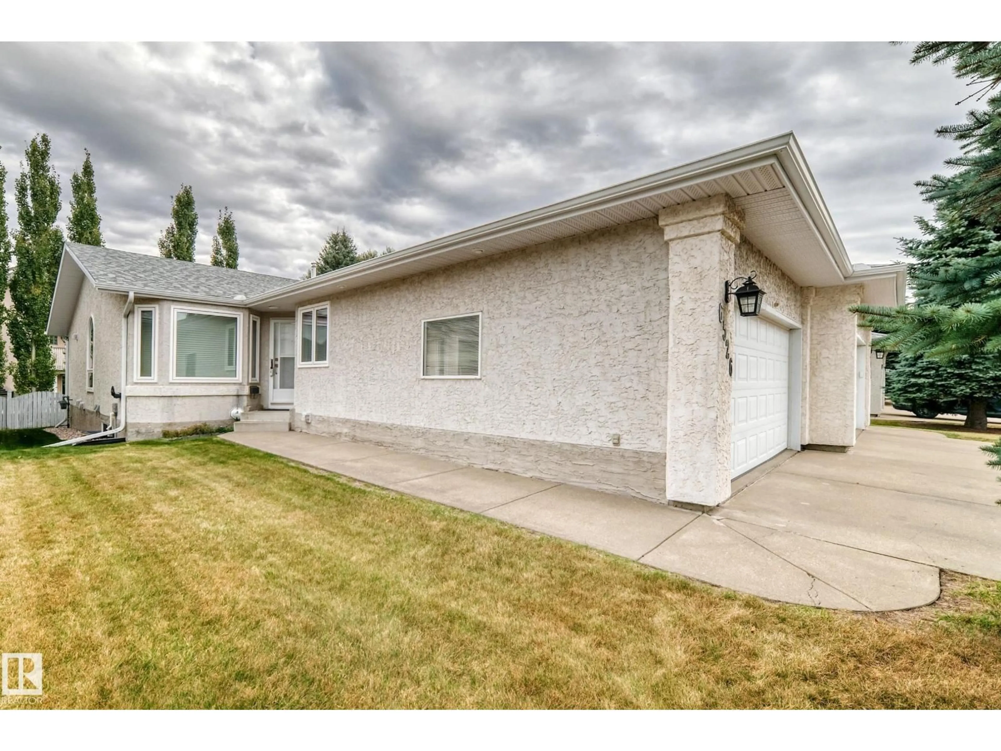
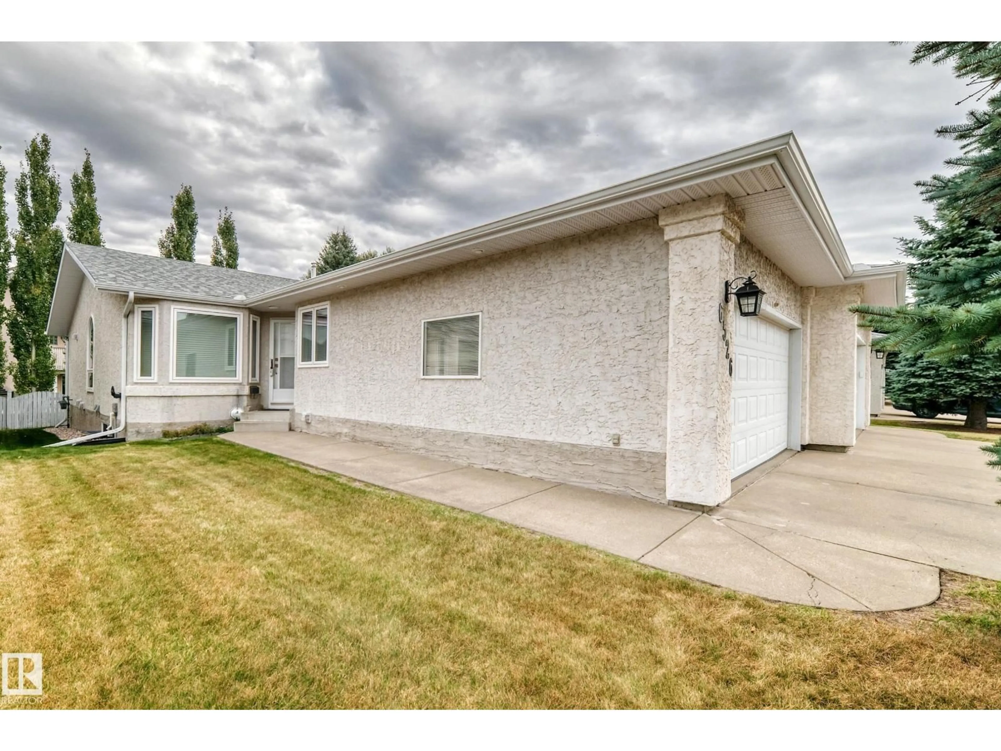
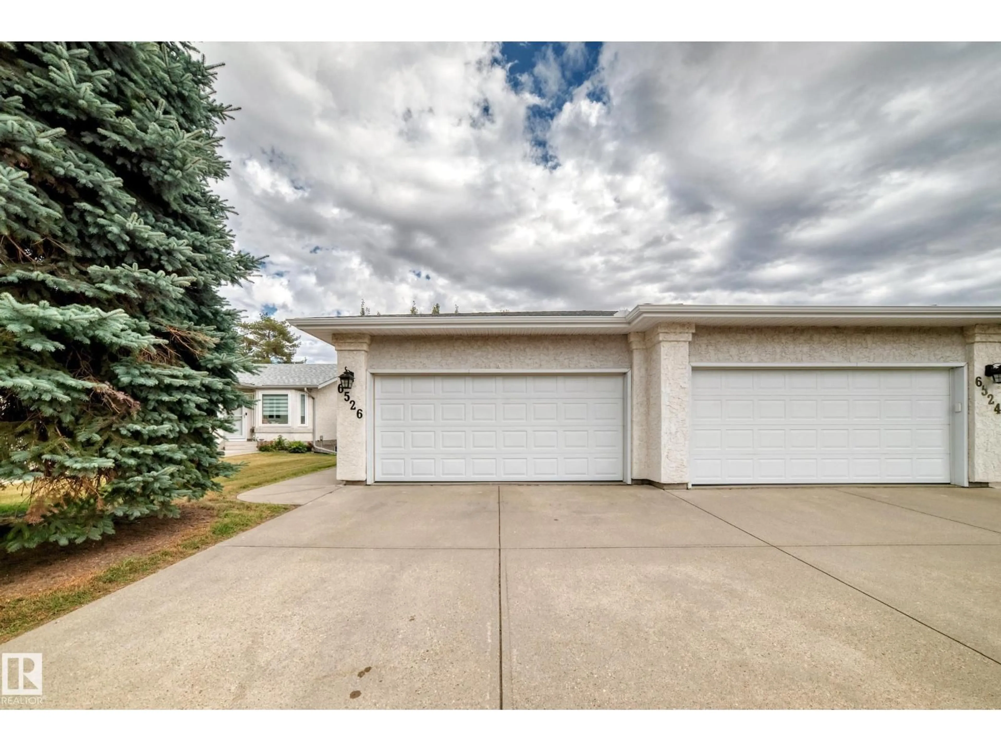
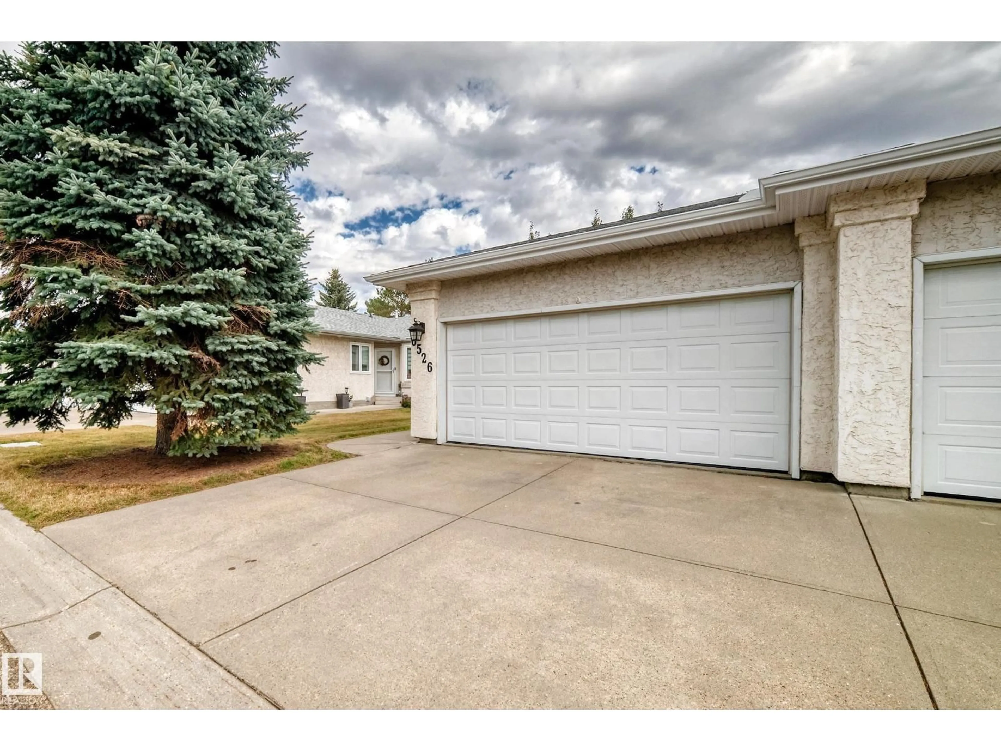
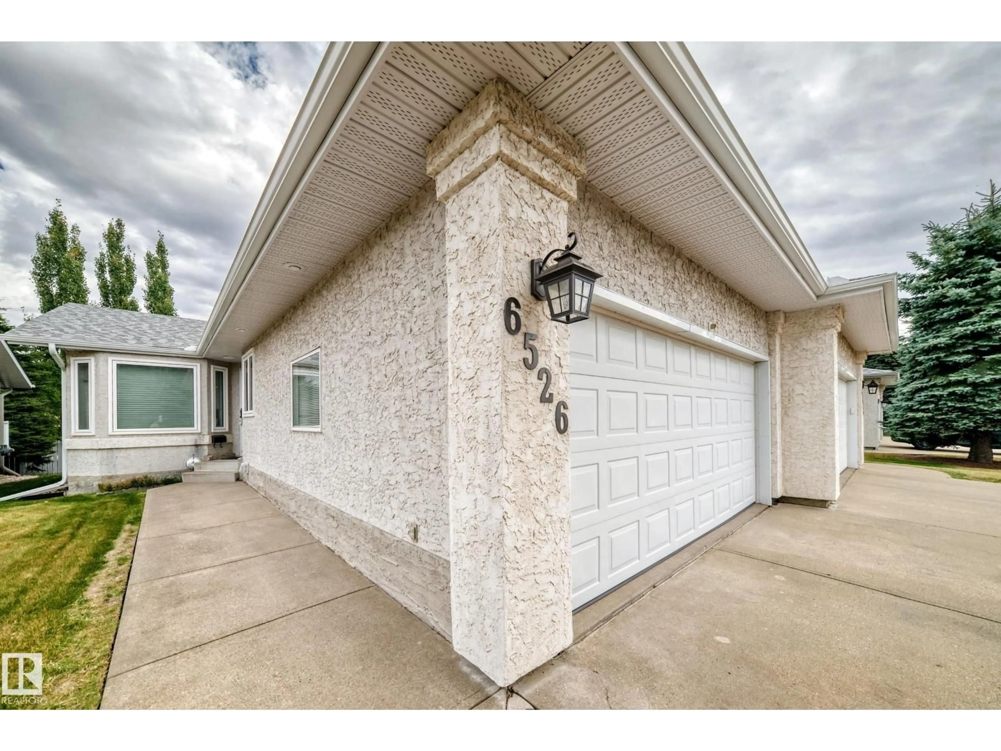
55+ Adult living bungalow with VAULTED CEILINGS & 2+1 bedrooms, finished basement and newer mechanical,windows, roof shingles and central air. MAIN FLOOR LAUNDRY... Deck off kitchen east facing and large double attached garage. Home is in pristine shape. Dining room furniture by krohler negotiable. Value of 5,000. one dog less than 14 inches high allowed with board approval. (id:39198)
Property Details
StyleDuplex
View-
Age of property1994
SqFt~1230 SqFt
Lot Size-
Parking Spaces4
MLS ®NumberE4511887
Community NameMatt Berry
Data SourceCREA
Listing byRoyal Lepage Arteam Realty
Interior
Features
Heating: Forced air
Basement: Finished, Full
Main level Floor
Living room
4.56 x 4.4Dining room
3.03 x 2.37Kitchen
3.63 x 2.24Primary Bedroom
4.7 x 3.56Exterior
Parking
Garage spaces -
Garage type -
Total parking spaces 4
Condo Details
1Story
Inclusions
Hydro
Water
Parking
Cable
Heat
Property History
Oct 6, 2026
ListedActive
$399,900
6 days on market 66Listing by crea®
66Property listed by Royal Lepage Arteam Realty, Brokerage

Interested in this property?Get in touch to get the inside scoop.
