NW - 17232 5 ST, Edmonton, Alberta T5Y6G4
Contact us about this property
Highlights
Estimated valueThis is the price Wahi expects this property to sell for.
The calculation is powered by our Instant Home Value Estimate, which uses current market and property price trends to estimate your home’s value with a 90% accuracy rate.Not available
Price/Sqft$260/sqft
Monthly cost
Open Calculator
Description
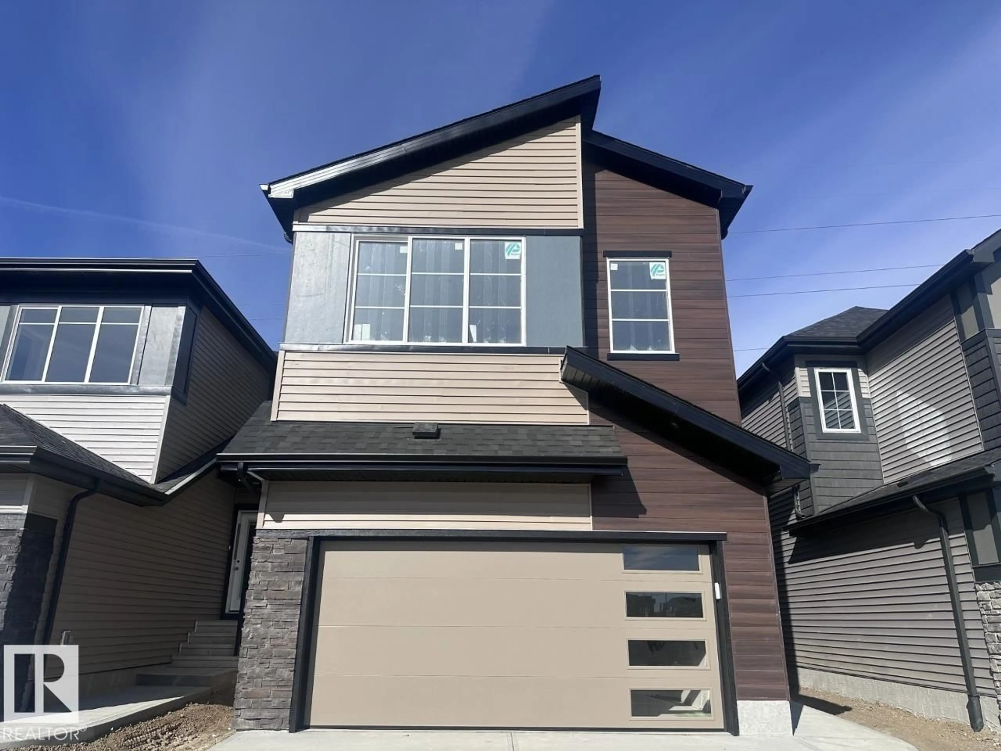
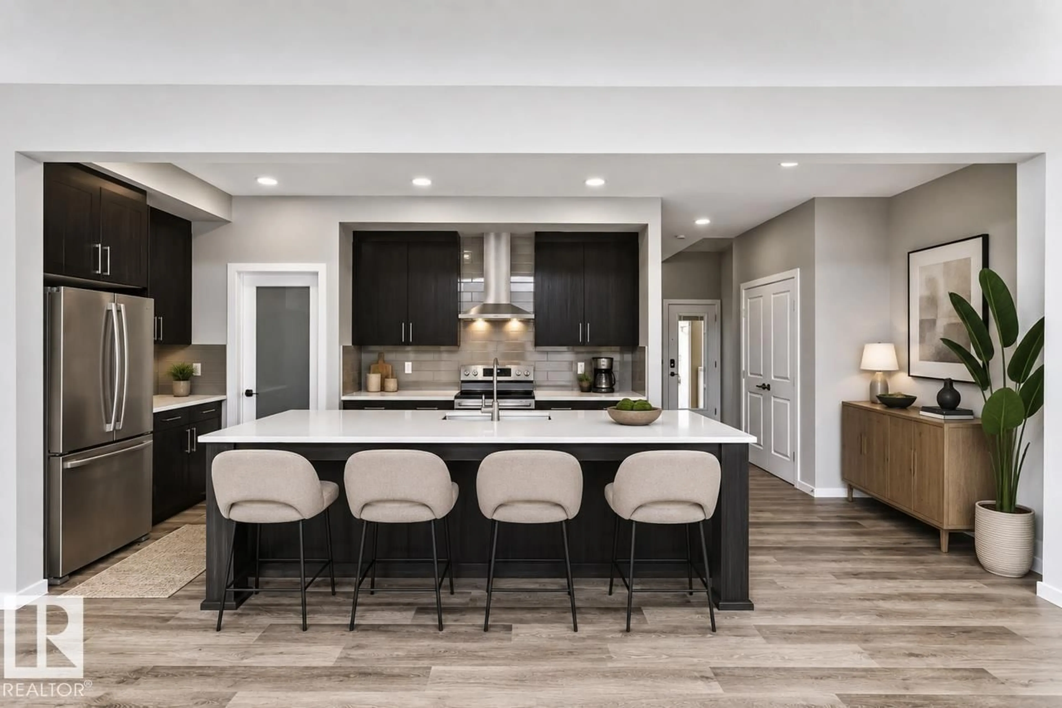
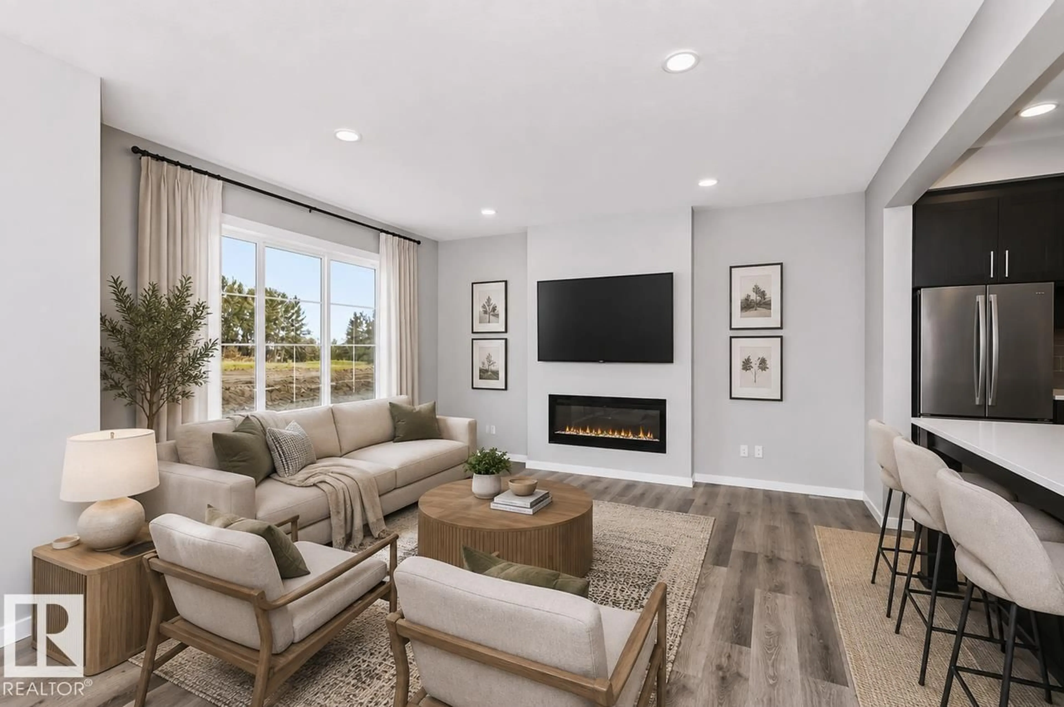
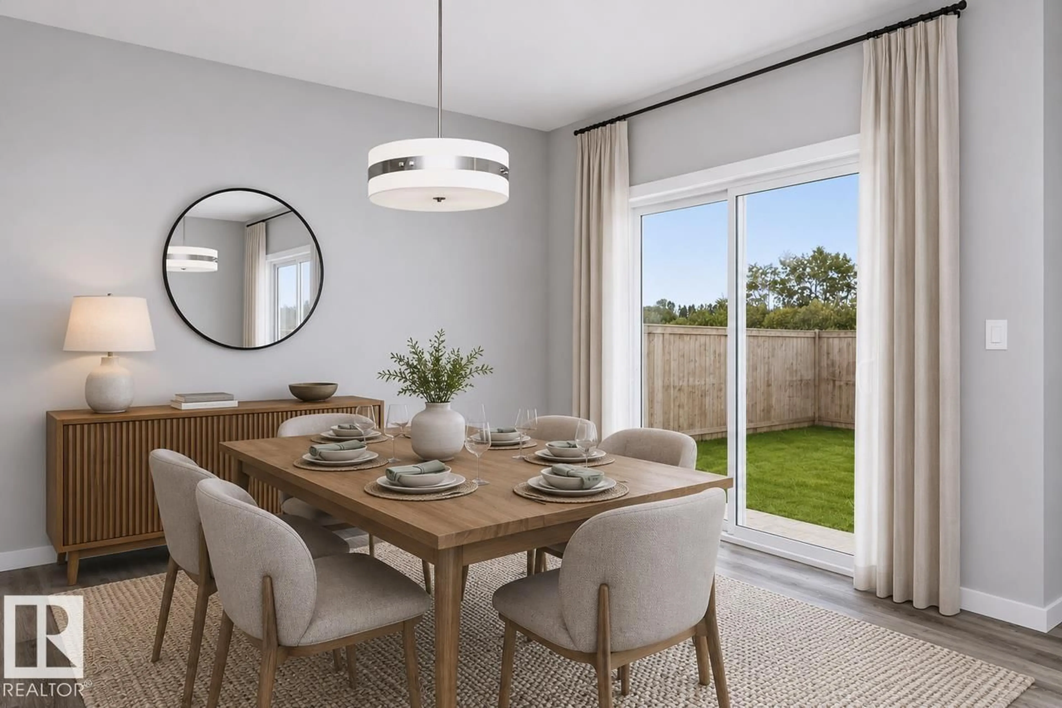
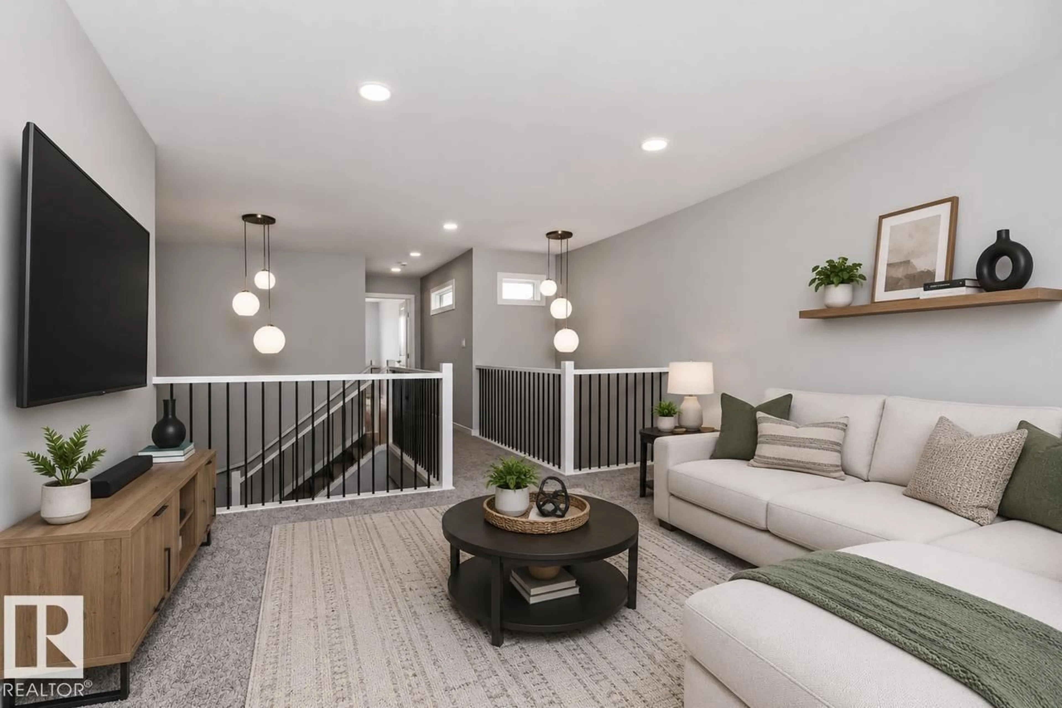
Welcome to Marquis West! This stunning 2,296 sqft. Hadley K offers exceptional space, style, and thoughtful design throughout. Step inside to a welcoming open-to-above foyer that creates an impressive first impression, leading into a bright and spacious main floor designed for both everyday living and entertaining. The heart of the home features a generous kitchen with an oversized 9'6 island, perfect for family gatherings and hosting guests. Upstairs, the versatile bonus room provides additional living space, while the spacious primary bedroom offers a relaxing retreat with a luxurious 5-piece ensuite. A double attached garage and convenient side-entry basement add functionality and future potential. Located in the desirable Marquis West community, this beautiful new home is ready to welcome you. *Virtually staged for illustration purposes. Appliances, furniture and decor not included.* (id:39198)
Property Details
Interior
Features
Main level Floor
Living room
3.96 x 4.67Dining room
3.05 x 4.06Kitchen
7.01 x 2.95Exterior
Parking
Garage spaces -
Garage type -
Total parking spaces 4
Property History
 7
7

