NE - 17623 7 ST, Edmonton, Alberta T5Y4K3
Contact us about this property
Highlights
Estimated valueThis is the price Wahi expects this property to sell for.
The calculation is powered by our Instant Home Value Estimate, which uses current market and property price trends to estimate your home’s value with a 90% accuracy rate.Not available
Price/Sqft$301/sqft
Monthly cost
Open Calculator
Description
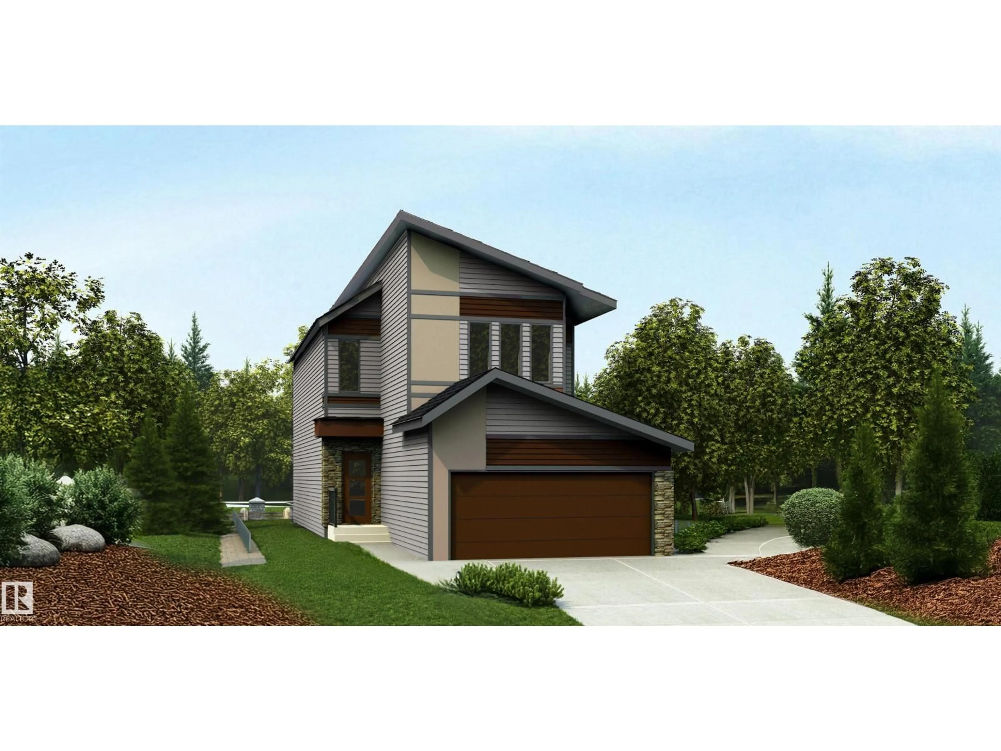
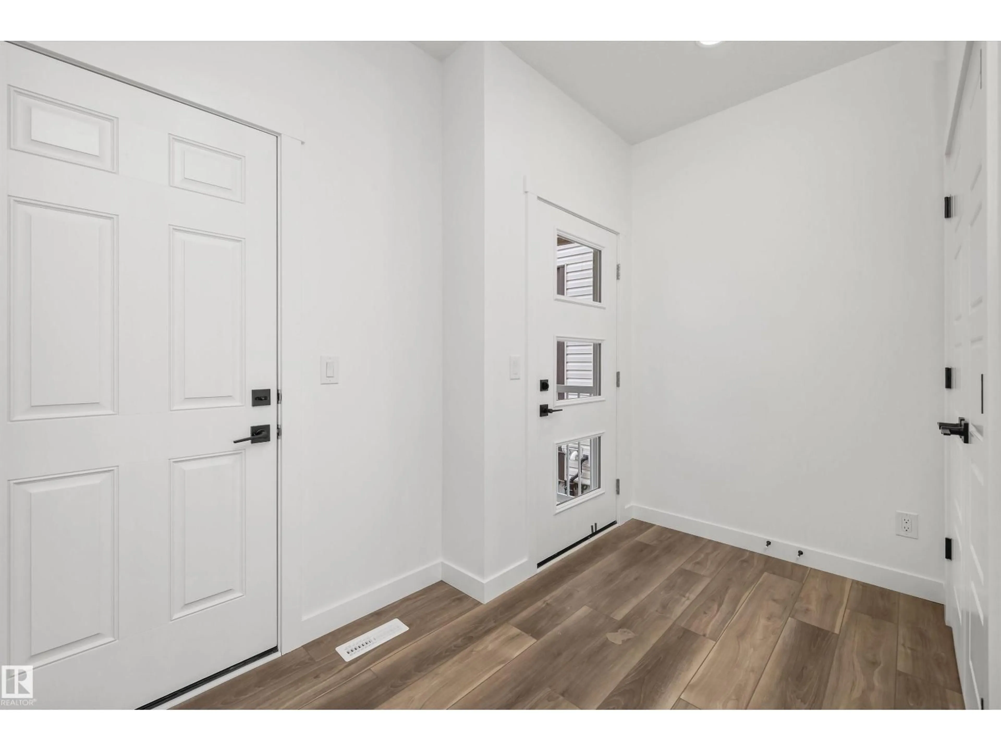
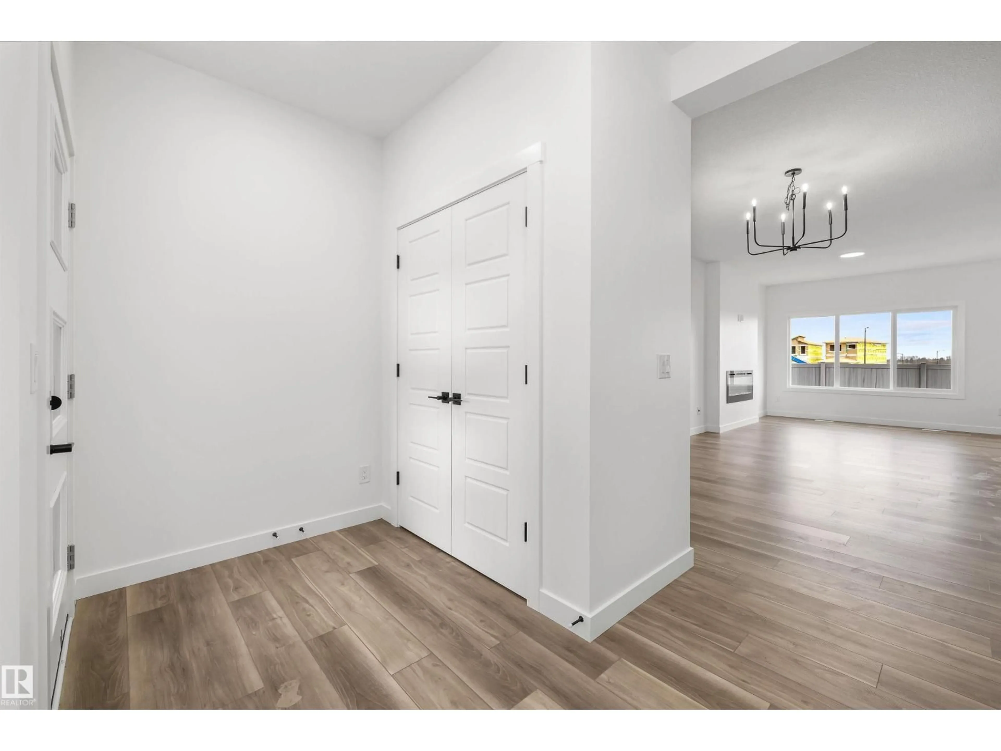
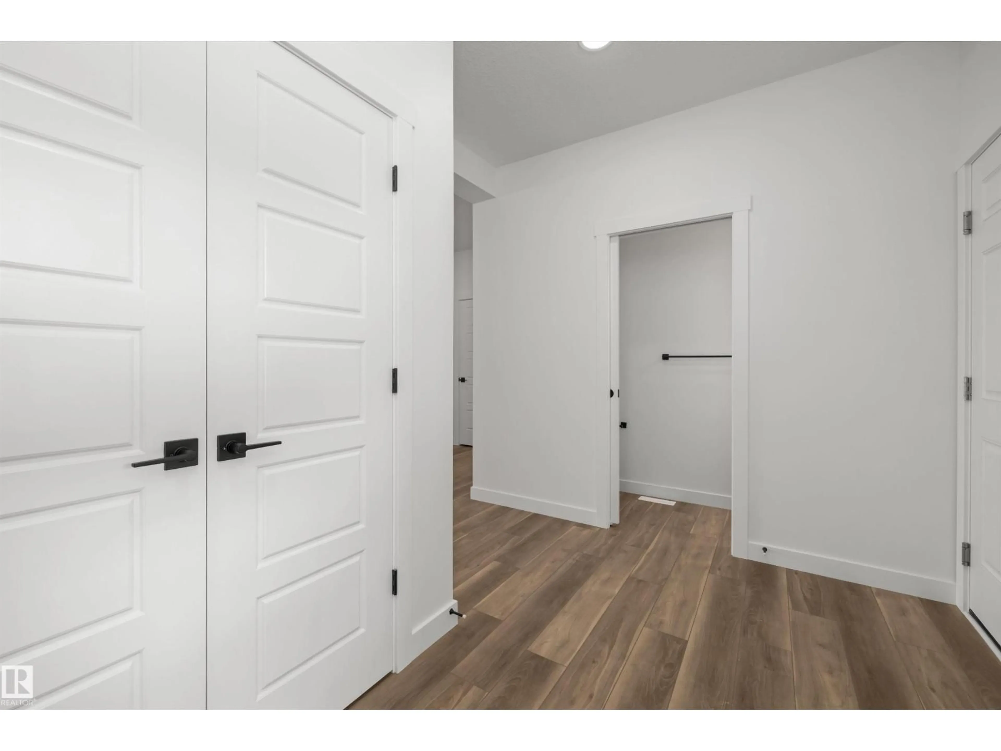
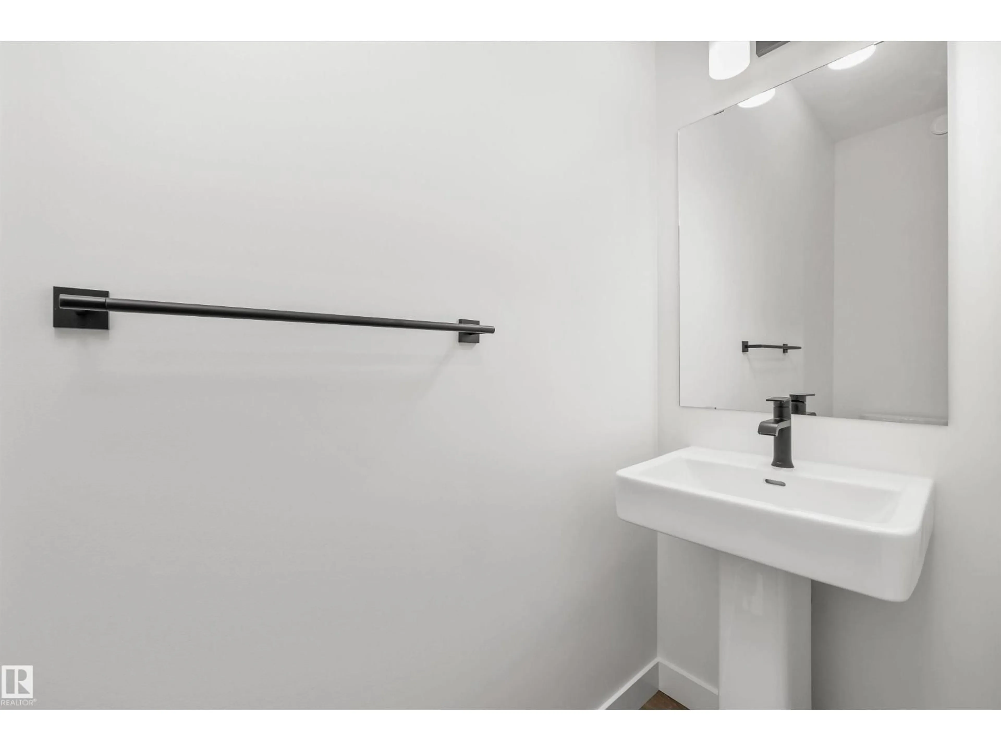
Artfully designed 3-bedroom home combining durability, elegance, and modern family living. Features a double attached garage with added width and floor drain, 9' ceilings, separate side entry, and LVP flooring throughout the main level. The inviting foyer includes a 2-piece bath and front den—perfect for a home office or flex space. Bright open-concept layout connects the nook, great room, and kitchen, highlighted by large windows and backyard access. The kitchen offers quartz counters, a large island, built-in microwave, Silgranit sink, chimney hood fan, full-height backsplash, and ceiling-height cabinets with soft-close features. Upstairs includes a spacious primary suite with walk-in closet and 3-piece ensuite, plus a bonus room, two additional bedrooms, laundry, and main bath. Upgrades include black fixtures, railings, and basement rough-in. (id:39198)
Property Details
Interior
Features
Main level Floor
Living room
Dining room
Kitchen
Exterior
Parking
Garage spaces -
Garage type -
Total parking spaces 4
Property History
 47
47

