8 days on Market

261 MARQUIS BV, Edmonton, Alberta T5Y6E4

Detached
3
3 + 1
~1232 sqft
$359,900
Get pre-qualifiedPowered by nesto
Detached
3
3 + 1
~1232 sqft

Contact us about this property

Call

Highlights

Property Estimate

Days on market8 days

Estimated valueNot available

Price/Sqft$292/sqft

Monthly cost

Open Calculator

Description

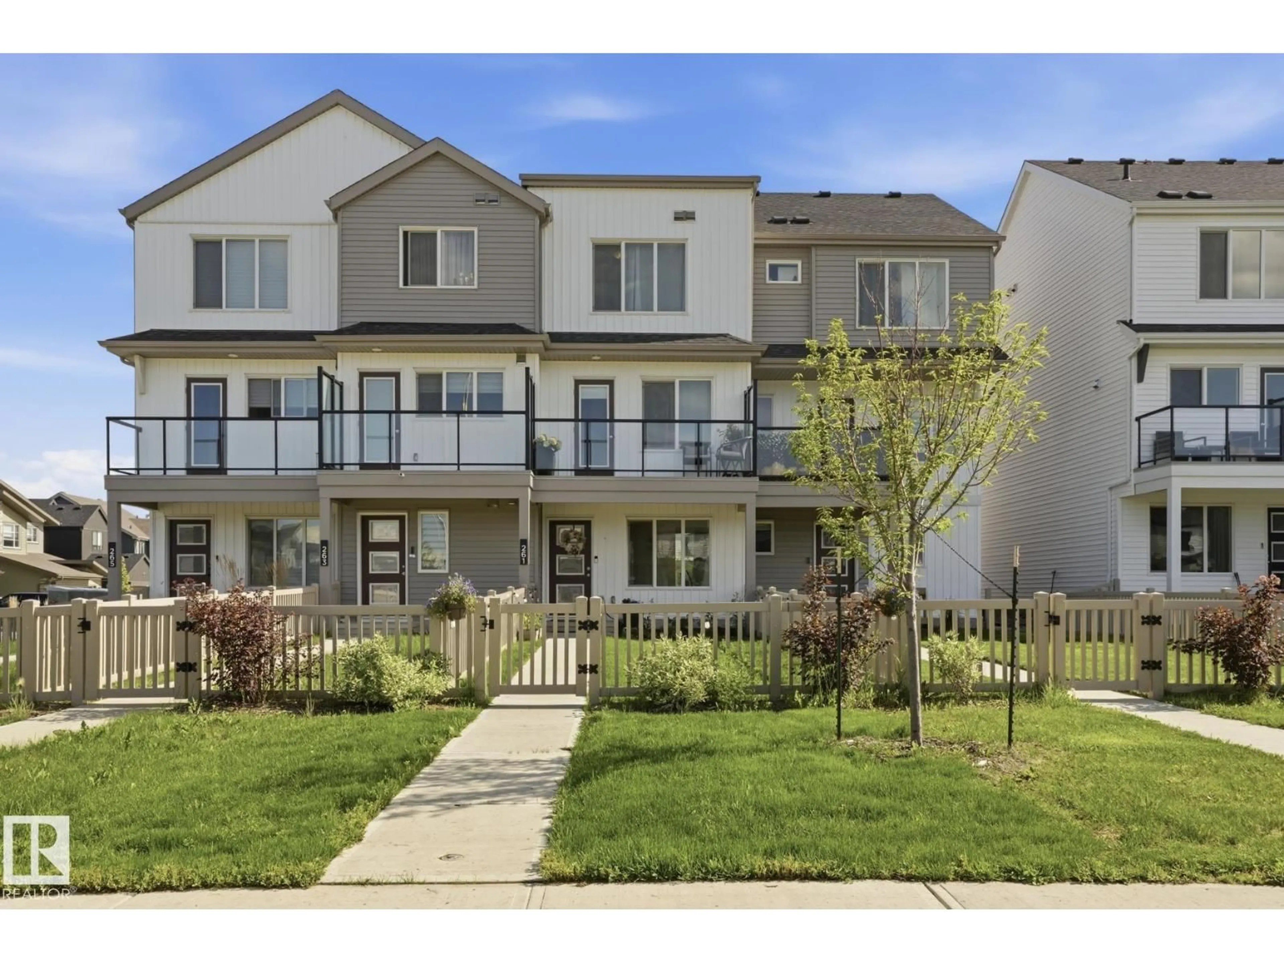
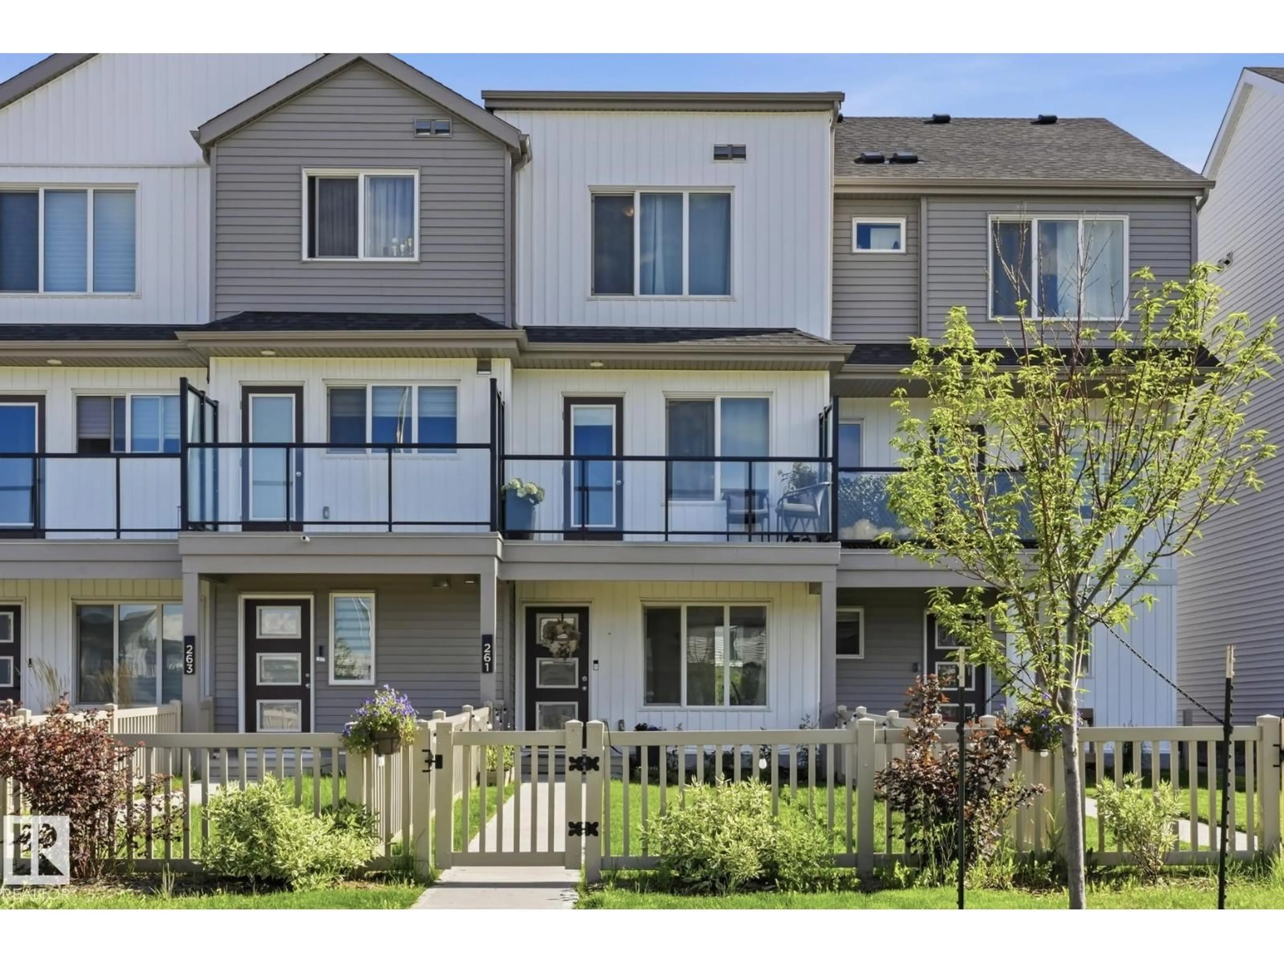
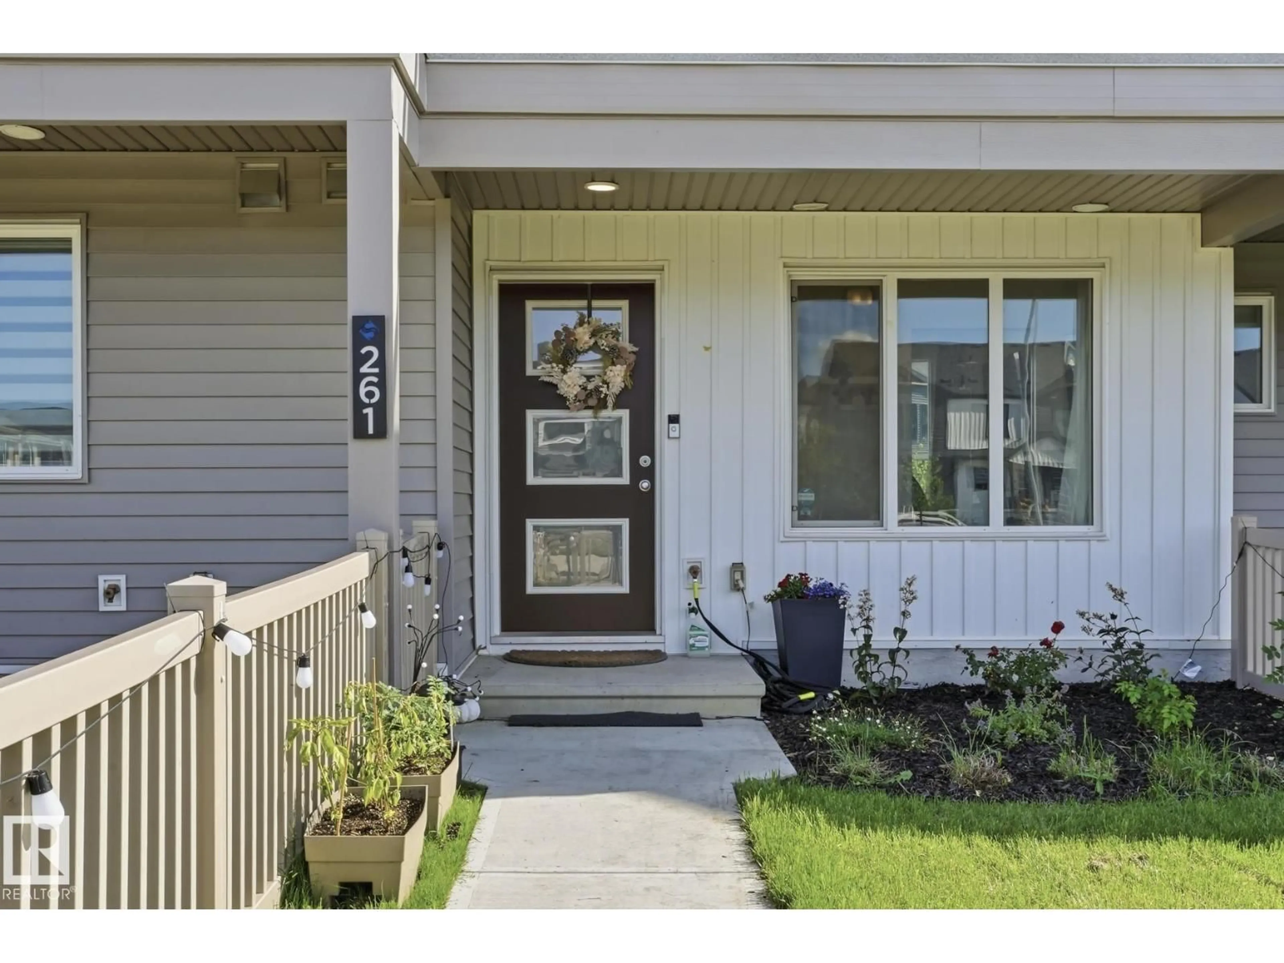
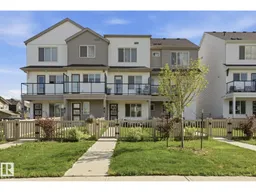
NO CONDO FEES! Welcome to Marquis, one of North Edmonton’s newest communities, surrounded by natural green space, the North Saskatchewan River, and planned walking trails and parks. Built by StreetSide Developments, this stylish townhouse offers over 1,200 sq. ft. of modern living space with front landscaping and an oversized single attached garage complete with an EV charging plug, and central AC. The main floor features luxury vinyl plank flooring throughout the bright, open-concept living area, a modern kitchen with upgraded cabinetry, countertops, and tile backsplash, plus a versatile den that’s perfect for a home office or guest room and a convenient 2-piece bath. Upstairs, you’ll find two spacious bedrooms, each with its own private full ensuite. Perfect for first-time buyers, young families, professionals, or investors, this move-in-ready home offers outstanding value, contemporary finishes, and the added bonus of NO CONDO FEES in one of Edmonton’s fastest-growing communities. (id:39198)


Property Details

StyleRow / Townhouse
View-
Age of property2023
SqFt~1232 SqFt
Lot Size-
Parking Spaces-
MLS ®NumberE4497086
Community NameMarquis
Data SourceCREA
Listing byRoyal Lepage Arteam Realty

Features

Heating: Forced air
Cooling: Central air conditioning

Main level Floor

Living room

Dining room

Kitchen

Family room


Property History
Jul 4, 2026
ListedActive
$359,900
8 days on market
history photo preview31
Listing by crea®
Property listed by Royal Lepage Arteam Realty, Brokerage
Agent Banner Image
Interested in this property?Get in touch to get the inside scoop.

Market Data - Marquis

Geo Zone Map ThumbnailMarquis

Strong Seller's Market

View Market Data

Detached house - for the past 30 days

Buyer's market Seller's market

Avg. Days on Market

Past 30 days

0 day

Compared to

2025

0 day

2024

0 day

2023

0 day

New Listings

Past 30 days

20 listings

Compared to

2025

17 listings

2024

3 listings

2023

3 listings

Units sold

Past 30 days

0 unit

Compared to

2025

0 unit

2024

0 unit

2023

0 unit

Median Sold Price

Past 30 days

$0

Compared to


Population and Demographics

Overview

Total population 183
Average household income $110,311

Age (%)

0 to 19
17%
20 to 34
20%
35 to 49
22%
50 to 64
25%
65 and plus
16%

Household composition (%)

Single family
65%
Single person
28%
Multi person
7%
Multi family
0%

Mother tongue (%)

English
93%
Punjabi (Panjabi)
2%
Others
2%
French
1%
Portuguese
1%

House tenancy (%)

Owners
81%
Renters
19%

What’s nearby?Essentials within 5 km

Local Logic

Transportation Scores

Estimated Budget

Powered by:
The trademarks REALTOR®, REALTORS®, and the REALTOR® logo are controlled by The Canadian Real Estate Association (CREA) and identify real estate professionals who are members of CREA. The trademarks MLS®, Multiple Listing Service® and the associated logos are owned by CREA and identify the quality of services provided by real estate professionals who are members of CREA. Used under license.

