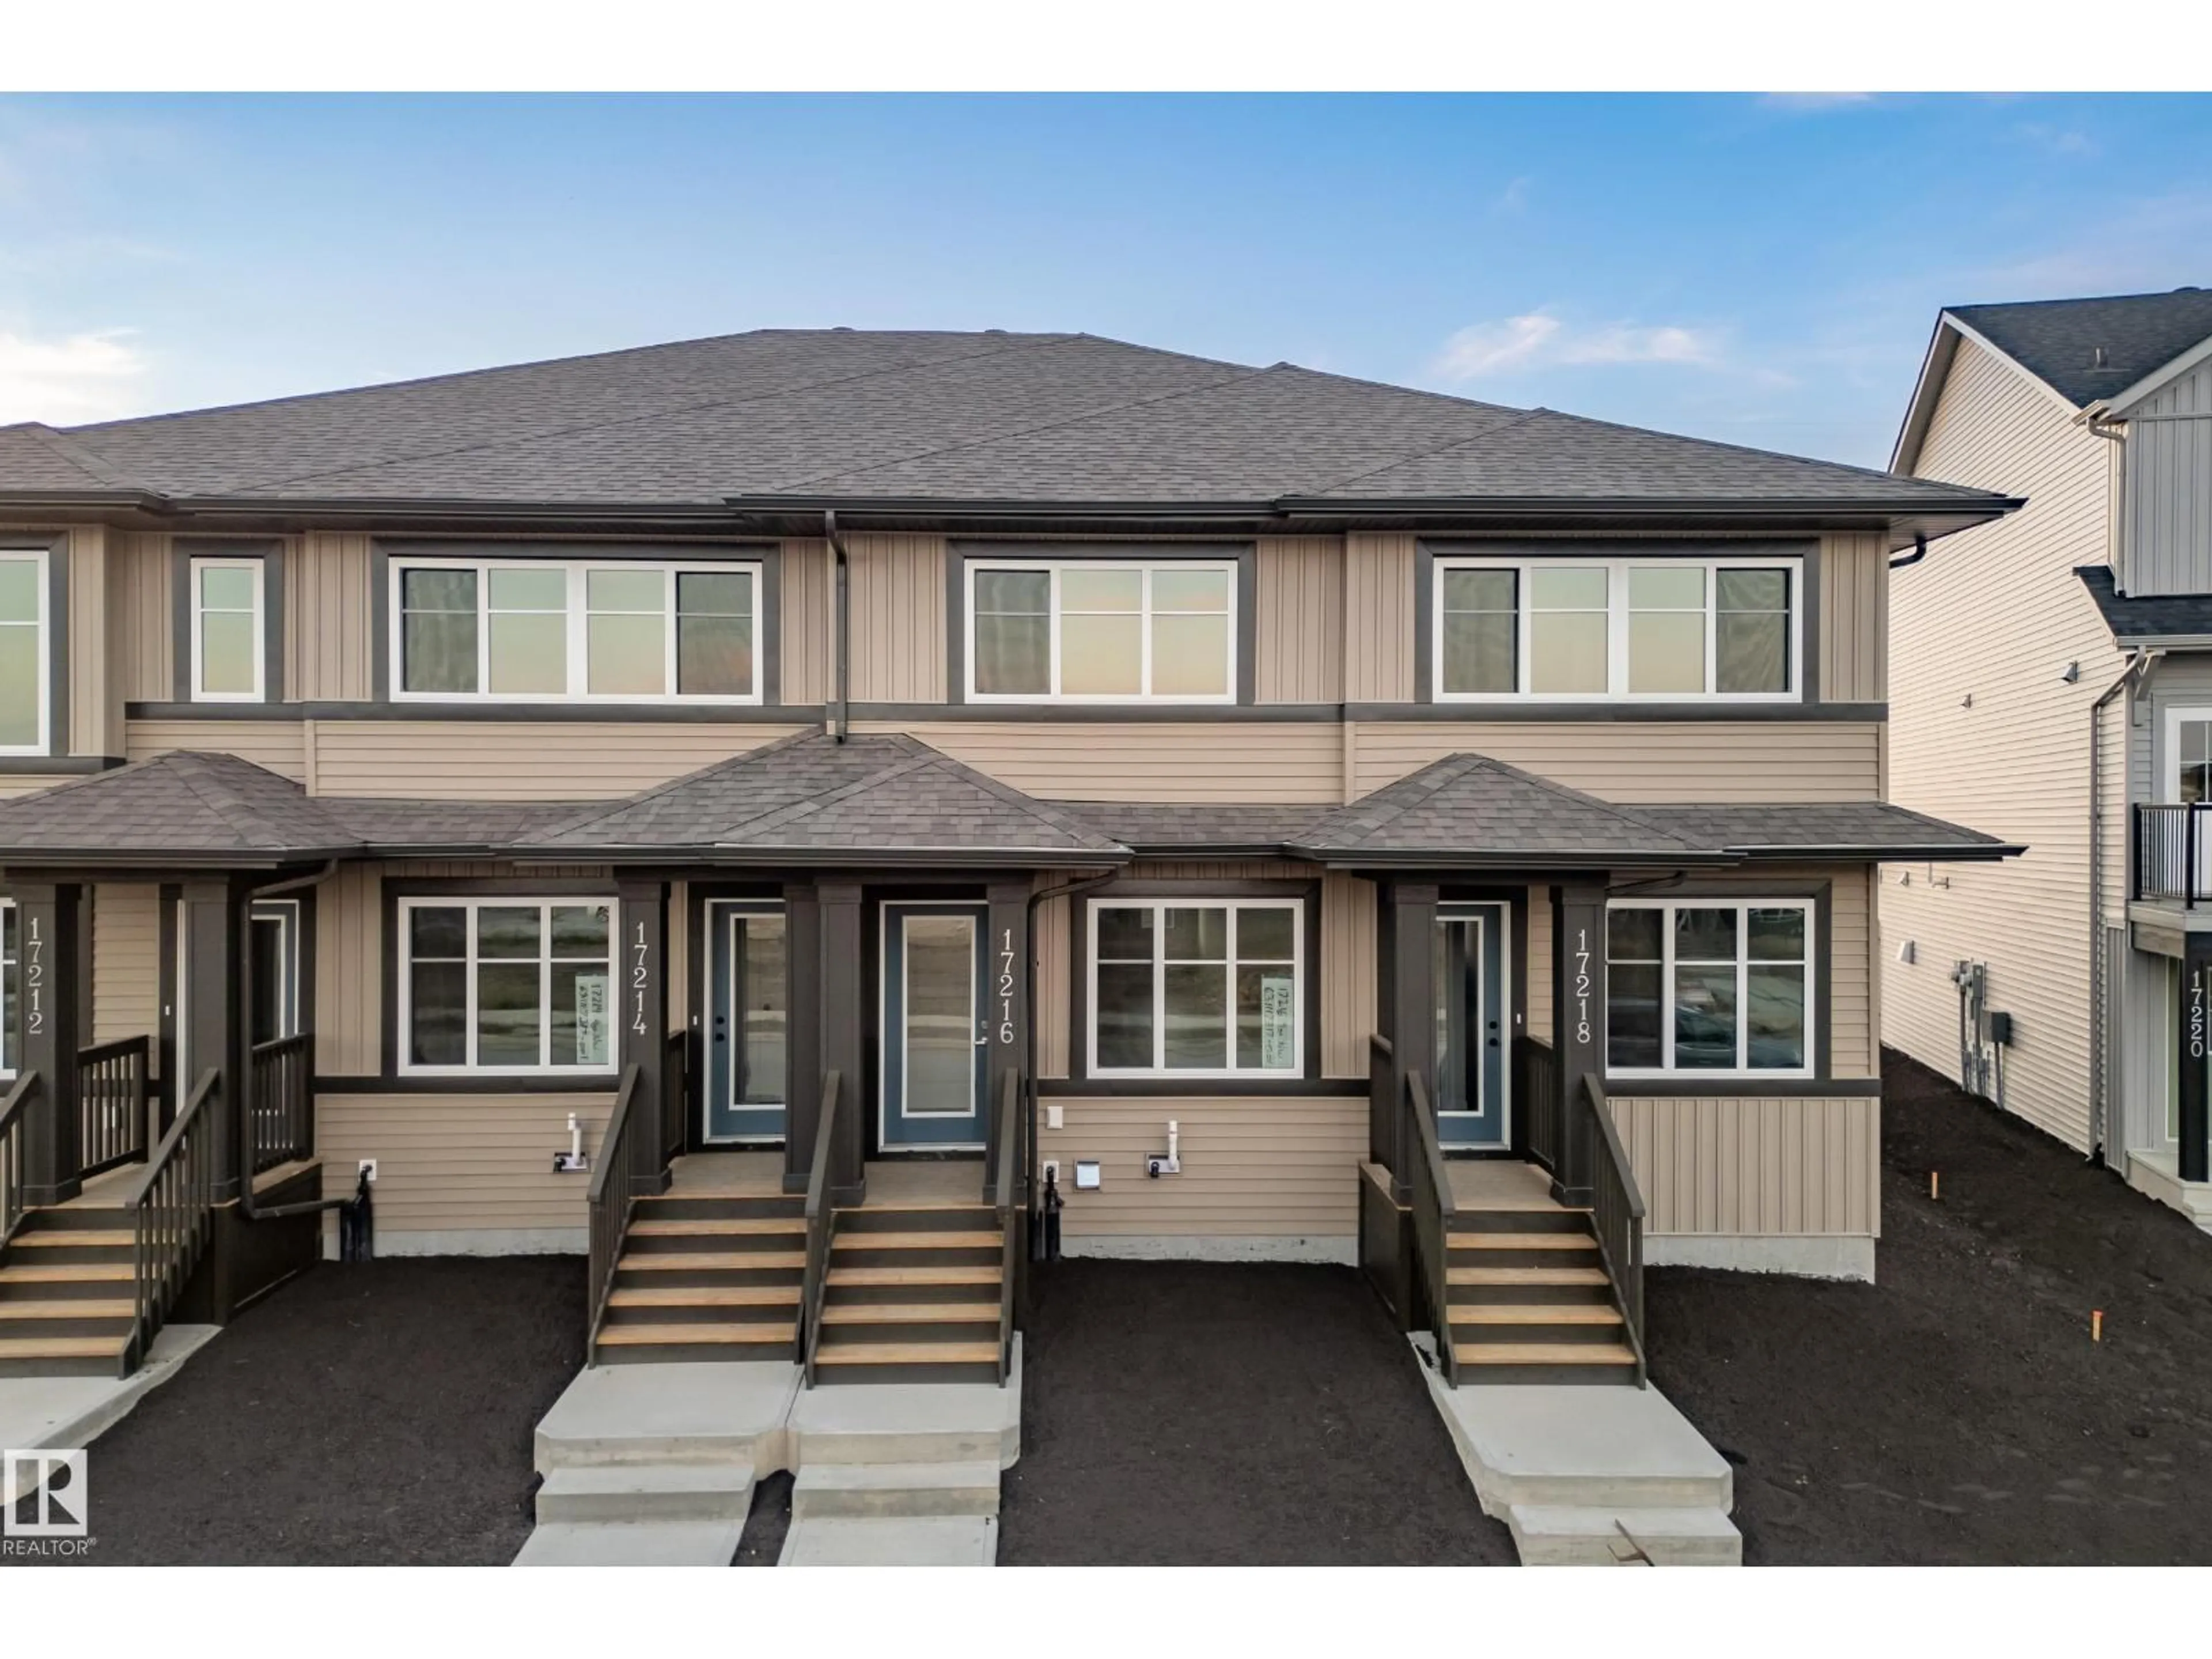
17216 4 STREET NW, Edmonton, Alberta T5Y6G4
Contact us about this property
Highlights
Estimated valueThis is the price Wahi expects this property to sell for.
The calculation is powered by our Instant Home Value Estimate, which uses current market and property price trends to estimate your home’s value with a 90% accuracy rate.Not available
Price/Sqft$270/sqft
Monthly cost
Open Calculator
Description
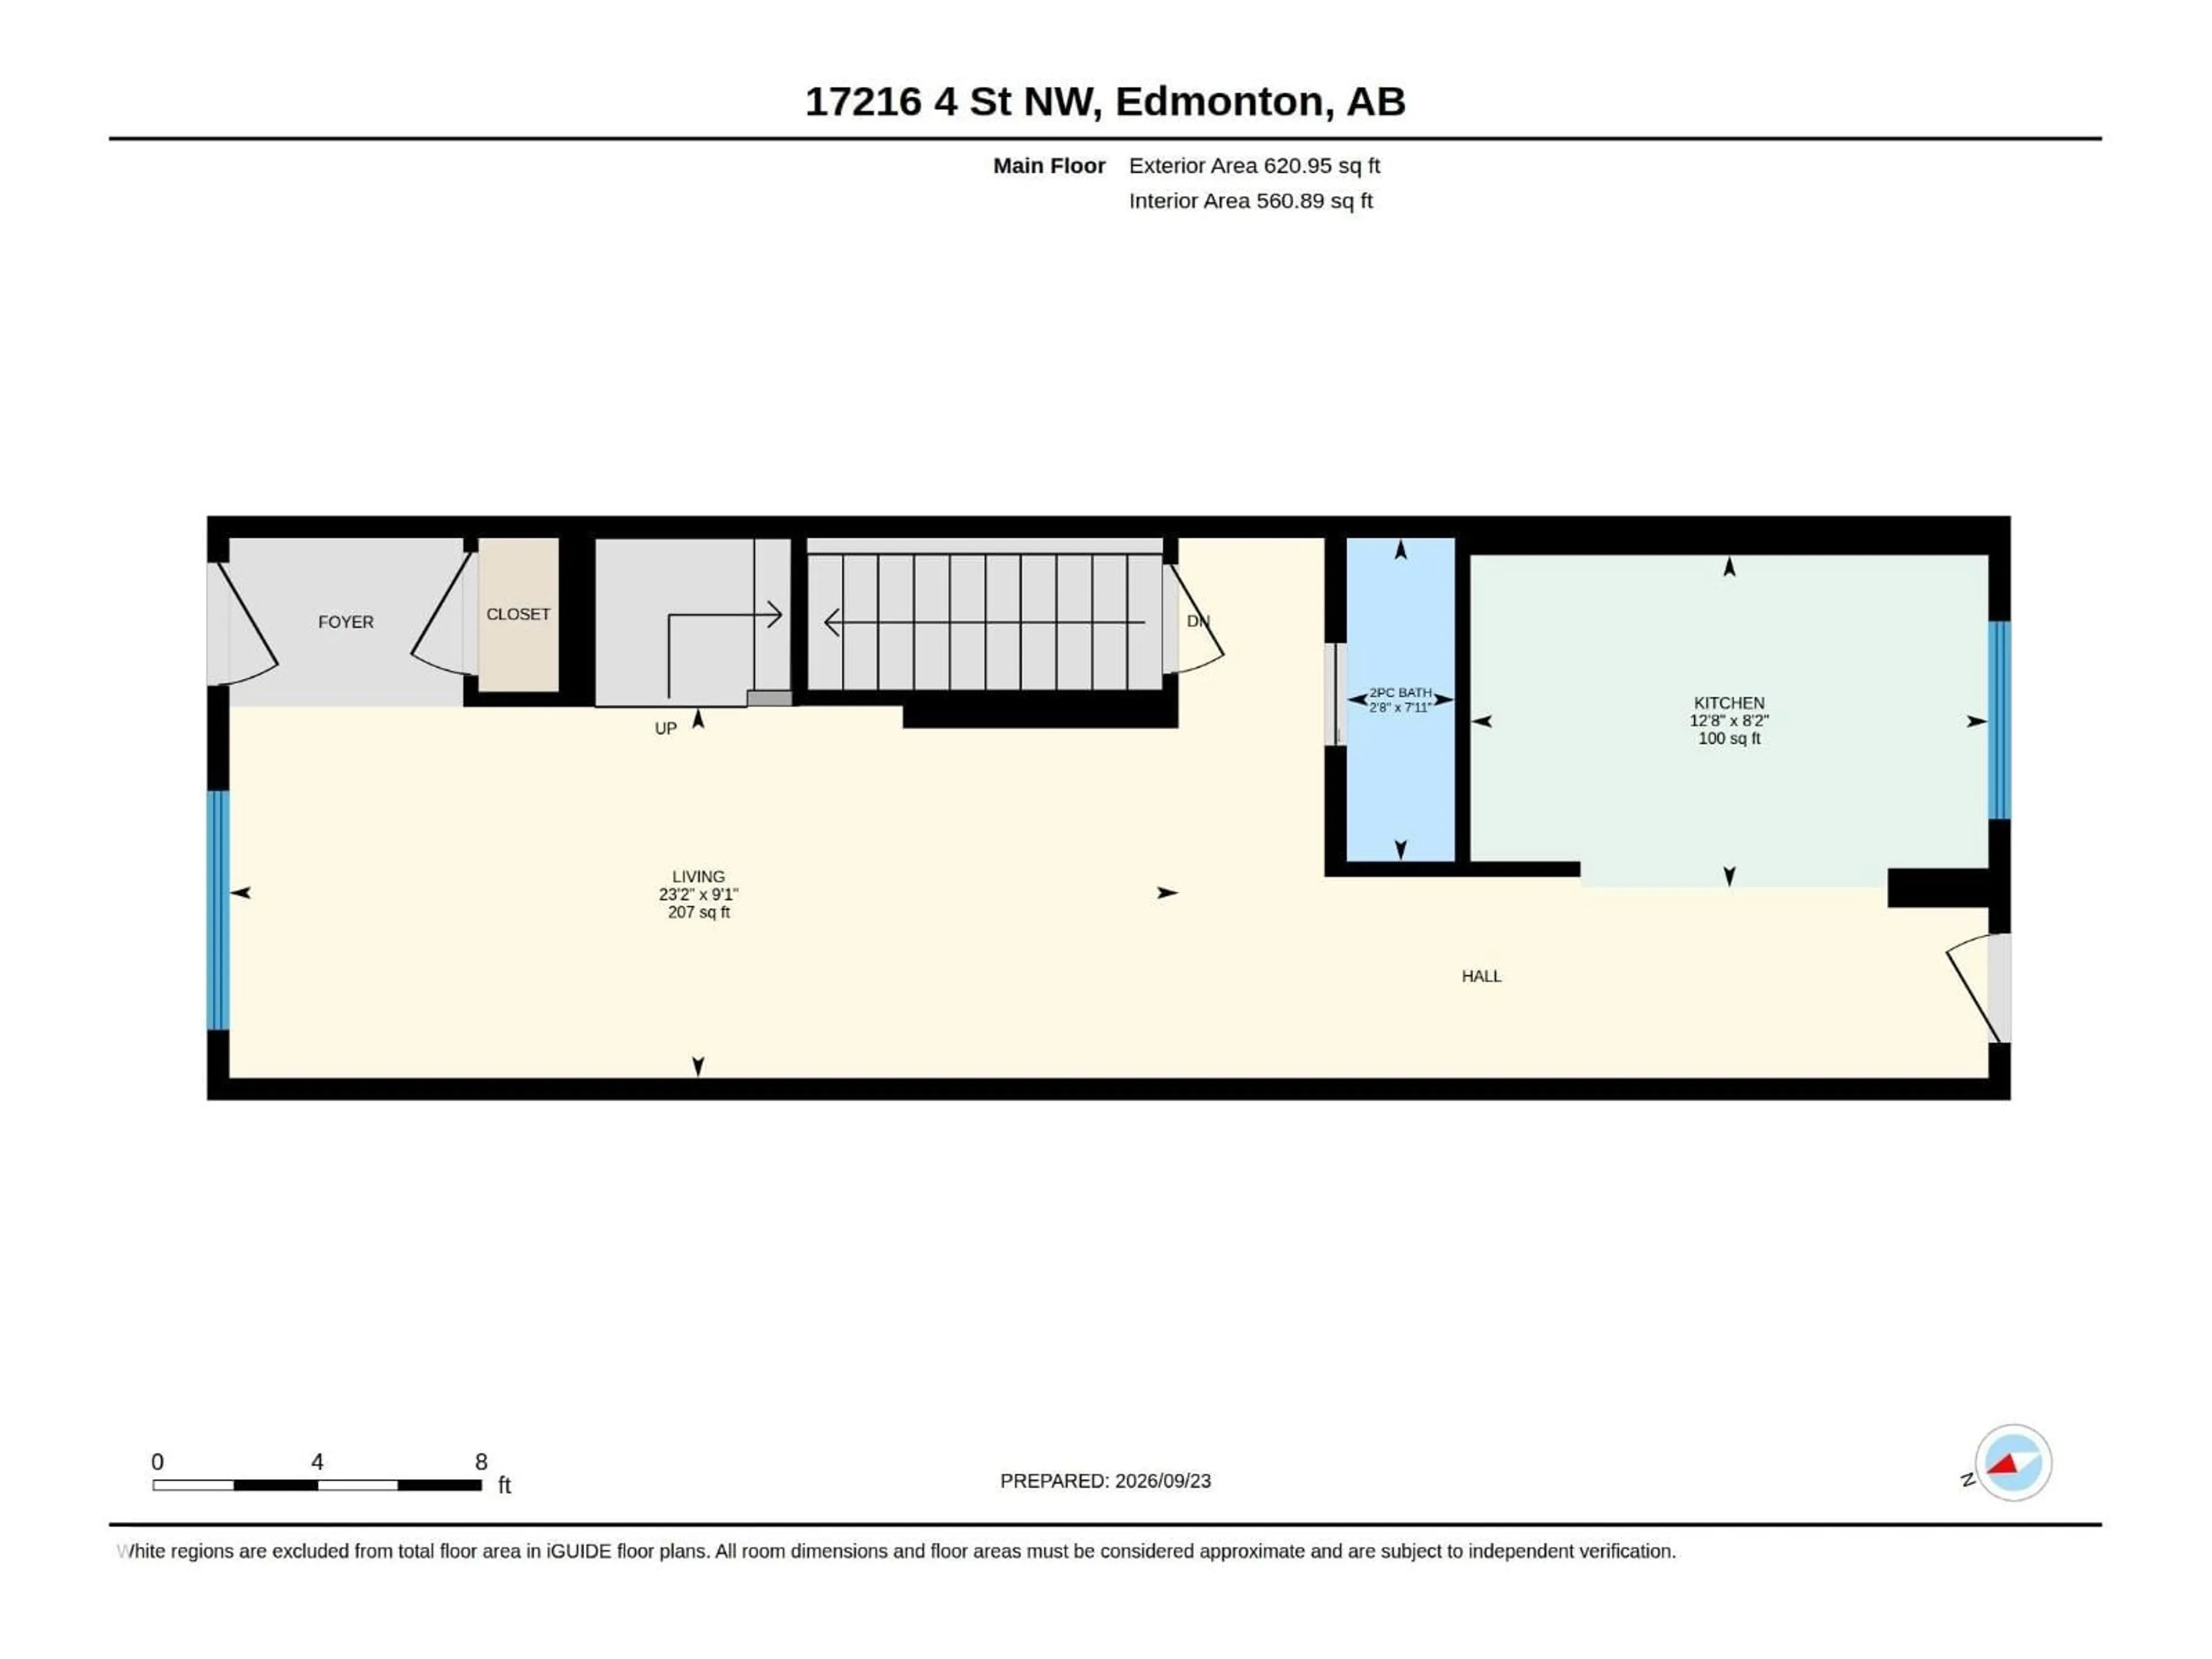
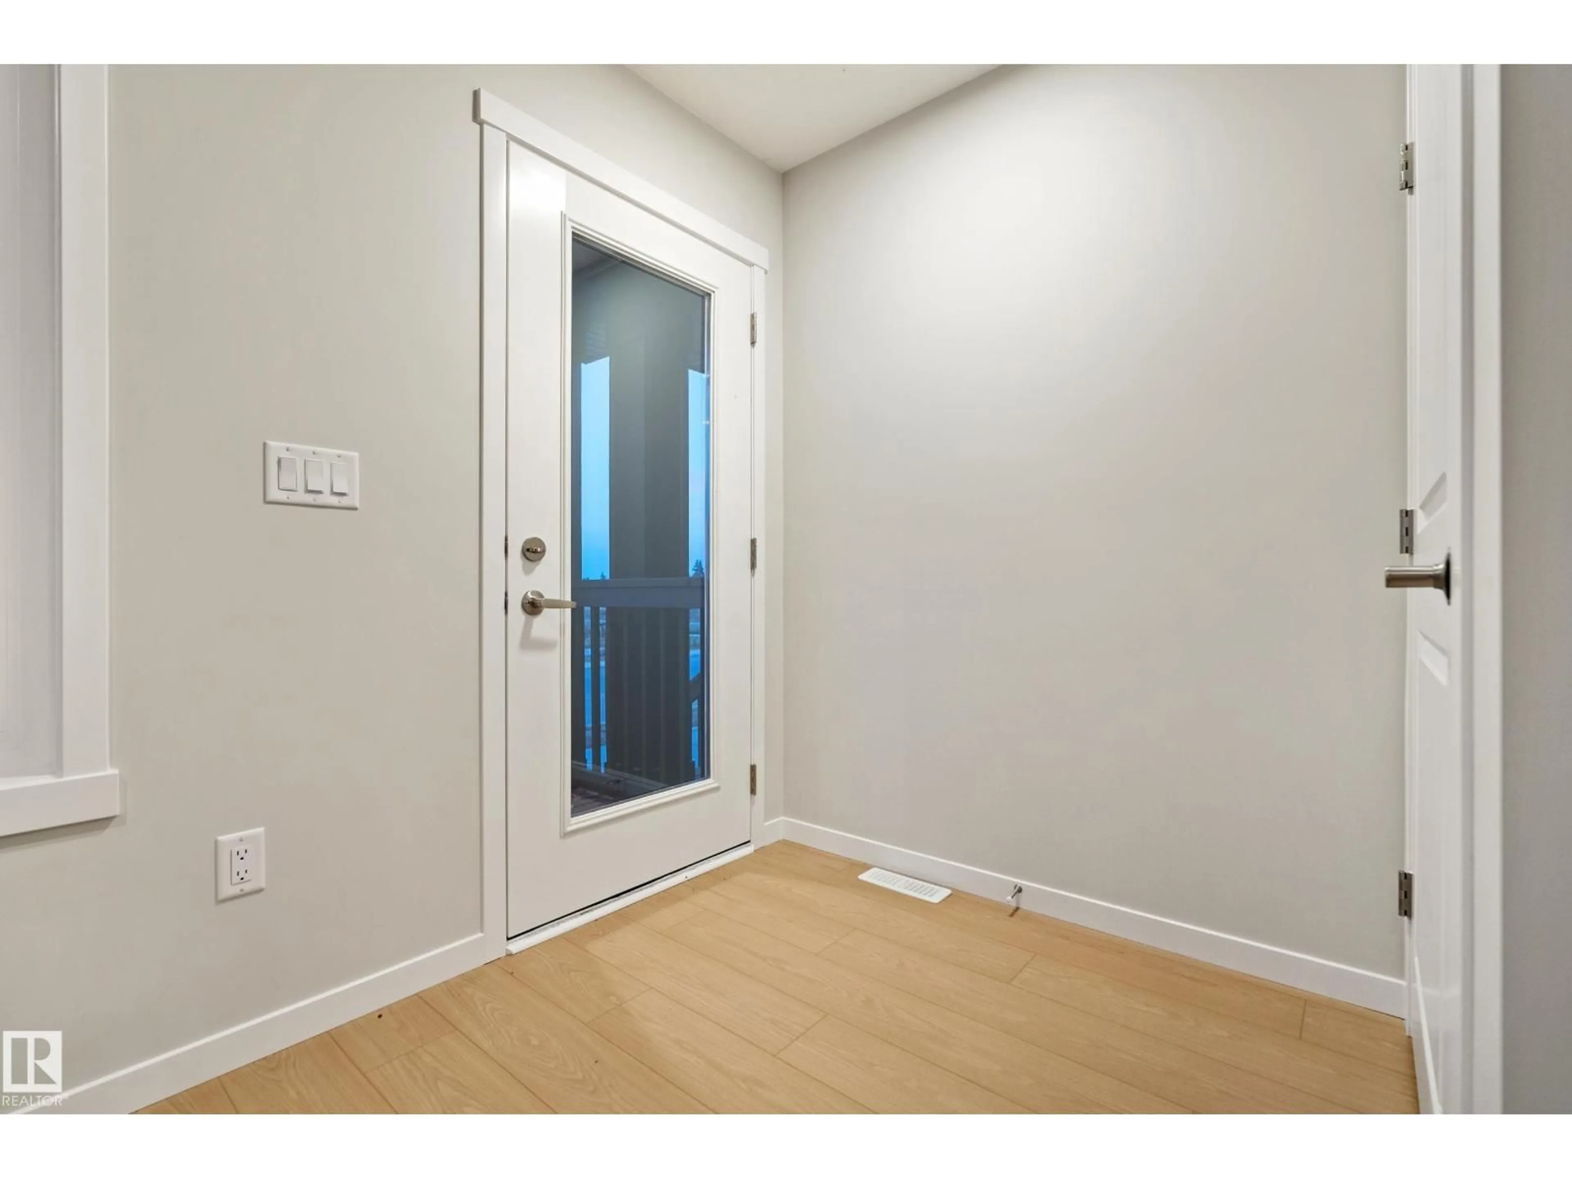
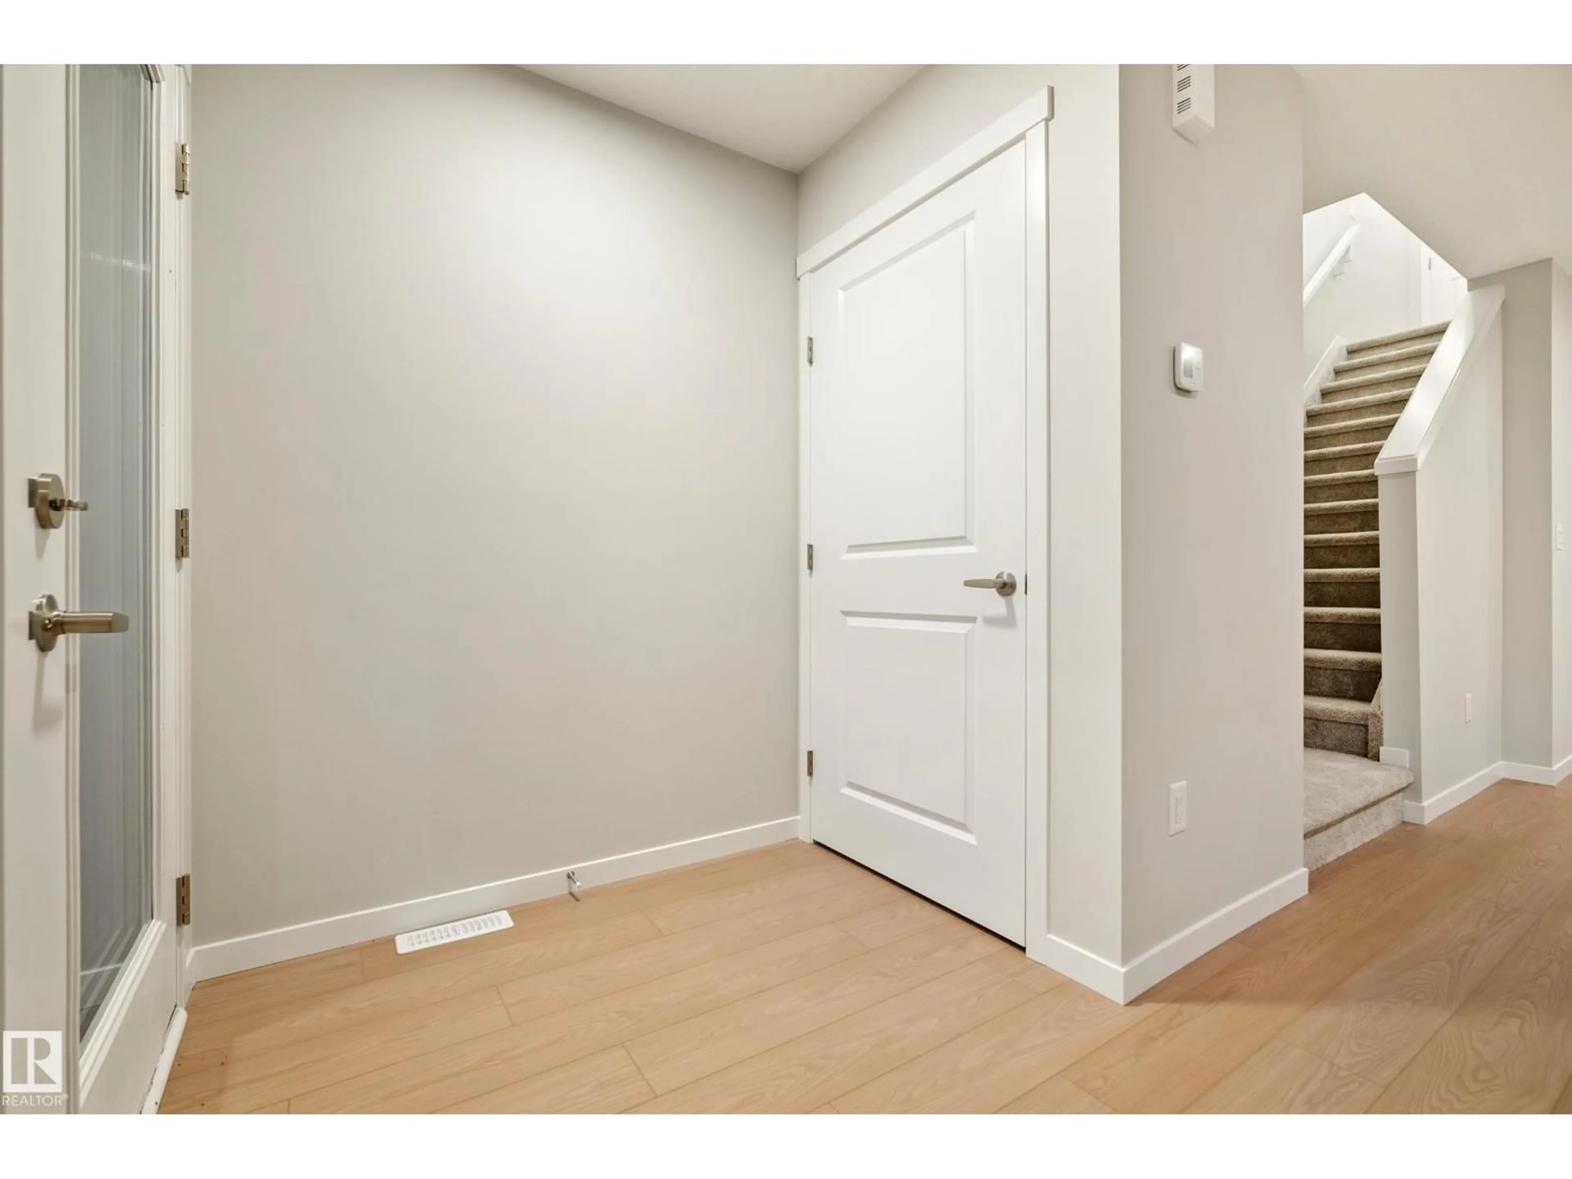
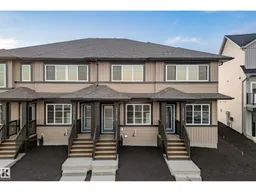
Introducing the Cygnus, a brand new 2-storey townhome by Coventry Homes in the sought-after community of Marquis. Built with Coventry's Silent Neighbor sound-reducing party wall system, this home is designed for quiet, comfortable living. A covered front veranda welcomes you into a bright, open main floor with 8' ceilings, where the Great Room and dining nook flow into the rear kitchen. The kitchen features a tiled backsplash and upper cabinets, and all kitchen appliances are included. Upstairs, two primary bedrooms each have their own private full bath, and the laundry closet is set up for a washer and dryer. The undeveloped 8' basement is ready for your ideas, with a 3-piece bath rough-in, a high-efficiency furnace, and an HRV. The 14' x 20' insulated and drywalled garage, front and back landscaping complete the package! (id:39198)
Property Details
Interior
Features
Main level Floor
Living room
2.76 x 3.53Dining room
2.76 x 3.53Kitchen
2.48 x 3.85Property History
 30
30
