1 day on Market

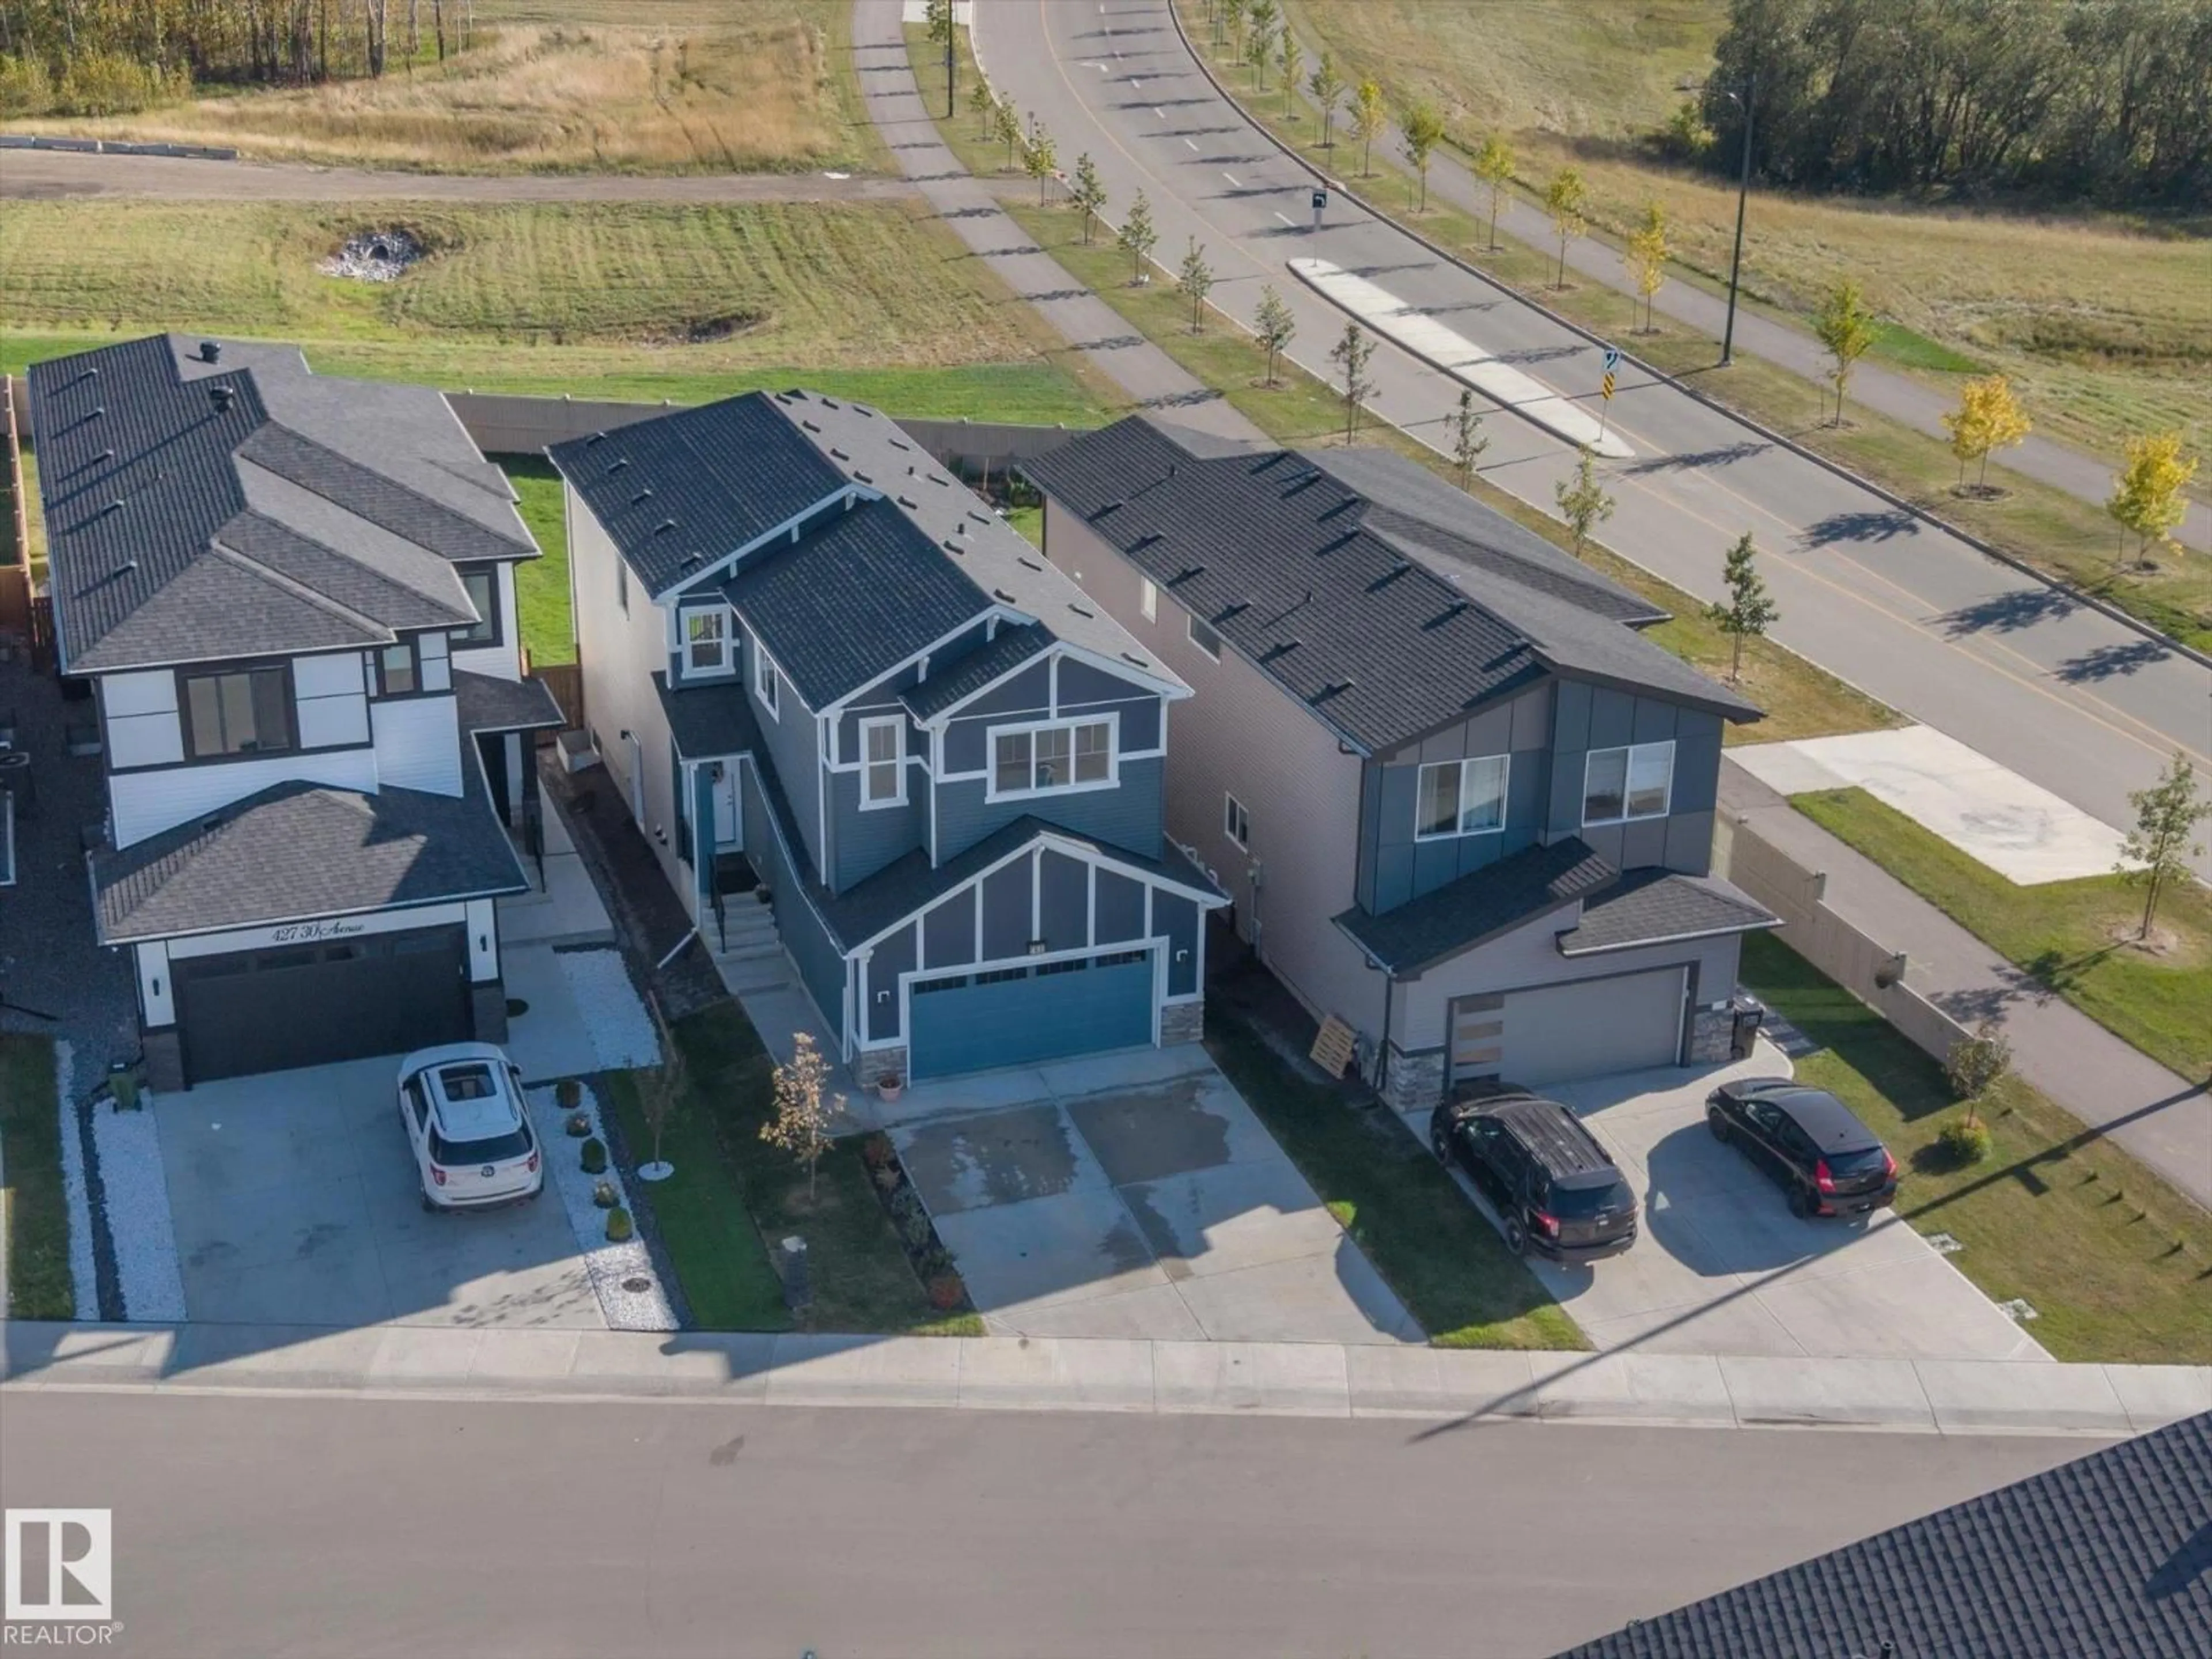
431 30 AV, Edmonton, Alberta T6T2V7

Detached
4
3
~2235 sqft
$685,000
Get pre-qualifiedPowered by nesto
Detached
4
3
~2235 sqft

Contact us about this property

Call

Highlights

Property Estimate

Days on market1 day

Estimated valueNot available

Price/Sqft$306/sqft

Monthly cost

Open Calculator

Description

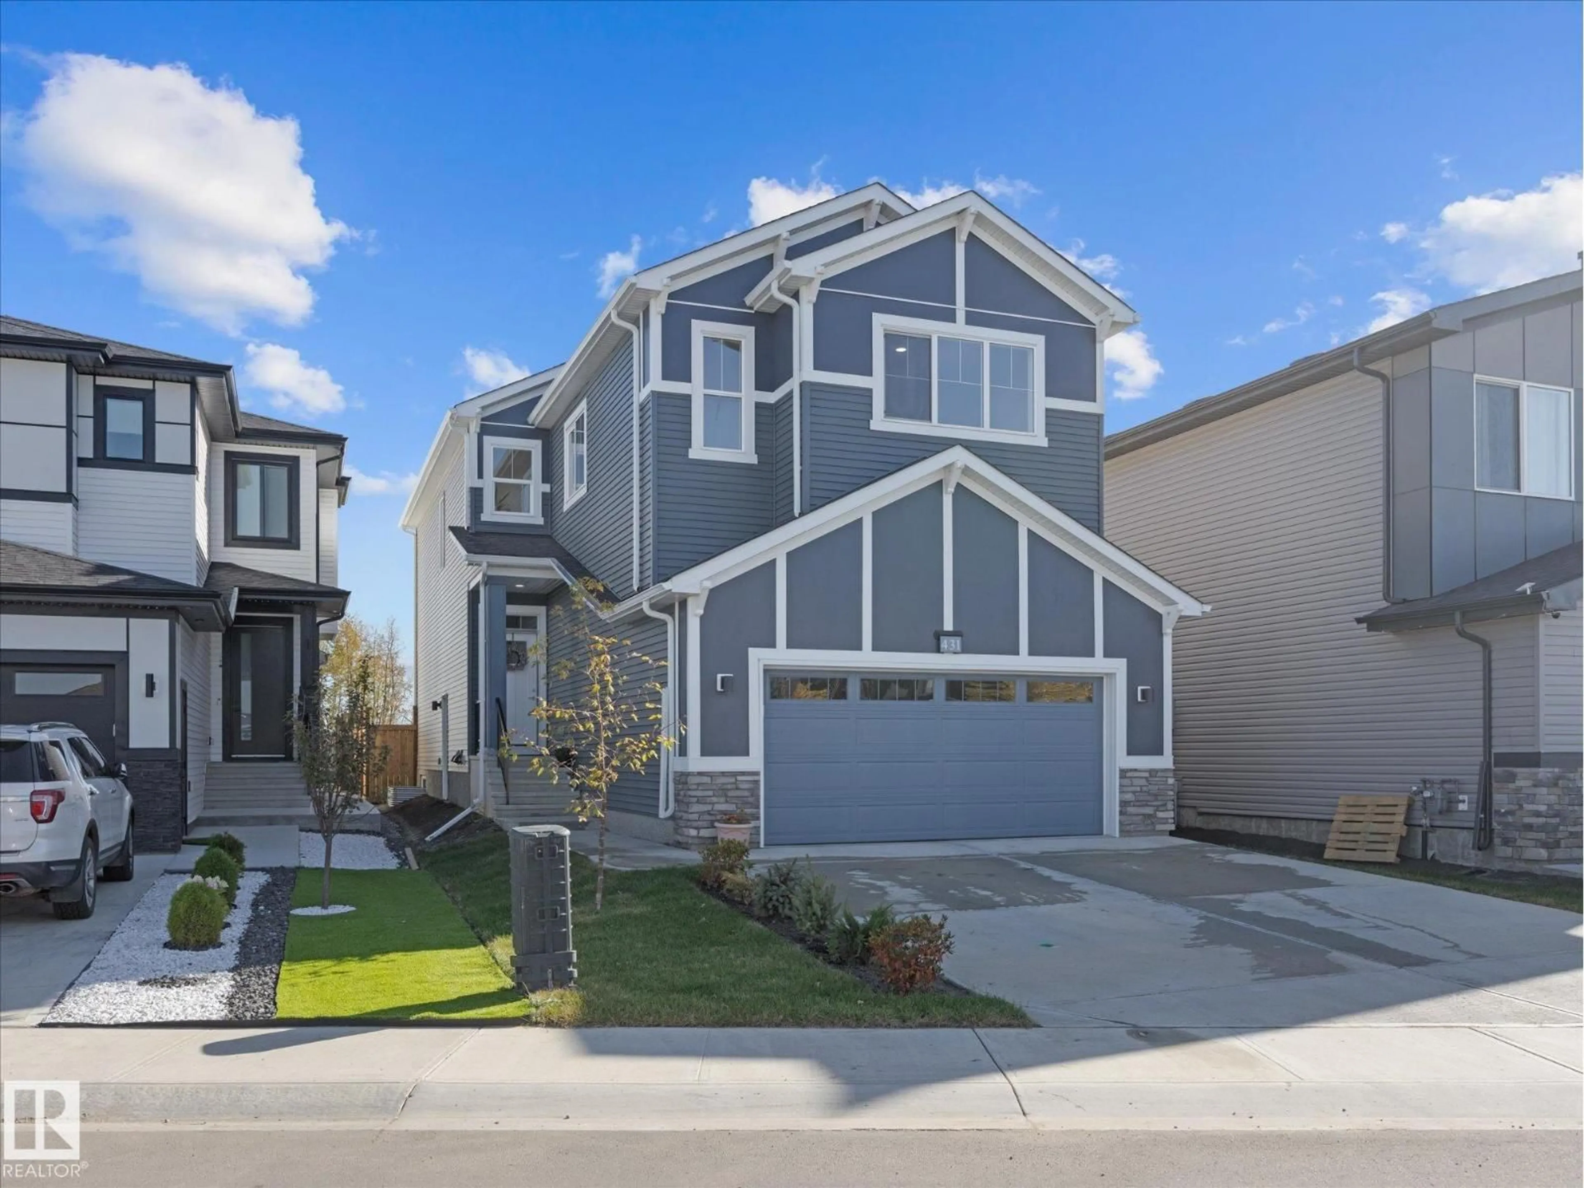
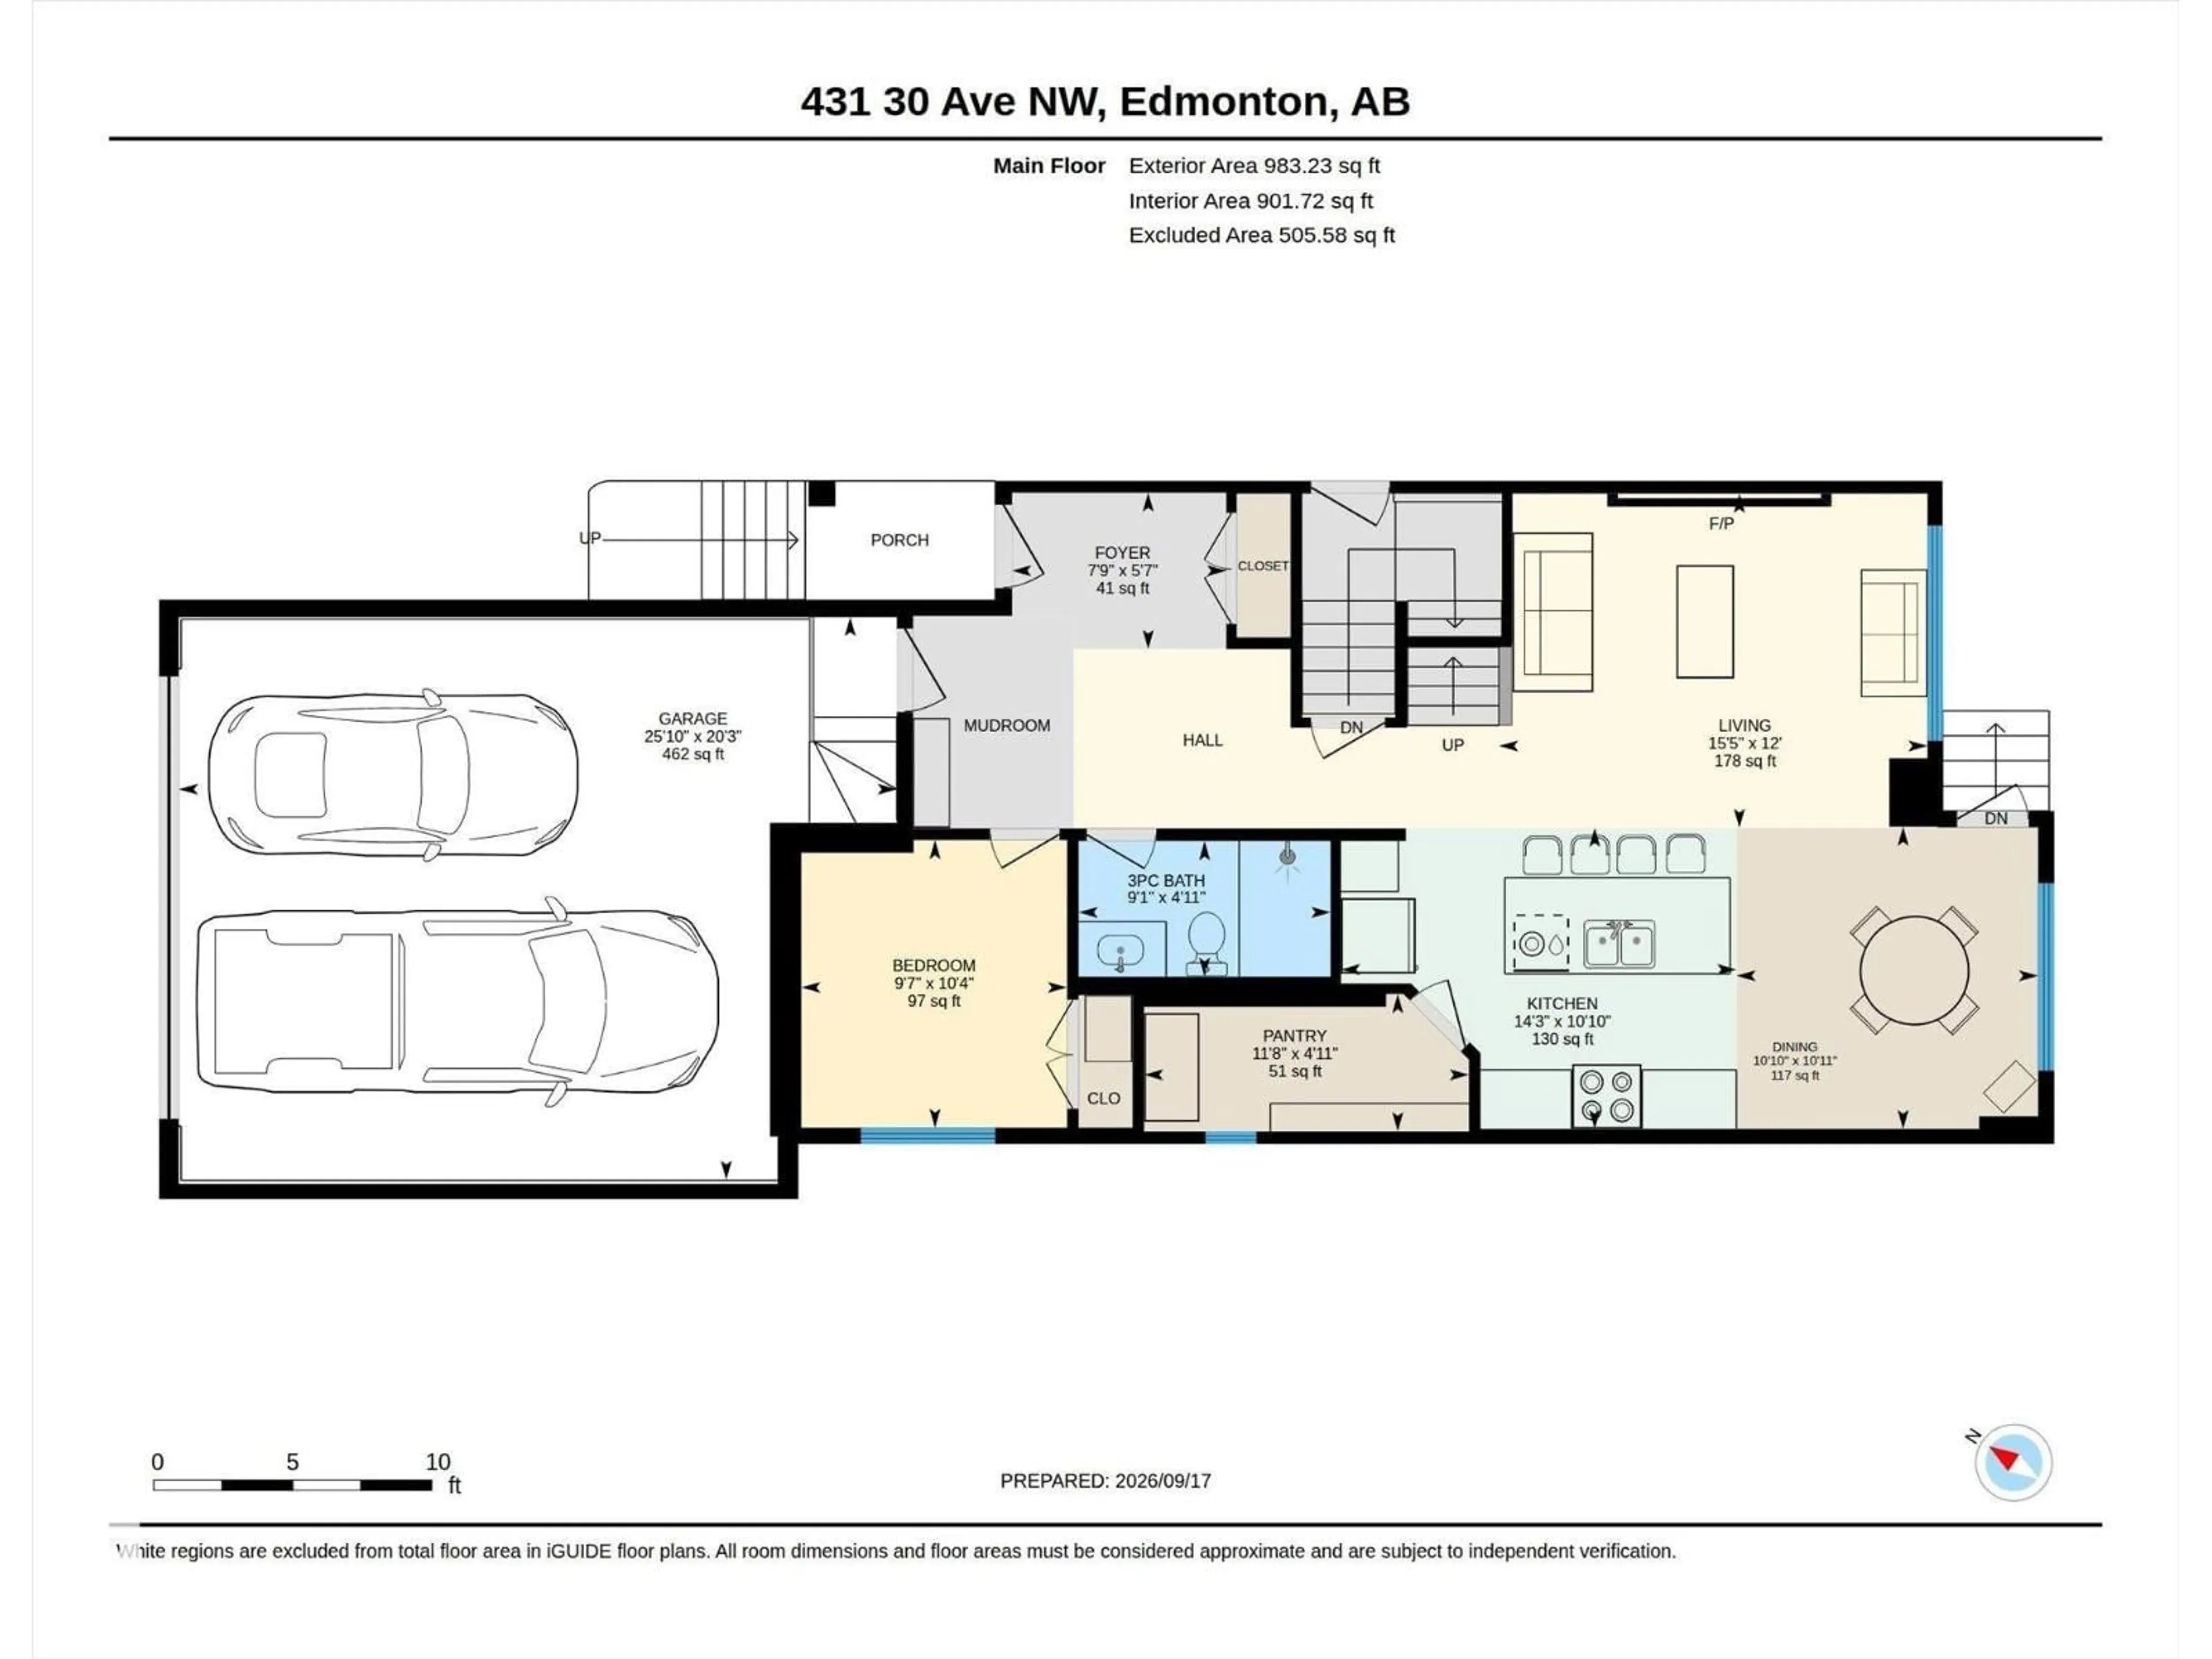
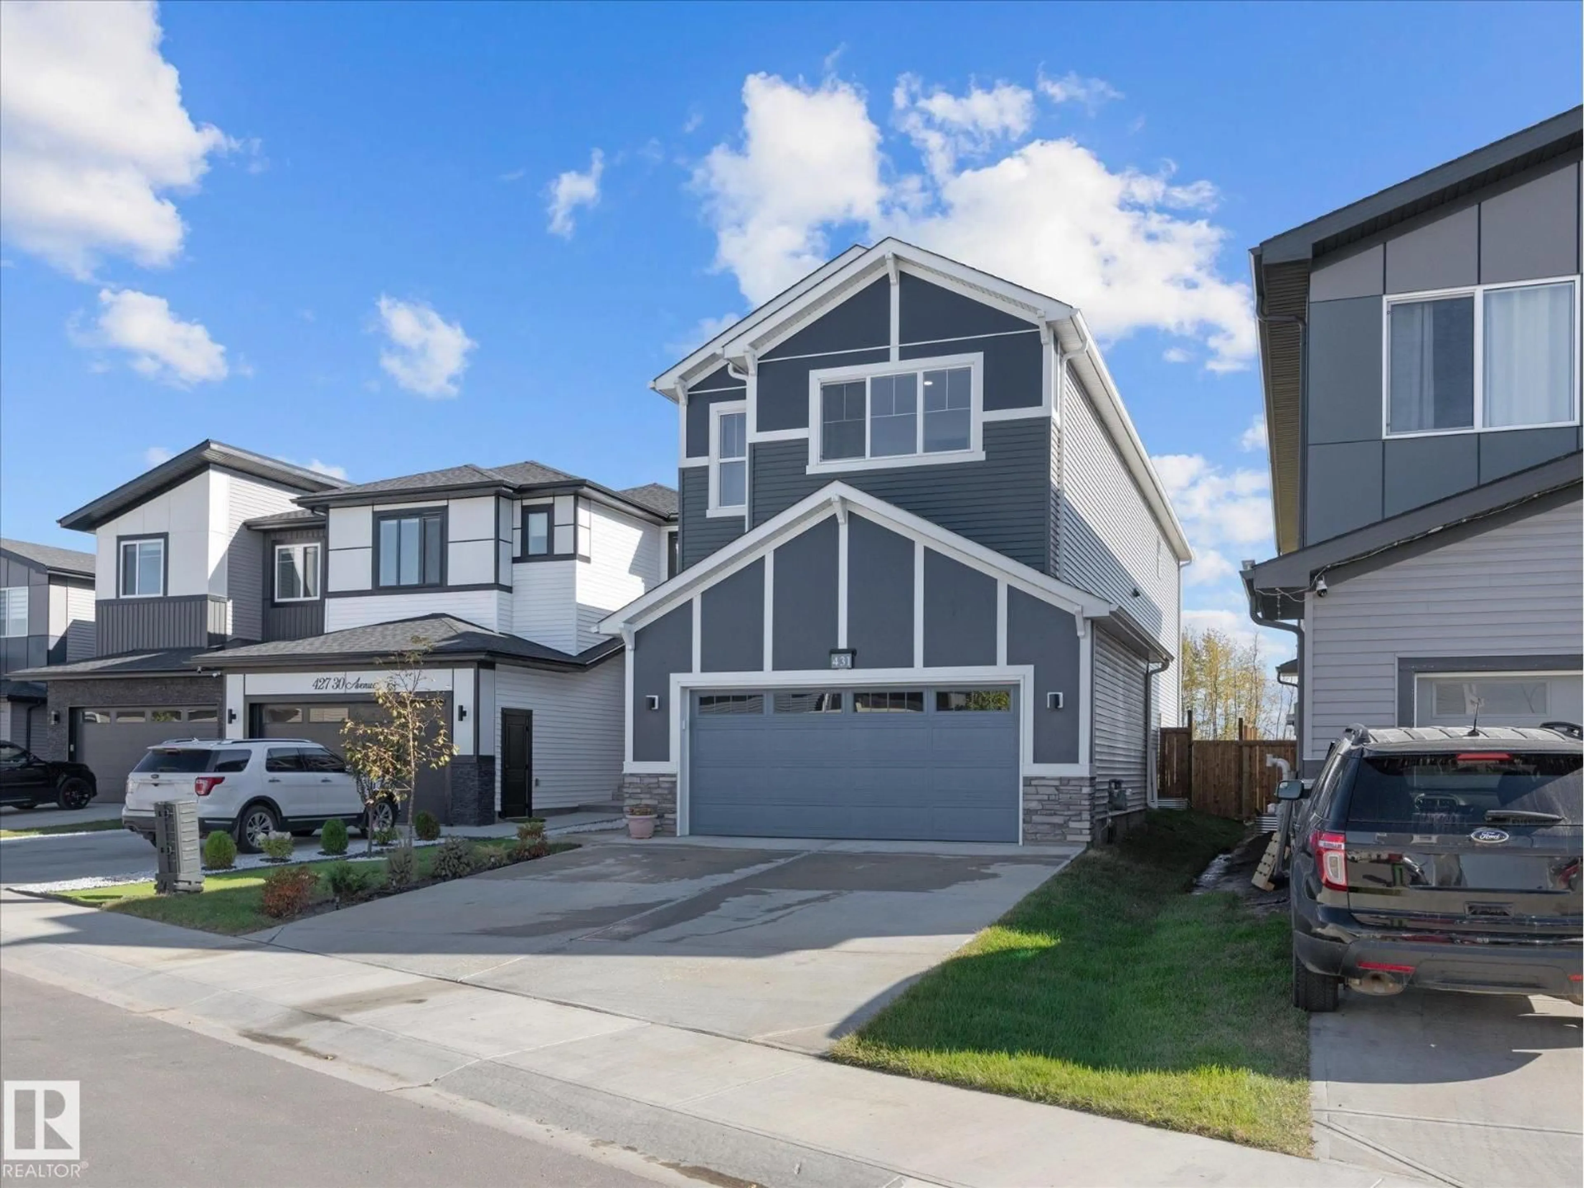
MAIN FLOOR BEDROOM & FULL BATH | SIDE ENTRY | BACKS ONTO FIELD | STEPS TO VIBRANT PARK | HUGE PARK-LIKE YARD | SUNRISE & SUNSET VIEWS | DOUBLE-HEIGHT GARAGE | OPEN TO BELOW. ?Spotless, sun-drenched 2025 home in Maple Crest! This private lot backs onto an open field for a peaceful acreage feel with finished fencing and landscaping. Ideal for multi-generational families and large parties, the layout offers massive windows, a main-floor bed and full bath, and a kitchen pantry roughed-in for a spice kitchen. Enjoy unobstructed sunrises from the kitchen and master bed, and stunning western sunsets over the nearby vibrant park. Separate side entry leads to a bright basement with windows on 3 sides—Perfect for a future legal suite. Exceptional connectivity near Whitemud, Henday, shopping, and The Meadows Rec Centre. Great neighbors, with the mailbox directly out front. Just turn the key! Located on a quiet Cresent with tons of parking and ready for quick possession, just move in and enjoy !! (id:39198)


Property Details

StyleHouse
View-
Age of property2025
SqFt~2235 SqFt
Lot Size-
Parking Spaces-
MLS ®NumberE4509046
Community NameMaple
Data SourceCREA
Listing byMaxWell Challenge Realty

Features

Heating: Forced air
Basement: Unfinished, Full

Main level Floor

Living room

3.66 x 4.7

Dining room

3.32 x 3.31

Kitchen

3.3 x 4.34

Bedroom 2

3.16 x 2.92


Property History

Sep 17, 2026
ListedActive
$685,000
1 day on market
history photo preview46
Listing by crea®
Property listed by MaxWell Challenge Realty, Brokerage
Agent Banner Image
Interested in this property?Get in touch to get the inside scoop.

Market Data - Maple

Geo Zone Map ThumbnailMaple

Strong Seller's Market

View Market Data

Detached house - for the past 30 days

Buyer's market Seller's market

Avg. Days on Market

Past 30 days

0 day

Compared to

2025

0 day

2024

0 day

2023

0 day

New Listings

Past 30 days

10 listings

Compared to

2025

18 listings

2024

18 listings

2023

6 listings

Units sold

Past 30 days

0 unit

Compared to

2025

0 unit

2024

0 unit

2023

0 unit

Median Sold Price

Past 30 days

$0

Compared to


Population and Demographics

Overview

Total population 2992
Average household income $119,349

Age (%)

0 to 19
29%
20 to 34
32%
35 to 49
26%
50 to 64
9%
65 and plus
4%

Household composition (%)

Single family
76%
Single person
15%
Multi person
7%
Multi family
2%

Mother tongue (%)

English
44%
Punjabi (Panjabi)
34%
Tagalog (Pilipino, Filipino)
3%
Hindi
3%
Gujarati
2%
Urdu
2%
Spanish
2%
Others
1%
French
1%

House tenancy (%)

Owners
75%
Renters
25%

What’s nearby?Essentials within 5 km

Local Logic

Transportation Scores

Estimated Budget

Powered by:
The trademarks REALTOR®, REALTORS®, and the REALTOR® logo are controlled by The Canadian Real Estate Association (CREA) and identify real estate professionals who are members of CREA. The trademarks MLS®, Multiple Listing Service® and the associated logos are owned by CREA and identify the quality of services provided by real estate professionals who are members of CREA. Used under license.