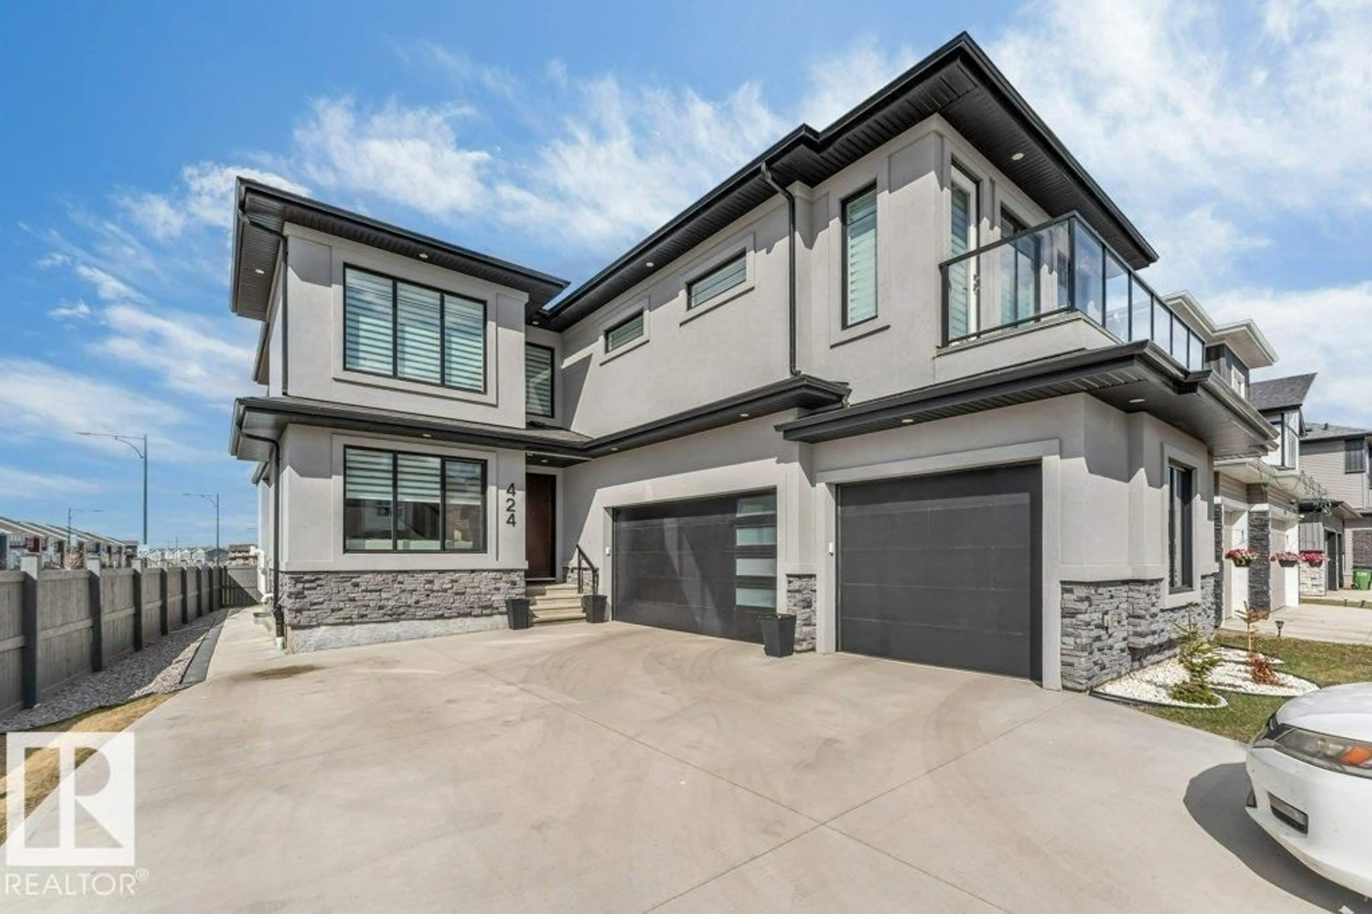
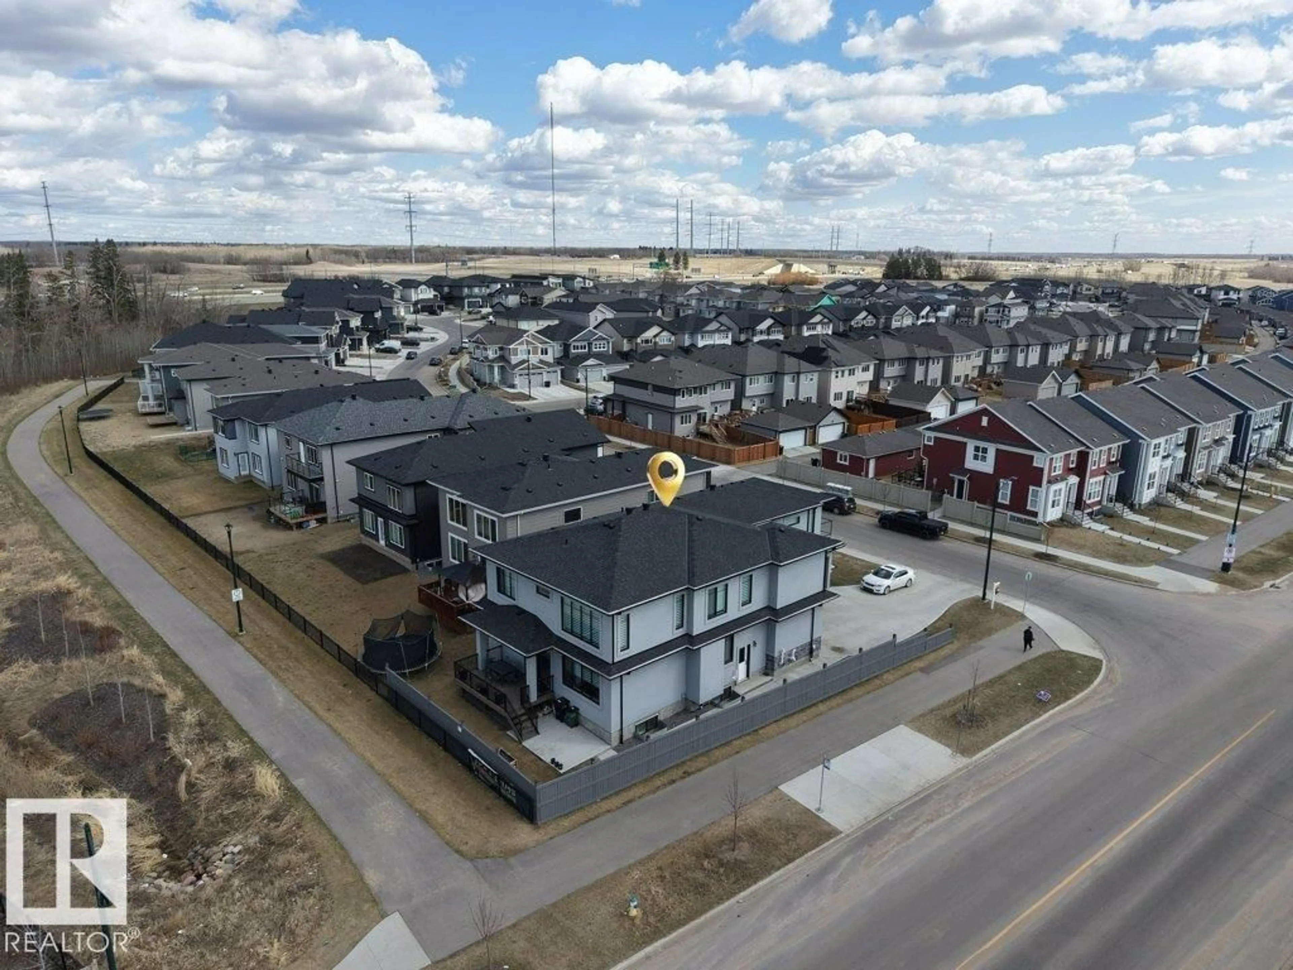
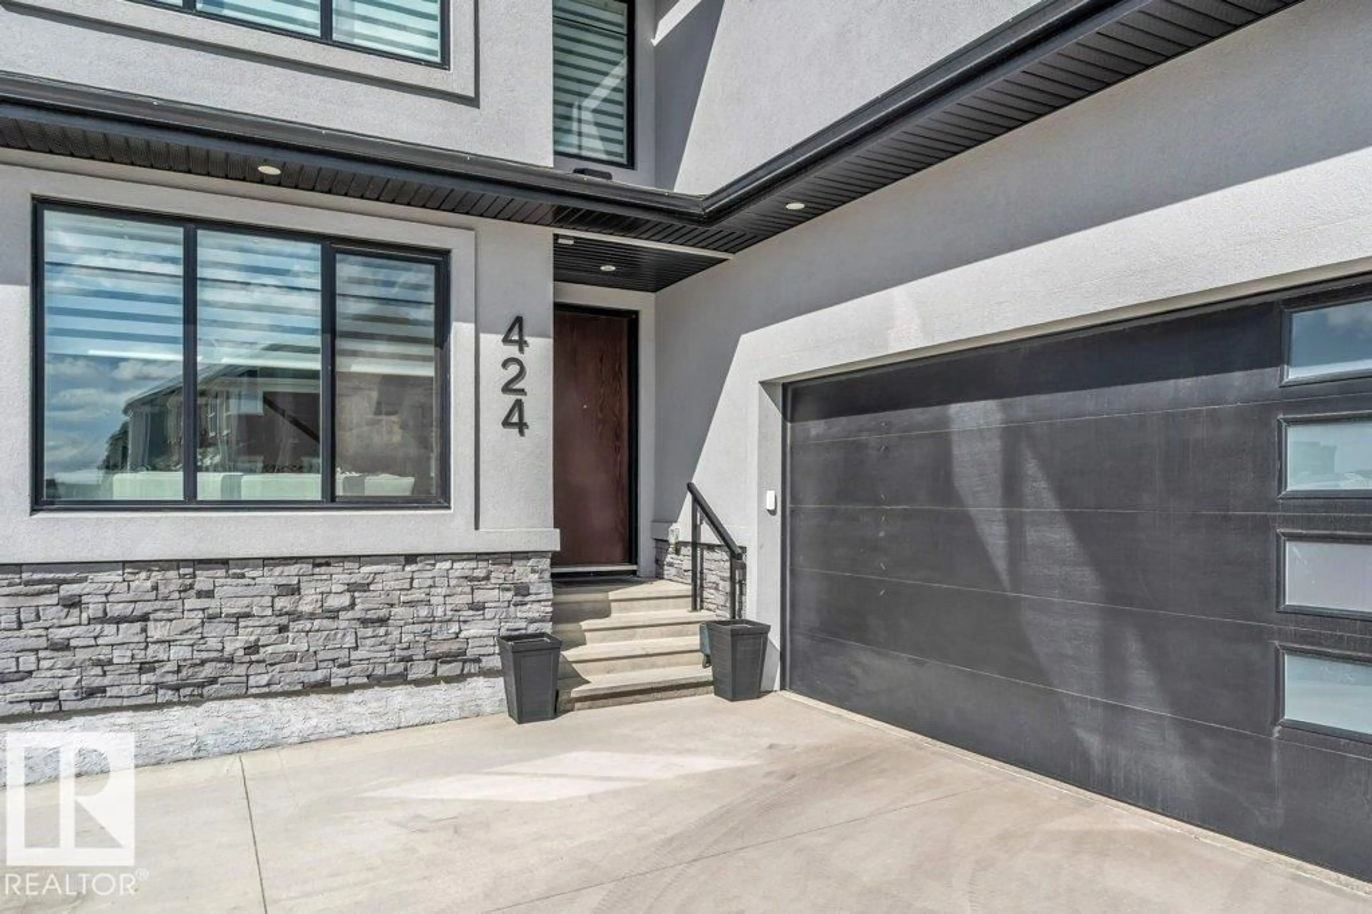
Home with brick exterior material, street for 424 33 AV, Edmonton Alberta T6T2S8
67 days on Market

424 33 AV, Edmonton, Alberta T6T2S8

Detached
5 + 3
7
~3501 sqft
$1,250,000
Get pre-qualifiedPowered by nesto
Detached
5 + 3
7
~3501 sqft

Contact us about this property

Call

Highlights

Property Estimate

Days on market67 days

Estimated valueNot available

Price/Sqft$357/sqft

Monthly cost

Open Calculator

Description

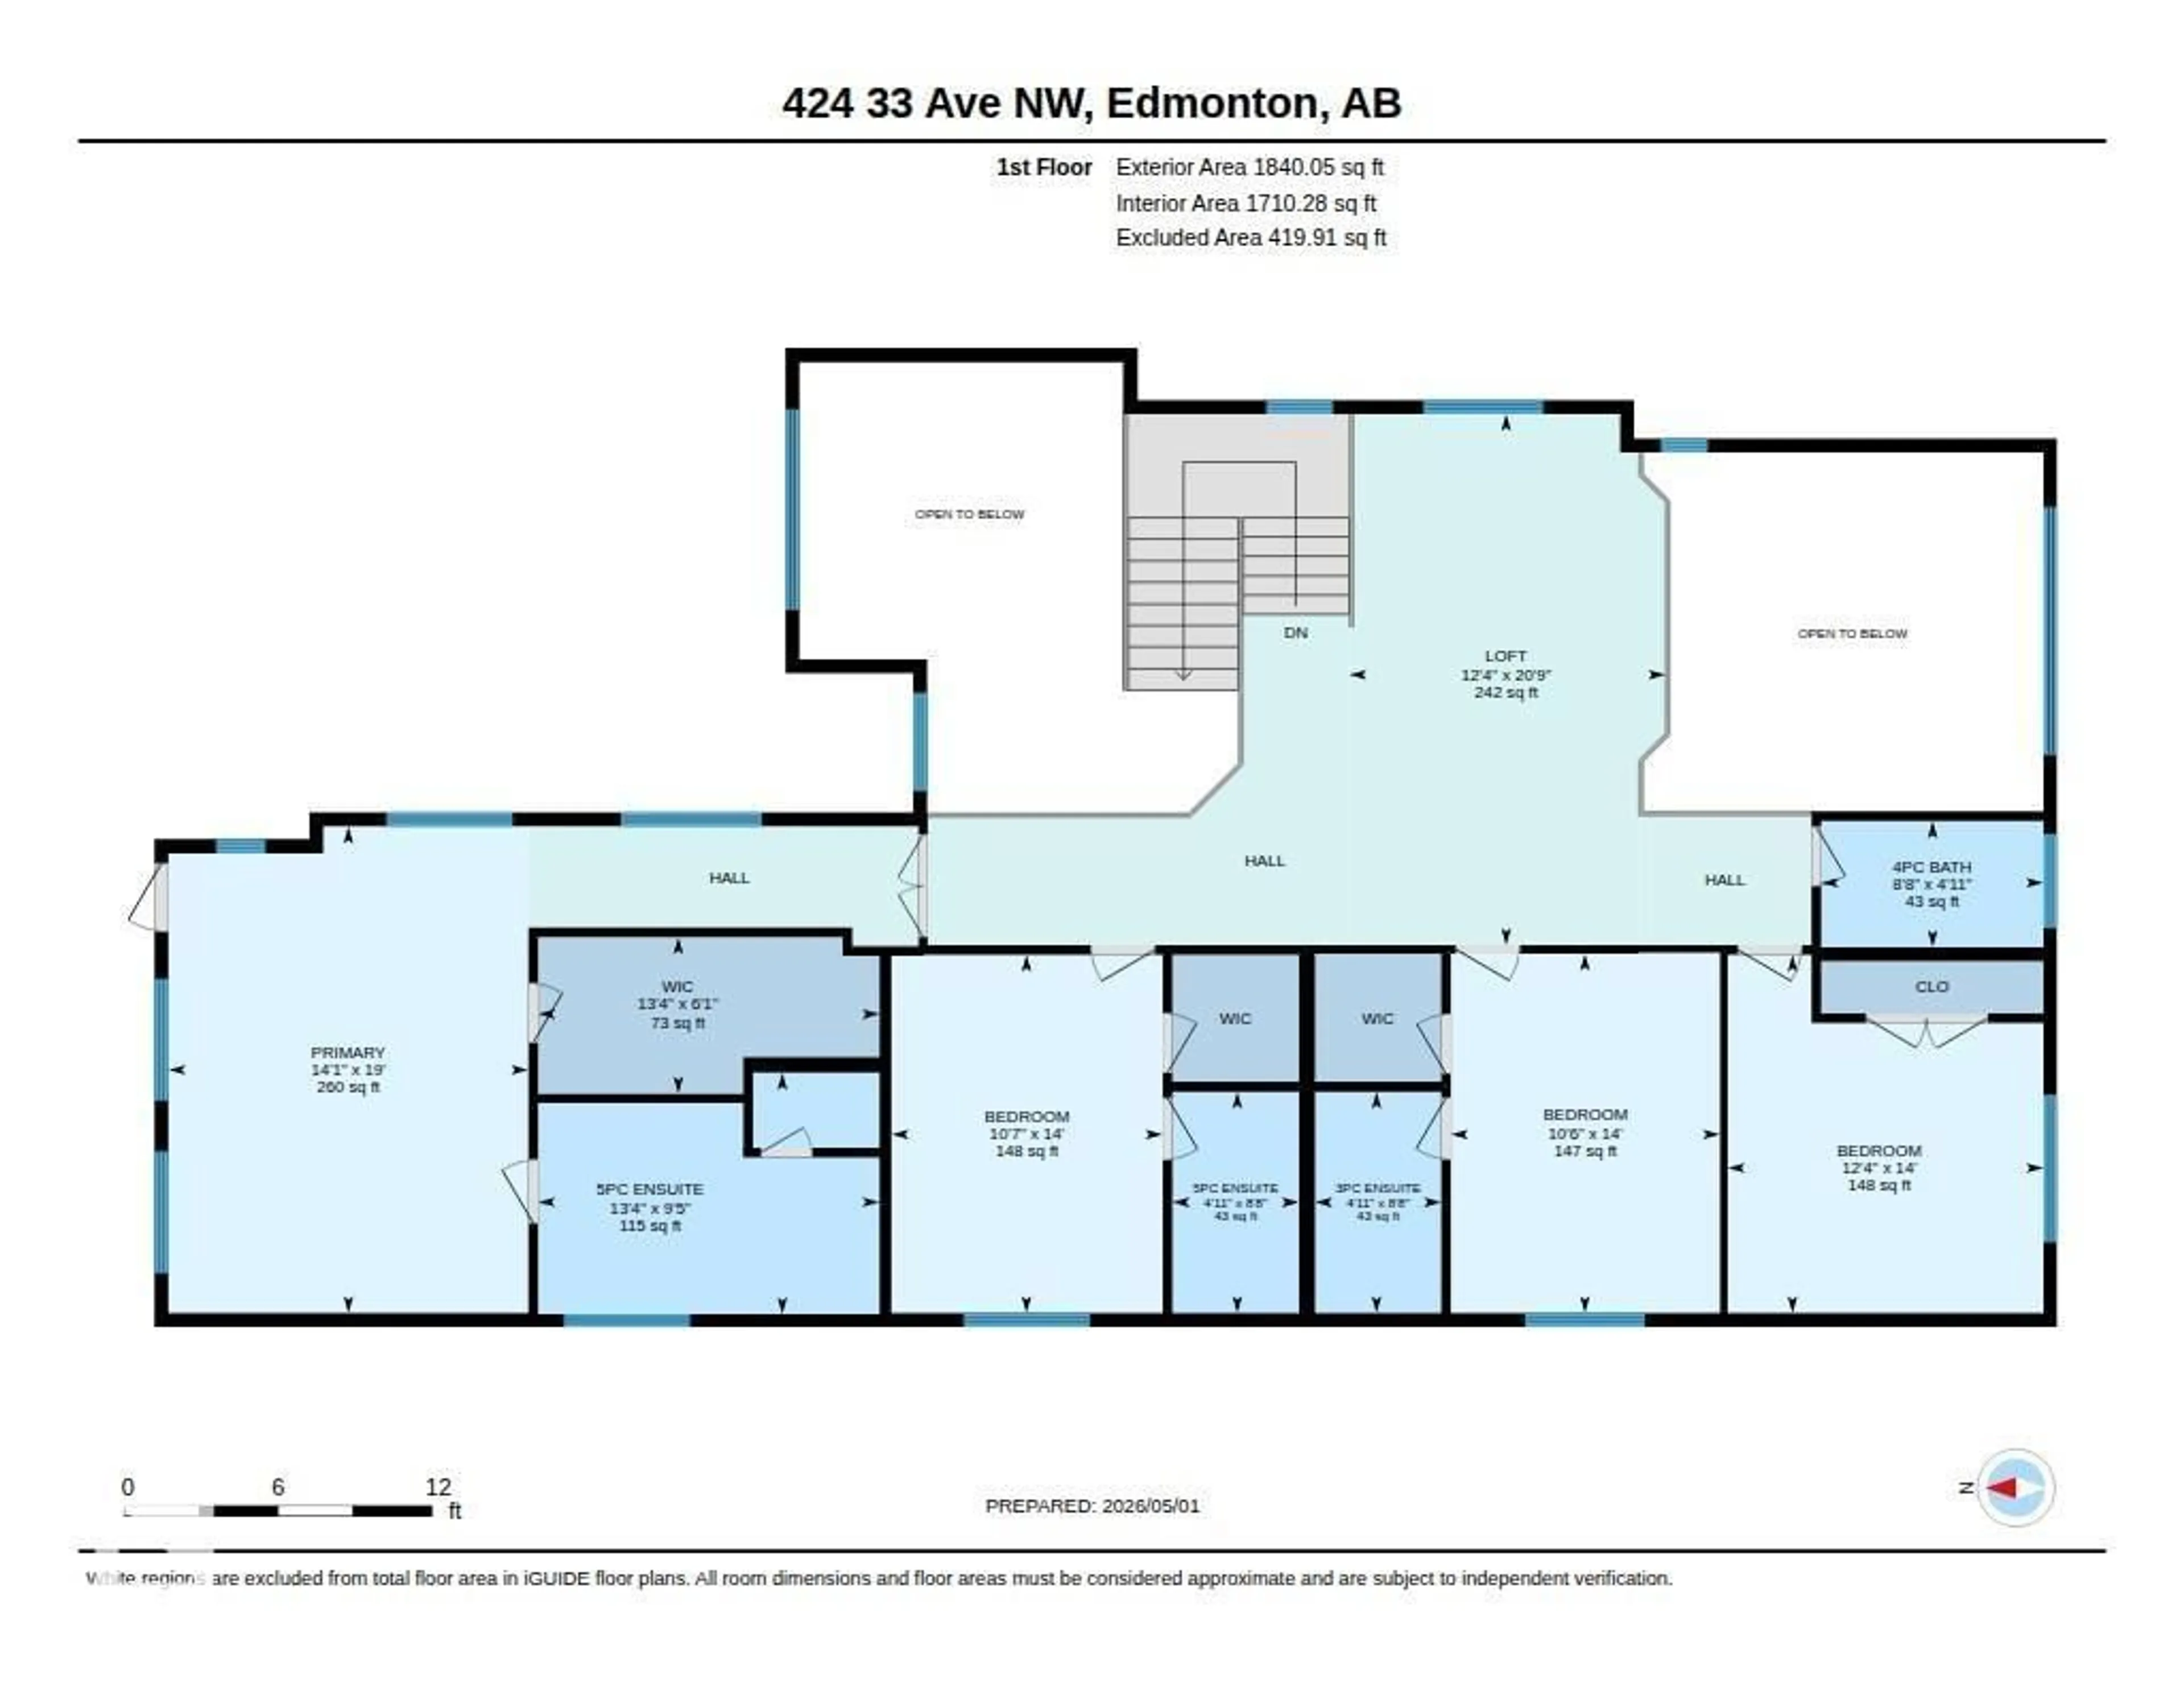
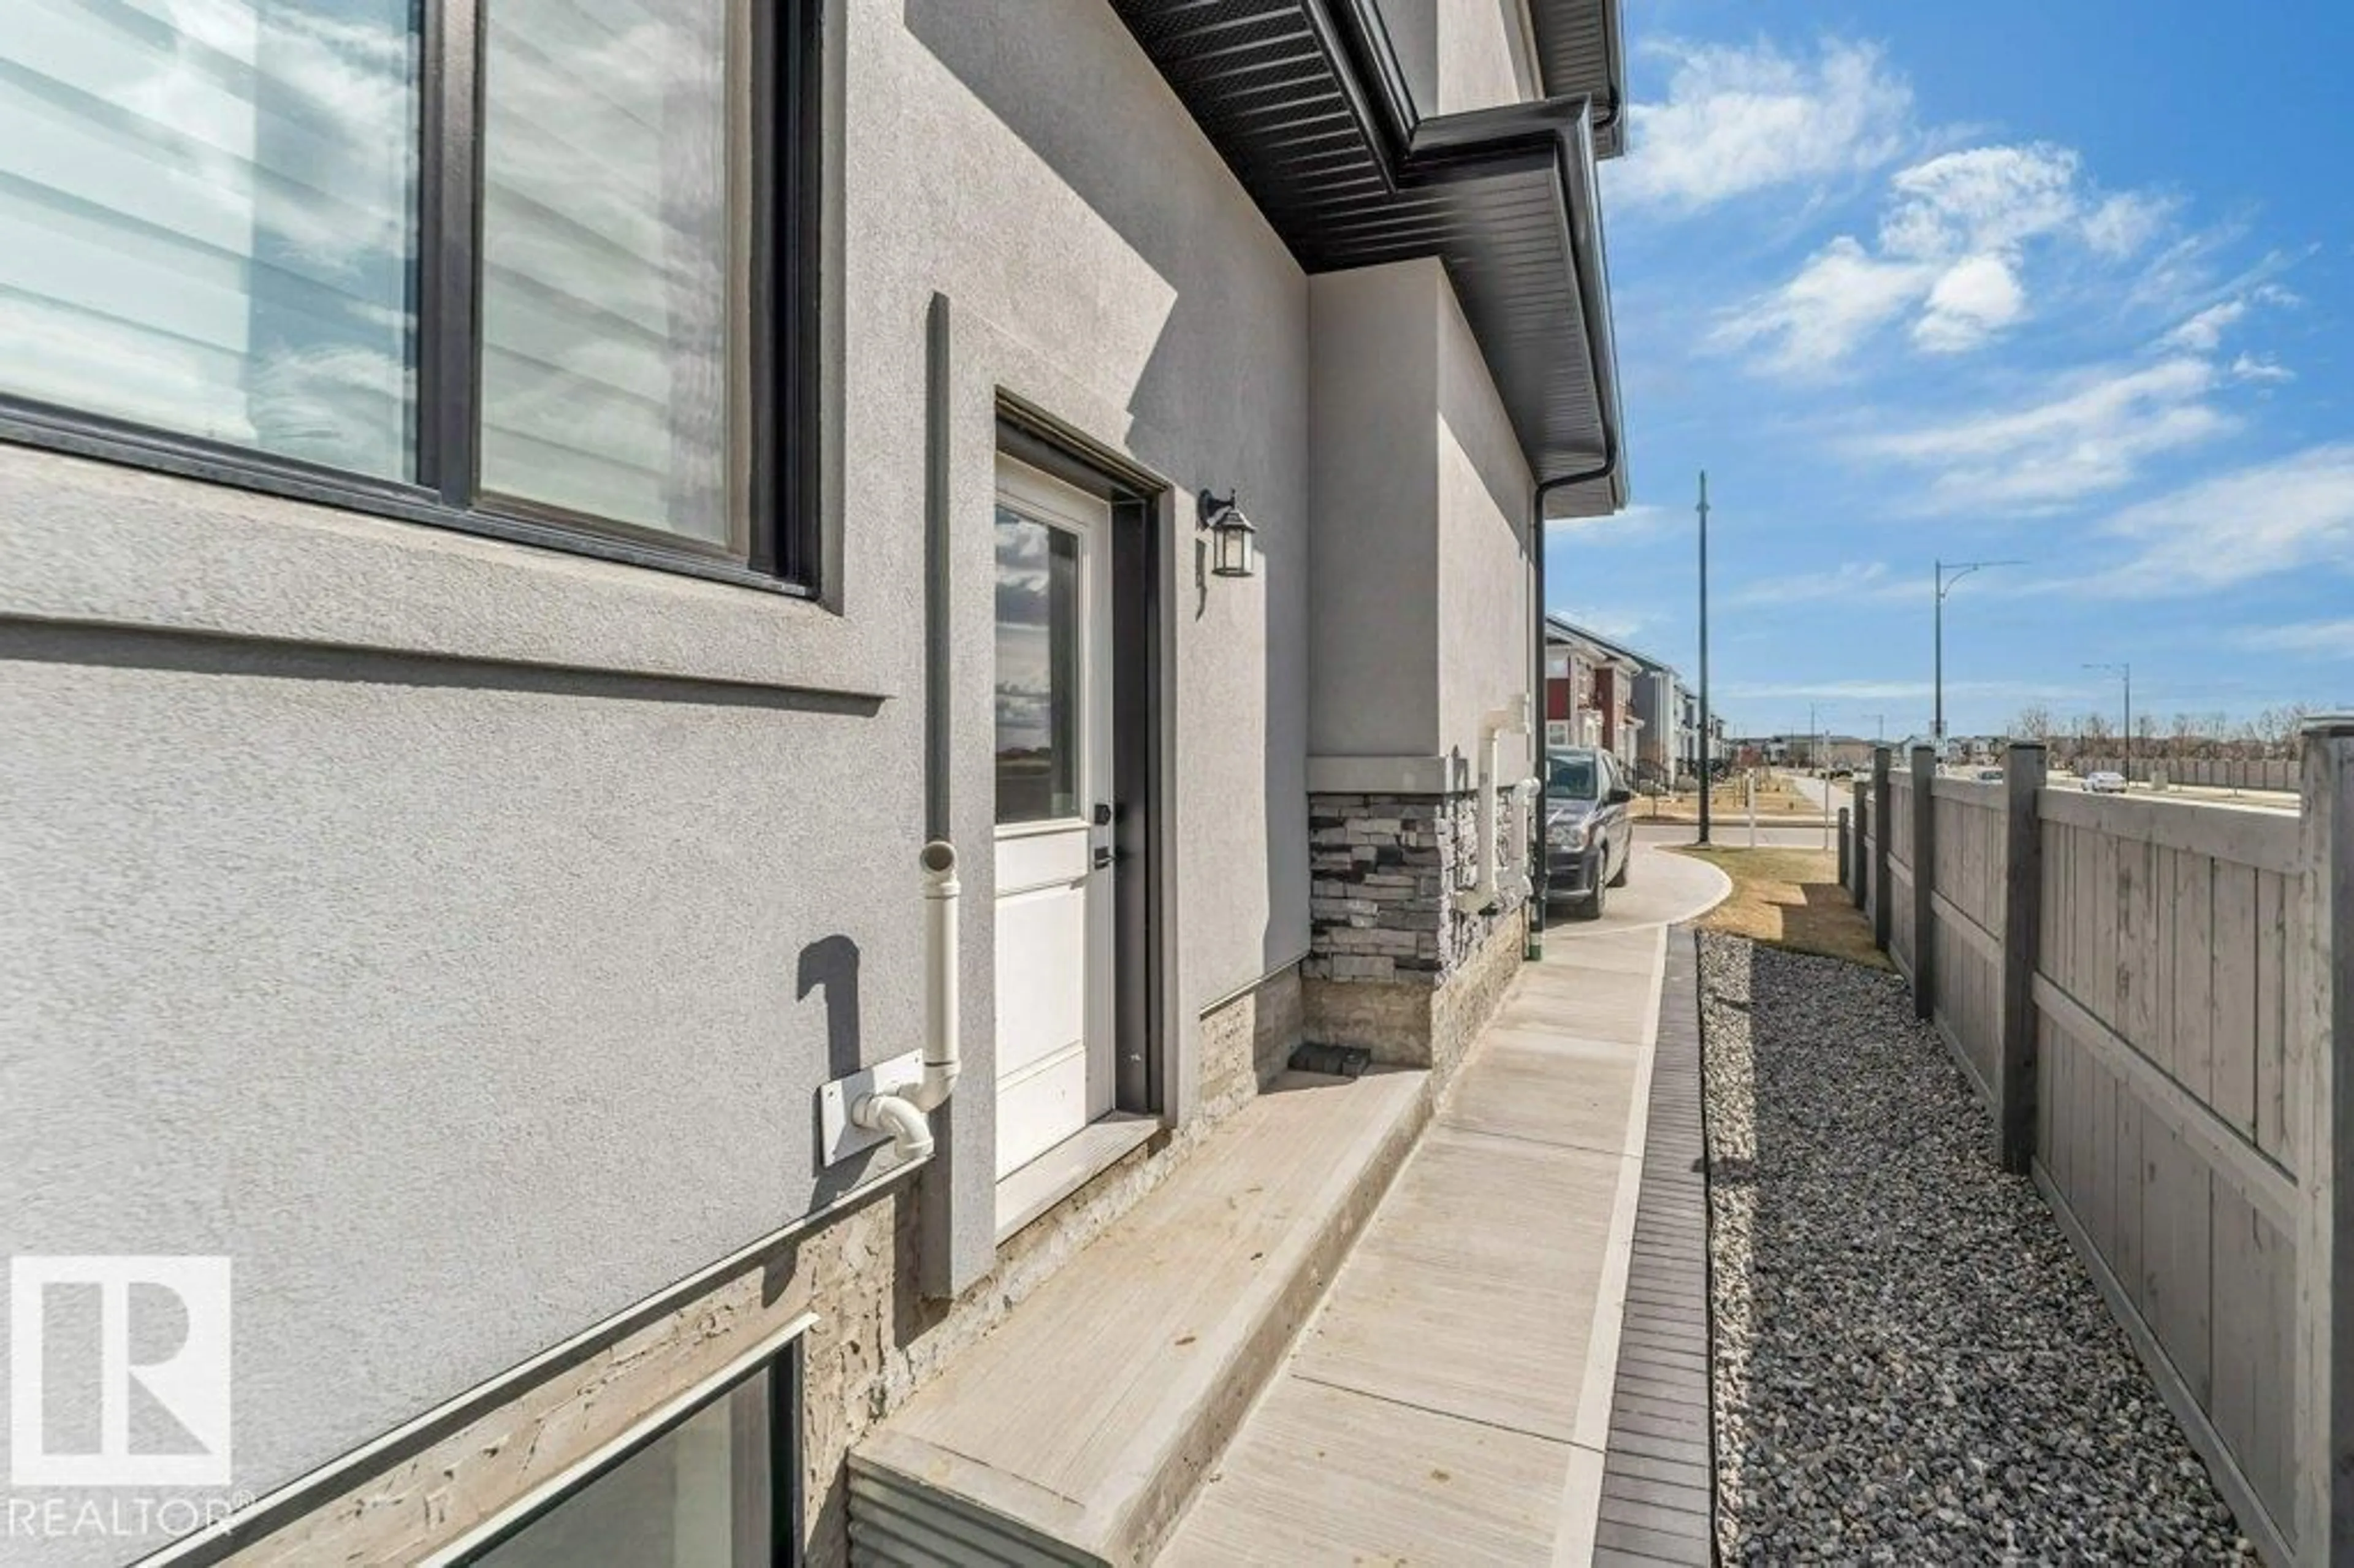
**FORMER SHOWHOME**TRIPLE ATTACHED GARAGE**BACKS ONTO PARK & GREEN SPACE**2 BEDROOM LEGAL SUITE**1 BEDROOM BACHELOR SUITE**SEPARATE ENTRANCE**TOTAL 4 KITCHENS** Stunning 2-storey in Maple Crest offering luxury, space, and incredible income potential! Situated on a pie-shaped lot backing onto park, creek & environmental reserve, this south-facing home features over 3,200+ sq m of living space with 9 ft ceilings, elegant finishes, and a bright open-concept main floor. Enjoy a modern kitchen with premium appliances, spacious living areas, and a main floor bedroom with full bath. Upstairs boasts multiple bedrooms with ensuites, including a lavish primary retreat. The fully finished basement includes a legal 1-bedroom suite PLUS an additional 2-bedroom basement setup—perfect for extended family. Complete with triple attached garage, deck, fenced yard, and close to all amenities! (id:39198)


Property Details

StyleHouse
View-
Age of property2022
SqFt~3501 SqFt
Lot Size-
Parking Spaces-
MLS ®NumberE4489856
Community NameMaple
Data SourceCREA
Listing byNationwide Realty Corp

Features

Heating: Forced air
Basement: Finished, Full, Suite

Main level Floor

Living room

Dining room

Kitchen

Family room


Property History
May 25, 2026
ListedActive
$1,250,000
67 days on market
history photo preview73
Listing by crea®
Property listed by Nationwide Realty Corp, Brokerage
Agent Banner Image
Interested in this property?Get in touch to get the inside scoop.

Population and Demographics

Overview

Total population 2992
Average household income $119,349

Age (%)

0 to 19
29%
20 to 34
32%
35 to 49
26%
50 to 64
9%
65 and plus
4%

Household composition (%)

Single family
76%
Single person
15%
Multi person
7%
Multi family
2%

Mother tongue (%)

English
44%
Punjabi (Panjabi)
34%
Tagalog (Pilipino, Filipino)
3%
Hindi
3%
Gujarati
2%
Urdu
2%
Spanish
2%
Others
1%
French
1%

House tenancy (%)

Owners
75%
Renters
25%

What’s nearby?Essentials within 5 km

Local Logic

Transportation Scores

Estimated Budget

Powered by:
The trademarks REALTOR®, REALTORS®, and the REALTOR® logo are controlled by The Canadian Real Estate Association (CREA) and identify real estate professionals who are members of CREA. The trademarks MLS®, Multiple Listing Service® and the associated logos are owned by CREA and identify the quality of services provided by real estate professionals who are members of CREA. Used under license.

