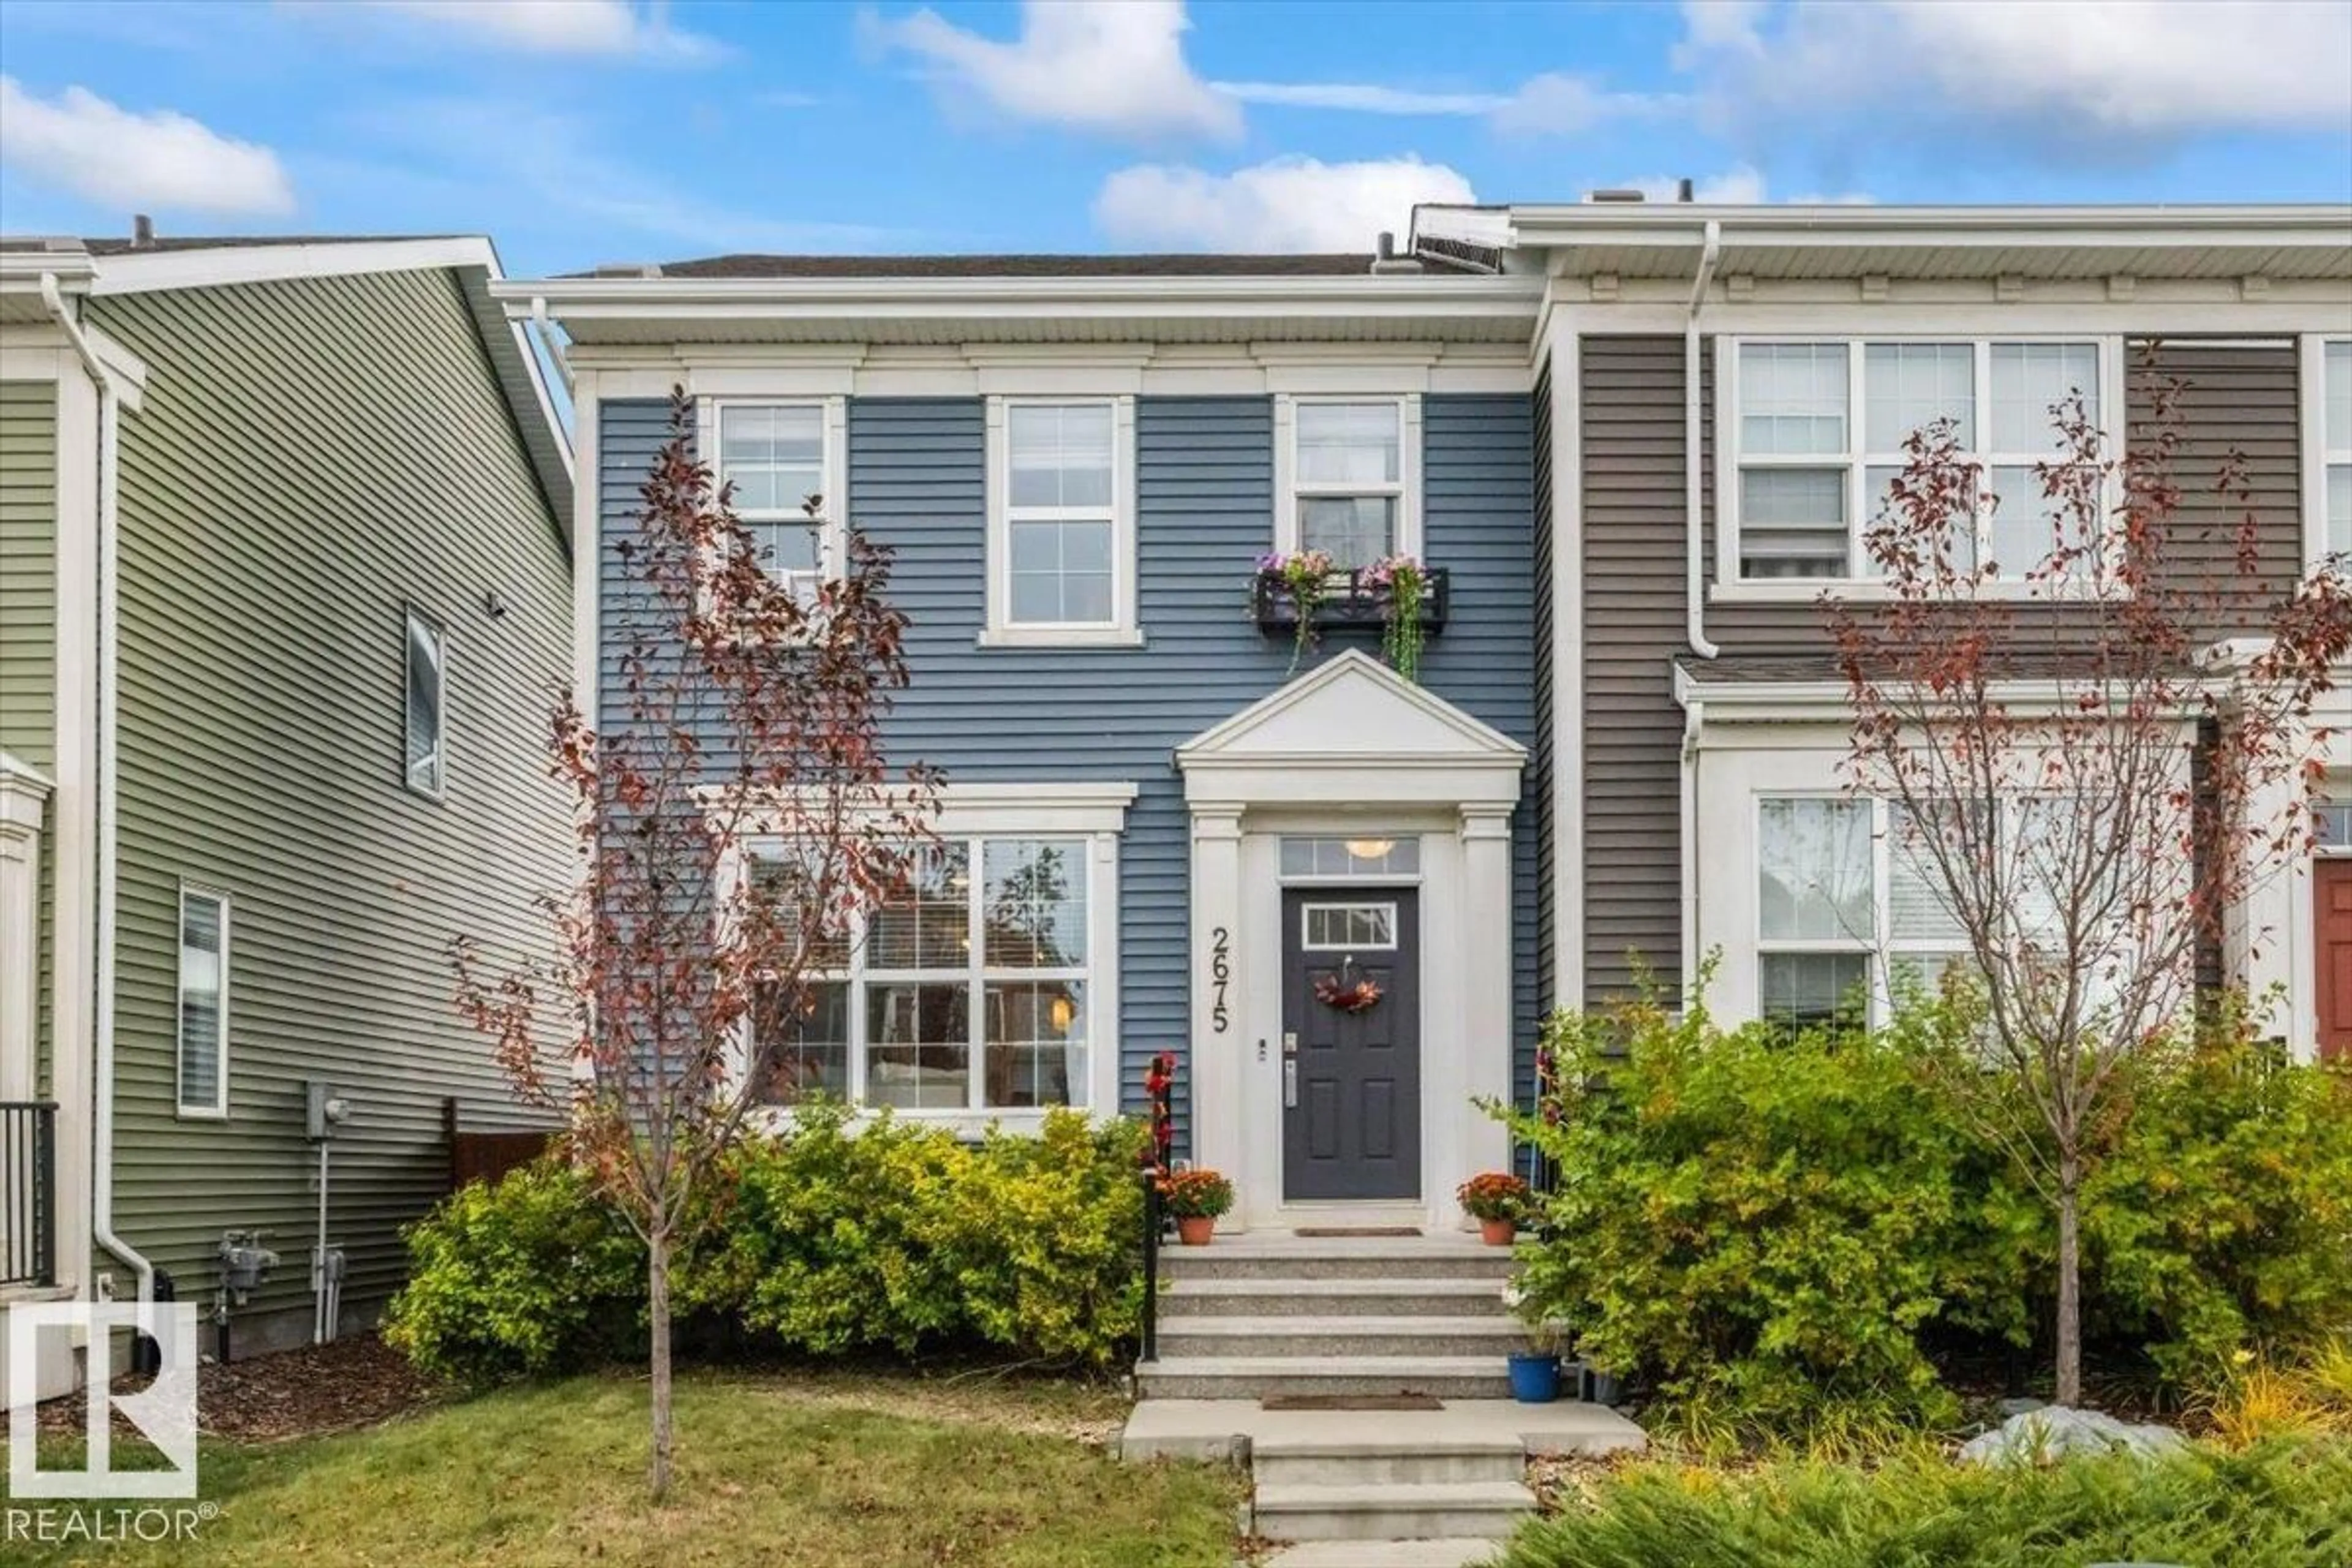
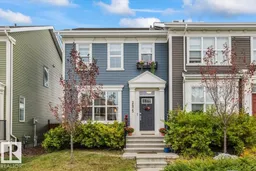
Home with vinyl exterior material, street for 2675 MAPLE WAY, Edmonton Alberta T6T2C8
2 days on Market

2675 MAPLE WAY, Edmonton, Alberta T6T2C8

Detached
3
3 + 1
~1379 sqft
$387,901
Get pre-qualifiedPowered by nesto
Detached
3
3 + 1
~1379 sqft

Contact us about this property

Call

Highlights

Property Estimate

Days on market2 days

Estimated valueNot available

Price/Sqft$281/sqft

Monthly cost

Open Calculator

Description

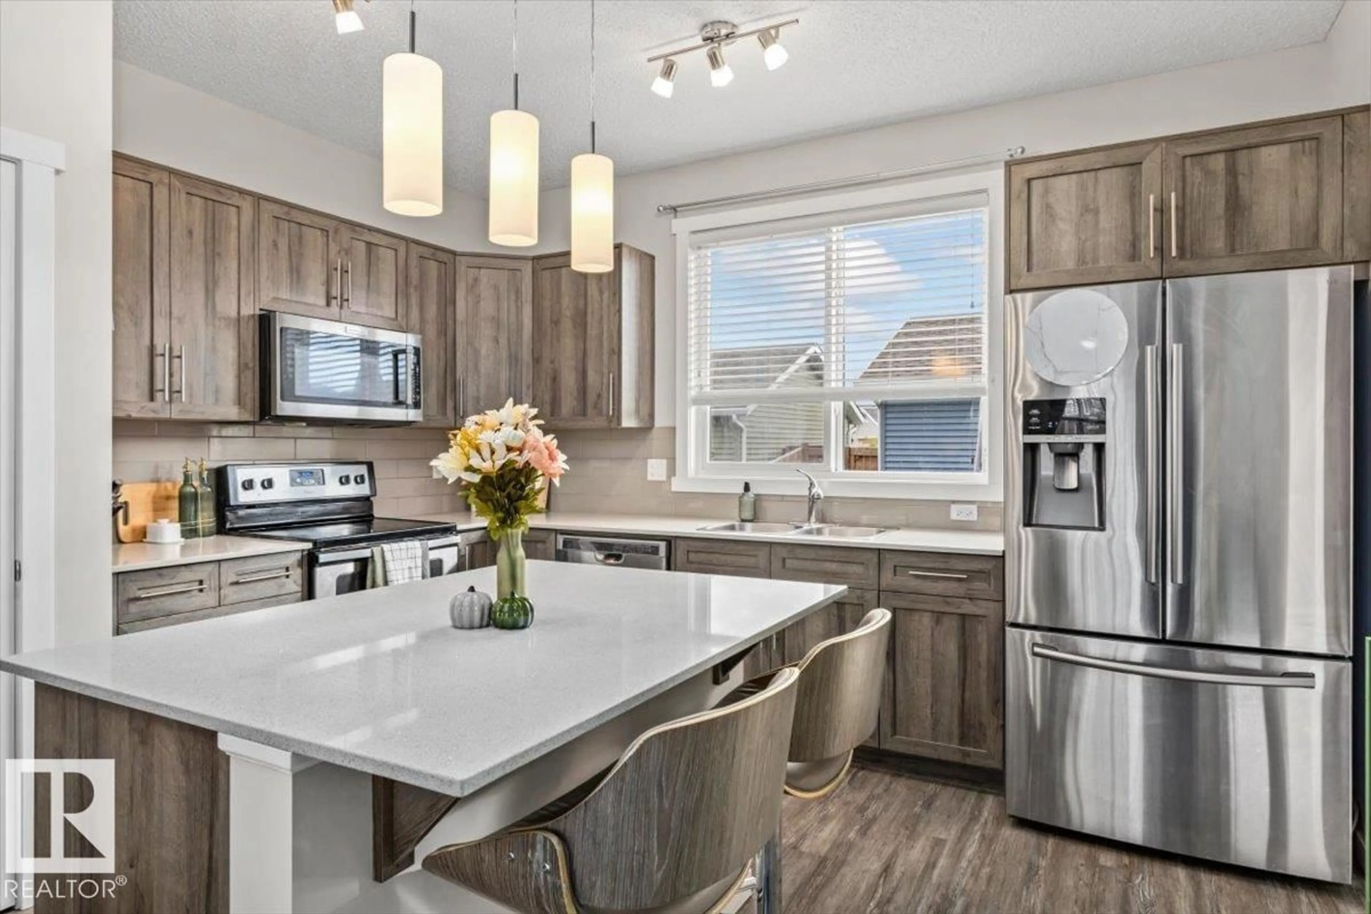
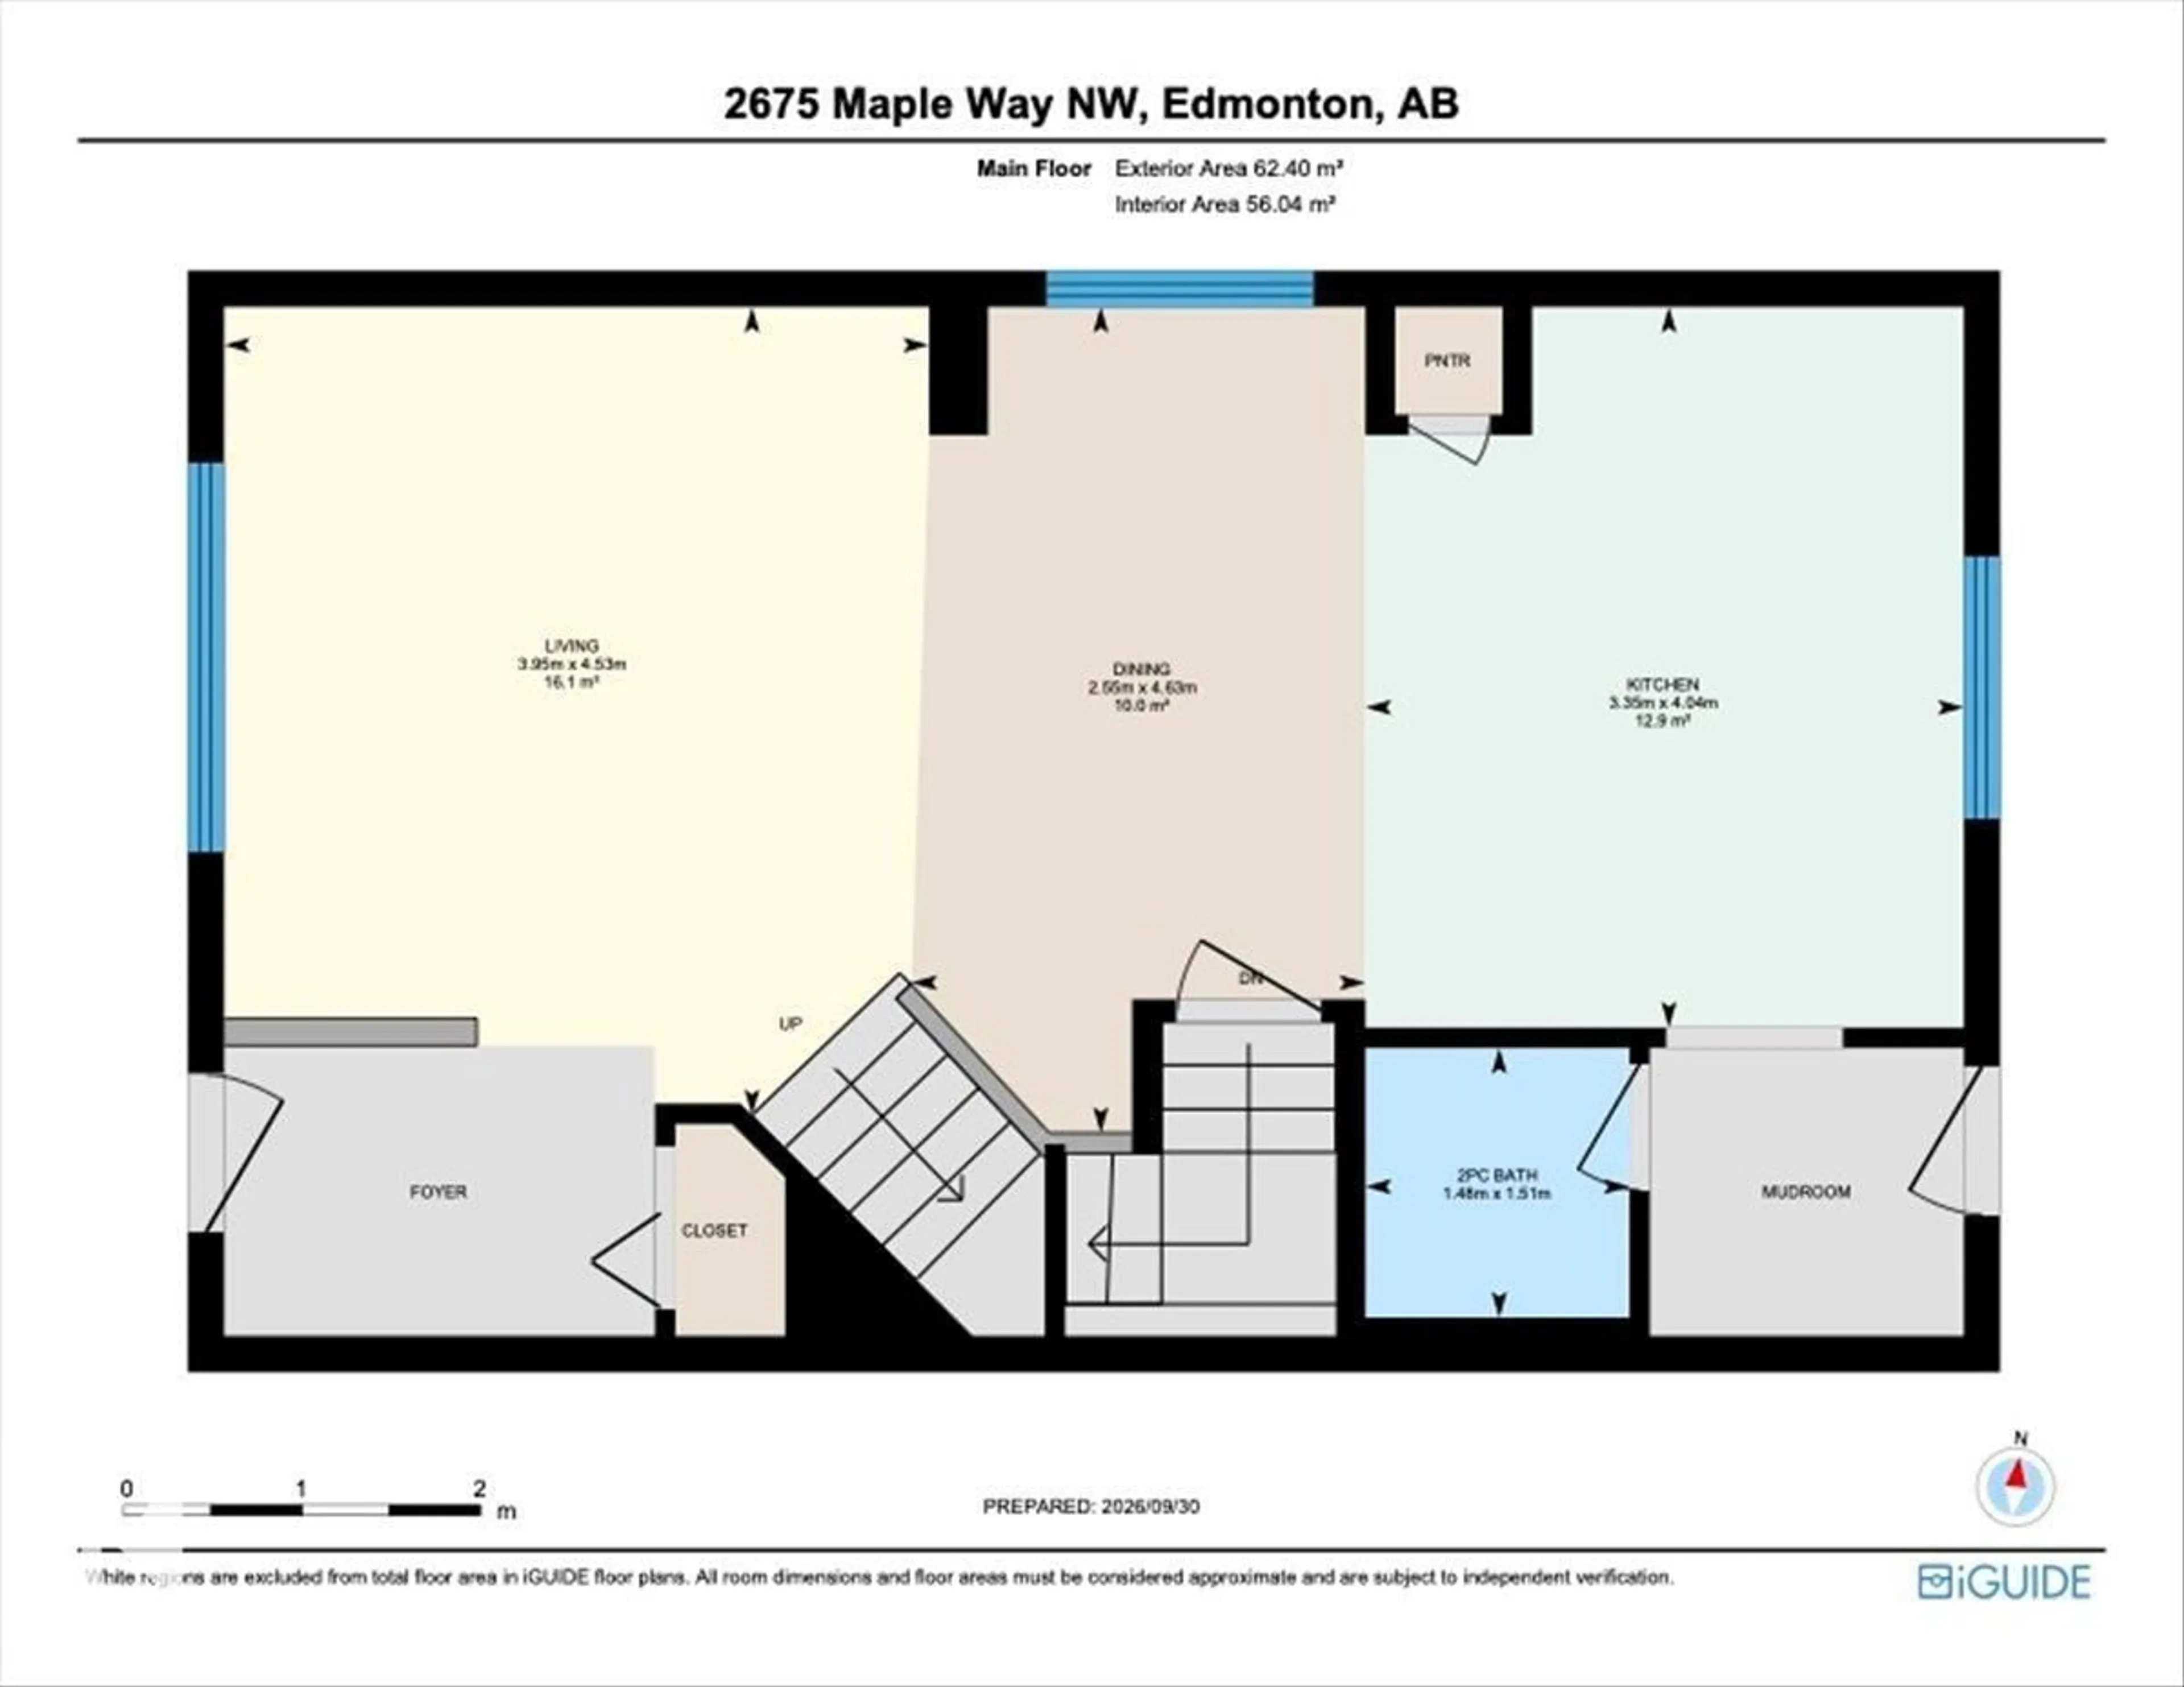
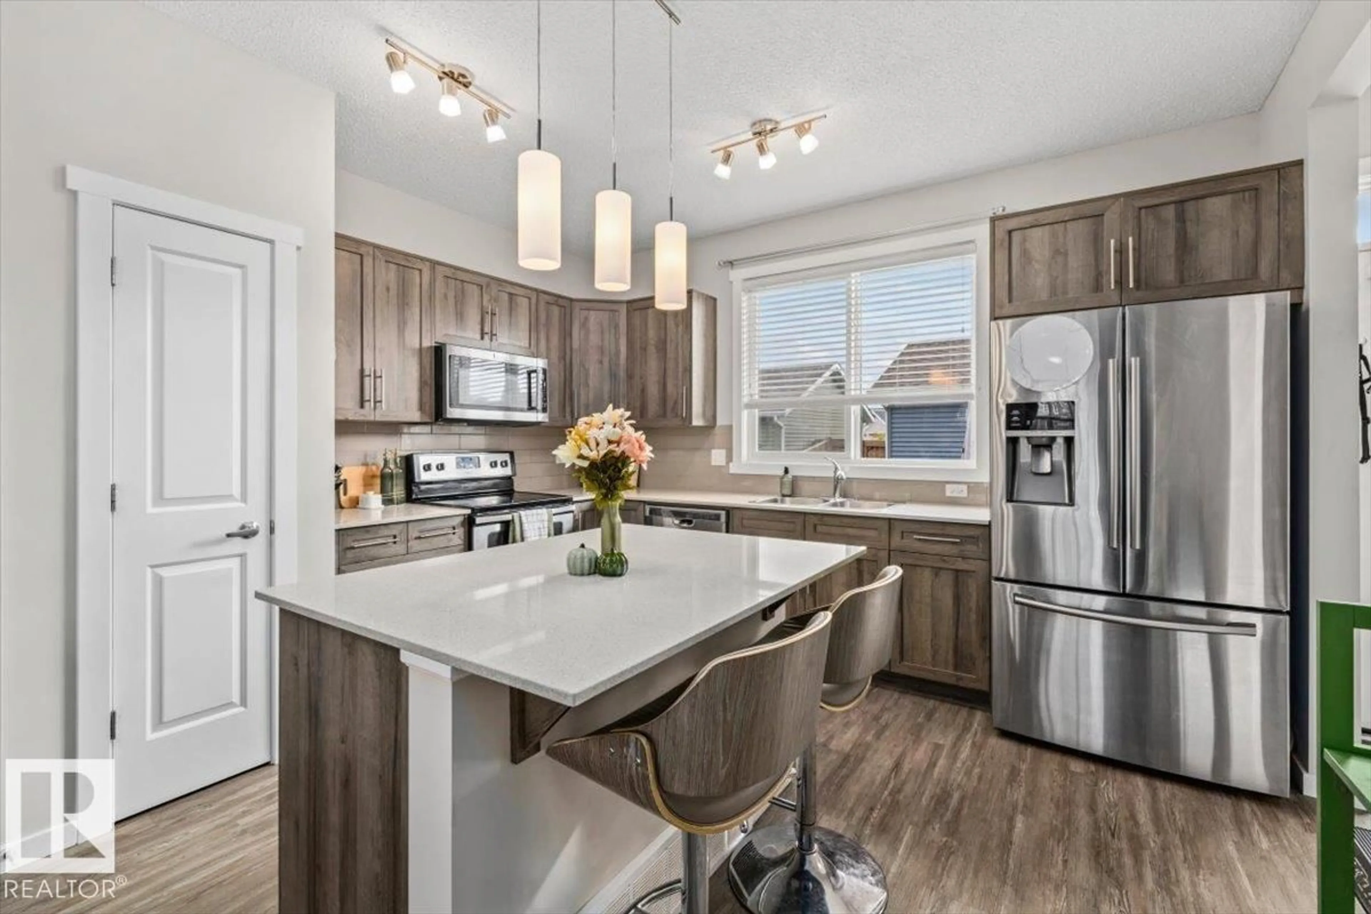
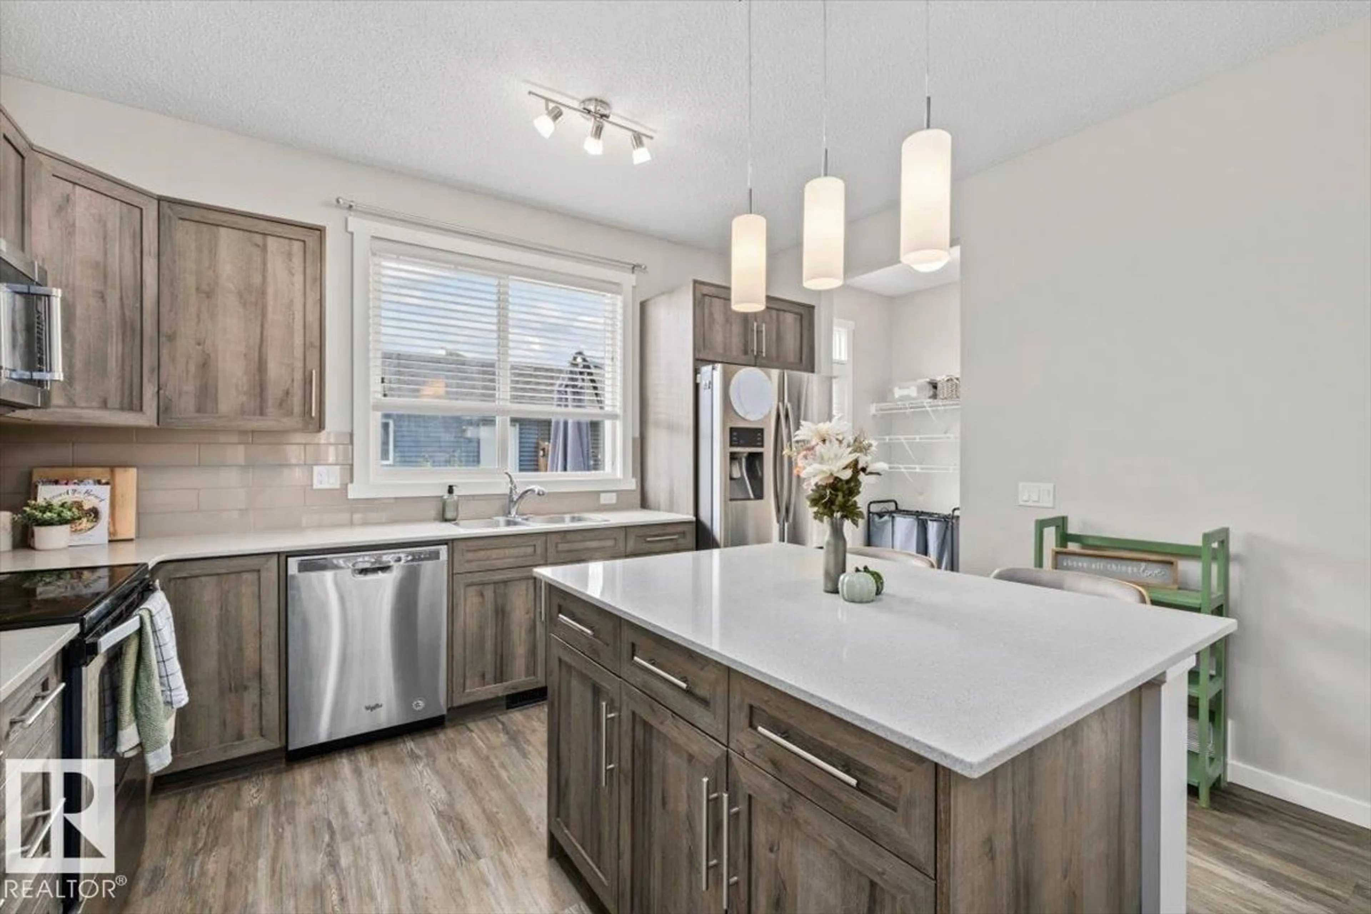
Own the home. Skip the condo fees. Welcome to this bright and inviting 3 bedroom, 2.5 bathroom rowhouse in Maple Crest. Inside, you’ll find a bright, open floor plan that gives the main level a spacious feel and plenty of flexibility for everyday life. Upstairs, is the primary bedroom with walk in closet and ensuite, top floor laundry, two more bedrooms and another full bathroom, giving everyone a little room to spread out. Need more space? The unfinished basement is ready when you are. Develop it now, tackle it later or simply enjoy having the extra square footage and potential to make the home work for you as life changes. Then there’s the location. Major shopping is close by, and with Anthony Henday Drive and Whitemud Drive nearby, getting around Edmonton is simple. Three bedrooms. 2.5 bathrooms. An open layout. A basement with potential. A convenient location. And no condo fees. Not a bad list of boxes to check. (id:39198)


Property Details

StyleRow / Townhouse
View-
Age of property2018
SqFt~1379 SqFt
Lot Size-
Parking Spaces-
MLS ®NumberE4511080
Community NameMaple
Data SourceCREA
Listing byThe Agency North Central Alberta

Features

Heating: Forced air
Basement: Unfinished, Full

Main level Floor

Living room

Dining room

Kitchen


Property History
Oct 1, 2026
ListedActive
$387,901
2 days on market
history photo preview40
Listing by crea®
Property listed by The Agency North Central Alberta, Brokerage
Agent Banner Image
Interested in this property?Get in touch to get the inside scoop.

Market Data - Maple

Geo Zone Map ThumbnailMaple

Strong Seller's Market

View Market Data

Detached house - for the past 30 days

Buyer's market Seller's market

Avg. Days on Market

Past 30 days

0 day

Compared to

2025

0 day

2024

0 day

2023

0 day

New Listings

Past 30 days

15 listings

Compared to

2025

24 listings

2024

21 listings

2023

17 listings

Units sold

Past 30 days

0 unit

Compared to

2025

0 unit

2024

0 unit

2023

0 unit

Median Sold Price

Past 30 days

$0

Compared to


Population and Demographics

Overview

Total population 2992
Average household income $119,349

Age (%)

0 to 19
29%
20 to 34
32%
35 to 49
26%
50 to 64
9%
65 and plus
4%

Household composition (%)

Single family
76%
Single person
15%
Multi person
7%
Multi family
2%

Mother tongue (%)

English
44%
Punjabi (Panjabi)
34%
Tagalog (Pilipino, Filipino)
3%
Hindi
3%
Gujarati
2%
Urdu
2%
Spanish
2%
Others
1%
French
1%

House tenancy (%)

Owners
75%
Renters
25%

What’s nearby?Essentials within 5 km

Local Logic

Transportation Scores

Estimated Budget

Powered by:
The trademarks REALTOR®, REALTORS®, and the REALTOR® logo are controlled by The Canadian Real Estate Association (CREA) and identify real estate professionals who are members of CREA. The trademarks MLS®, Multiple Listing Service® and the associated logos are owned by CREA and identify the quality of services provided by real estate professionals who are members of CREA. Used under license.

