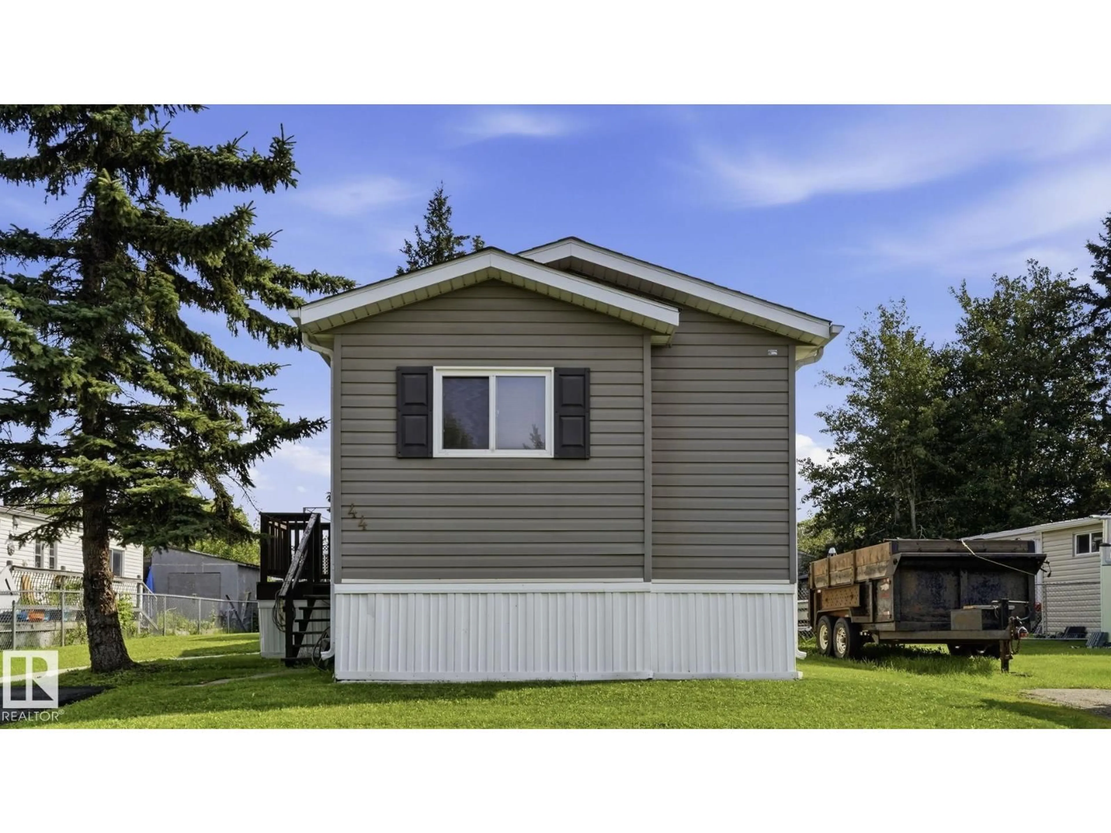
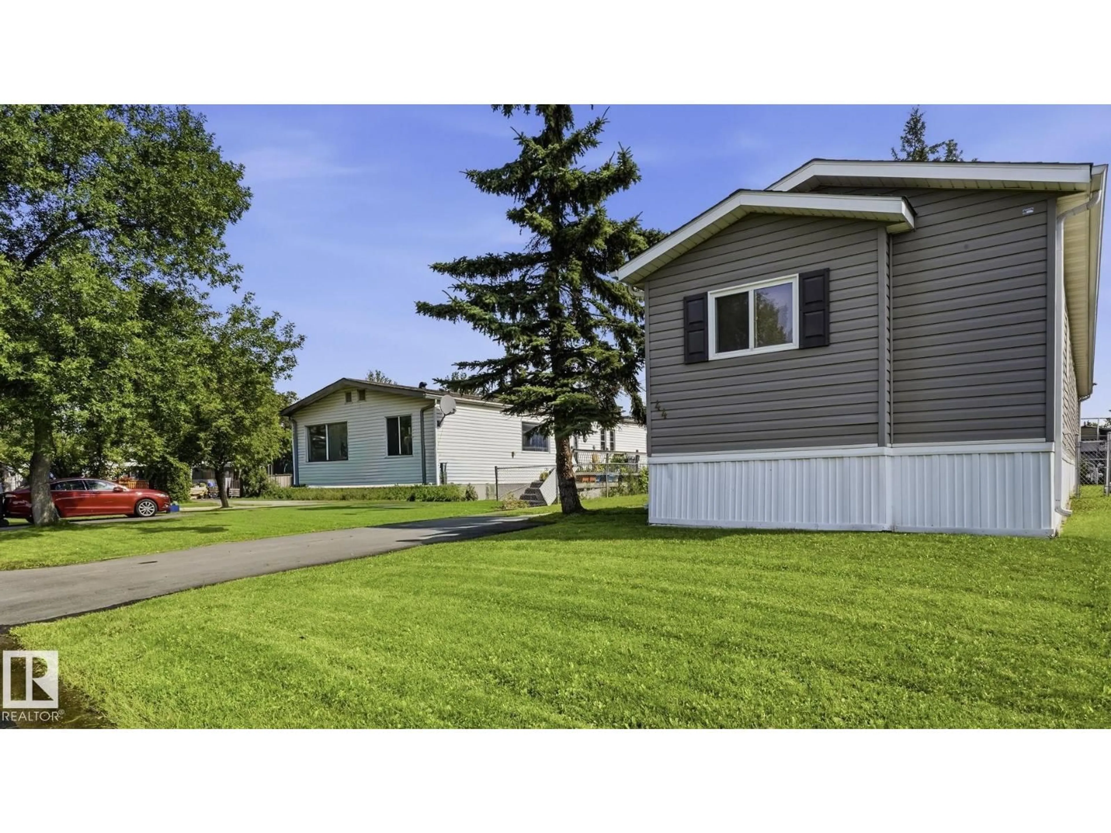
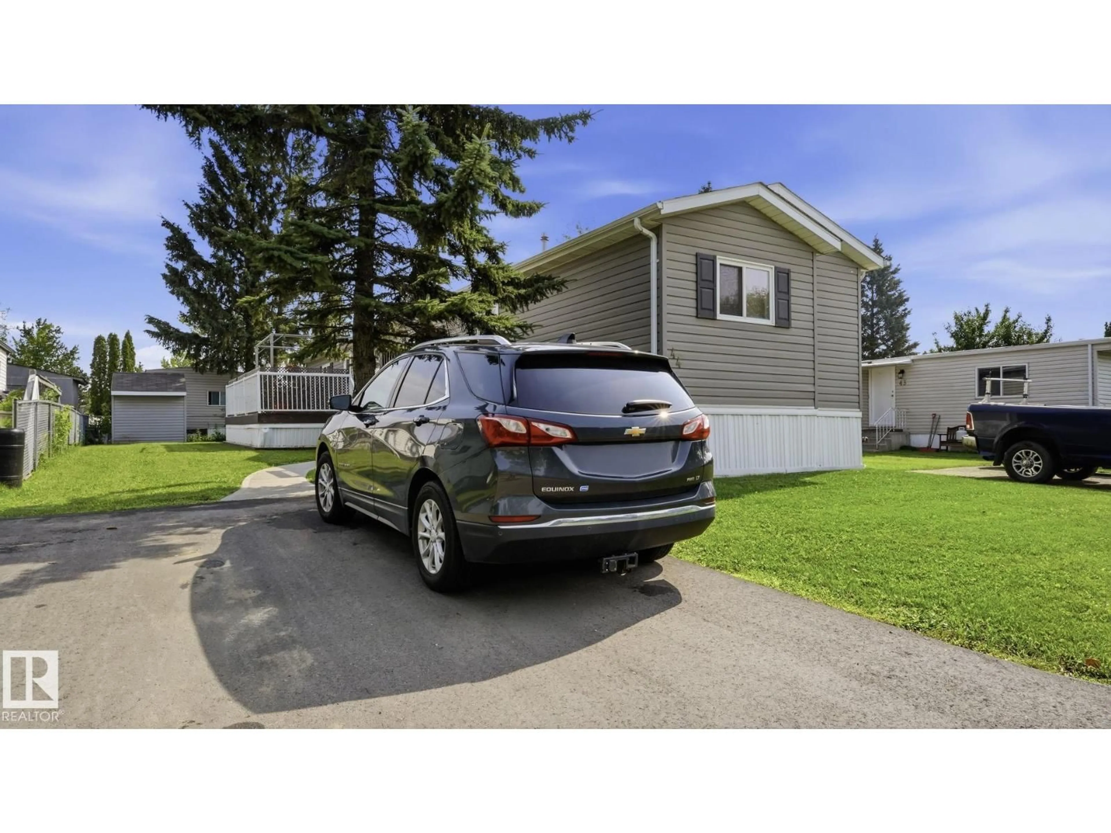
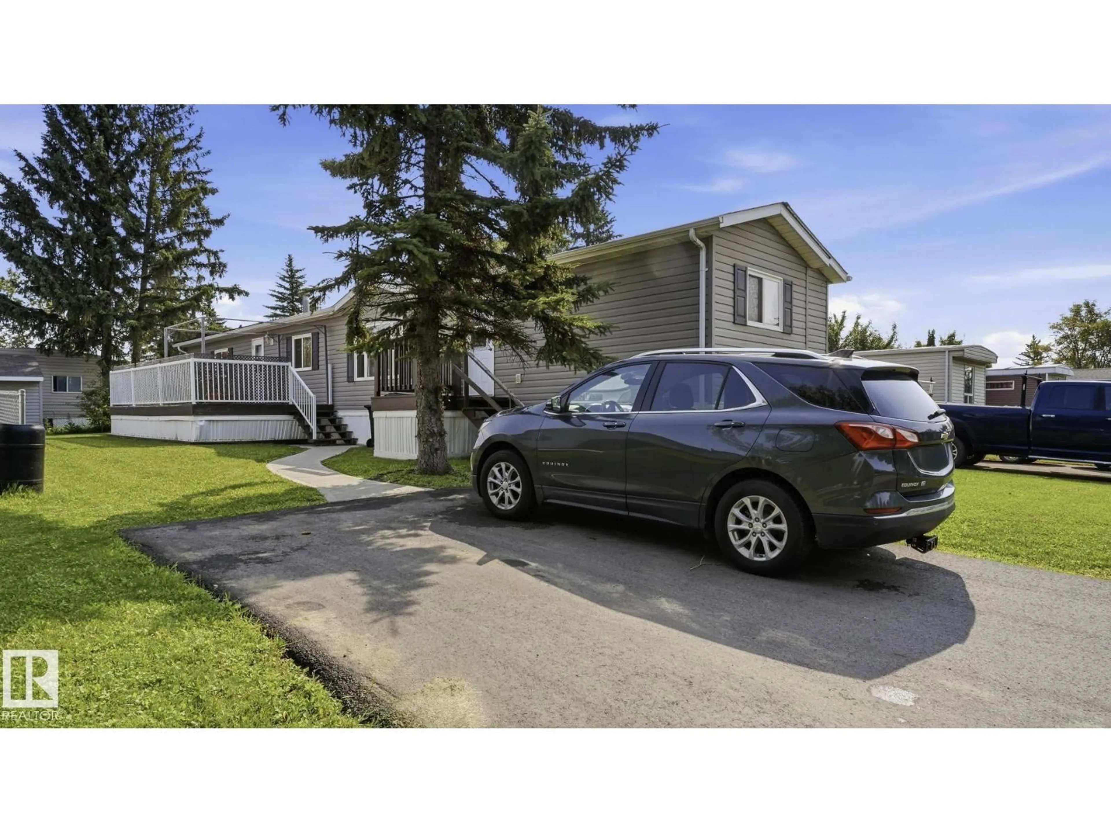
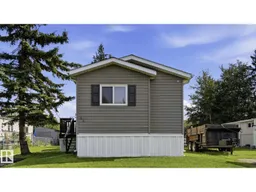
Home with vinyl exterior material, street for NW - 44 KEYHOLE CR, Edmonton Alberta T6P1B7
3 days on Market

NW - 44 KEYHOLE CR, Edmonton, Alberta T6P1B7

Detached
3
2
~1216 sqft
$100,000
Get pre-qualifiedPowered by nesto
Detached
3
2
~1216 sqft

Contact us about this property

Call

Highlights

Property Estimate

Days on market3 days

Estimated valueNot available

Price/Sqft$82/sqft

Monthly cost

Open Calculator

Description

Welcome to this well maintained 2007Grandeur model manufactured home located in the desirable community of Maple Ridge in Southeast Edmonton, Offering approximately 1200 sq ft. of living space , this home features a functional layout with three bedroom and two full bathrooms, making it ideal for families, first time home owners, or those looking to downsize. The primary bedroom is situated at the east end or back of the home and includes a walk in closet and a 4-piece en-suite with a tub and shower combination. The two additional bedrooms are located at the opposite end of the home and share a full common bathroom. providing excellent separation and privacy. Enjoy year round comfort with the central air conditioning, and step outside to relax or entertain on the deck. Recent upgrades include new shingles(2023) and a new hot water tank(2025), offering added peace of mind. Located in the friendly Maple Ridge Community, you'll appreciate the convenient access to parks, schools, shopping, public transport etc (id:39198)


Property Details

StyleModular
View-
Age of property2007
SqFt~1216 SqFt
Lot Size-
Parking Spaces2
MLS ®NumberE4502677
Community NameMaple Ridge
Data SourceCREA
Listing byRE/MAX Elite

Features

Heating: Forced air
Cooling: Central air conditioning

Main level Floor

Living room

4.75 x 4.88

Kitchen

3.35 x 4.88

Primary Bedroom

3.66 x 4.88

Bedroom 2

2.96 x 3.17


Parking

Garage spaces -

Garage type -

Total parking spaces 2


Property History
Aug 7, 2026
ListedActive
$100,000
3 days on market
history photo preview41
Listing by crea®
Property listed by RE/MAX Elite, Brokerage
Agent Banner Image
Interested in this property?Get in touch to get the inside scoop.

Market Data - Maple Ridge

Geo Zone Map ThumbnailMaple Ridge

Strong Seller's Market

View Market Data

Detached house - for the past 30 days

Buyer's market Seller's market

Avg. Days on Market

Past 30 days

0 day

Compared to

2025

0 day

2024

0 day

New Listings

Past 30 days

7 listings

Compared to

2025

4 listings

2024

4 listings

Units sold

Past 30 days

0 unit

Compared to

2025

0 unit

2024

0 unit

Median Sold Price

Past 30 days

$0

Compared to


Population and Demographics

Overview

Total population 1097
Average household income $92,905

Age (%)

0 to 19
15%
20 to 34
16%
35 to 49
17%
50 to 64
31%
65 and plus
21%

Household composition (%)

Single family
52%
Single person
38%
Multi person
10%
Multi family
0%

Mother tongue (%)

English
94%
French
3%
Others
2%

House tenancy (%)

Owners
90%
Renters
10%

What’s nearby?Essentials within 5 km

Local Logic

Transportation Scores

Estimated Budget

Powered by:
The trademarks REALTOR®, REALTORS®, and the REALTOR® logo are controlled by The Canadian Real Estate Association (CREA) and identify real estate professionals who are members of CREA. The trademarks MLS®, Multiple Listing Service® and the associated logos are owned by CREA and identify the quality of services provided by real estate professionals who are members of CREA. Used under license.

