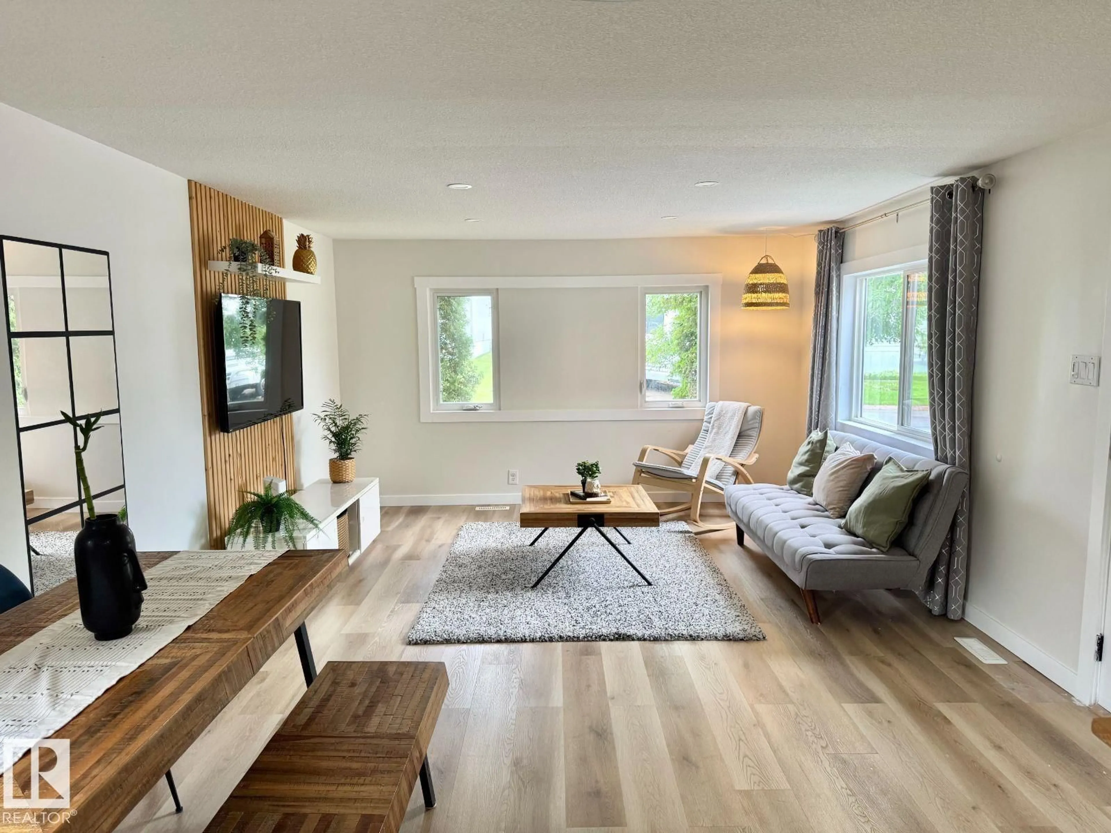
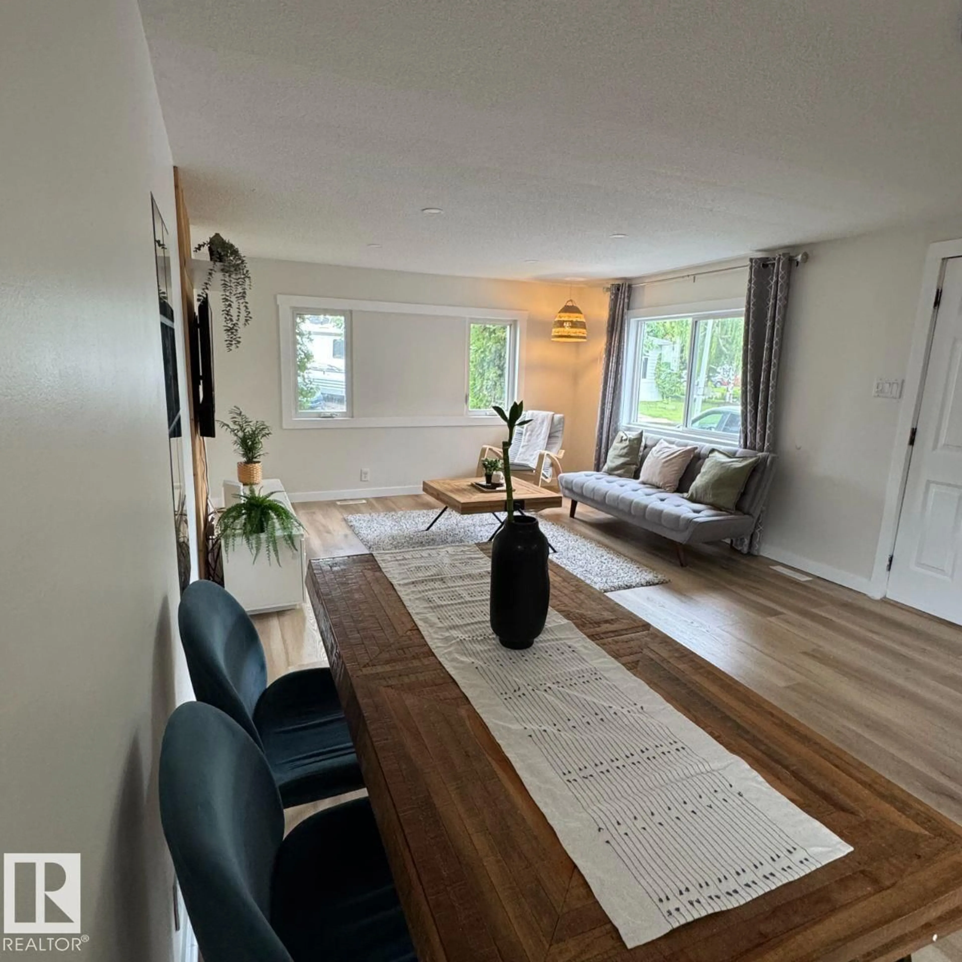
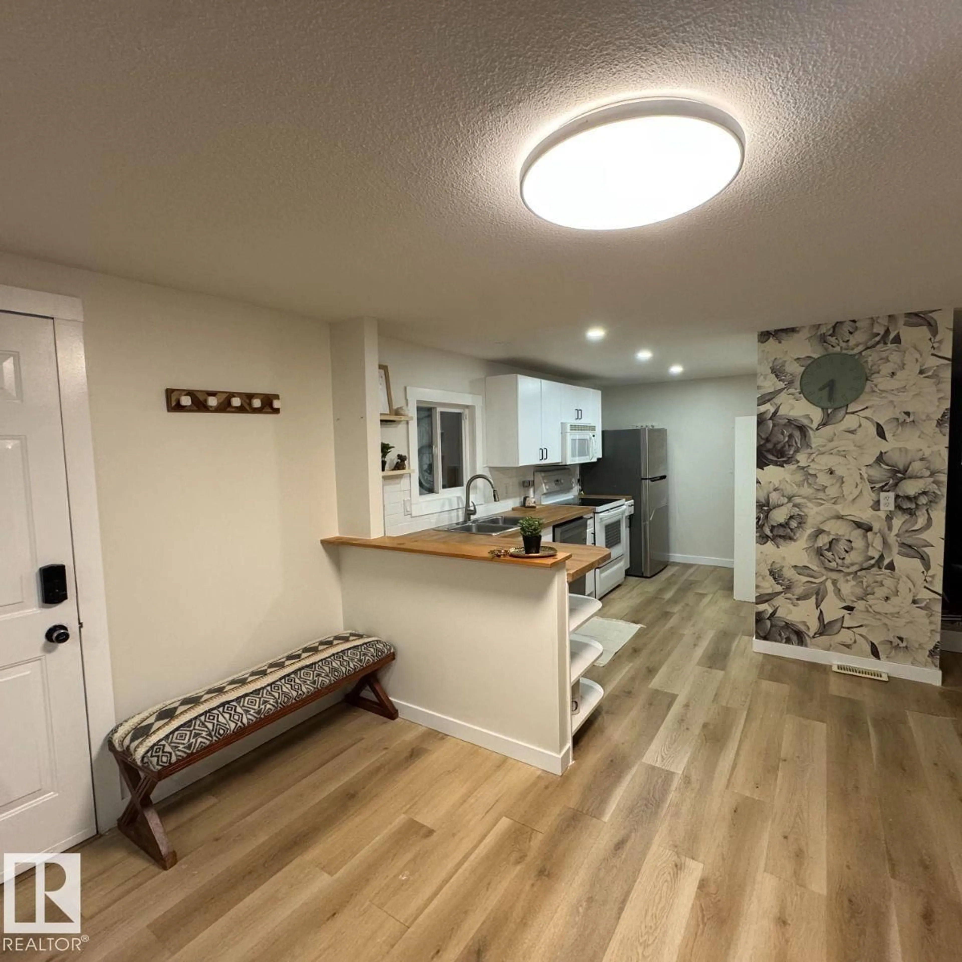
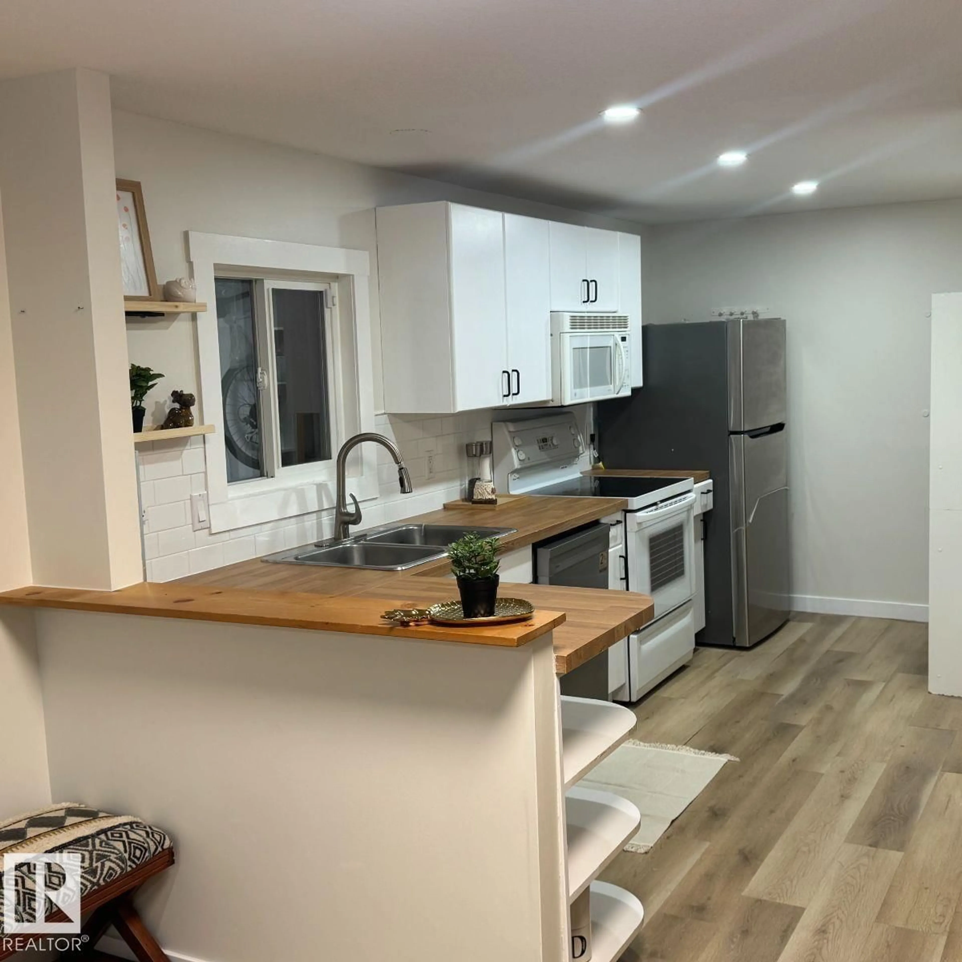
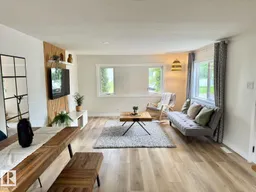
Living room with furniture, wood/laminate floor for 8 THE PARKWAY NW, Edmonton Alberta T6P1C7
12 hours on Market

8 THE PARKWAY NW, Edmonton, Alberta T6P1C7

Detached
2
1
~924 sqft
$115,900
Get pre-qualifiedPowered by nesto
Detached
2
1
~924 sqft

Contact us about this property

Call

Highlights

Property Estimate

Days on market12 hours

Estimated valueNot available

Price/Sqft$125/sqft

Monthly cost

Open Calculator

Description

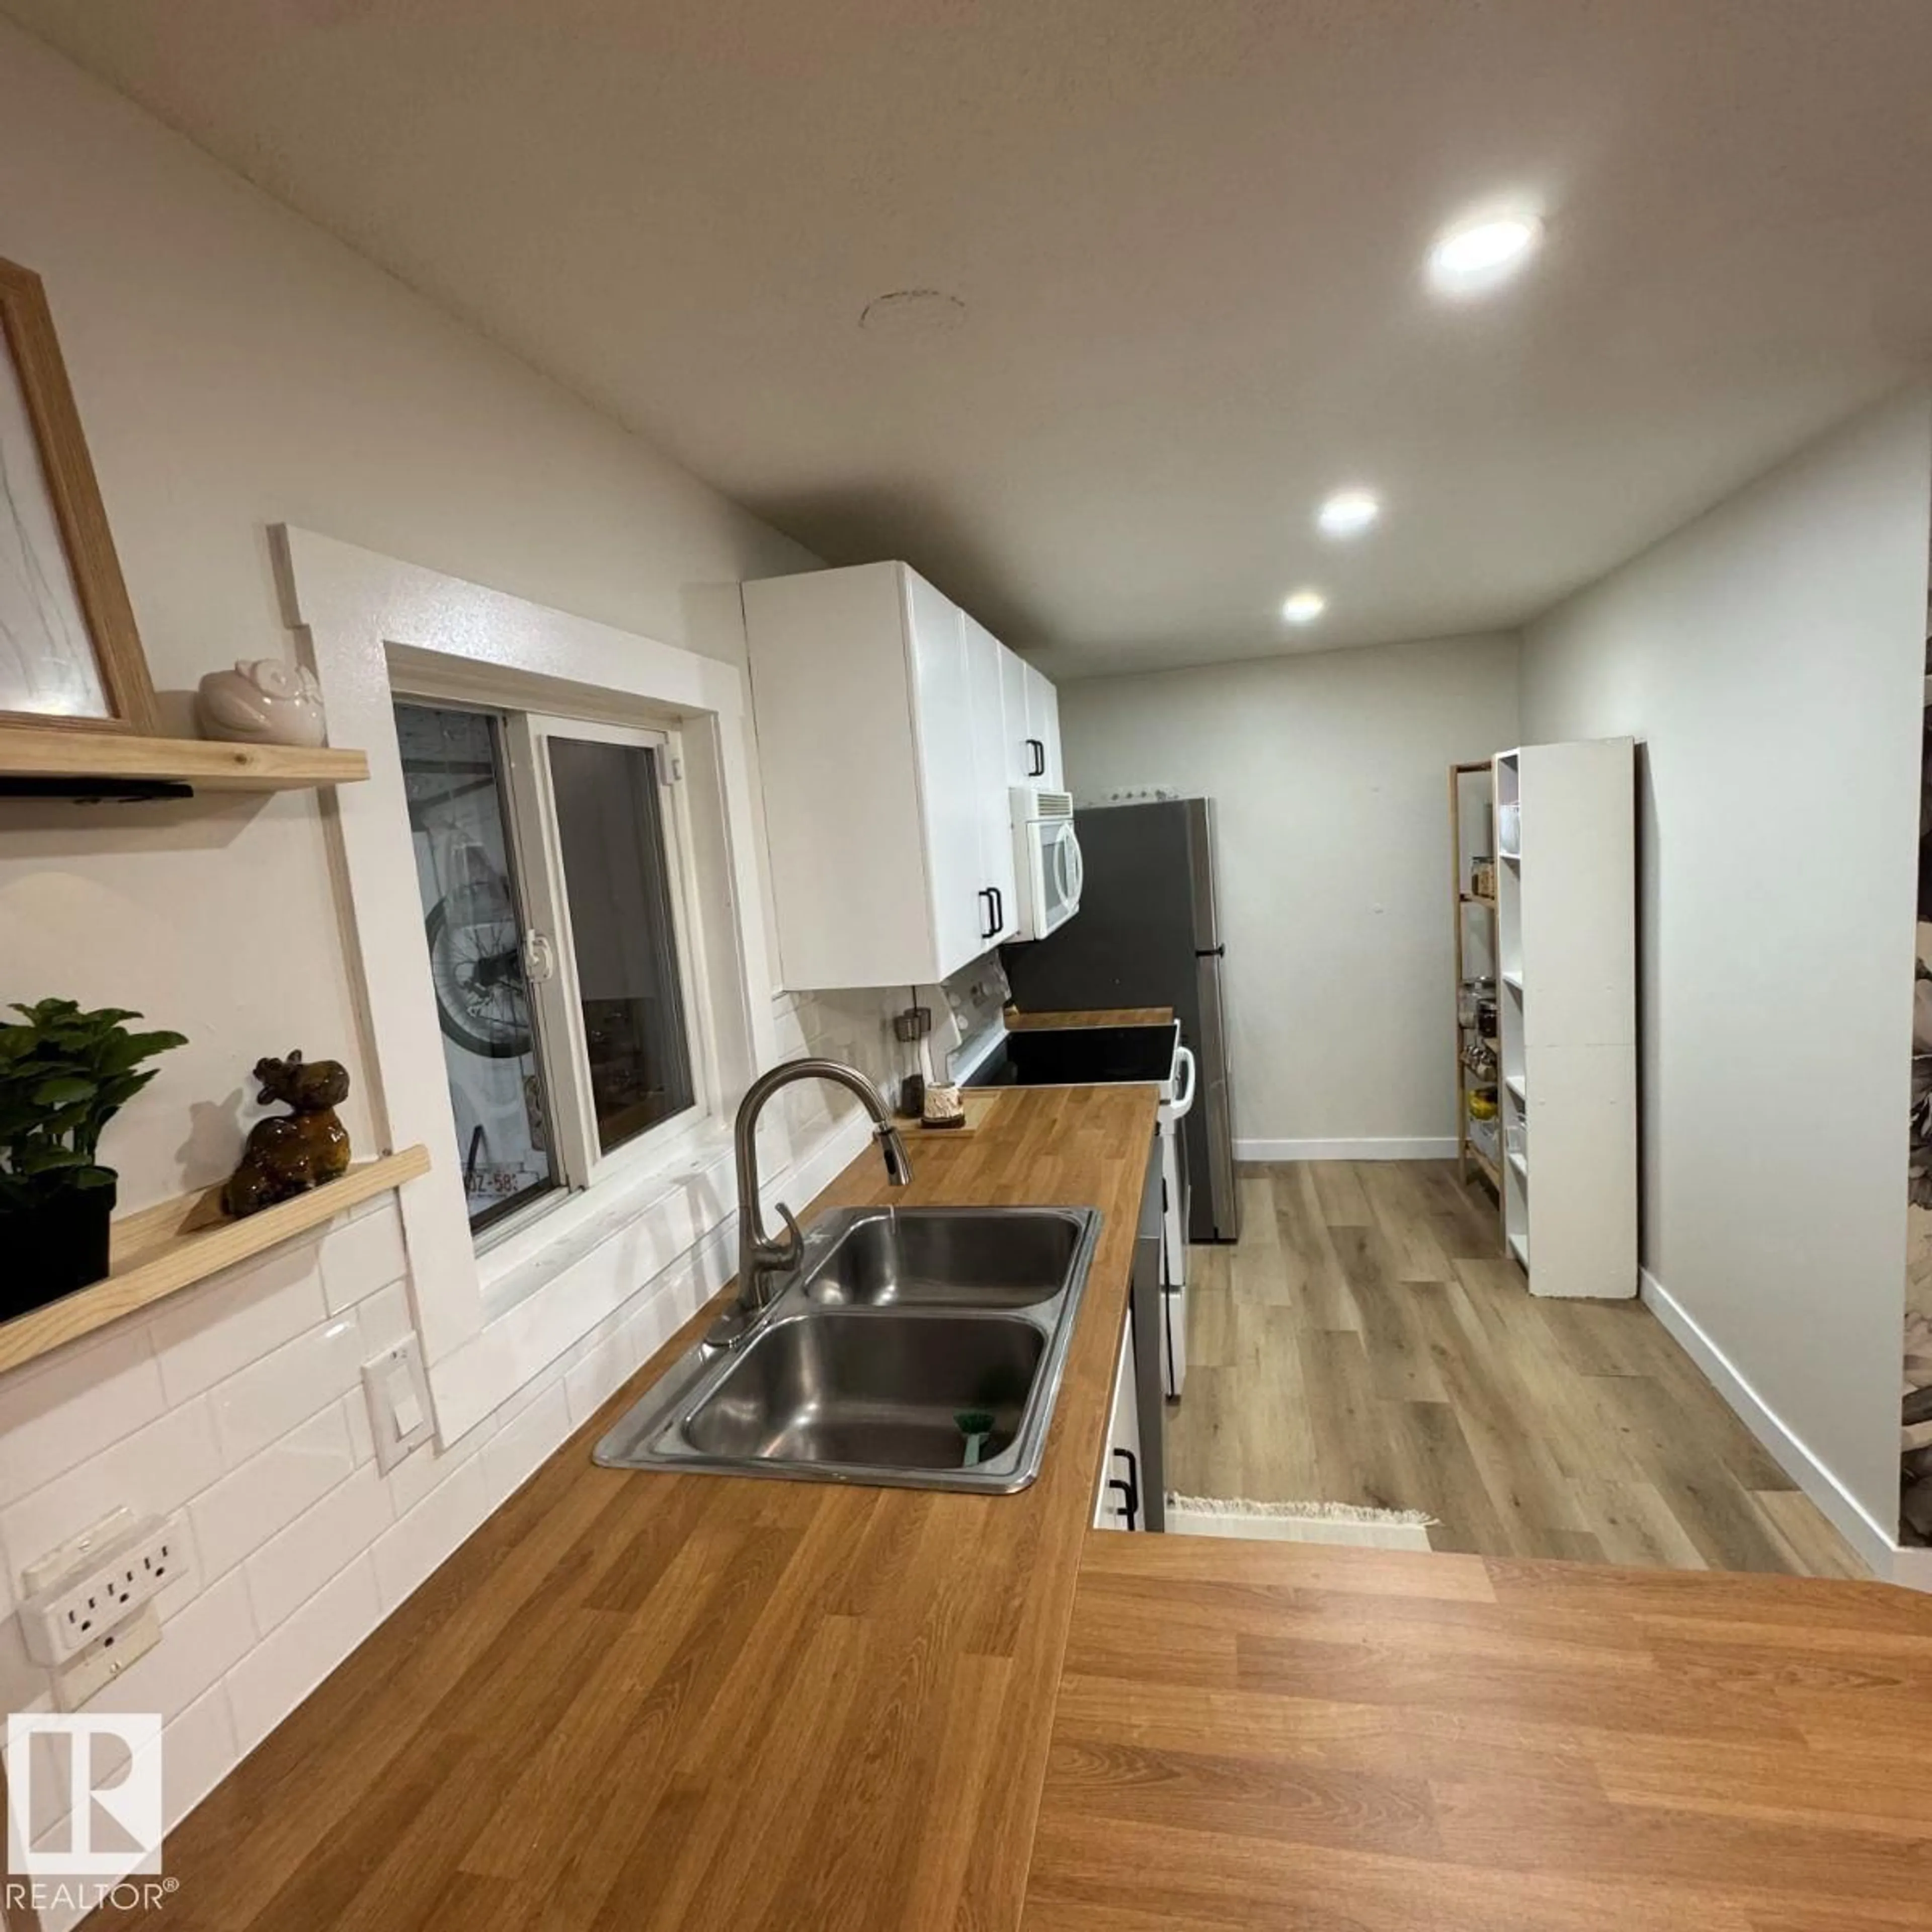
Visit the Listing Brokerage (and/or listing REALTOR®) website to obtain additional information. MOVE-IN READY | FULLY RENOVATED | 2 BEDROOMS | LARGE PRIVATE YARD. This beautifully renovated 924 sqft mobile home in the desirable Maple Ridge/Oak community offers modern upgrades, exceptional privacy, and outstanding value. Featuring 2 spacious bedrooms, 1 full bathroom, a bright living room with plenty of natural light, and an updated kitchen with new countertops and backsplash, this home is ready to enjoy. Renovations completed since September 2025 include a new roof, furnace, hot water tank, flooring throughout, fresh interior paint, dishwasher, and PEX water lines. Outside, enjoy a large private backyard - perfect for relaxing or entertaining - plus a concrete pad with potential for a gazebo, greenhouse, or workshop. Carport for 1 vehicle but room for 4 more. There is storage shed, visitor parking. Located in a pet-friendly community. Lot rent is $750/month and includes garbage collection and snow removal (id:39198)


Property Details

StyleMobile Home
View-
Age of property1976
SqFt~924 SqFt
Lot Size-
Parking Spaces5
MLS ®NumberE4500676
Community NameMaple Ridge
Data SourceCREA
Listing byHonestDoor Inc

Features

Heating: Forced air

Main level Floor

Primary Bedroom

Bedroom 2


Parking

Garage spaces -

Garage type -

Total parking spaces 5


Property History
Jul 24, 2026
ListedActive
$115,900
12 hours on market
history photo preview21
Listing by crea®
Property listed by HonestDoor Inc, Brokerage
Agent Banner Image
Interested in this property?Get in touch to get the inside scoop.

Market Data - Maple Ridge

Geo Zone Map ThumbnailMaple Ridge

Strong Seller's Market

View Market Data

Detached house - for the past 30 days

Buyer's market Seller's market

Avg. Days on Market

Past 30 days

0 day

Compared to

2025

0 day

2024

0 day

New Listings

Past 30 days

3 listings

Compared to

2025

4 listings

2024

5 listings

Units sold

Past 30 days

0 unit

Compared to

2025

0 unit

2024

0 unit

Median Sold Price

Past 30 days

$0

Compared to


Population and Demographics

Overview

Total population 1097
Average household income $92,905

Age (%)

0 to 19
15%
20 to 34
16%
35 to 49
17%
50 to 64
31%
65 and plus
21%

Household composition (%)

Single family
52%
Single person
38%
Multi person
10%
Multi family
0%

Mother tongue (%)

English
94%
French
3%
Others
2%

House tenancy (%)

Owners
90%
Renters
10%

What’s nearby?Essentials within 5 km

Local Logic

Transportation Scores

Estimated Budget

Powered by:
The trademarks REALTOR®, REALTORS®, and the REALTOR® logo are controlled by The Canadian Real Estate Association (CREA) and identify real estate professionals who are members of CREA. The trademarks MLS®, Multiple Listing Service® and the associated logos are owned by CREA and identify the quality of services provided by real estate professionals who are members of CREA. Used under license.

