1 day on Market

49 RIM RD, Edmonton, Alberta T6P1C4

Detached
3
2
~1120 sqft
$134,500
Get pre-qualifiedPowered by nesto
Detached
3
2
~1120 sqft

Contact us about this property

Call

Highlights

Property Estimate

Days on market1 day

Estimated valueNot available

Price/Sqft$120/sqft

Monthly cost

Open Calculator

Description

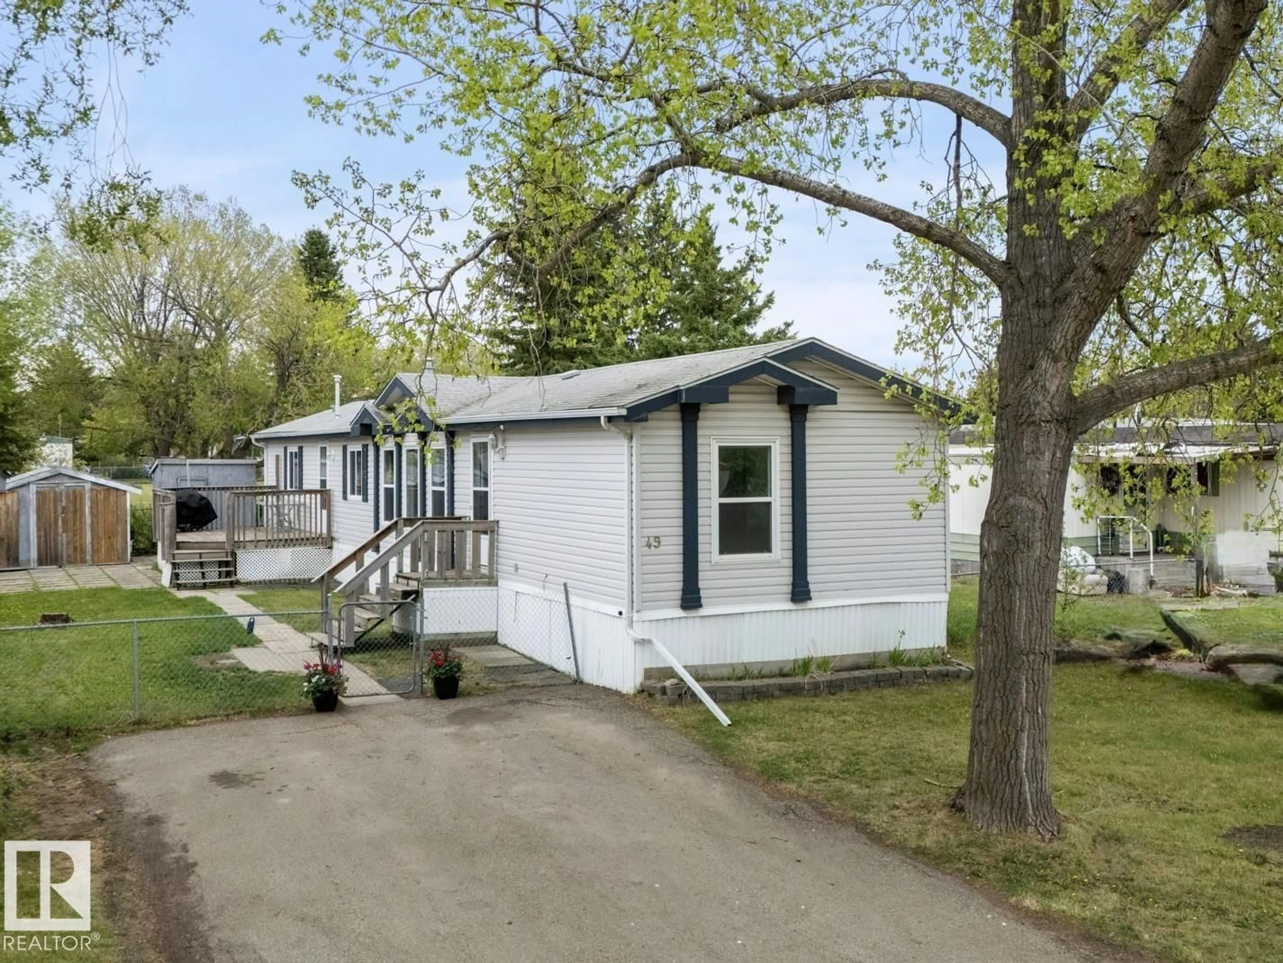
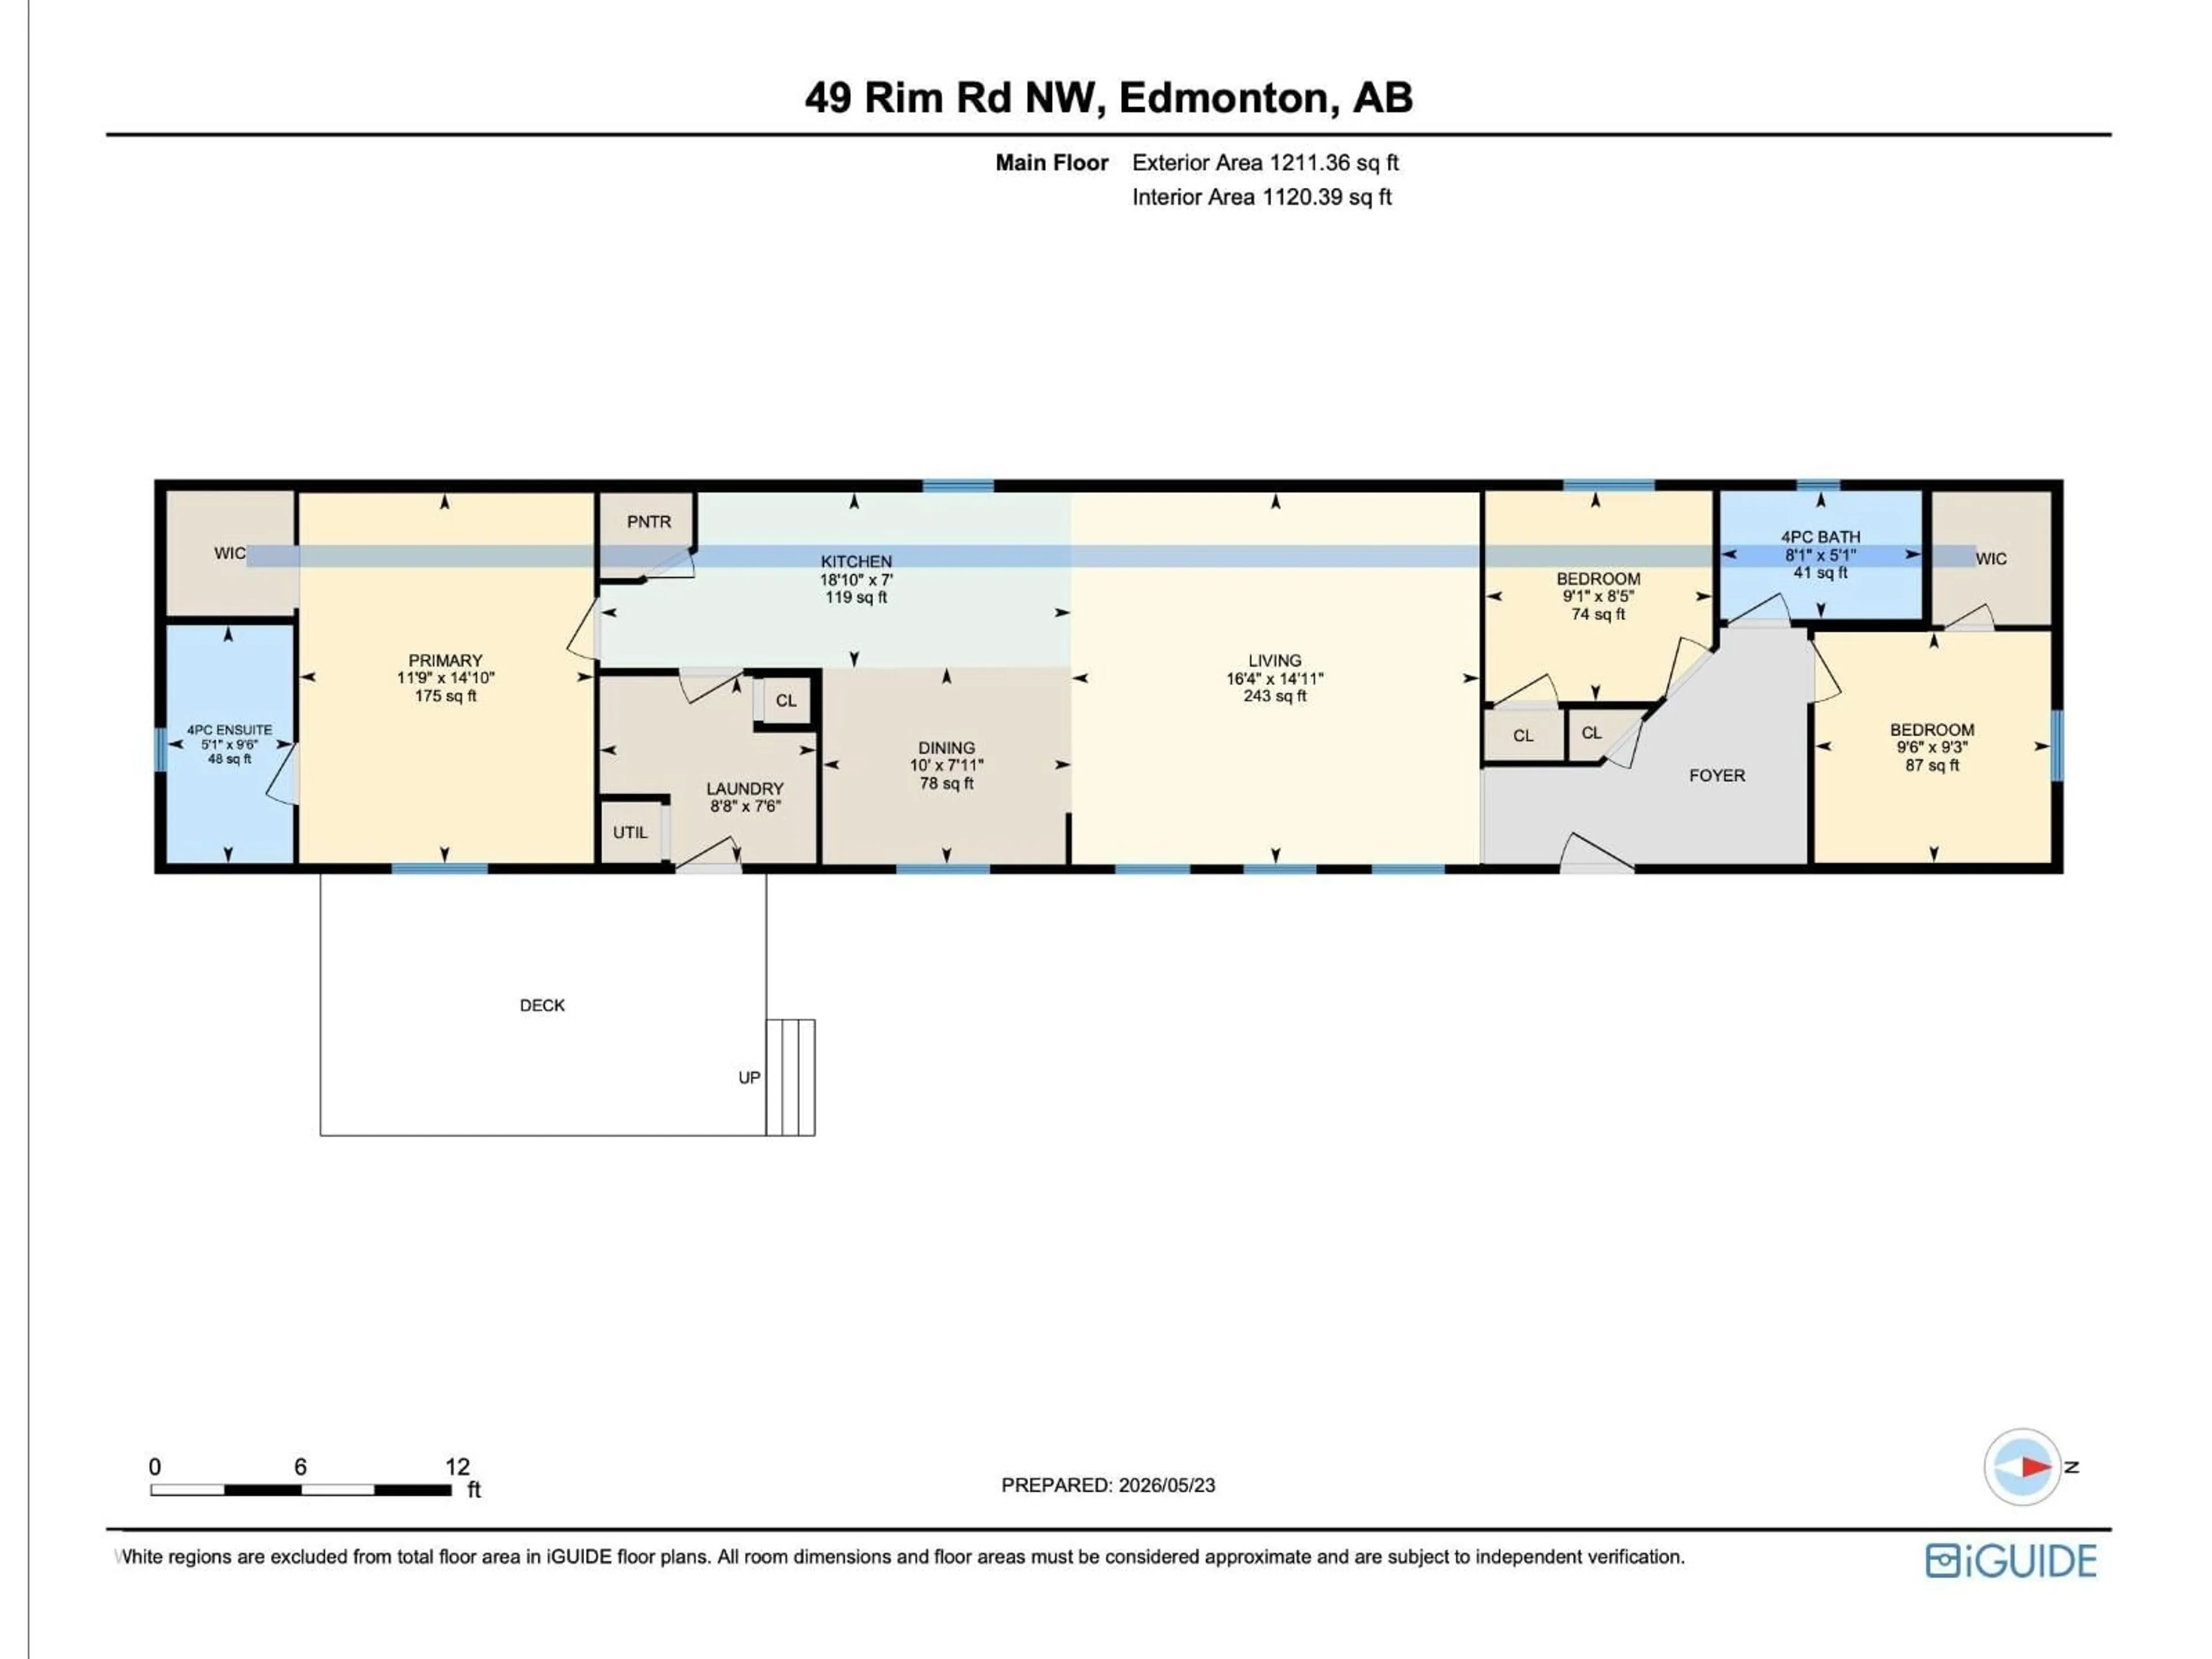
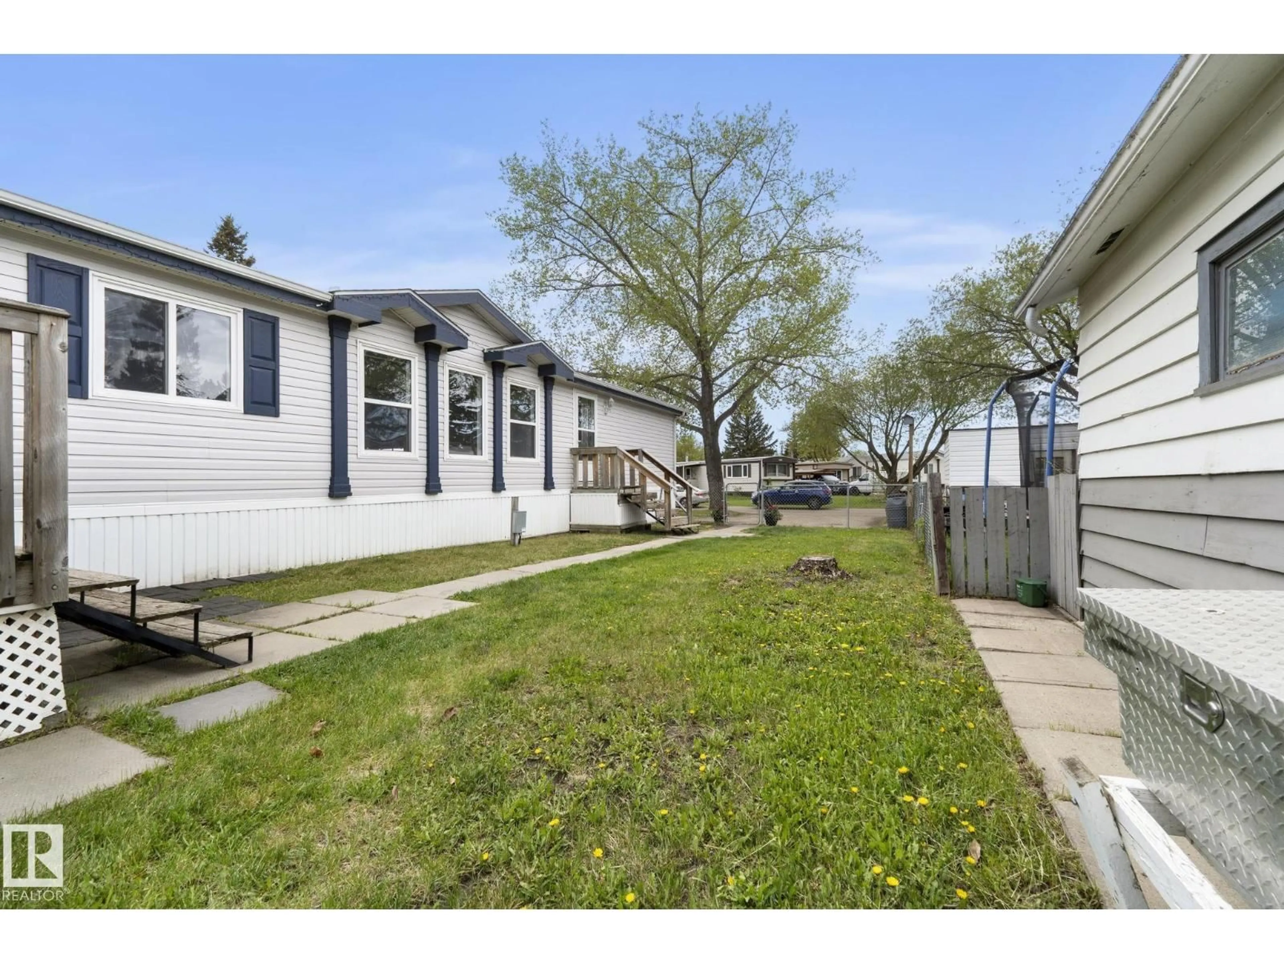
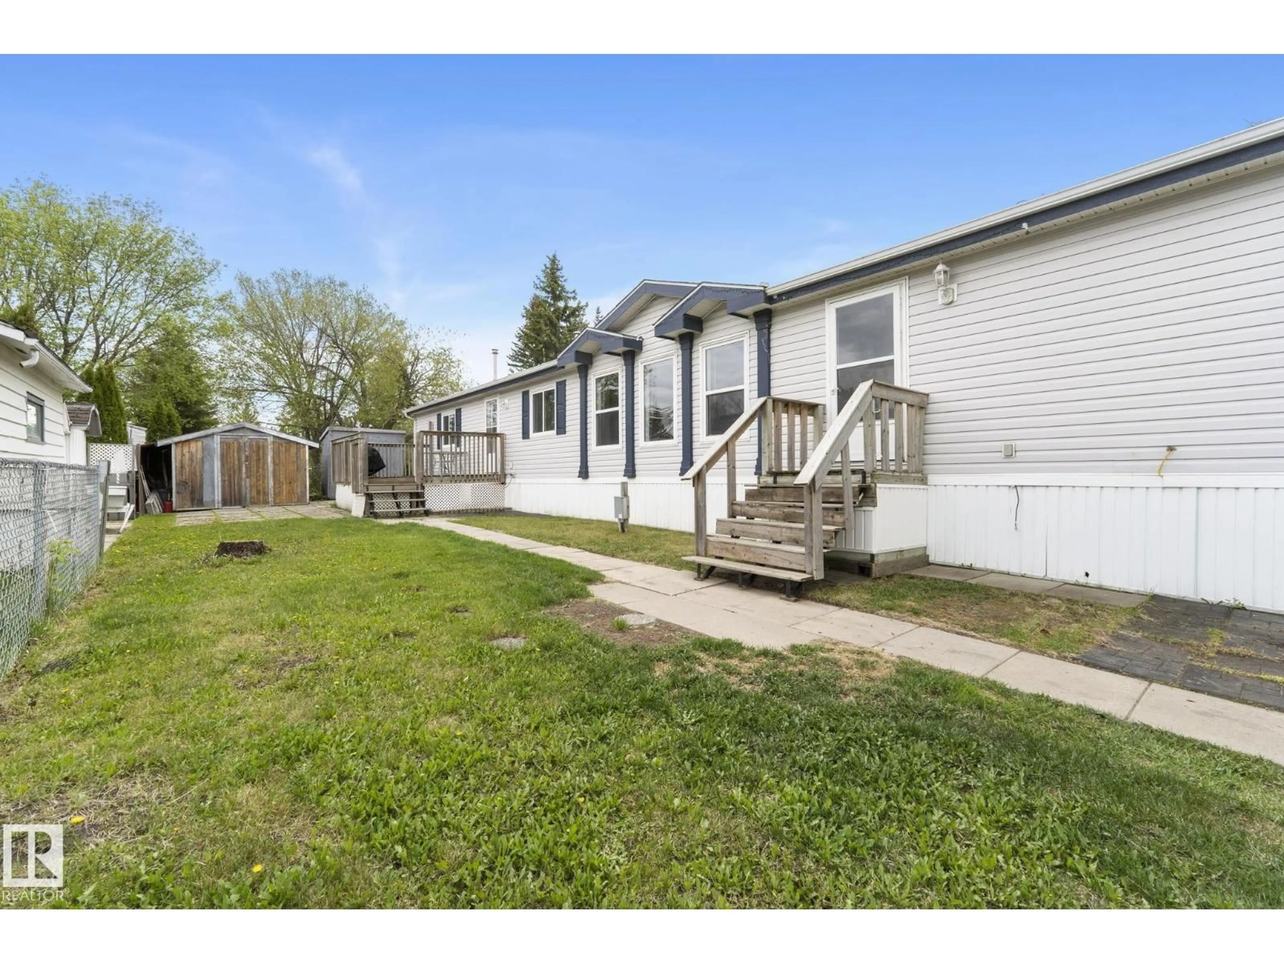
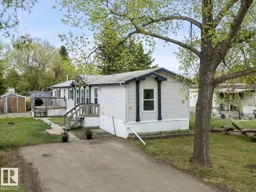
Welcome to this charming 3-BEDROOM, 2-BATHROOM, 1120 SQ/FT home located in the beautiful community of Maple Ridge. This home offers the perfect blend of AFFORDABILITY, CONVENIENCE, & PEACEFUL LIVING in one of Edmonton's most picturesque communities. The OPEN-CONCEPT design includes a LARGE LIVING ROOM that flows seamlessly into a DEDICATED KITCHEN/EATING NOOK, complete with a PANTRY for all your storage needs. The PRIMARY BEDROOM IS A TRUE RETREAT, offering a walk-in closet and a PRIVATE 4-PC ENSUITE — a rare and welcome feature. TWO ADDITIONAL well-sized bedrooms share a RARE SECOND/ 4-PC BATHROOM, making this layout ideal for families or those needing a home office or guest room. A dedicated LAUNDRY ROOM, utility space, a welcoming foyer, and a deck complete this beautiful home. RECENT UPDATES include: FURNACE MOTOR AND CHIMNEY (2021) AND HWT (2022). Easy access to MAJOR ROADWAYS and everyday amenities, THIS IS AFFORDABLE LIVING AT ITS FINEST! WELCOME HOME! (id:39198)


Property Details

StyleHouse
View-
Age of property2004
SqFt~1120 SqFt
Lot Size-
Parking Spaces4
MLS ®NumberE4489809
Community NameMaple Ridge
Data SourceCREA
Listing byCentury 21 Masters

Features

Heating: Forced air

Main level Floor

Living room

4.98m x 4.5

Dining room

3.04m x 2.4

Kitchen

5.75m x 2.1

Primary Bedroom

3.59m x 4.5


Parking

Garage spaces -

Garage type -

Total parking spaces 4


Property History
May 25, 2026
ListedActive
$134,500
1 day on market
history photo preview49
Listing by crea®
Property listed by Century 21 Masters, Brokerage
Agent Banner Image
Interested in this property?Get in touch to get the inside scoop.

Market Data - Maple Ridge

Geo Zone Map ThumbnailMaple Ridge

Strong Seller's Market

View Market Data

Detached house - for the past 30 days

Buyer's market Seller's market

Avg. Days on Market

Past 30 days

0 day

Compared to

2025

0 day

2024

0 day

New Listings

Past 30 days

4 listings

Compared to

2025

6 listings

2024

1 listing

Units sold

Past 30 days

0 unit

Compared to

2025

0 unit

2024

0 unit

Median Sold Price

Past 30 days

$0

Compared to


Population and Demographics

Overview

Total population 1097
Average household income $92,905

Age (%)

0 to 19
15%
20 to 34
16%
35 to 49
17%
50 to 64
31%
65 and plus
21%

Household composition (%)

Single family
52%
Single person
38%
Multi person
10%
Multi family
0%

Mother tongue (%)

English
94%
French
3%
Others
2%

House tenancy (%)

Owners
90%
Renters
10%

What’s nearby?Essentials within 5 km

Local Logic

Transportation Scores

Estimated Budget

Powered by:
The trademarks REALTOR®, REALTORS®, and the REALTOR® logo are controlled by The Canadian Real Estate Association (CREA) and identify real estate professionals who are members of CREA. The trademarks MLS®, Multiple Listing Service® and the associated logos are owned by CREA and identify the quality of services provided by real estate professionals who are members of CREA. Used under license.

