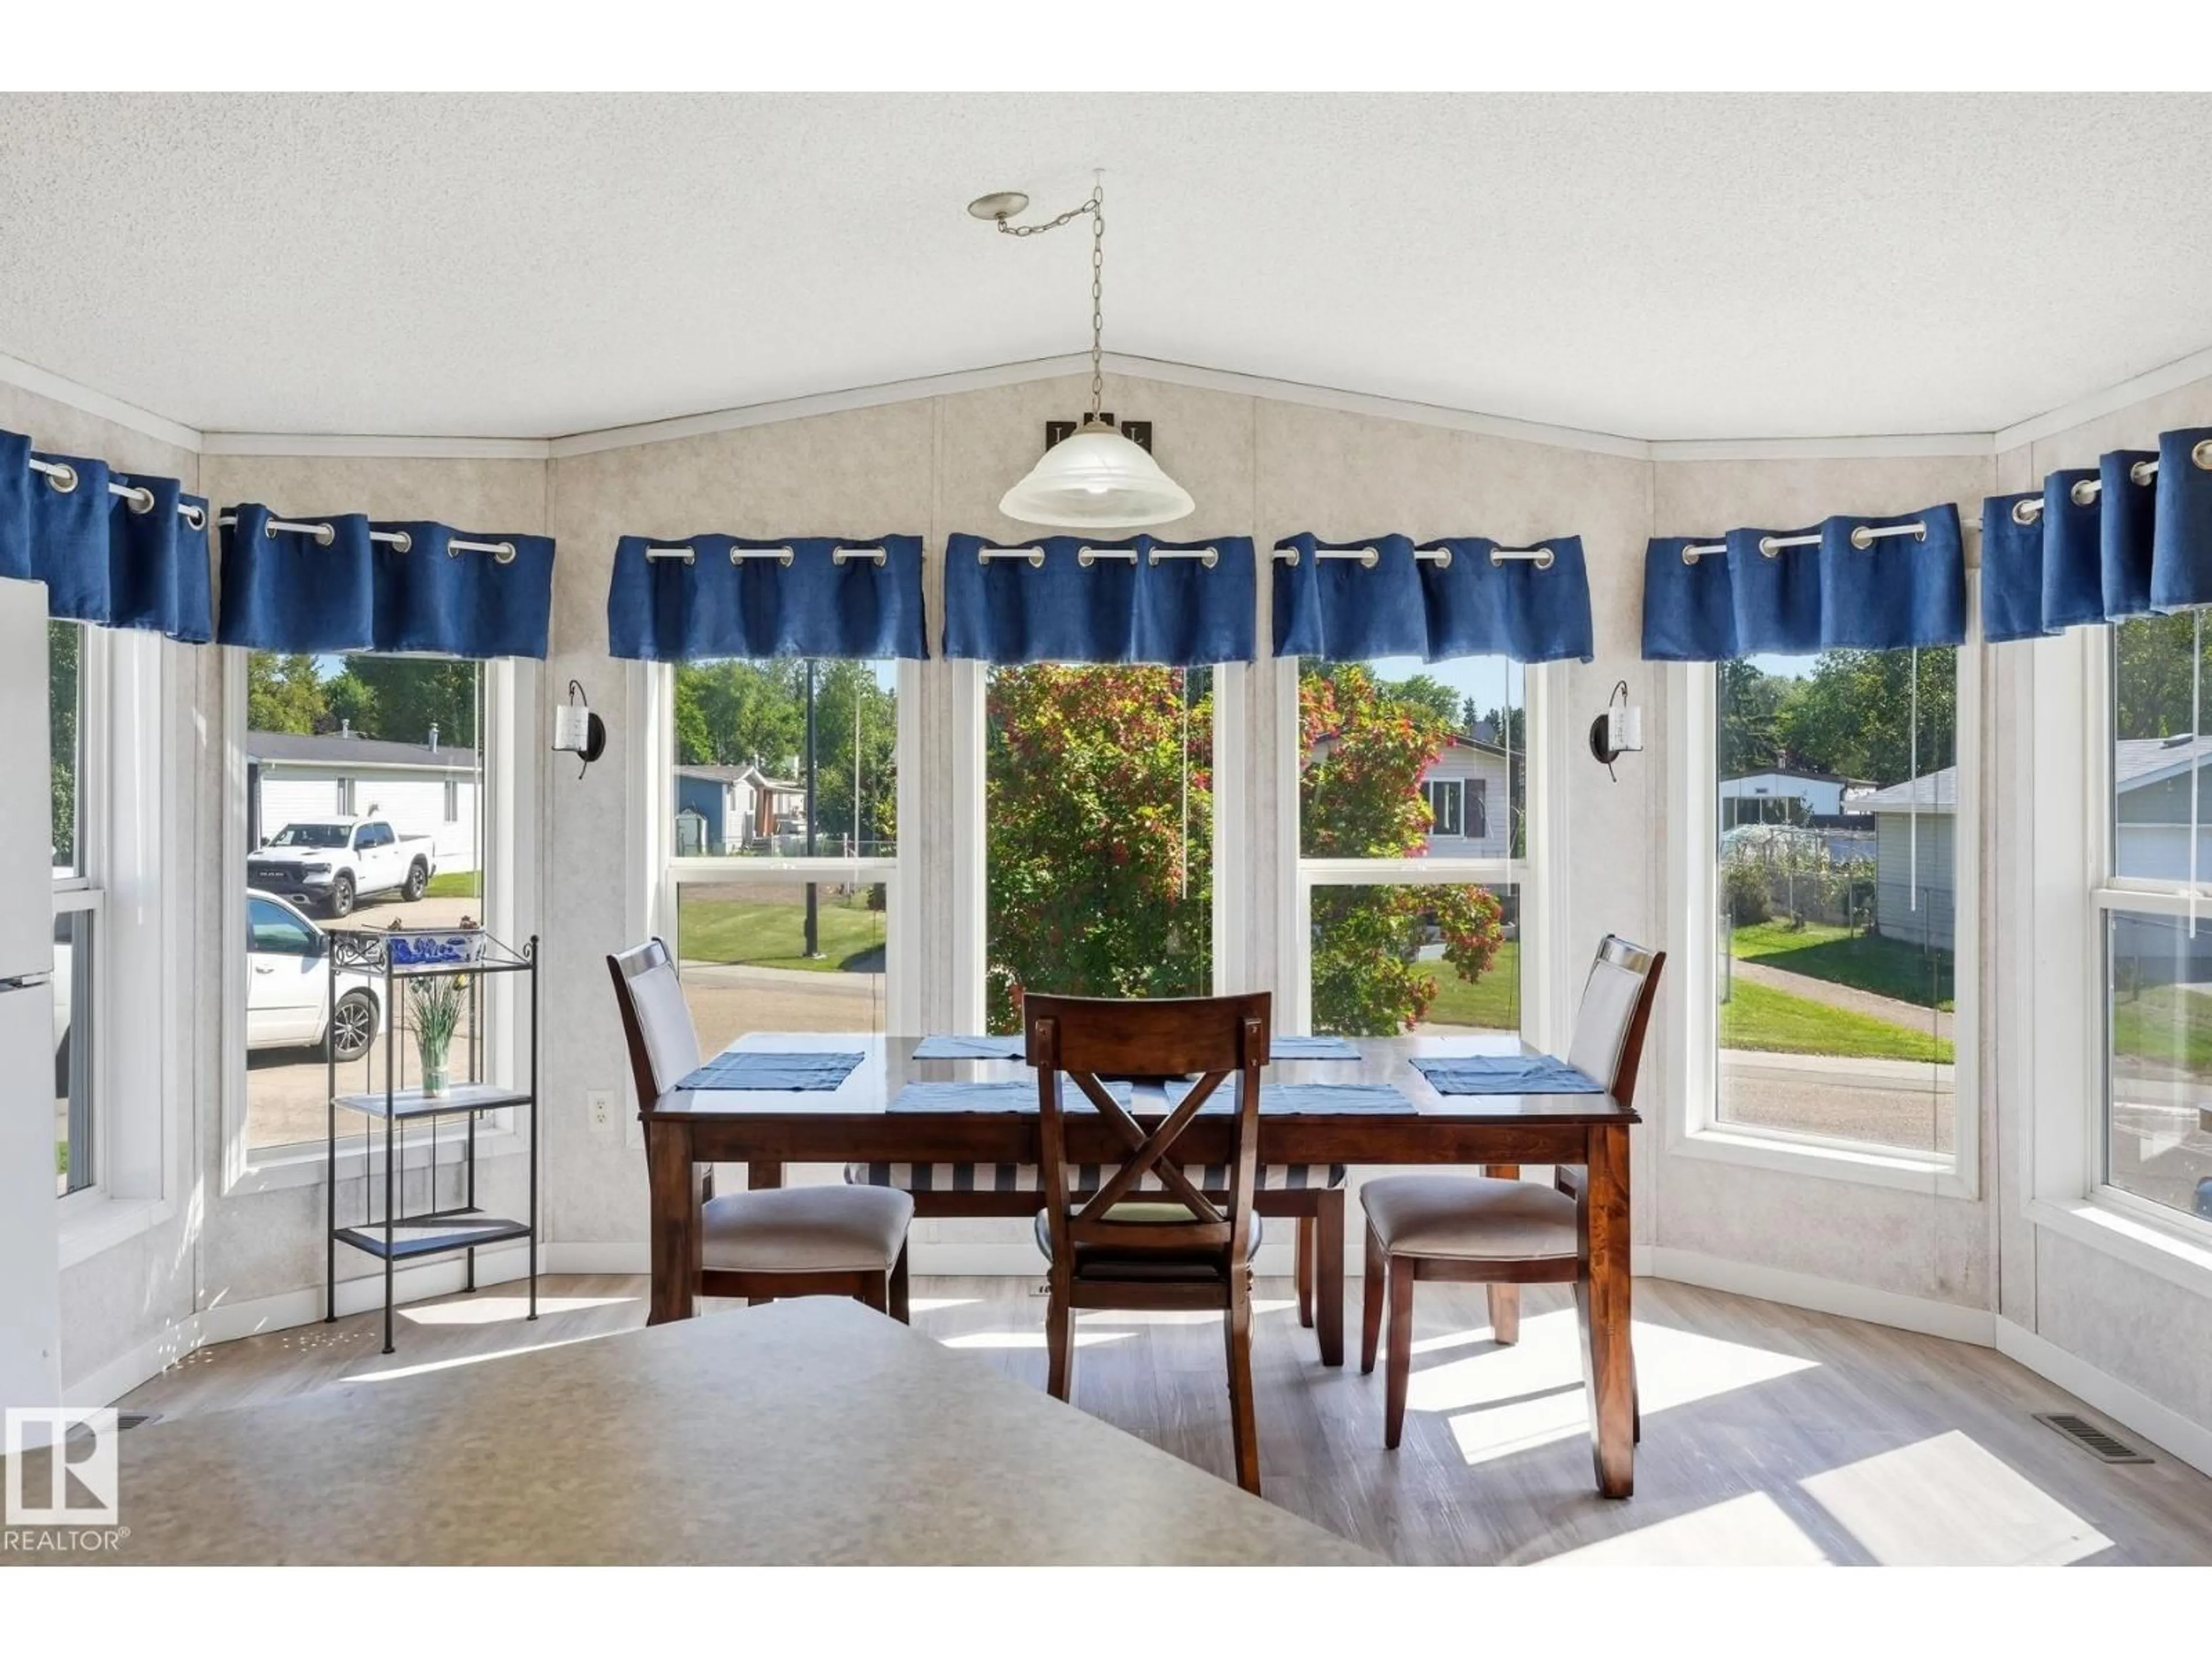
Dining room, ceramic/tile floor for 234 OAK WOOD DR, Edmonton Alberta T6P0A3
4 days on Market

234 OAK WOOD DR, Edmonton, Alberta T6P0A3

Detached
3
2
~1198 sqft
$159,900
Get pre-qualifiedPowered by nesto
Detached
3
2
~1198 sqft

Contact us about this property

Call

Highlights

Property Estimate

Days on market4 days

Estimated valueNot available

Price/Sqft$133/sqft

Monthly cost

Open Calculator

Description

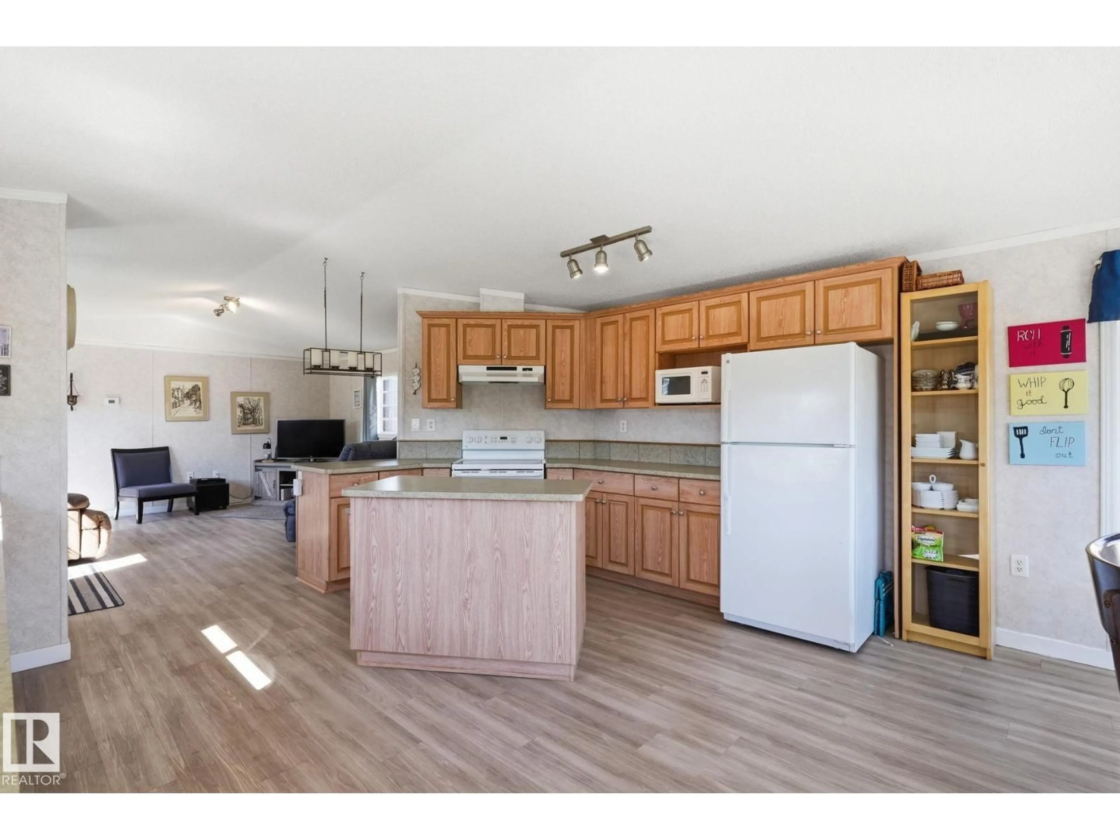
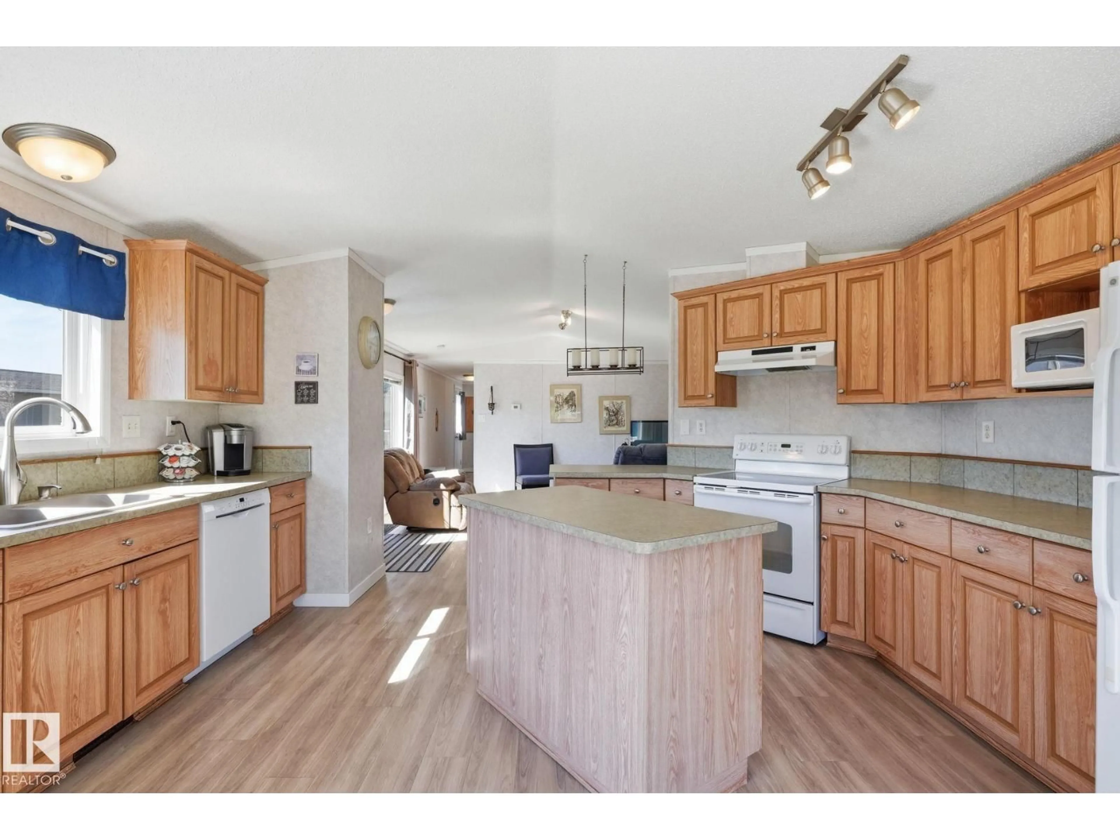
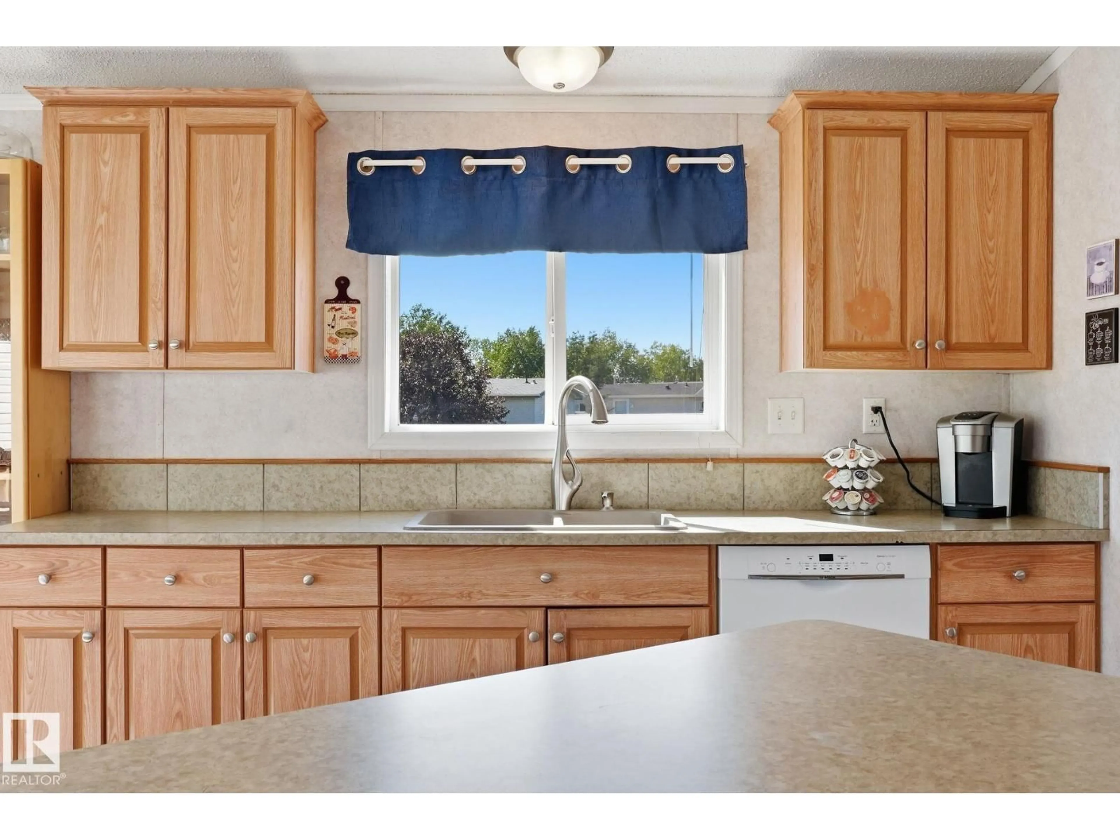
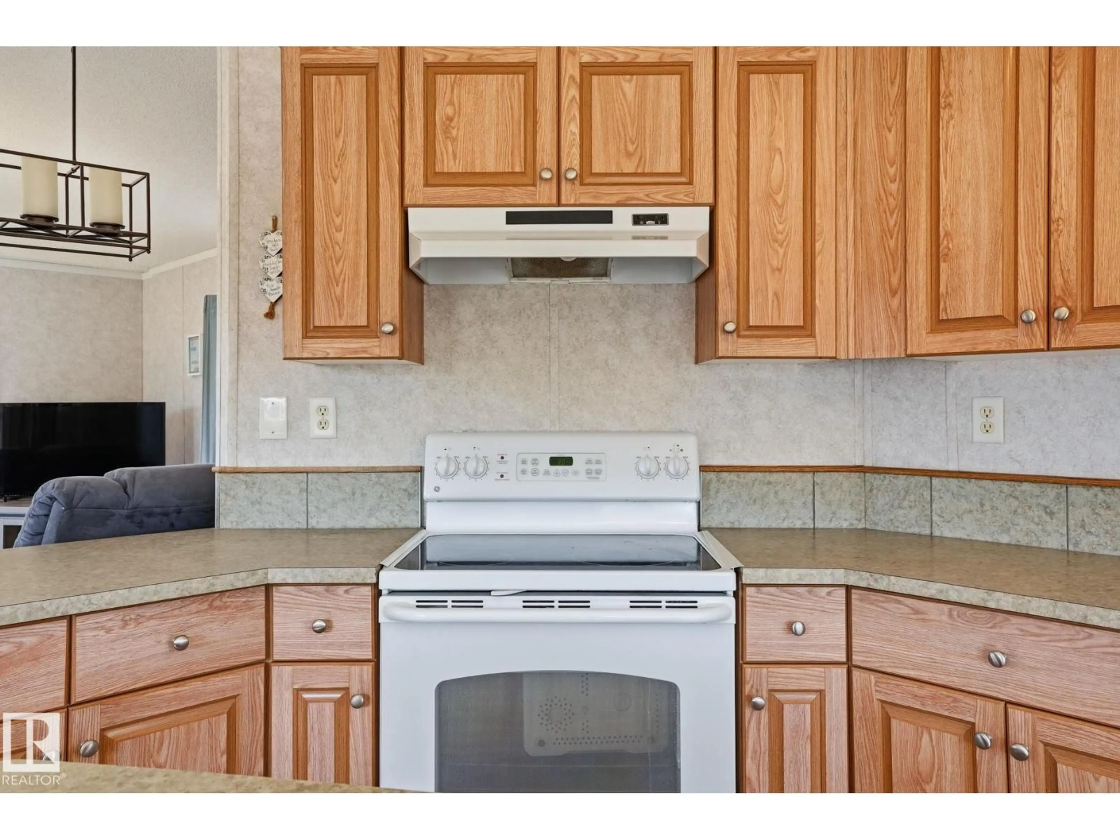
Look no further! From the chef's kitchen with moveable island and dining room with bay window large enough to host family feasts to the privacy of your large primary suite with abundance of storage and personal ensuite all you need is here in this immaculate, spacious, light filled home. This 3 bedroom, 2 bathroom home is situated next to a walking path and makes the already big yard feel even larger. Enjoy time out on the deck or playing in the fenced in yard with the kids or dogs. There is also the perfect she-shed out back with power! Top it off with a 5 year old furnace, air conditioning, water and sewer pipes. The community has a corner store, gas station, parks, and community center with activities for everyone throughout the year. With transit and easy access to Whitemud, Henday, and Sherwood Park Freeway commuting is a breeze. Shopping, restaurants, and entertainment are all just down the road in the Meadows. A beautiful home in an amazing location that can't be beat! (id:39198)


Property Details

StyleHouse
View-
Age of property2007
SqFt~1198 SqFt
Lot Size-
Parking Spaces-
MLS ®NumberE4506061
Community NameMaple Ridge
Data SourceCREA
Listing byLiv Real Estate

Features

Heating: Forced air
Cooling: Central air conditioning

Main level Floor

Living room

4.55 x 4.52

Dining room

4.57 x 2.35

Kitchen

4.57 x 3.92

Primary Bedroom

4.56 x 3.74


Property History

Aug 28, 2026
ListedActive
$159,900
4 days on market
history photo preview28
Listing by crea®
Property listed by Liv Real Estate, Brokerage
Agent Banner Image
Interested in this property?Get in touch to get the inside scoop.

Market Data - Maple Ridge

Geo Zone Map ThumbnailMaple Ridge

Strong Seller's Market

View Market Data

Detached house - for the past 30 days

Buyer's market Seller's market

Avg. Days on Market

Past 30 days

0 day

Compared to

2025

0 day

2024

0 day

2023

0 day

New Listings

Past 30 days

5 listings

Compared to

2025

4 listings

2024

8 listings

2023

1 listing

Units sold

Past 30 days

0 unit

Compared to

2025

0 unit

2024

0 unit

2023

0 unit

Median Sold Price

Past 30 days

$0

Compared to


Population and Demographics

Overview

Total population 1097
Average household income $92,905

Age (%)

0 to 19
15%
20 to 34
16%
35 to 49
17%
50 to 64
31%
65 and plus
21%

Household composition (%)

Single family
52%
Single person
38%
Multi person
10%
Multi family
0%

Mother tongue (%)

English
94%
French
3%
Others
2%

House tenancy (%)

Owners
90%
Renters
10%

What’s nearby?Essentials within 5 km

Local Logic

Transportation Scores

Estimated Budget

Powered by:
The trademarks REALTOR®, REALTORS®, and the REALTOR® logo are controlled by The Canadian Real Estate Association (CREA) and identify real estate professionals who are members of CREA. The trademarks MLS®, Multiple Listing Service® and the associated logos are owned by CREA and identify the quality of services provided by real estate professionals who are members of CREA. Used under license.