15 hours on Market

NW - 4631 113A ST, Edmonton, Alberta T6H1A1

Detached
3 + 1
3 + 1
~1301 sqft
$639,000
Get pre-qualifiedPowered by nesto
Detached
3 + 1
3 + 1
~1301 sqft

Contact us about this property

Call

Highlights

Property Estimate

Days on market15 hours

Estimated valueNot available

Price/Sqft$491/sqft

Monthly cost

Open Calculator

Description

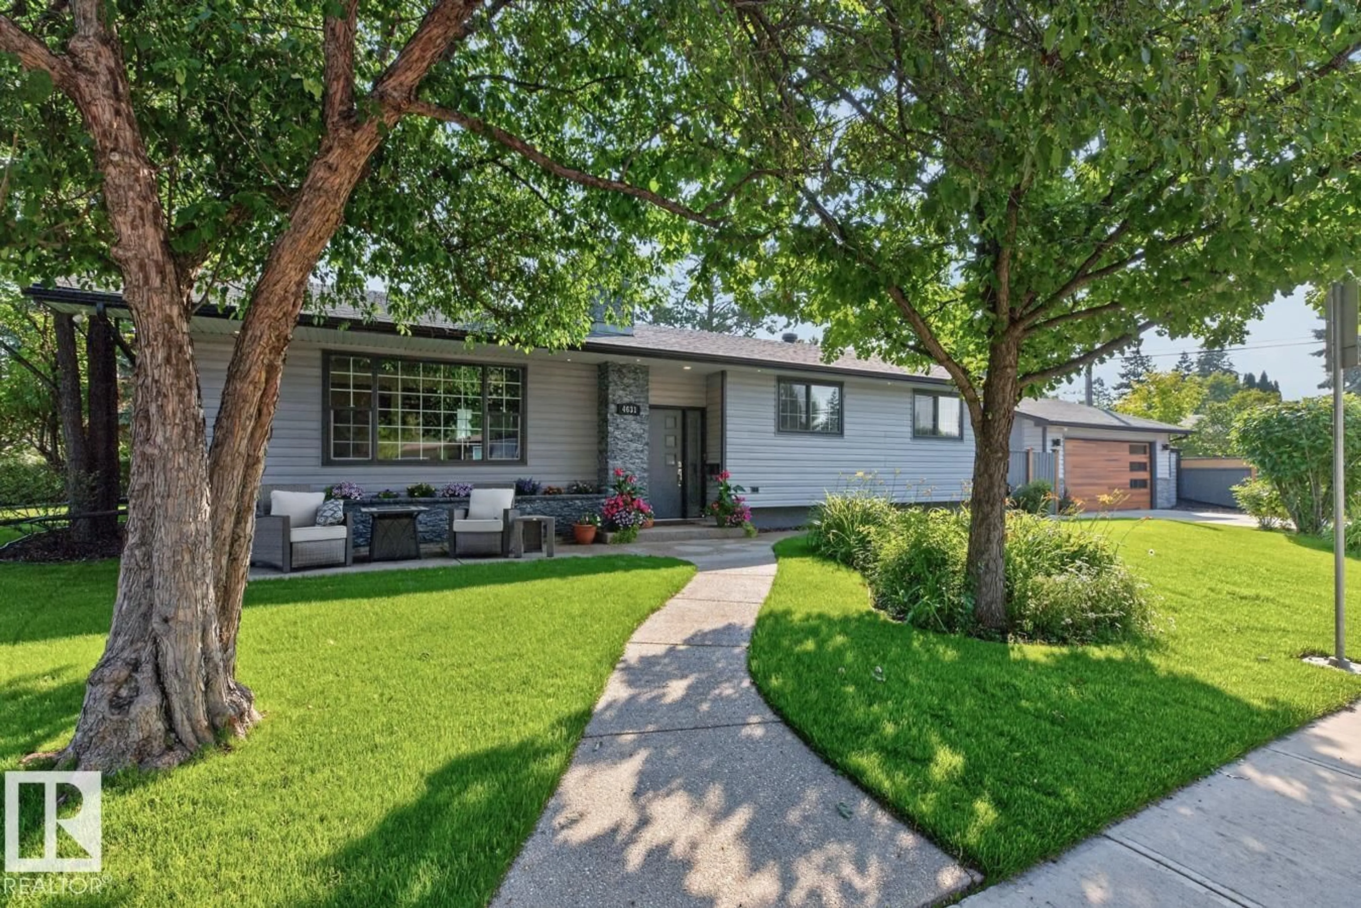
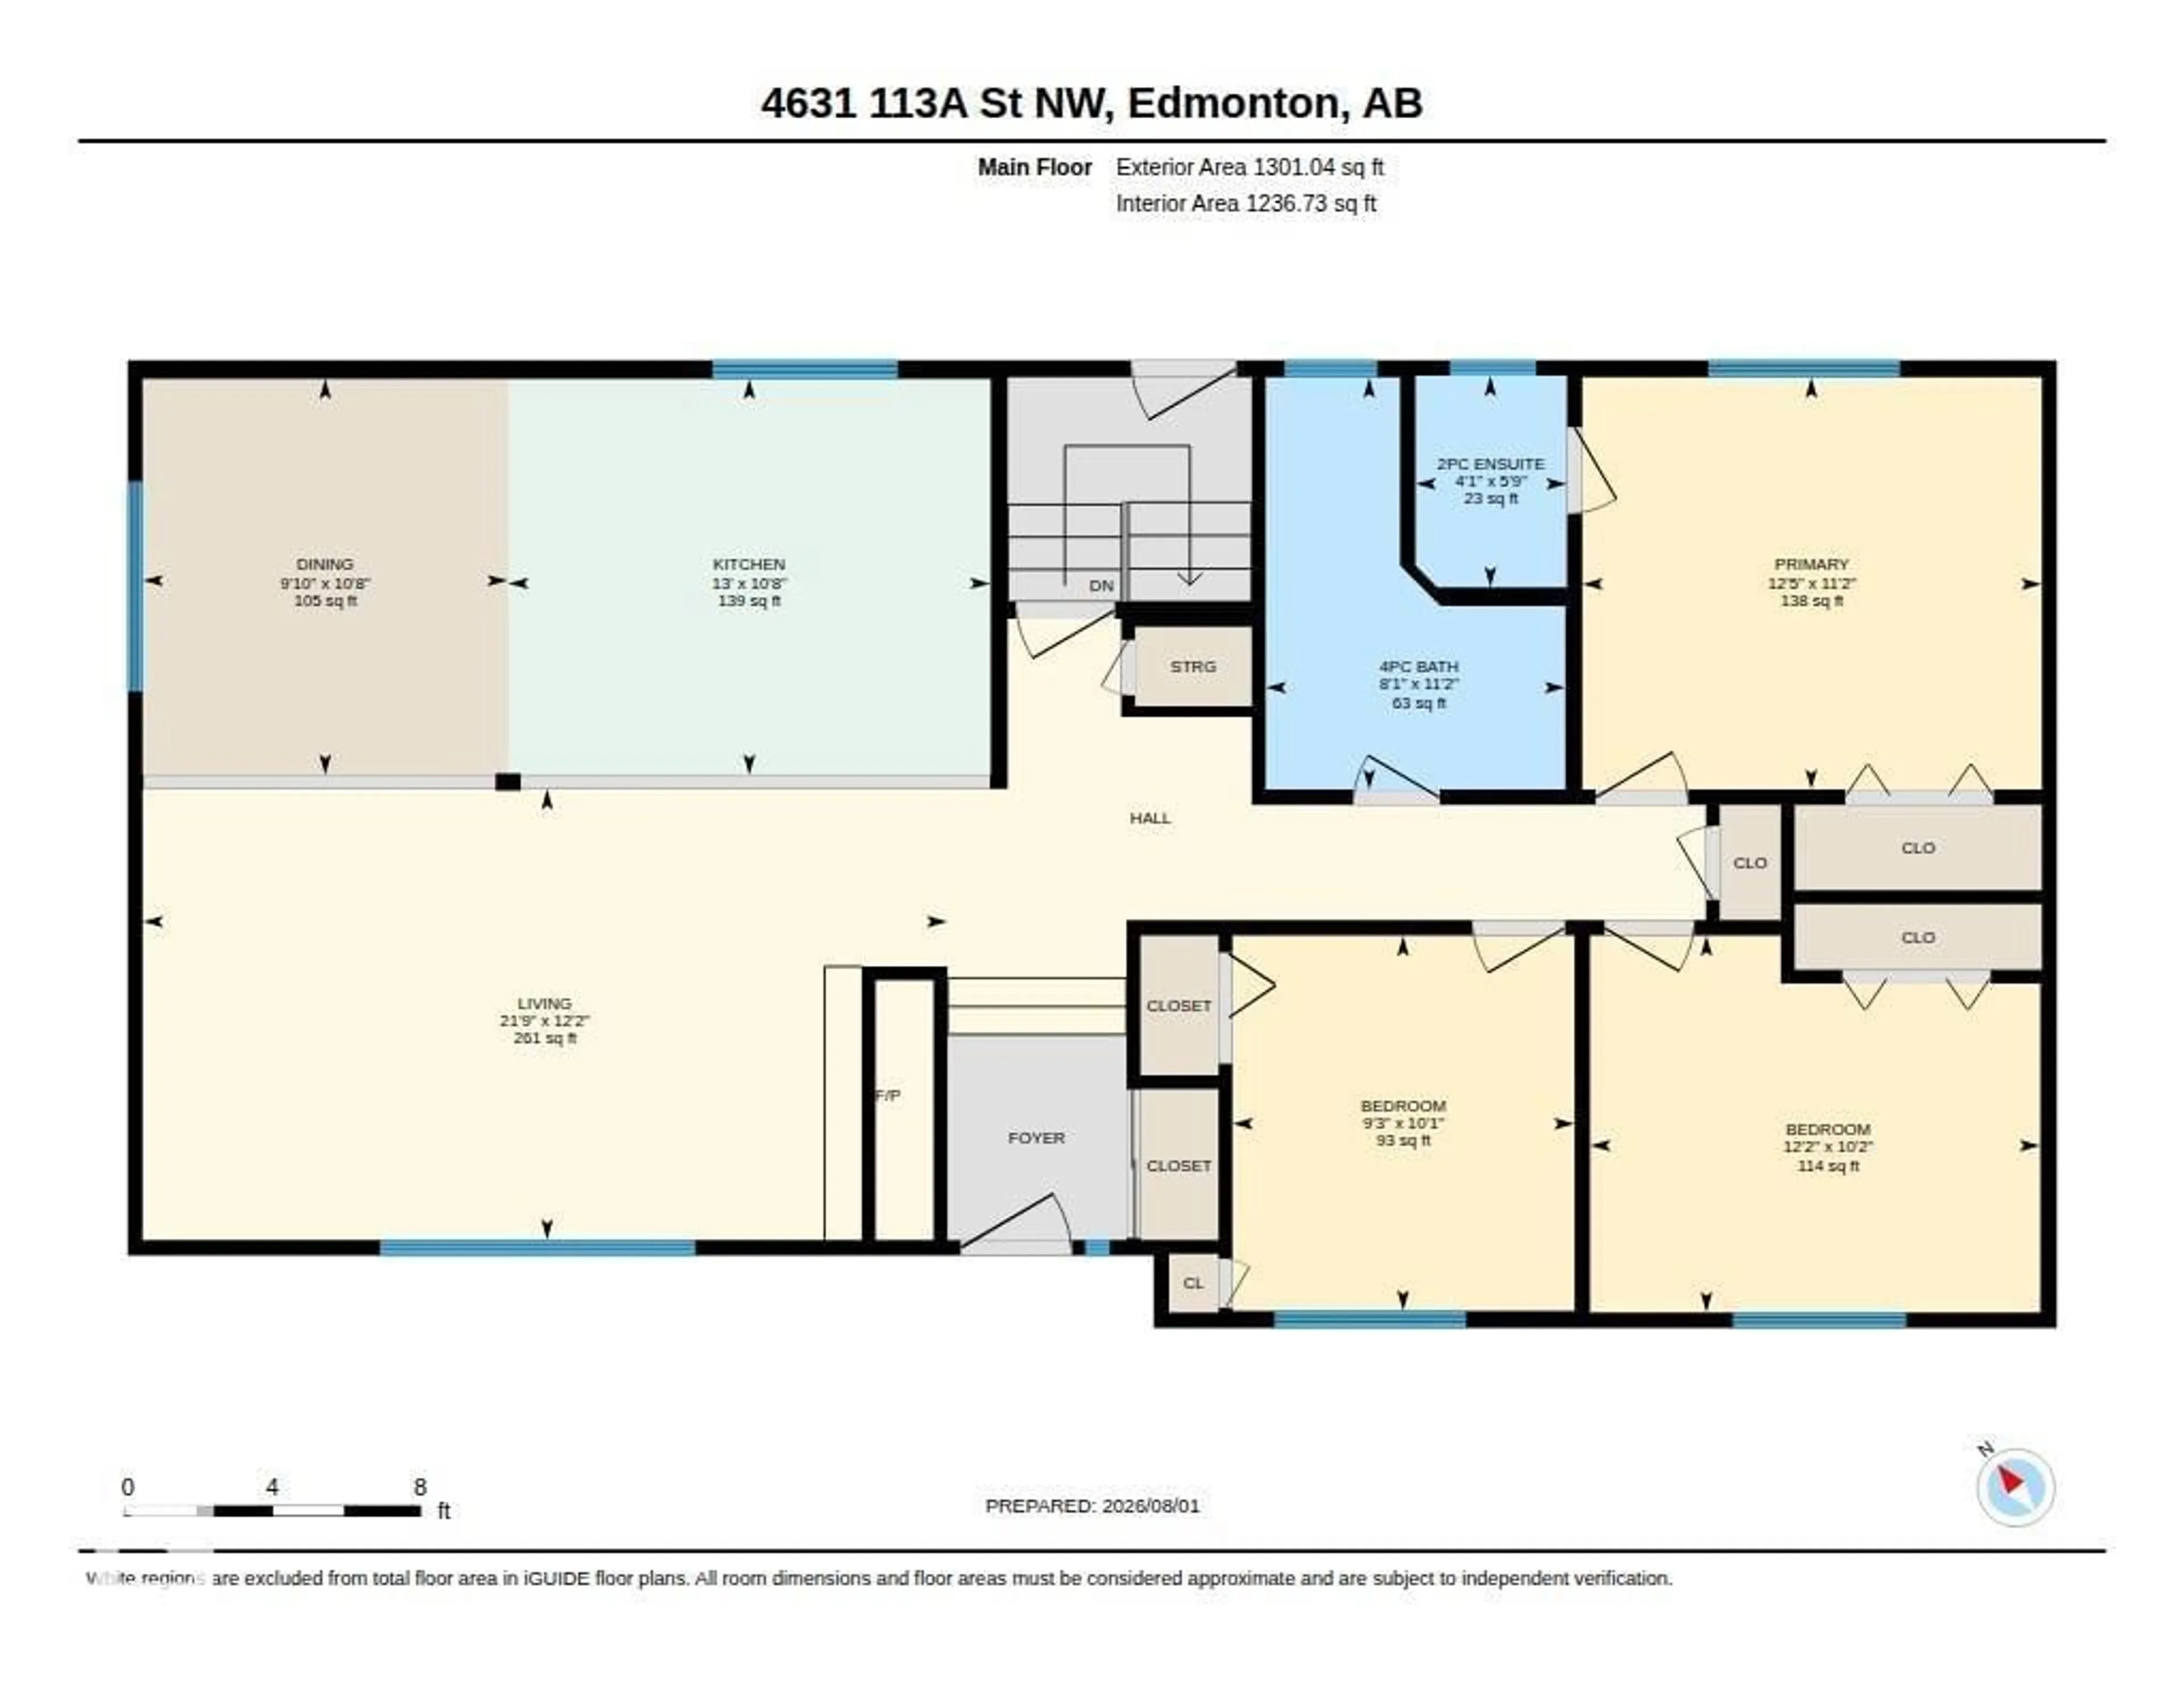
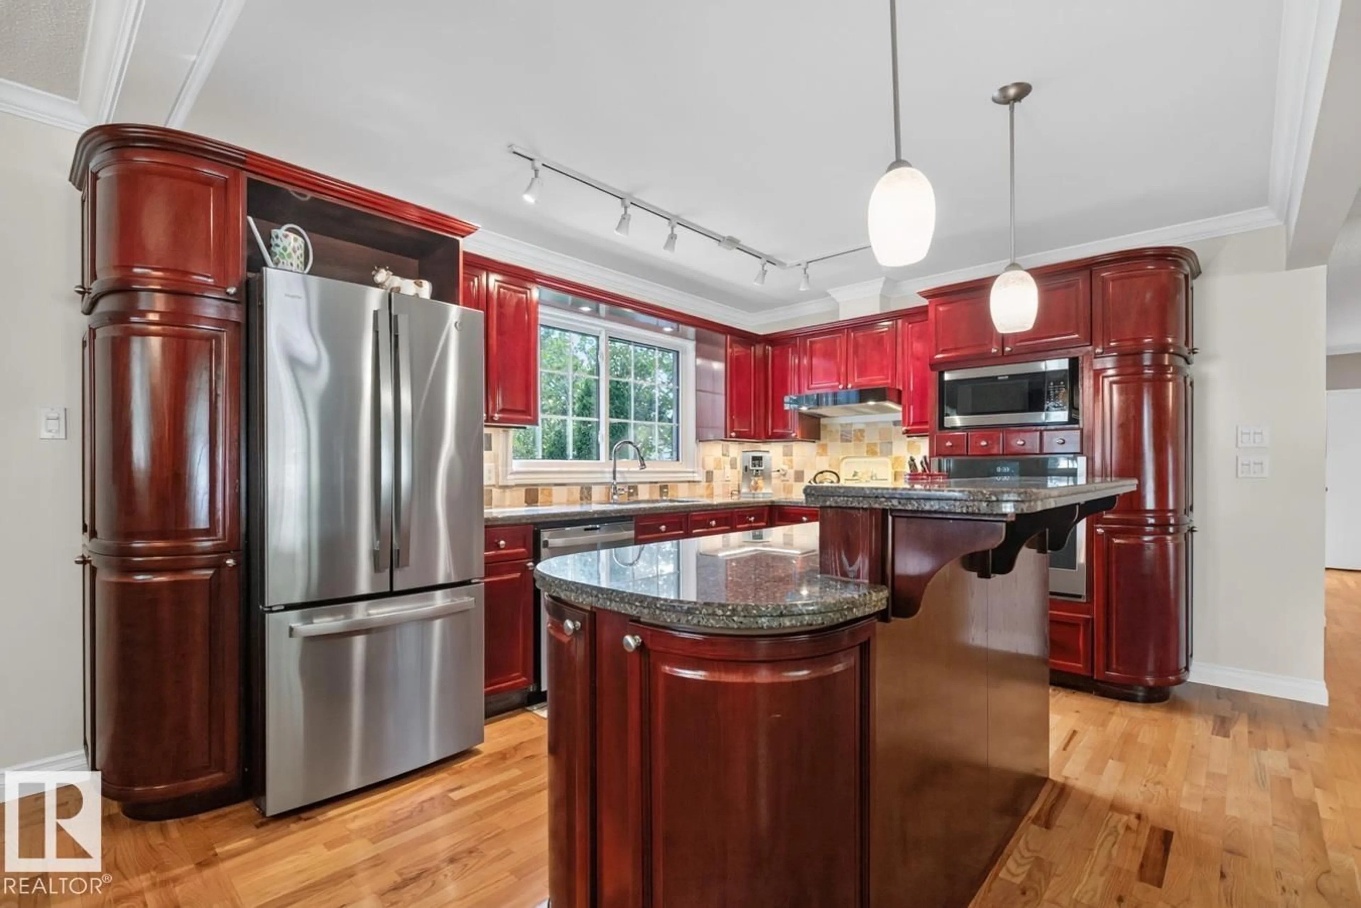
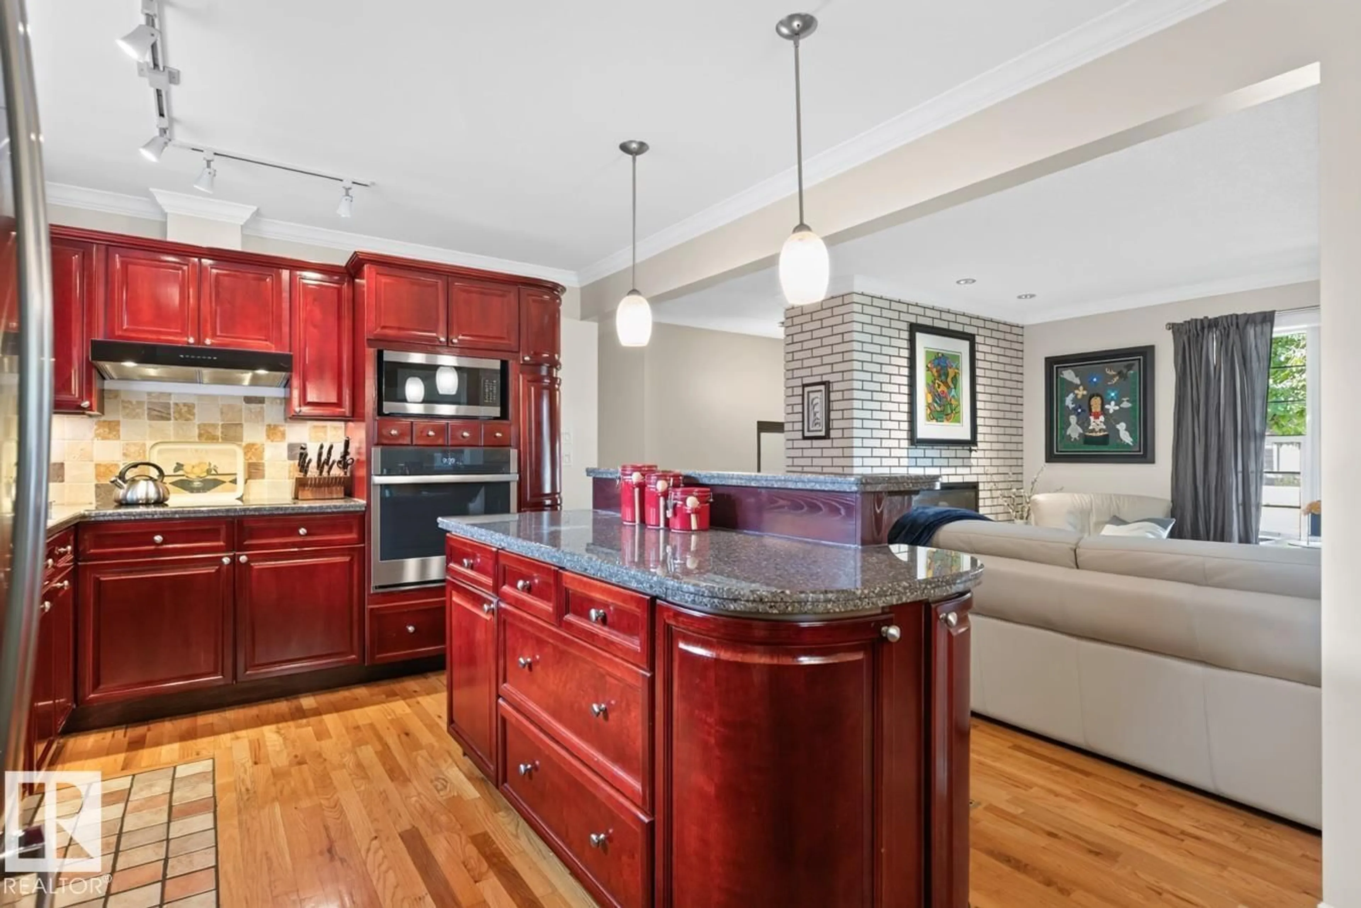
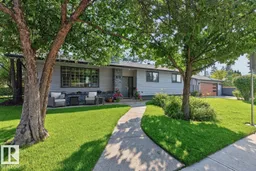
MARVELOUS MALMO!  Move-in ready!  Spacious Kitchen w/ Island, GRANITE COUNTERS, ample Cabinetry & Stainless Steel Appliances.  Open floor plan features many windows & fireplace on a wall of white brick.  Large Primary Bdrm w/ ENSUITE.  FULLY FINISHED BASEMENT w/ rec room (fireplace & built-ins), 3-Pce Bath w/ HEATED FLOORS & Laundry Room w/ Sink.  Bonus: CENTRAL AIR & TWO FIREPLACES.  Residence is CARPET-FREE (Hardwood Floors)!  Situated on a large, sunny, corner lot.  Gorgeous landscaped yards w/ patios & sheds. Backyard is fully fenced. OVERSIZED, HEATED GARAGE (21'5 x 23'4; 499 sq ft) was rebuilt in 2018 (new concrete pad & driveway) w/ built-in sound system & 100 Amp Panel.  Upgrades: FRESHLY PAINTED, Updated Windows & new HWT ('25). LIVABILITY! Walk, Drive, Bike or Take Transit: 5 - 15 mins commute to SOUTHGATE LRT & Mall, Downtown, Whitemud Drive, UNIVERSITY OF ALBERTA.  Trails, Parks & top-rated schools nearby.  Pride of ownership found throughout this solid & quality home! (id:39198)


Property Details

StyleHouse
View-
Age of property1965
SqFt~1301 SqFt
Lot Size-
Parking Spaces-
MLS ®NumberE4501762
Community NameMalmo Plains
Data SourceCREA
Listing byREMAX River City

Features

Heating: Forced air
Basement: Finished, Full

Main level Floor

Living room

Dining room

Kitchen

Primary Bedroom


Property History
Aug 1, 2026
ListedActive
$639,000
15 hours on market
history photo preview39
Listing by crea®
Property listed by REMAX River City, Brokerage
Agent Banner Image
Interested in this property?Get in touch to get the inside scoop.

Market Data - Malmo Plains

Geo Zone Map ThumbnailMalmo Plains

Strong Seller's Market

View Market Data

Detached house - for the past 30 days

Buyer's market Seller's market

Avg. Days on Market

Past 30 days

0 day

Compared to

2025

0 day

2024

0 day

2023

0 day

New Listings

Past 30 days

5 listings

Compared to

2025

6 listings

2024

5 listings

2023

1 listing

Units sold

Past 30 days

0 unit

Compared to

2025

0 unit

2024

0 unit

2023

0 unit

Median Sold Price

Past 30 days

$0

Compared to


Population and Demographics

Overview

Total population 1717
Average household income $125,450

Age (%)

0 to 19
17%
20 to 34
28%
35 to 49
18%
50 to 64
19%
65 and plus
18%

Household composition (%)

Single family
60%
Single person
28%
Multi person
12%
Multi family
0%

Mother tongue (%)

English
79%
Others
5%
Mandarin
5%
French
2%
Arabic
2%
Yue (Cantonese)
2%
Korean
2%
German
1%

House tenancy (%)

Owners
62%
Renters
38%

What’s nearby?Essentials within 5 km

Local Logic

Transportation Scores

Estimated Budget

Powered by:
The trademarks REALTOR®, REALTORS®, and the REALTOR® logo are controlled by The Canadian Real Estate Association (CREA) and identify real estate professionals who are members of CREA. The trademarks MLS®, Multiple Listing Service® and the associated logos are owned by CREA and identify the quality of services provided by real estate professionals who are members of CREA. Used under license.

