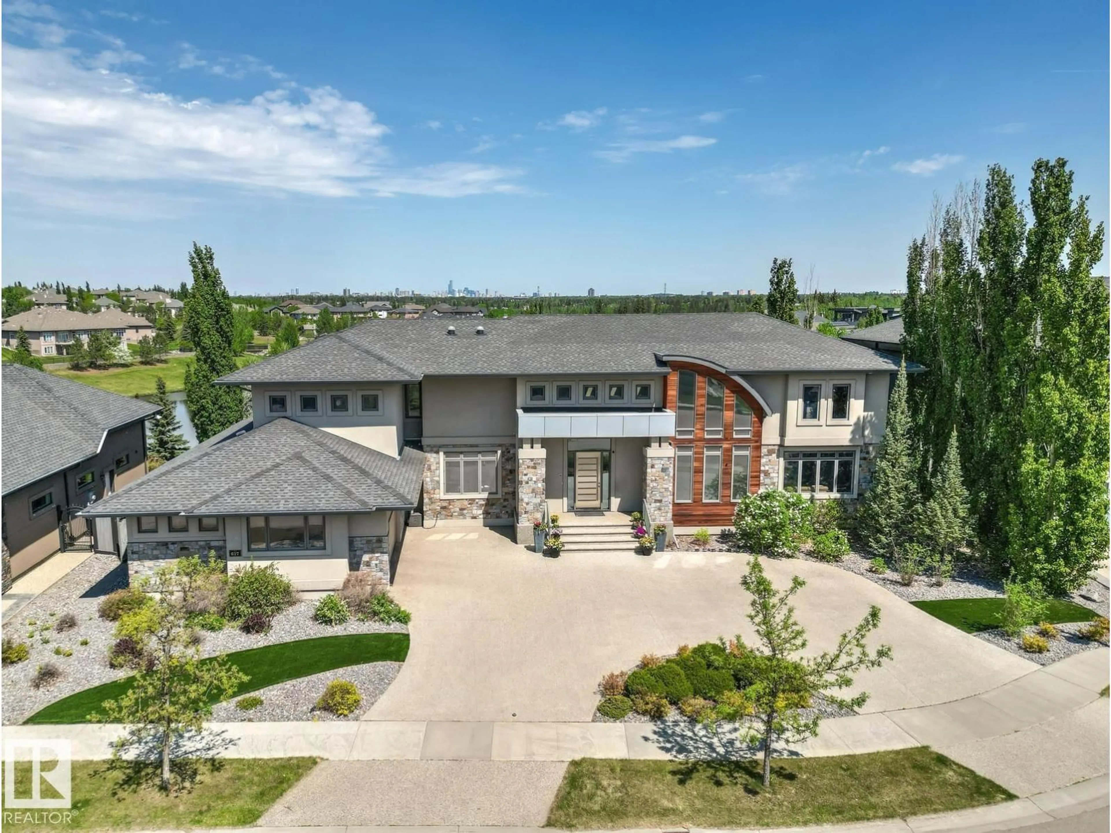
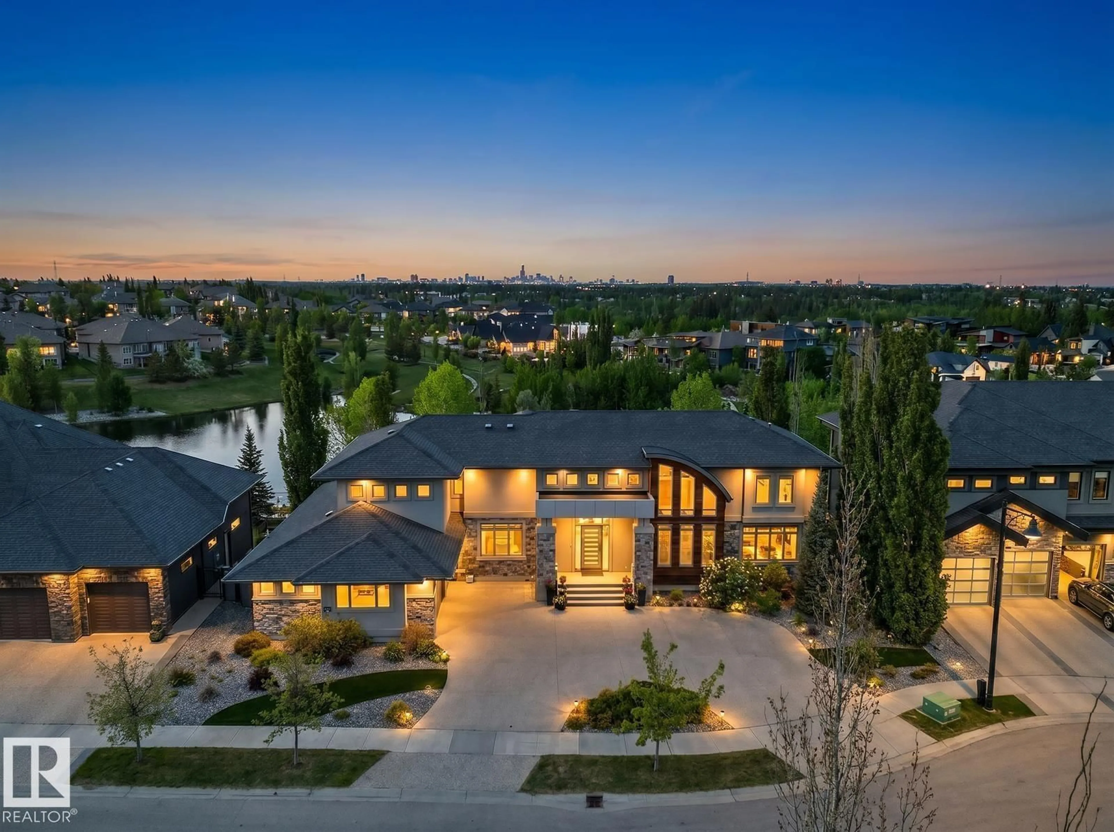
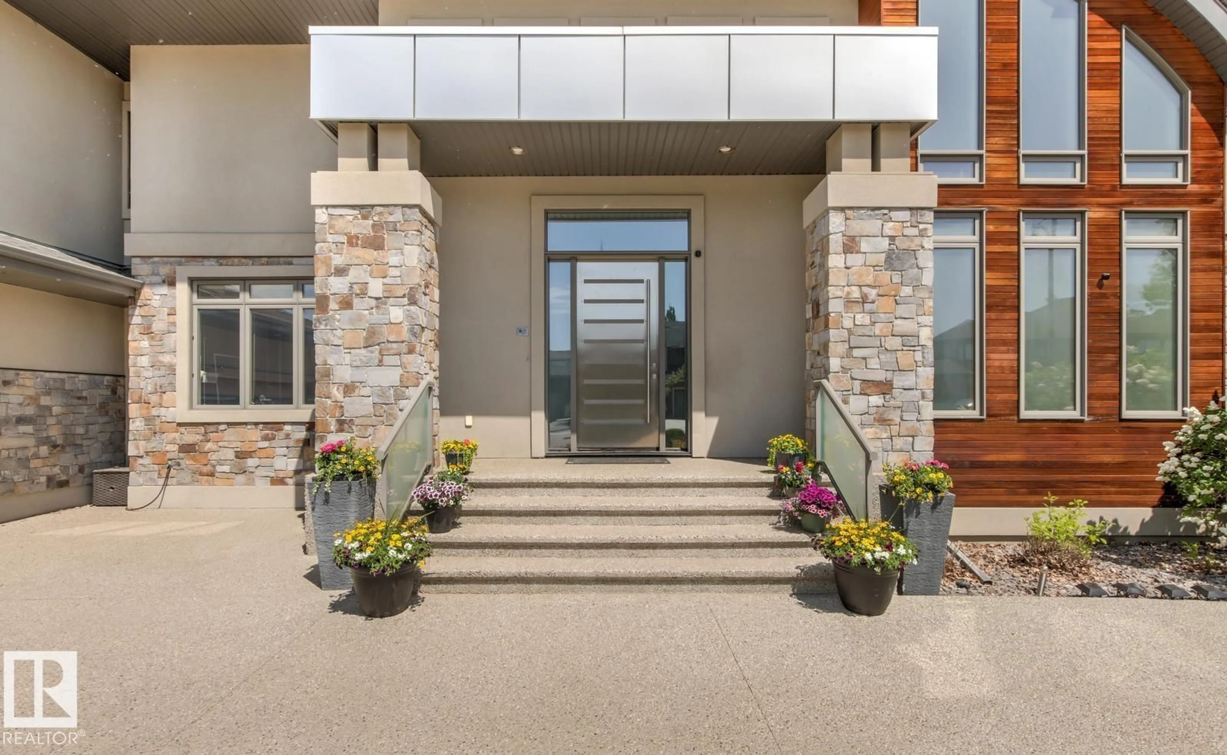
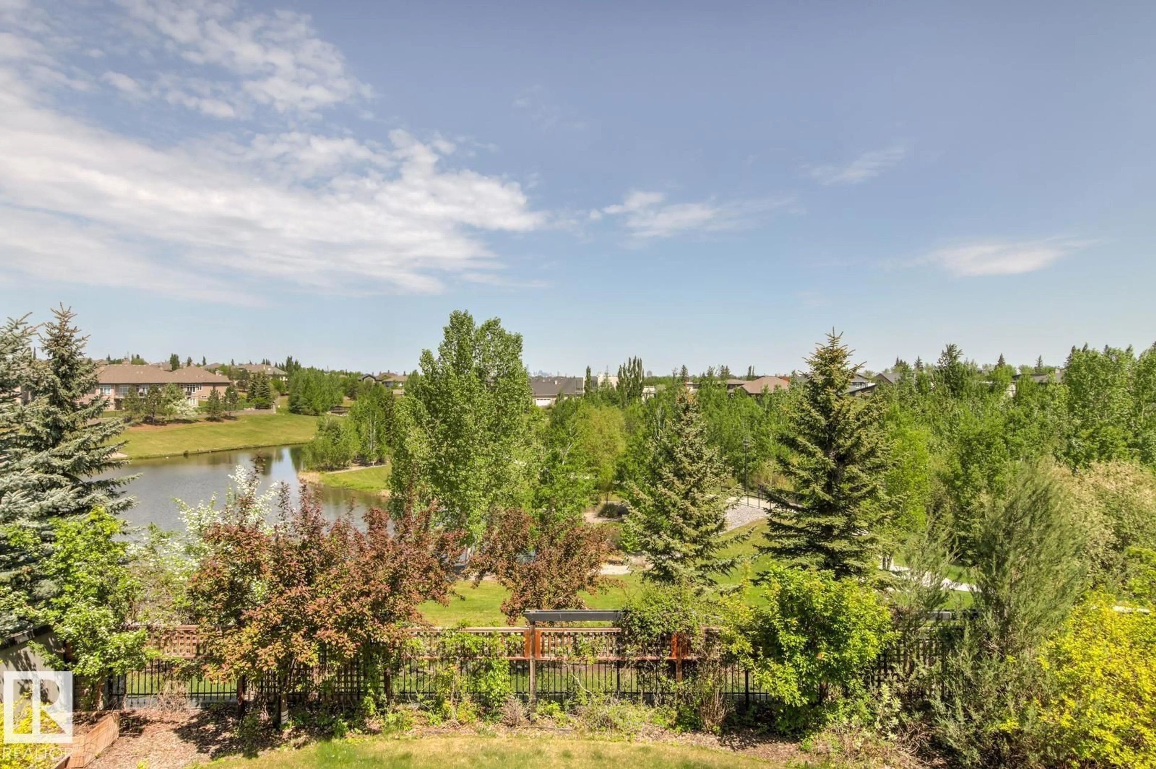
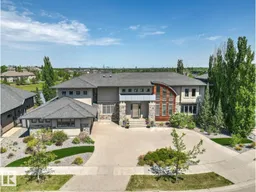
A pic from outside/outdoor area/front of a property/back of a property/a pic from drone, unknown for 617 MAGRATH VW, Edmonton Alberta T6R0H2
17 hours on Market

617 MAGRATH VW, Edmonton, Alberta T6R0H2

Detached
4 + 1
7 + 3
~4127 sqft
$2,199,999
Get pre-qualifiedPowered by nesto
Detached
4 + 1
7 + 3
~4127 sqft

Contact us about this property

Call

Highlights

Property Estimate

Days on market17 hours

Estimated valueNot available

Price/Sqft$533/sqft

Monthly cost

Open Calculator

Description

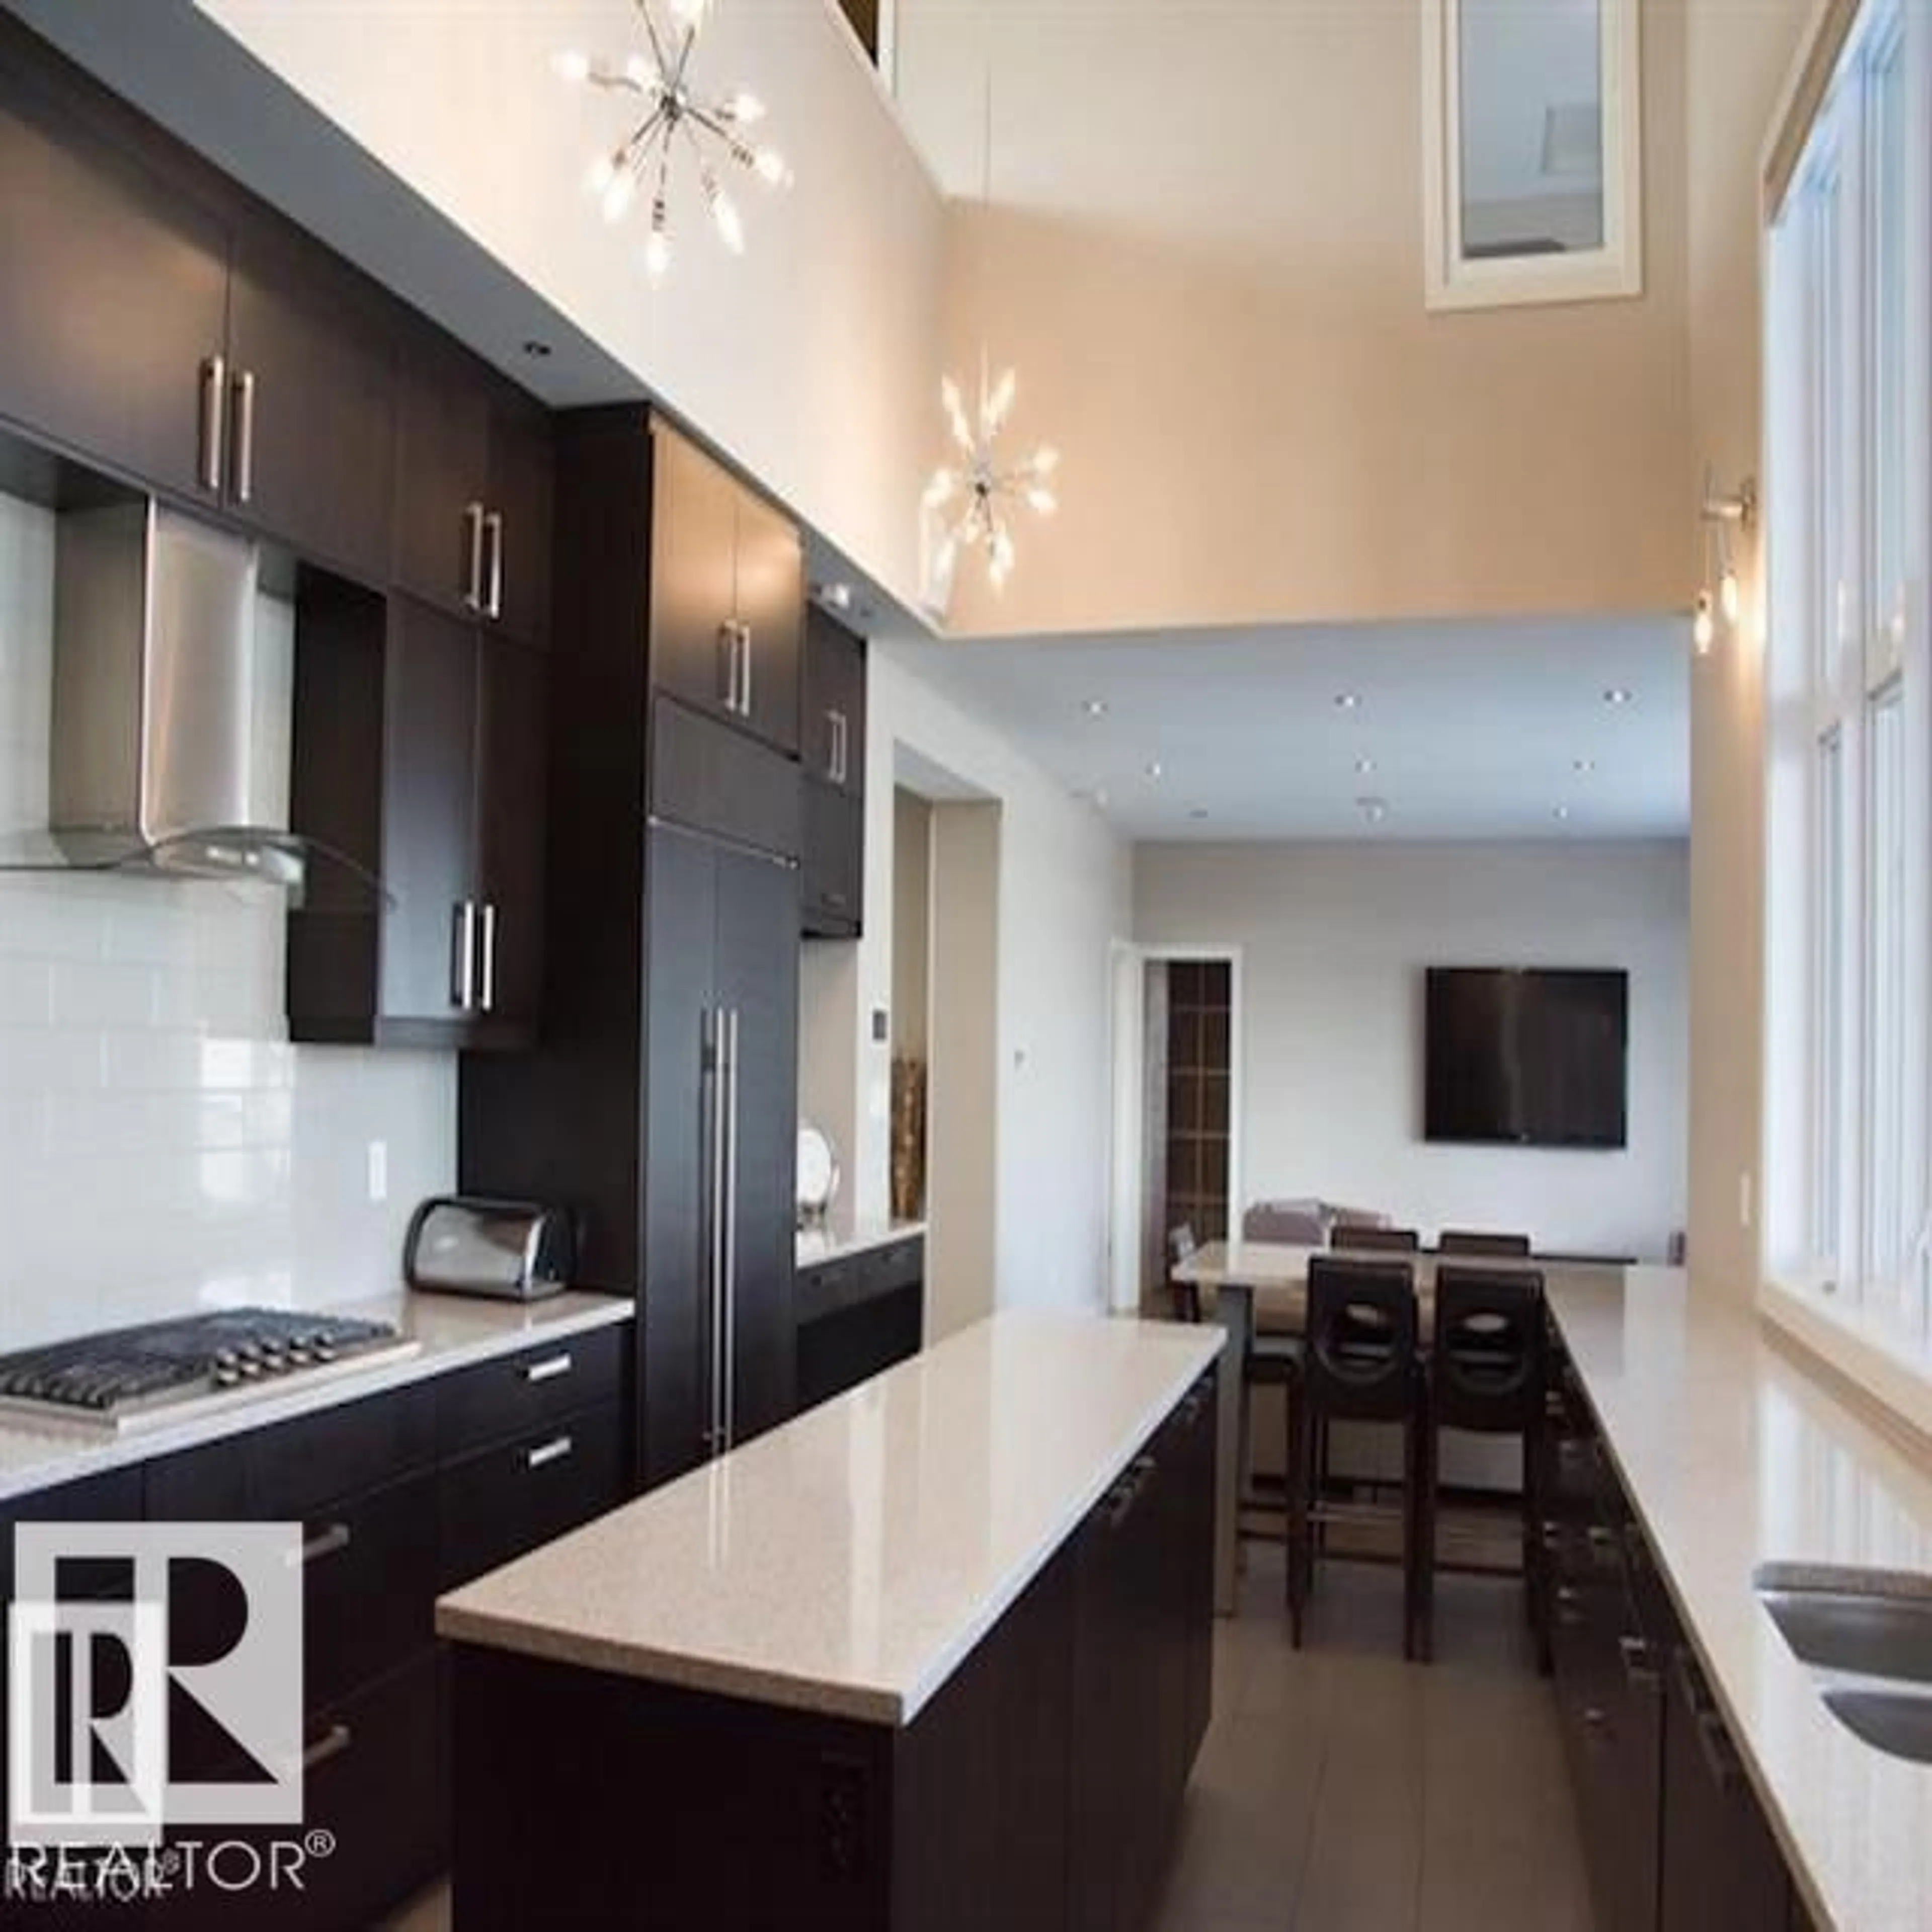
Million Dollar View!!! Extremely private yard backing onto water feature surrounded by nature and trails. Over 6000 sq ft of developed living space. Gourmet kitchen with vaulted ceilings and loads of natural light, top of the line appliances and huge island with quartz countertops. Chefs dream! Formal dining has built in cabinet's and a spectacular downtown view. Huge master bedroom that has office change area and true his and her closets. Ensuite is like your own spa complete with steam shower. Other bedrooms upstairs also have their own full baths. Fully developed walk out basement has full kitchen and exercise room. Large rec room area and separate entrance straight to garage. Tornado room or panic room built with 8 inches of concrete is ready just incase! Basement windows are equipped with metal roller blinds. For the car enthusiast the garage is over 1820 sq ft and can fit up to 4 cars or more with lift. Home has top of the line home control system featuring 7 zone security, lighting and sound. (id:39198)


Property Details

StyleHouse
ViewCity view
Age of property2010
SqFt~4127 SqFt
Lot Size-
Parking Spaces8
MLS ®NumberE4490971
Community NameMagrath Heights
Data SourceCREA
Listing byHomes & Gardens Real Estate Limited

Features

Heating: Forced air, In Floor Heating
Cooling: Central air conditioning
Basement: Finished, Full, Walk out

Main level Floor

Living room

Dining room

Kitchen

Family room


Parking

Garage spaces -

Garage type -

Total parking spaces 8


Property History
May 30, 2026
ListedActive
$2,199,999
17 hours on market
history photo preview46
Listing by crea®
Property listed by Homes & Gardens Real Estate Limited, Brokerage
Agent Banner Image
Interested in this property?Get in touch to get the inside scoop.

Market Data - Magrath Heights

Geo Zone Map ThumbnailMagrath Heights

Strong Seller's Market

View Market Data

Detached house - for the past 30 days

Buyer's market Seller's market

Avg. Days on Market

Past 30 days

0 day

Compared to

2025

0 day

2024

0 day

New Listings

Past 30 days

13 listings

Compared to

2025

14 listings

2024

14 listings

Units sold

Past 30 days

0 unit

Compared to

2025

0 unit

2024

0 unit

Median Sold Price

Past 30 days

$0

Compared to


Population and Demographics

Overview

Total population 2852
Average household income $225,581

Age (%)

0 to 19
28%
20 to 34
13%
35 to 49
24%
50 to 64
22%
65 and plus
13%

Household composition (%)

Single family
82%
Single person
16%
Multi person
2%
Multi family
1%

Mother tongue (%)

English
63%
Mandarin
11%
Yue (Cantonese)
6%
Korean
5%
Punjabi (Panjabi)
3%
Iranian Persian
2%
Arabic
2%
Urdu
2%
Spanish
1%
Others
0%

House tenancy (%)

Owners
85%
Renters
15%

What’s nearby?Essentials within 5 km

Local Logic

Transportation Scores

Estimated Budget

Powered by:
The trademarks REALTOR®, REALTORS®, and the REALTOR® logo are controlled by The Canadian Real Estate Association (CREA) and identify real estate professionals who are members of CREA. The trademarks MLS®, Multiple Listing Service® and the associated logos are owned by CREA and identify the quality of services provided by real estate professionals who are members of CREA. Used under license.

