426 - 7463 MAY COMMON NW, Edmonton, Alberta T6R0X1
Contact us about this property
Highlights
Estimated valueThis is the price Wahi expects this property to sell for.
The calculation is powered by our Instant Home Value Estimate, which uses current market and property price trends to estimate your home’s value with a 90% accuracy rate.Not available
Price/Sqft$492/sqft
Monthly cost
Open Calculator
Description
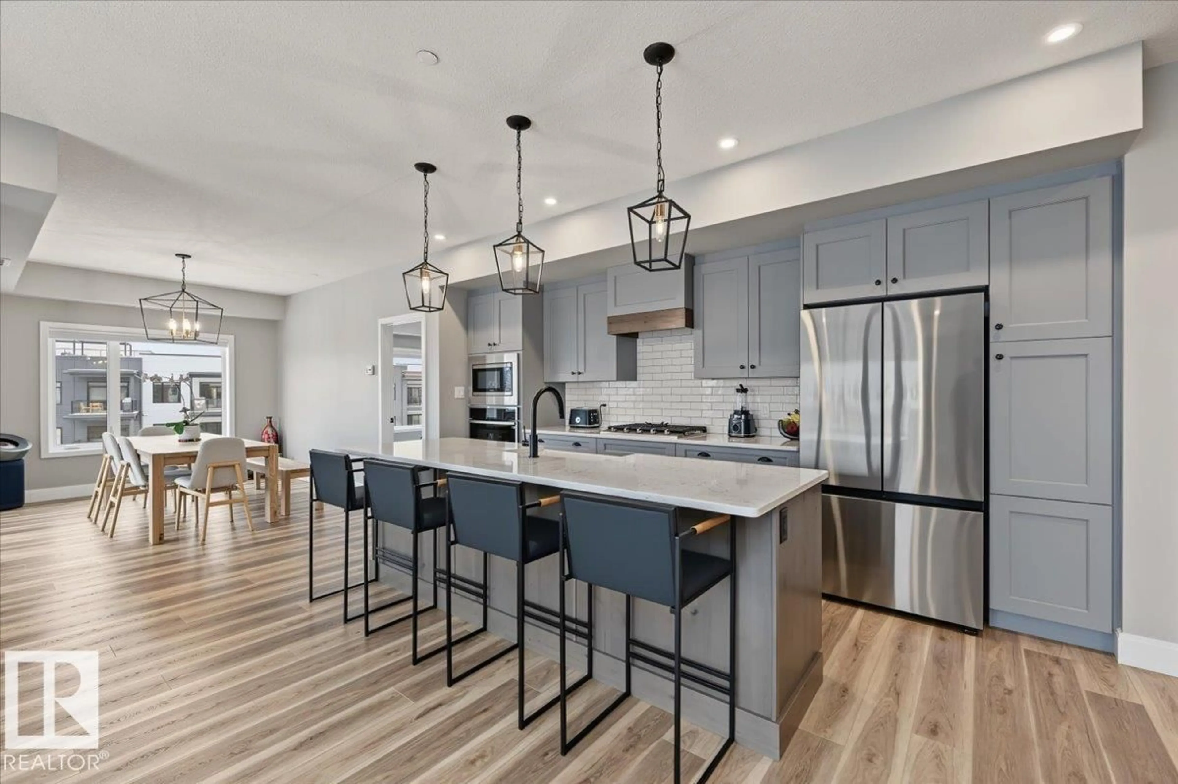
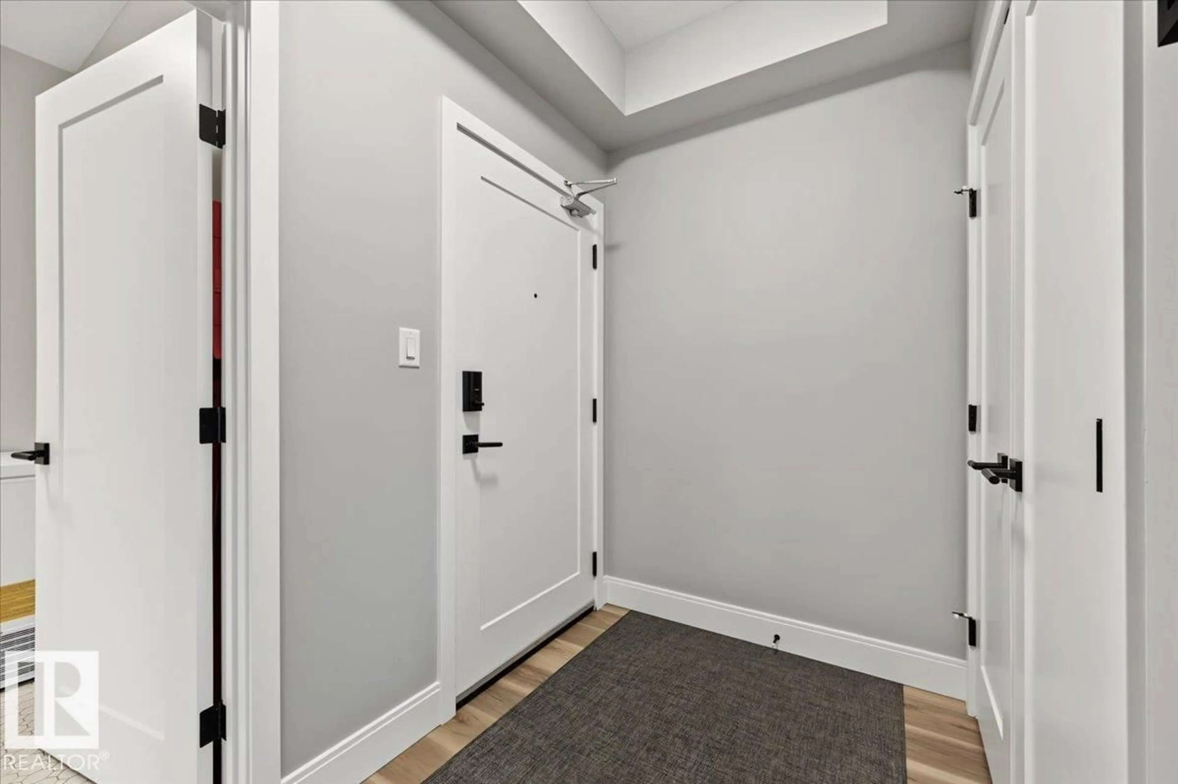
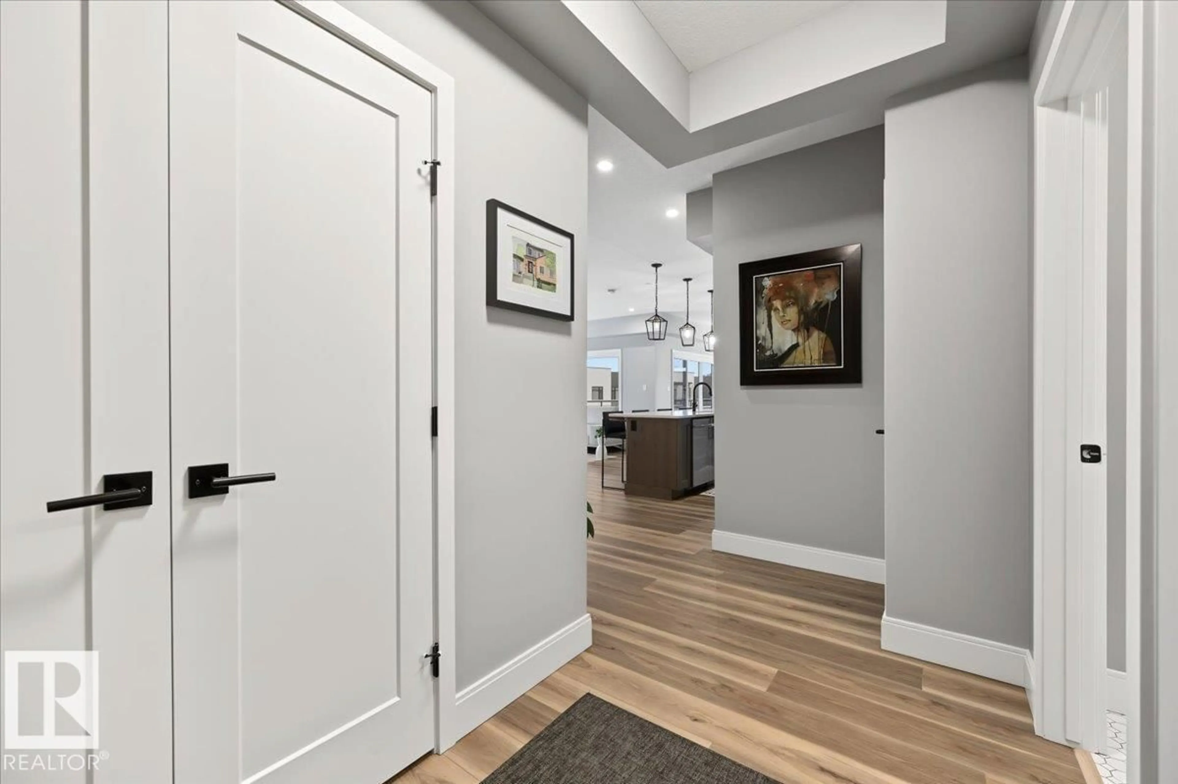
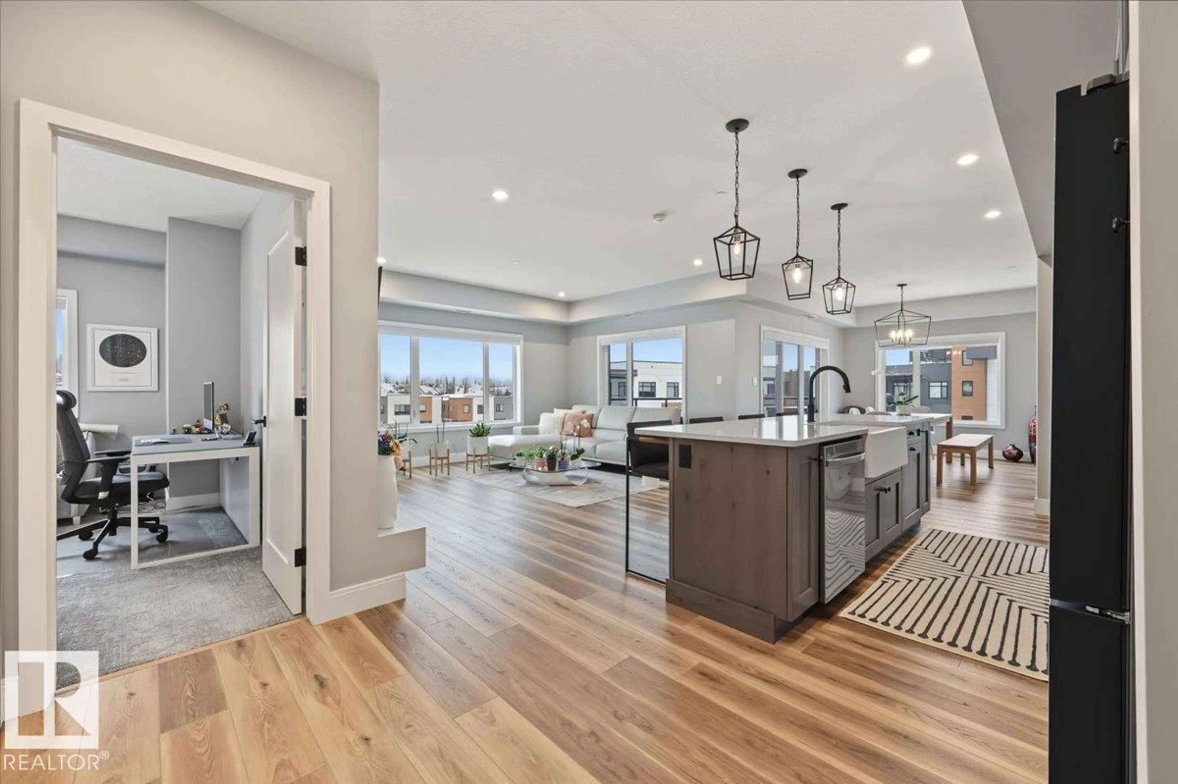
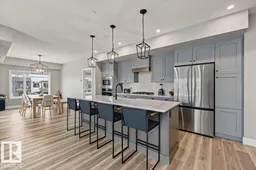
Stunning WEST VIEWS from your oversized deck in this 1,297 sq ft 2BR/2Bath unit in highly desirable Edge at Larch Park. The moment you enter the property you will be impressed by the stunning location backing onto MacTaggart Ravine and adjacent to kilometres of walking and nature paths. High end finishings throughout including luxury vinyl plank flooring, quartz countertops, black stainless appliances, gas cooktop, and an abundance of cabinets in the expansive kitchen, A/C,Electric fireplace in the living area. 4 piece ensuite and walk in closet, with custom shelves and drawers in the large primary bedroom. several upgrades including POWER HUNTER DOUGLAS TOP DOWN BLINDS, laundry room quartz counter and overhead cabinets. Unparalleled amenities including a chefs kitchen, owners lounge, games room, gym, yoga studio, pet spa, bark park art studio, fire pit area, roof top patio and 2 guest suites. 2 TITLED PARKING STALLS AND A STORAGE CAGE. Enjoy a carefree lifestyle in this fabulous building and location! (id:39198)
Property Details
Interior
Features
Main level Floor
Living room
4.26 x 4.96Dining room
3.05 x 4.26Kitchen
3.28 x 5.13Primary Bedroom
3.95 x 4.12Exterior
Parking
Garage spaces -
Garage type -
Total parking spaces 2
Condo Details
Amenities
Ceiling - 9ft
Inclusions
Property History
 63

