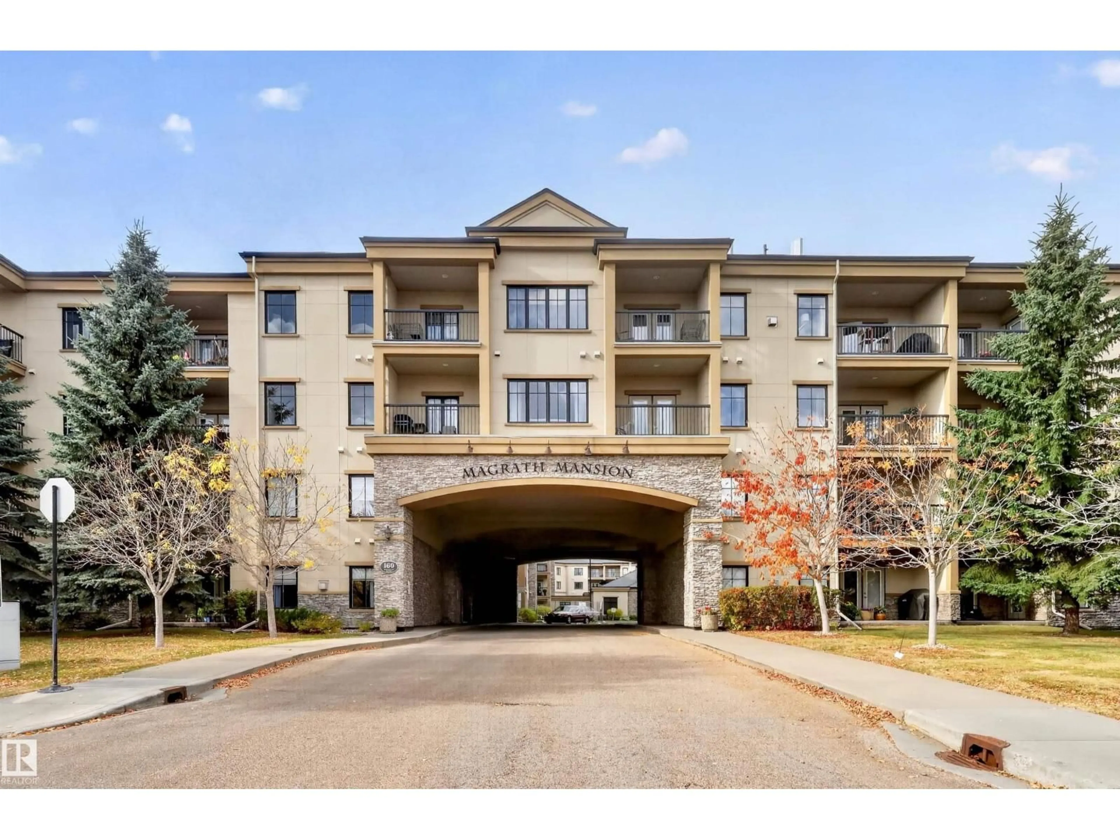
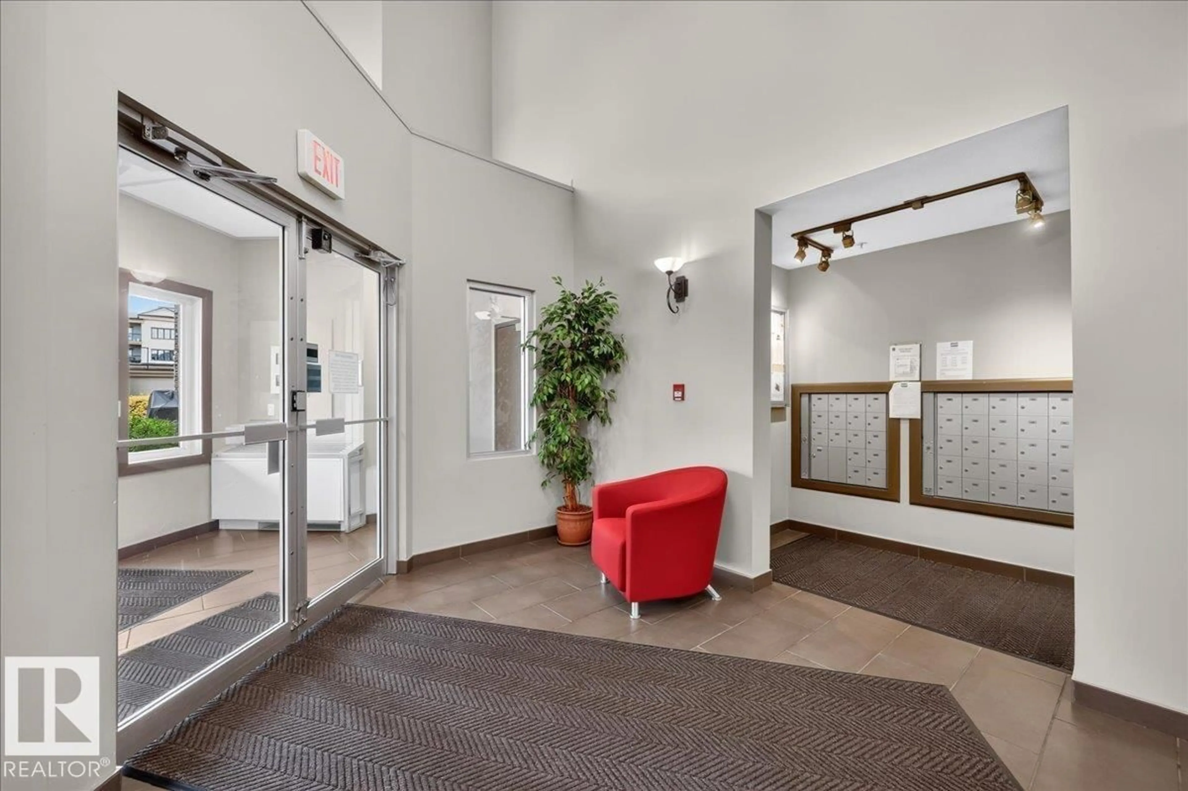
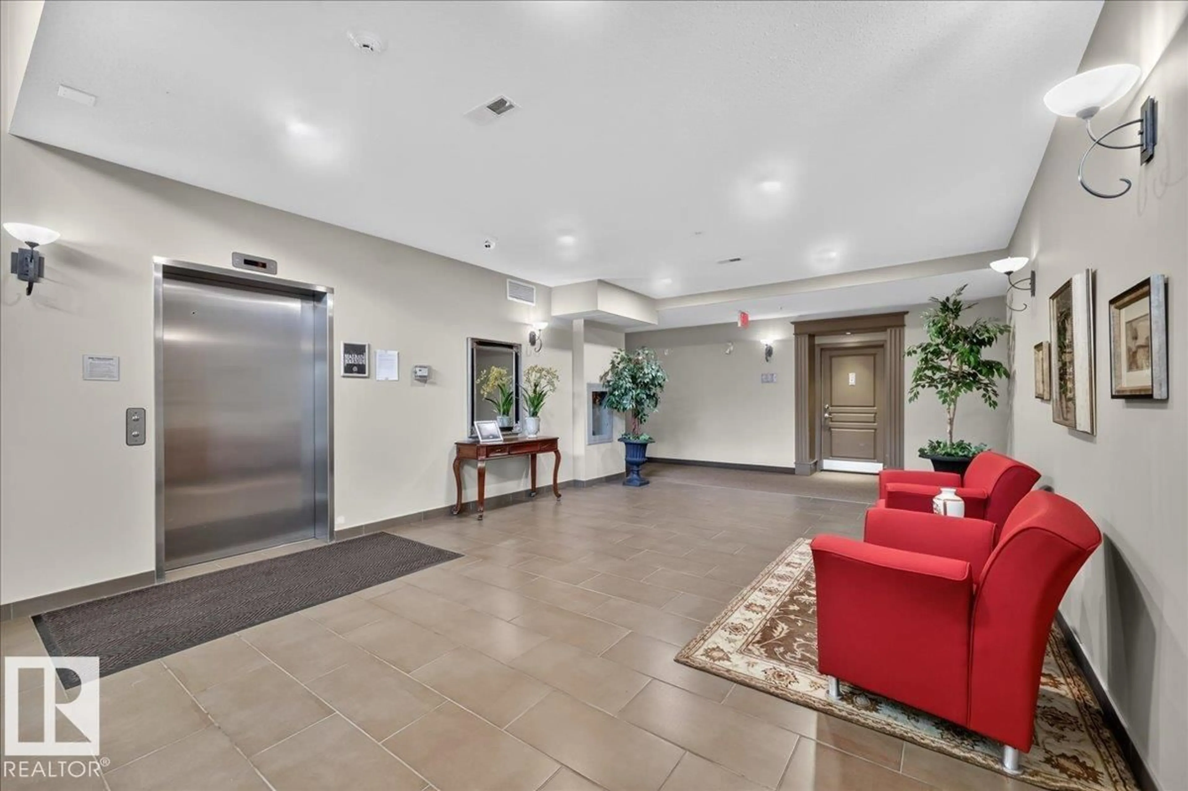
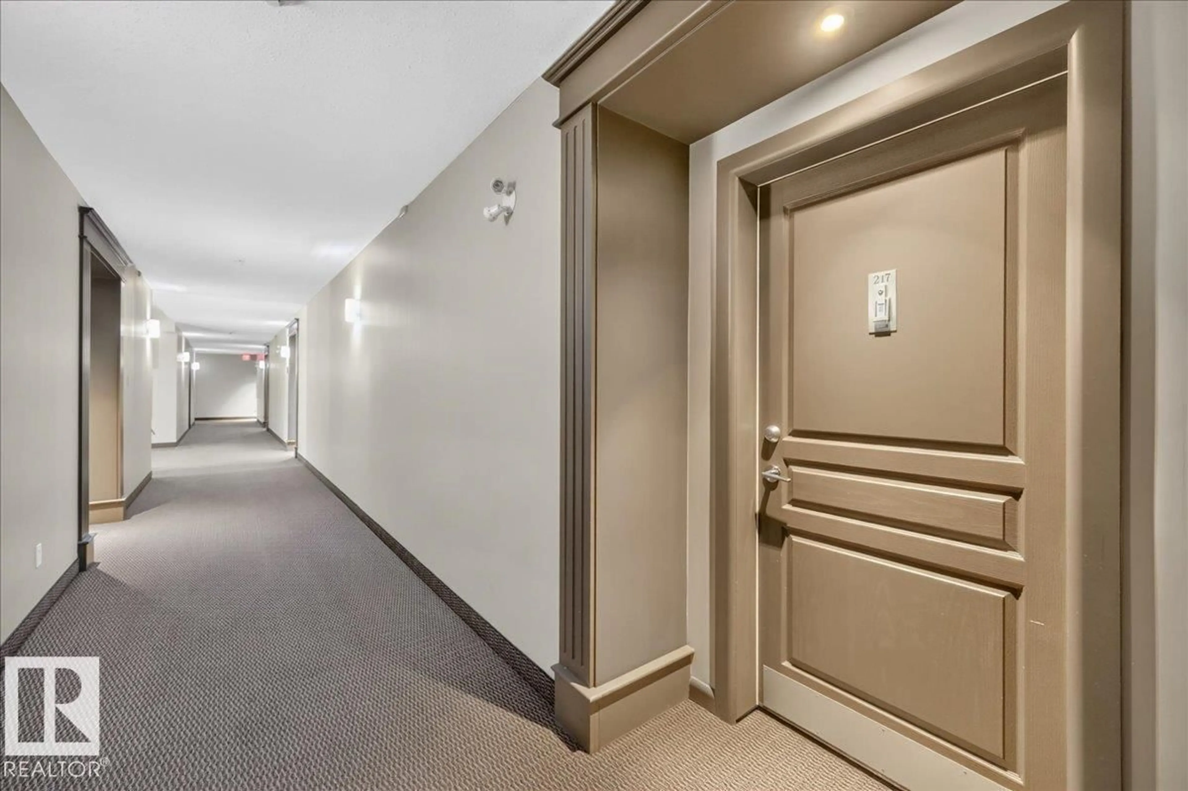
#217 - 160 MAGRATH RD, Edmonton, Alberta T6R3T7
Contact us about this property
Highlights
Estimated valueThis is the price Wahi expects this property to sell for.
The calculation is powered by our Instant Home Value Estimate, which uses current market and property price trends to estimate your home’s value with a 90% accuracy rate.Not available
Price/Sqft$230/sqft
Monthly cost
Open Calculator
Description
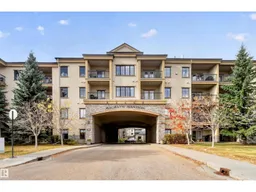
Welcome to Magrath Mansion! This 18+ STEEL & CONCRETE building is tucked away in one of Edmonton’s most sought-after communities! With grocery stores, fitness centres, restaurants, transit & walking trails nearby, you can’t beat this location. Enjoy the best of both worlds w/ an upscale neighbourhood & nature at your doorstep, w/ Magrath Creek & the ravine just steps away! Step inside to a bright, open-concept living space w/ soaring 9-ft ceilings & abundant natural light. The kitchen offers ample cabinetry, tiled backsplash & a peninsula w/ an eating bar. The spacious primary suite fits a king bed & features a walkthrough closet w/ direct access to the 4-pc ensuite w/ jetted tub. Highlights include a cooling system, in-suite laundry & storage, a large west-facing balcony w/ gas BBQ outlet & HEATED, TITLED UNDERGROUND PARKING. Enjoy exceptional amenities, including a CAR WASH, theatre, social room w/ kitchen, fireplace & pool table, exercise room w/ sauna, steam room & whirlpool, & an outdoor BBQ patio (id:39198)
Property Details
Interior
Features
Main level Floor
Living room
5.51 x 3.87Dining room
4.64 x 2.8Kitchen
2.83 x 2.71Primary Bedroom
4.24 x 3.25Condo Details
Amenities
Ceiling - 9ft
Inclusions
Property History
 59
59
