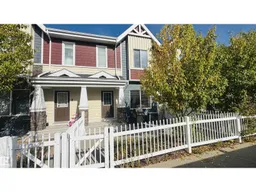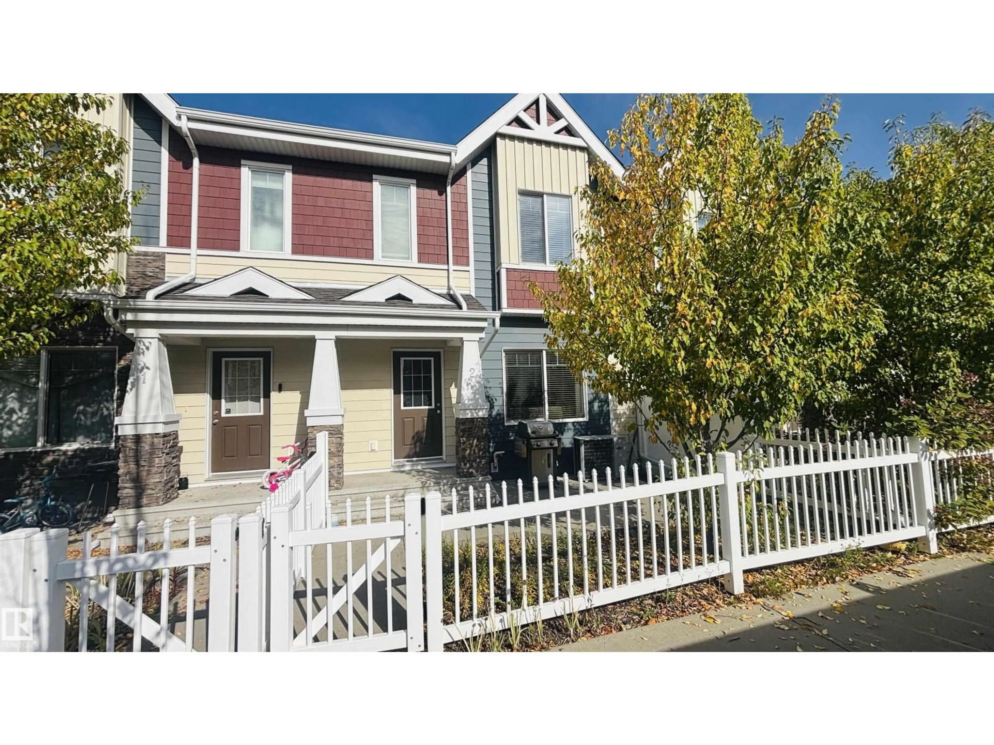
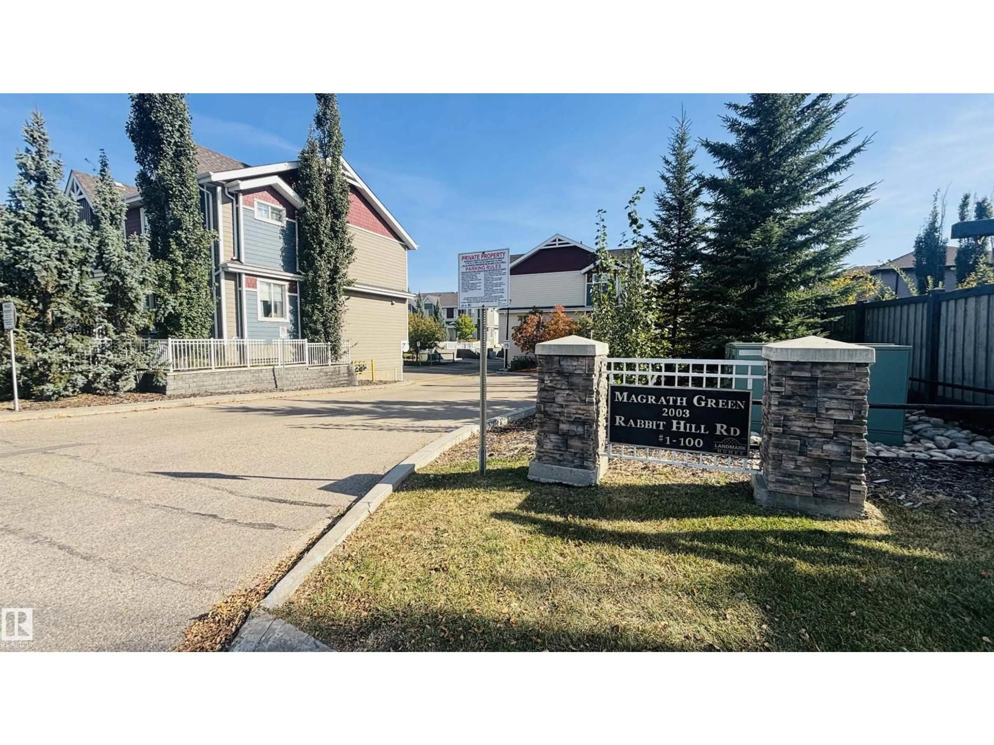
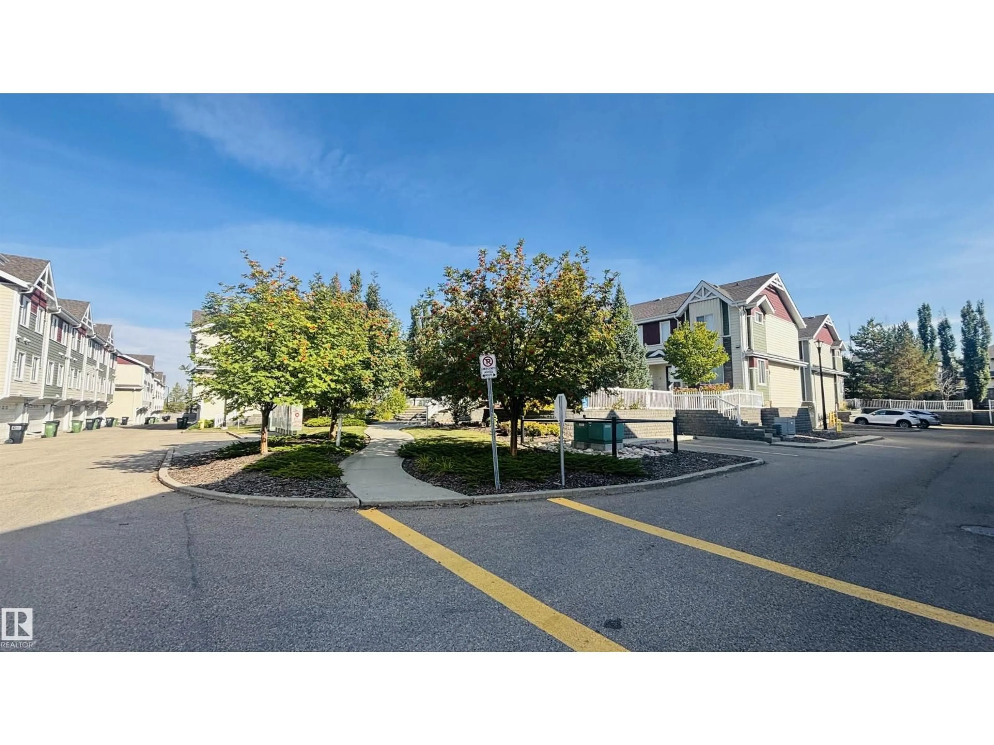
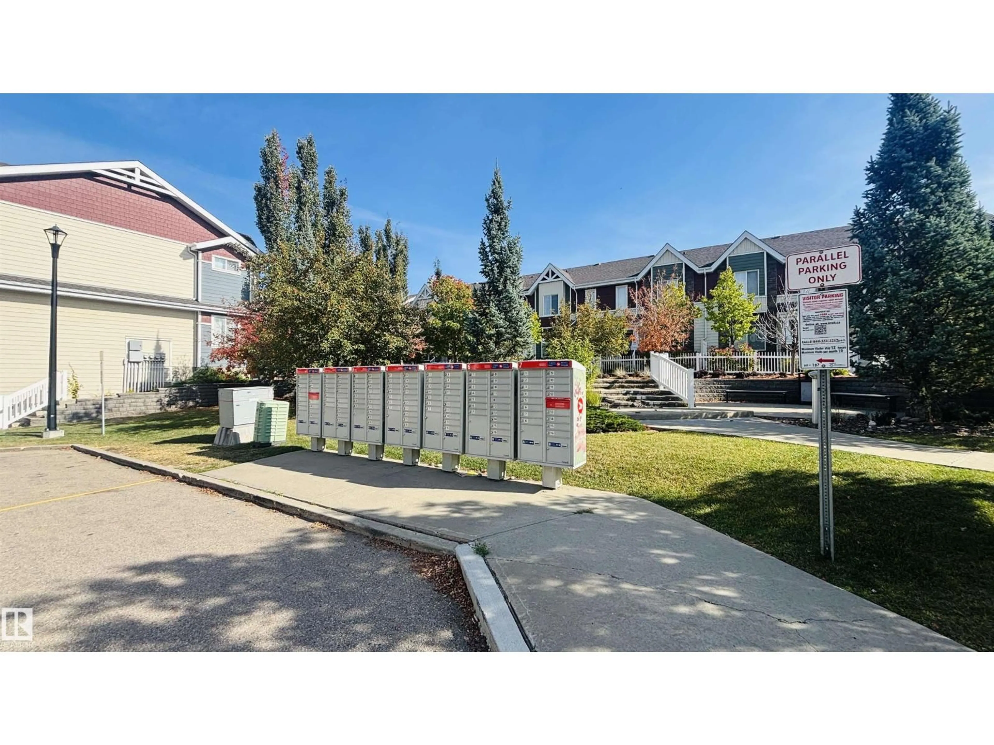
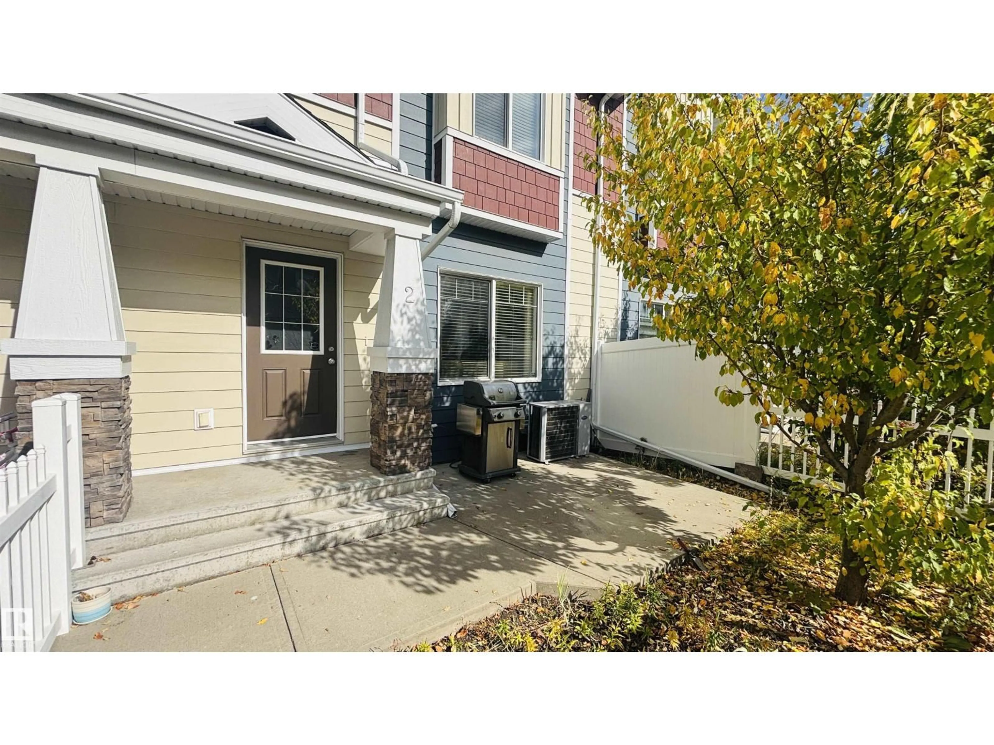
Home with vinyl exterior material, street for #2 - 2003 RABBIT HILL RD, Edmonton Alberta T6R0R7
6 days on Market

#2 - 2003 RABBIT HILL RD, Edmonton, Alberta T6R0R7

Condo
3
3 + 1
~1442 sqft
$398,000
Get pre-qualifiedPowered by nesto
Condo
3
3 + 1
~1442 sqft

Contact us about this property

Call

Highlights

Property Estimate

Days on market6 days

Estimated valueNot available

Price/Sqft$276/sqft

Monthly cost

Open Calculator

Description

Original-owner former show home in Magrath, built in 2014 and very well maintained. This bright 1,450 sq ft townhome offers 3 bedrooms, 2.5 baths, a double attached garage and a low condo fee of only $267/month. The main floor has 9’ ceilings, large windows, hardwood flooring, a 2-piece bath and an open living, dining and kitchen layout. The kitchen features granite countertops, stainless steel appliances and a pantry. Upstairs are 3 bedrooms and 2 full baths, including a large primary bedroom with ensuite and a walk-in closet with a window. Private front yard, good separation from neighbouring homes and park views from the secondary bedrooms. Tucked away from main roads, yet close to schools, Terwillegar Rec Centre, shopping, Anthony Henday and Whitemud Drive. (id:39198)


Property Details

StyleRow / Townhouse
View-
Age of property2014
SqFt~1442 SqFt
Lot Size-
Parking Spaces-
MLS ®NumberE4510684
Community NameMagrath Heights
Data SourceCREA
Listing byMaxWell Polaris

Features

Heating: Forced air
Cooling: Central air conditioning
Basement: Finished, Partial

Main level Floor

Living room

Dining room

Kitchen


2Story
Amenities

Ceiling - 9ft

Inclusions
Hydro
Water
Parking
Cable
Heat

Property History

Sep 28, 2026
ListedActive
$398,000
6 days on market
history photo preview46
Listing by crea®
Property listed by MaxWell Polaris, Brokerage
Agent Banner Image
Interested in this property?Get in touch to get the inside scoop.

Population and Demographics

Overview

Total population 2852
Average household income $225,581

Age (%)

0 to 19
28%
20 to 34
13%
35 to 49
24%
50 to 64
22%
65 and plus
13%

Household composition (%)

Single family
82%
Single person
16%
Multi person
2%
Multi family
1%

Mother tongue (%)

English
63%
Mandarin
11%
Yue (Cantonese)
6%
Korean
5%
Punjabi (Panjabi)
3%
Iranian Persian
2%
Arabic
2%
Urdu
2%
Spanish
1%
Others
0%

House tenancy (%)

Owners
85%
Renters
15%

What’s nearby?Essentials within 5 km

Local Logic

Transportation Scores

Estimated Budget

Powered by:
The trademarks REALTOR®, REALTORS®, and the REALTOR® logo are controlled by The Canadian Real Estate Association (CREA) and identify real estate professionals who are members of CREA. The trademarks MLS®, Multiple Listing Service® and the associated logos are owned by CREA and identify the quality of services provided by real estate professionals who are members of CREA. Used under license.