160 - 436 MAGRATH RD, Edmonton, Alberta T6R3T7
Contact us about this property
Highlights
Estimated valueThis is the price Wahi expects this property to sell for.
The calculation is powered by our Instant Home Value Estimate, which uses current market and property price trends to estimate your home’s value with a 90% accuracy rate.Not available
Price/Sqft$300/sqft
Monthly cost
Open Calculator
Description
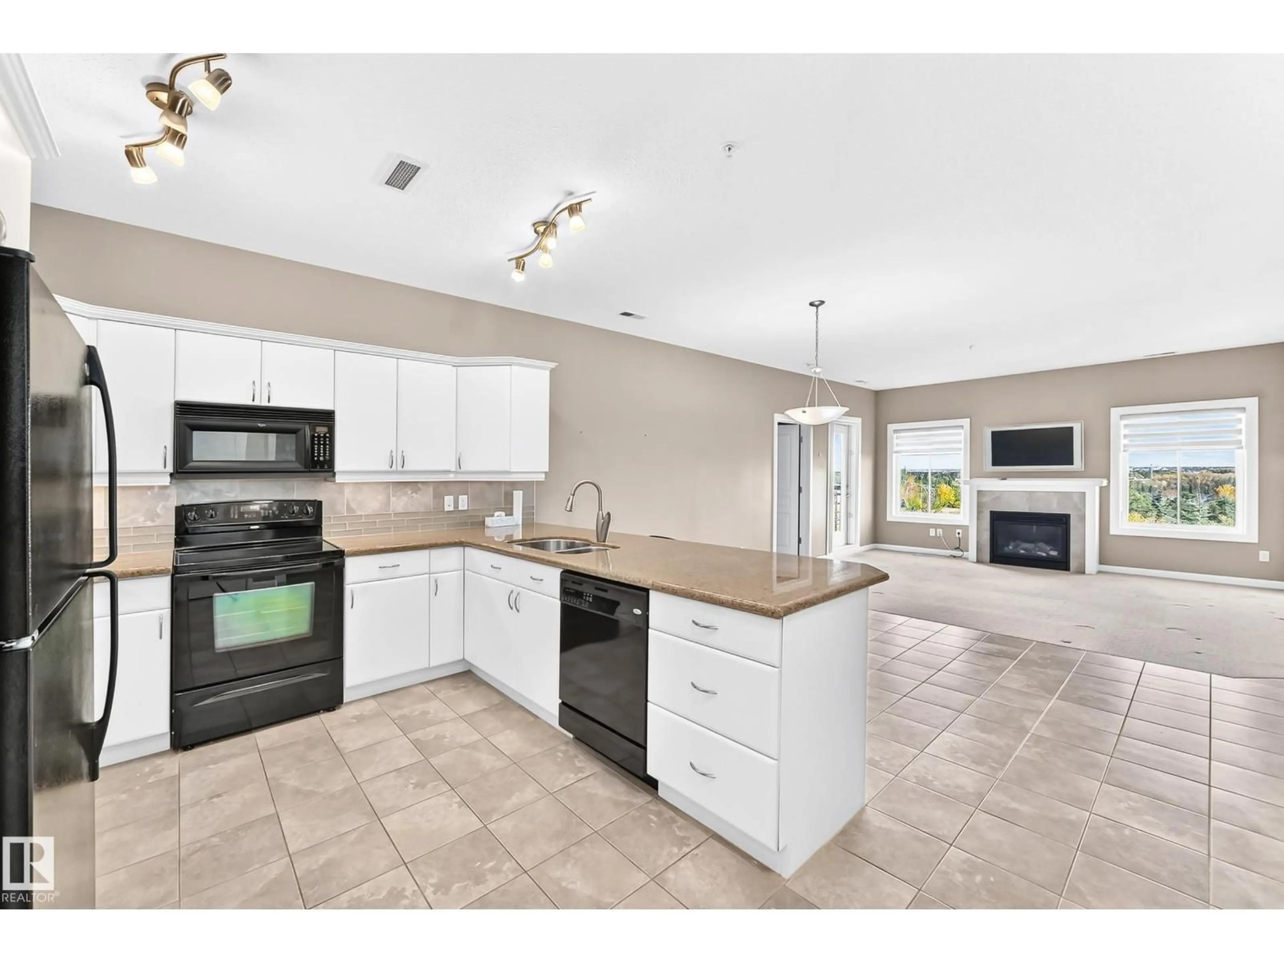
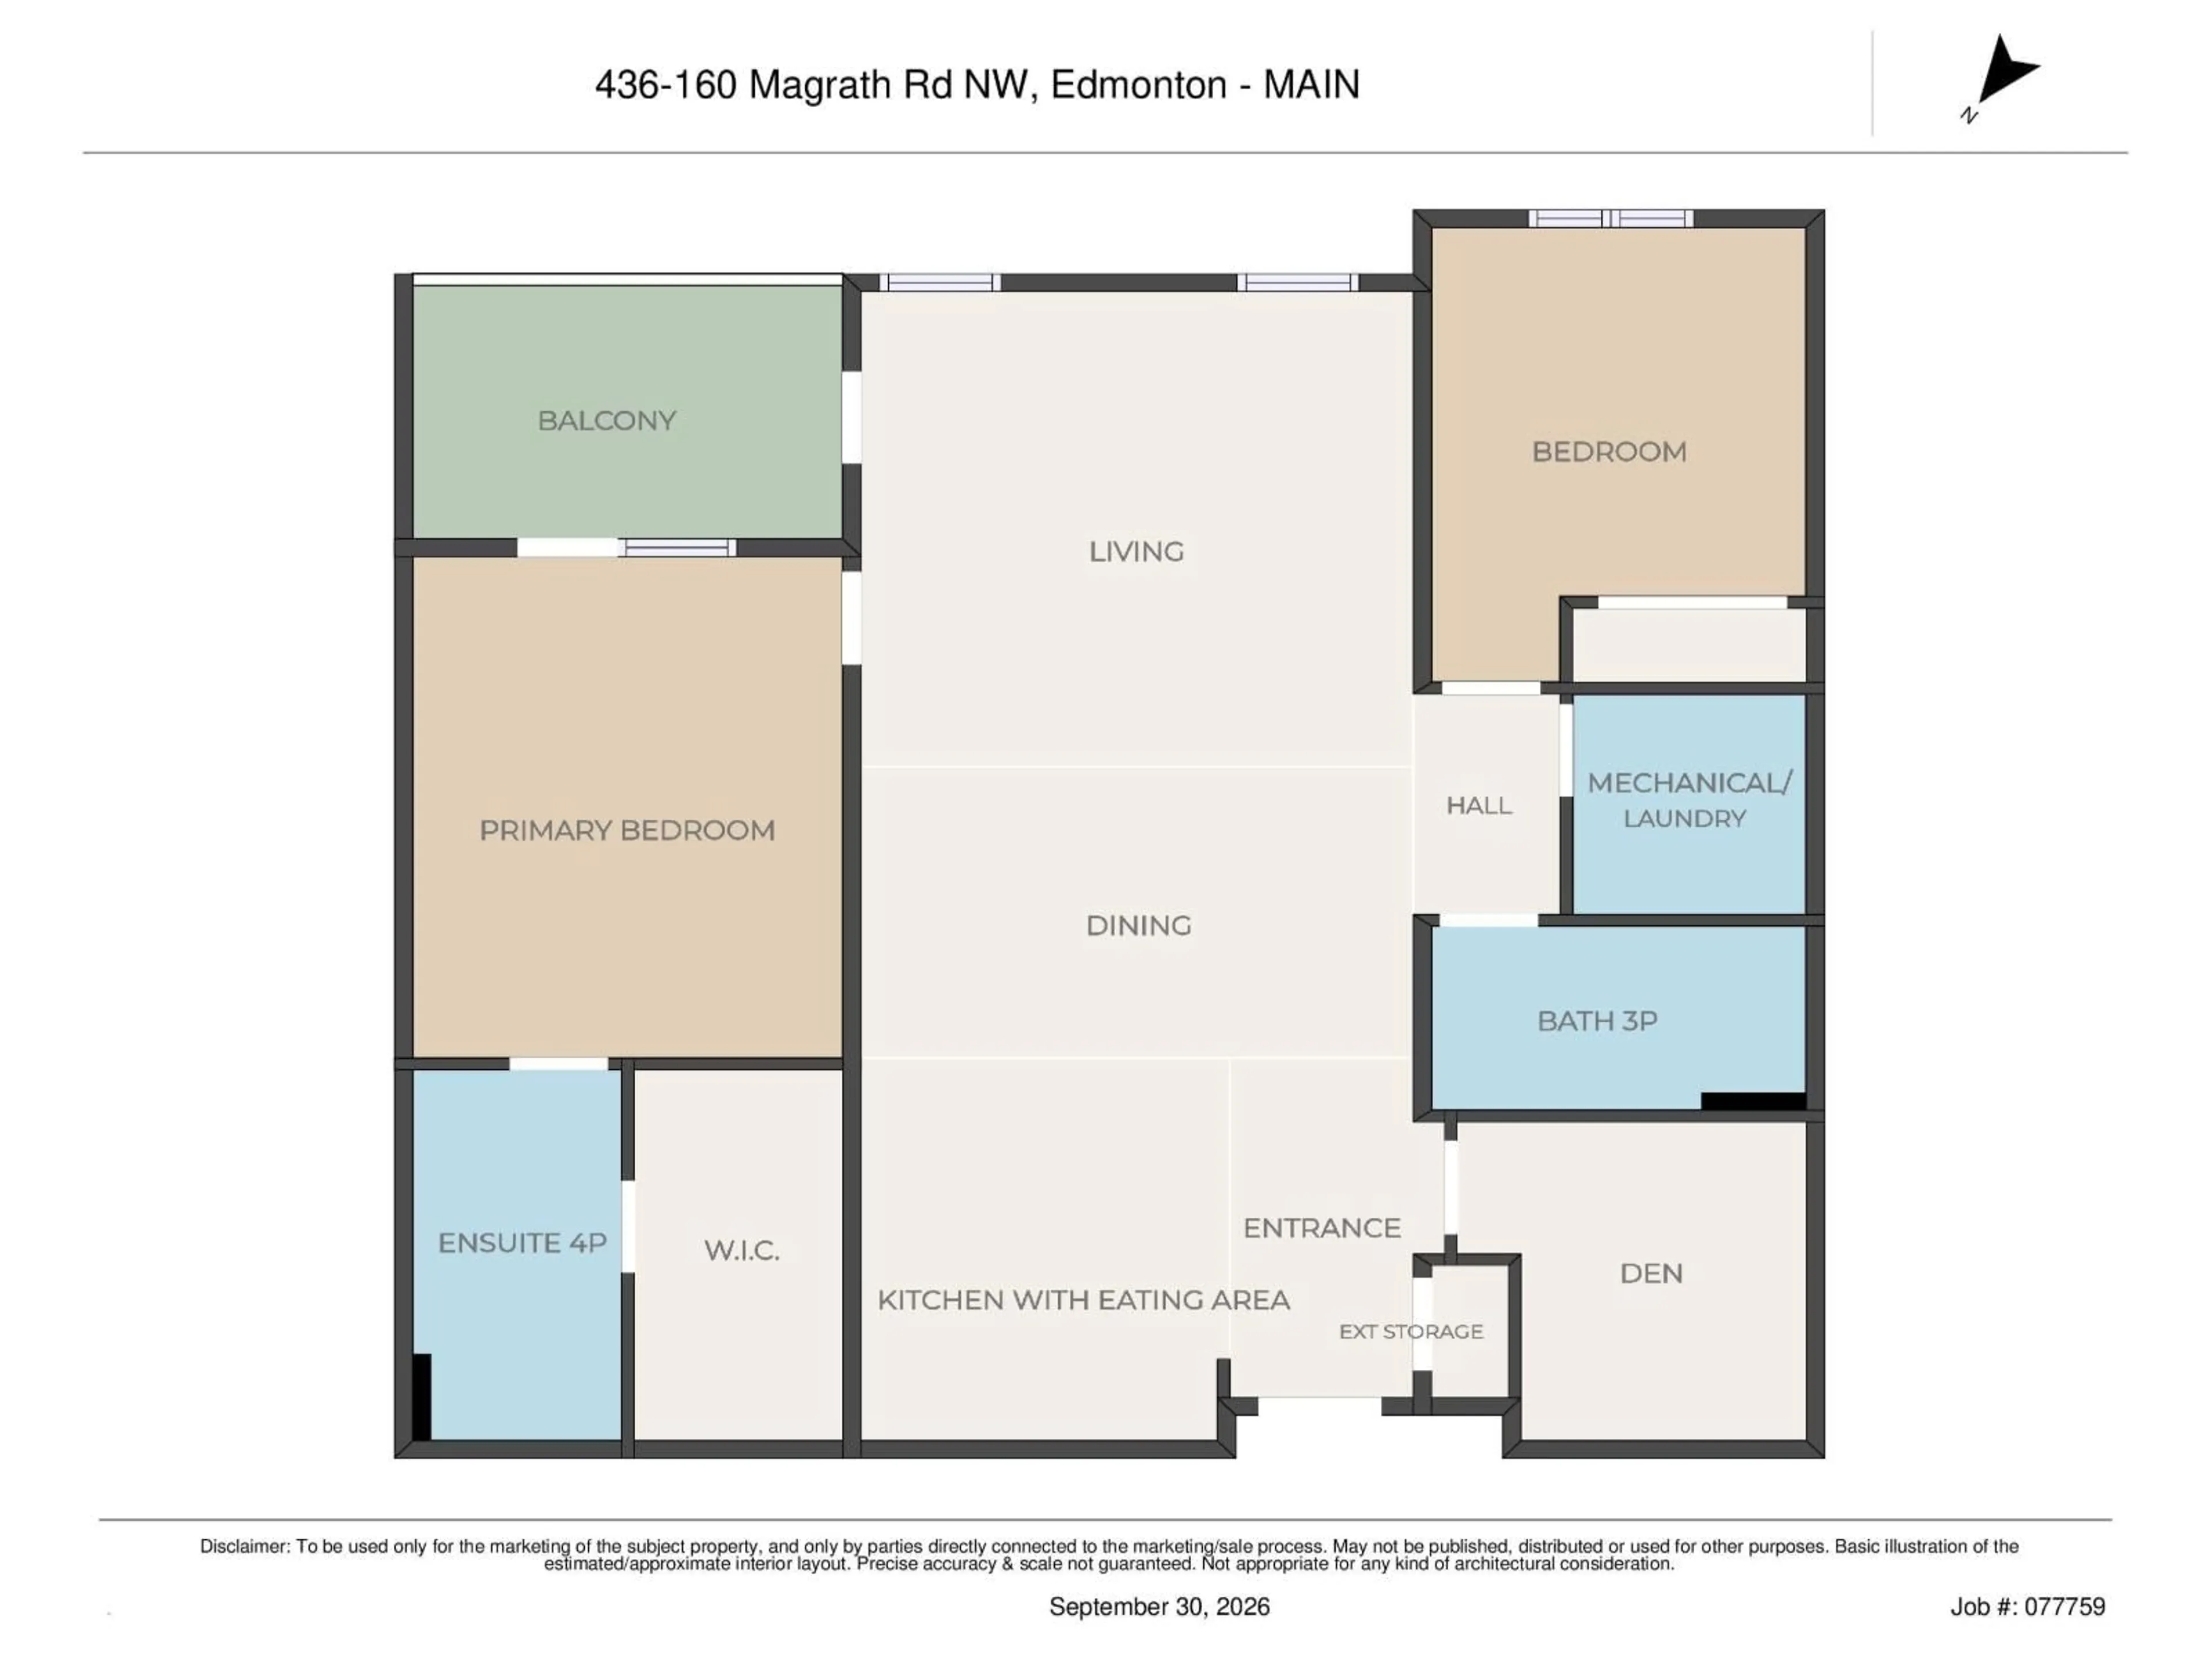
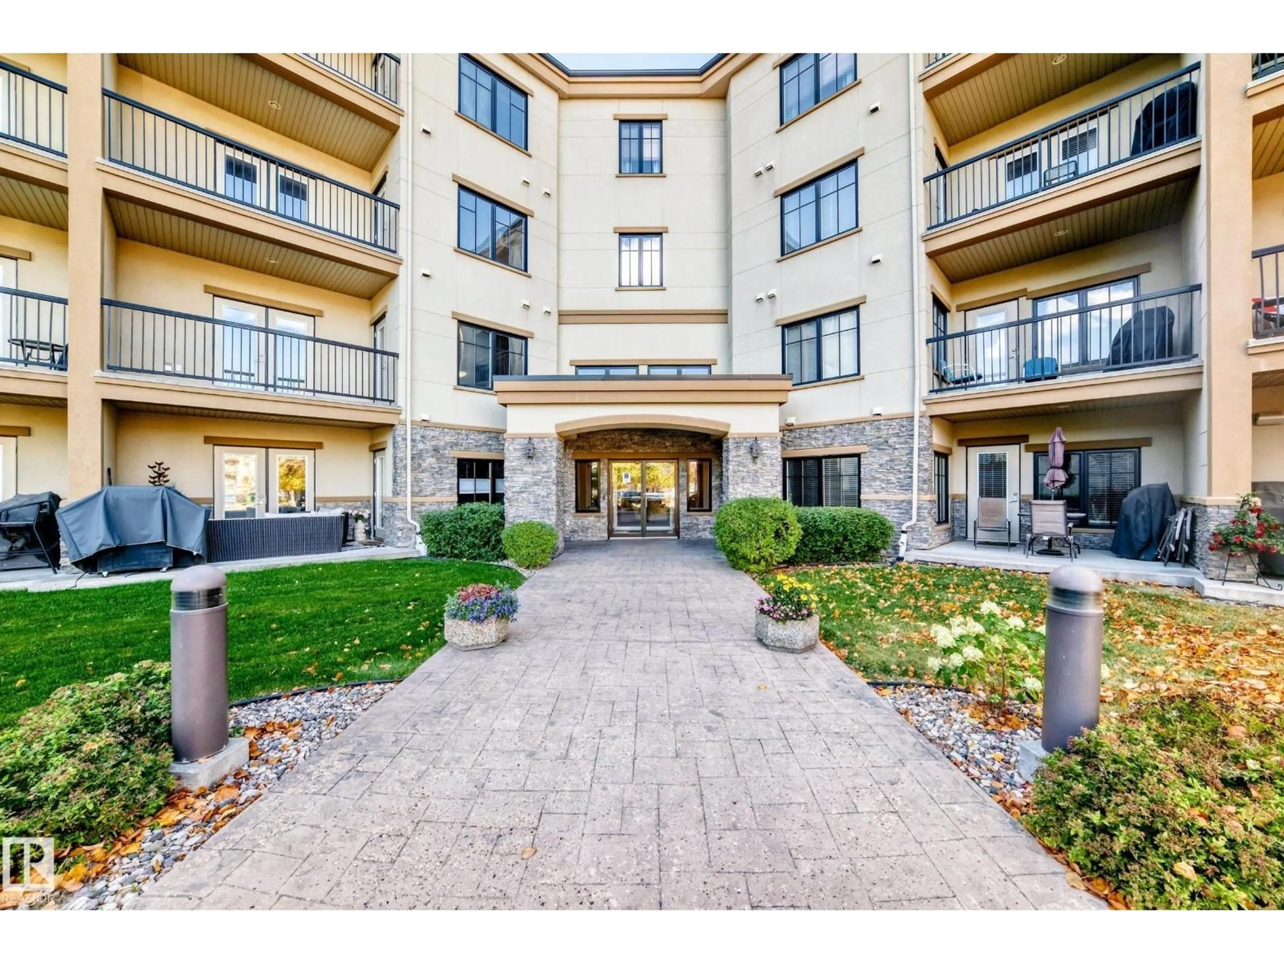
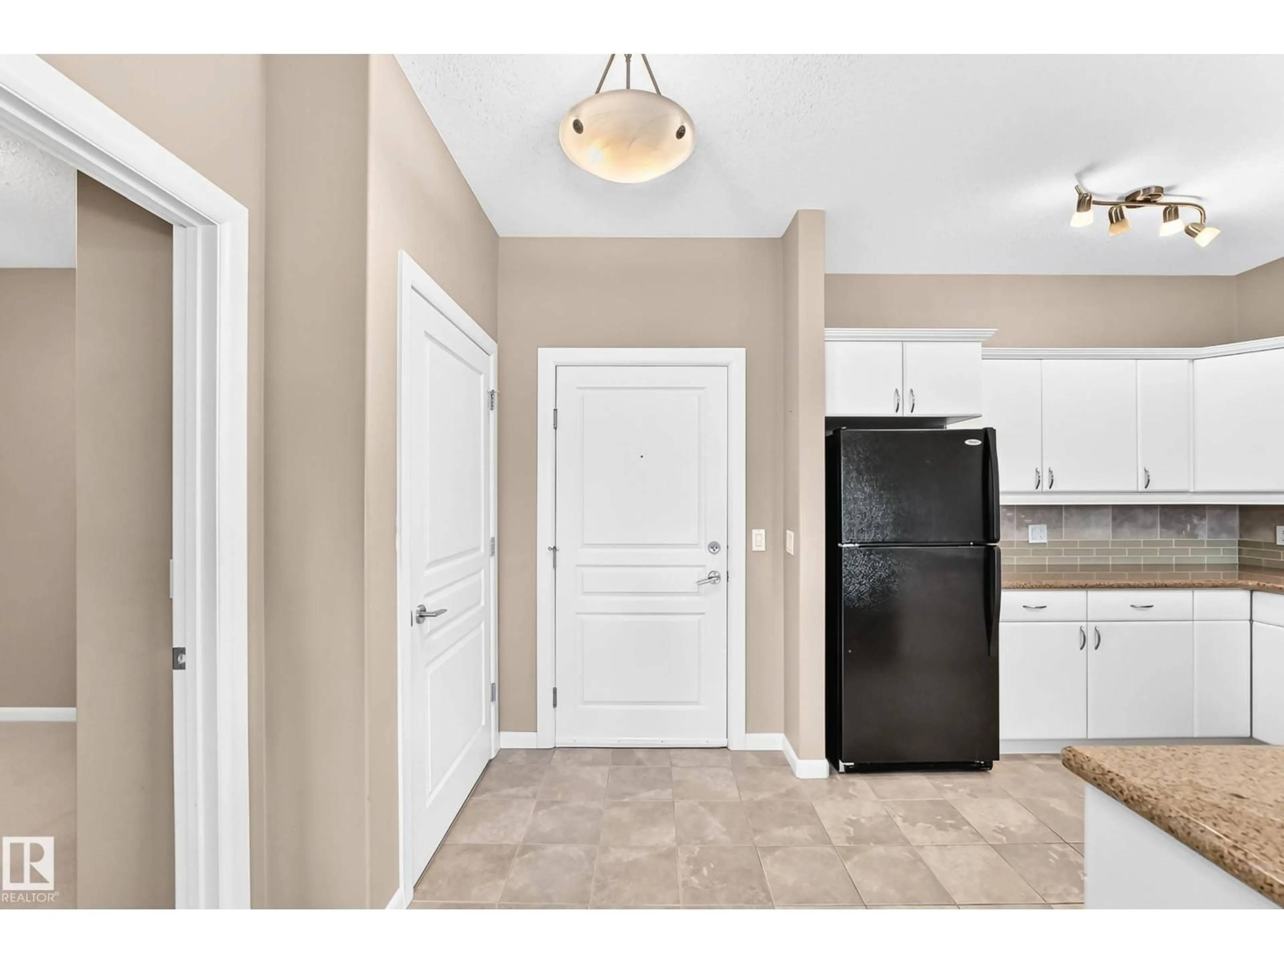
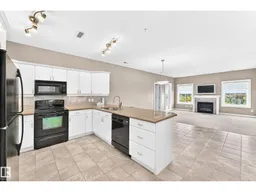
Looking to downsize before winter hits? Now is your chance! This 1,196 sq.ft. 2 bedroom PLUS DEN, ADULT LIVING 55+ condo has DOUBLE STORAGE (a cage underground & 11x6 ft room on your floor), and DOUBLE PARKING (one inside and one outside)! You won't feel like you are losing any space as this TOP FLOOR unit has so much room! You come home and are greeted by the open concept of the large kitchen, dining area, and living room with gas fireplace. The den is just off of the entry, so you can use it as an office, mud room, craft room, etc. The bedrooms are on either side of the unit for privacy if you have a guest staying, and they each have their own bathrooms; the primary has a large ensuite. The balcony faces east with a view of a park, which you also see from every window. And not only are you steps from shopping, restaurants, and other amenities, the quiet CONCRETE building has so much to offer including a gym with hot tub and steam room, movie room, social room, and car wash! (id:39198)
Property Details
Interior
Features
Main level Floor
Living room
Dining room
Kitchen
Den
Exterior
Parking
Garage spaces -
Garage type -
Total parking spaces 2
Condo Details
Amenities
Ceiling - 9ft
Inclusions
Property History
 57
57
