160 - 332 MAGRATH RD, Edmonton, Alberta T6R3T7
Contact us about this property
Highlights
Estimated valueThis is the price Wahi expects this property to sell for.
The calculation is powered by our Instant Home Value Estimate, which uses current market and property price trends to estimate your home’s value with a 90% accuracy rate.Not available
Price/Sqft$257/sqft
Monthly cost
Open Calculator
Description
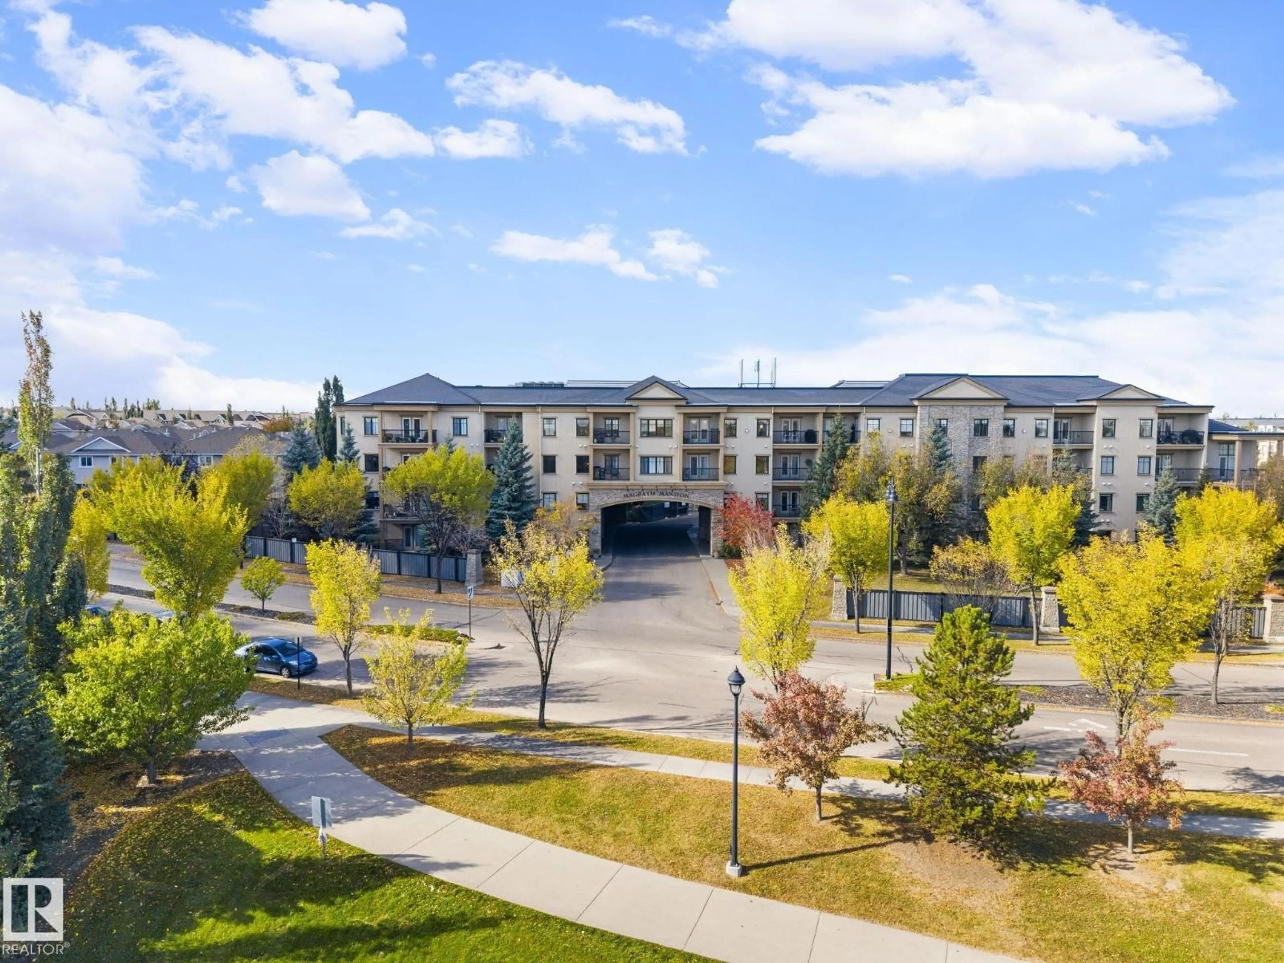
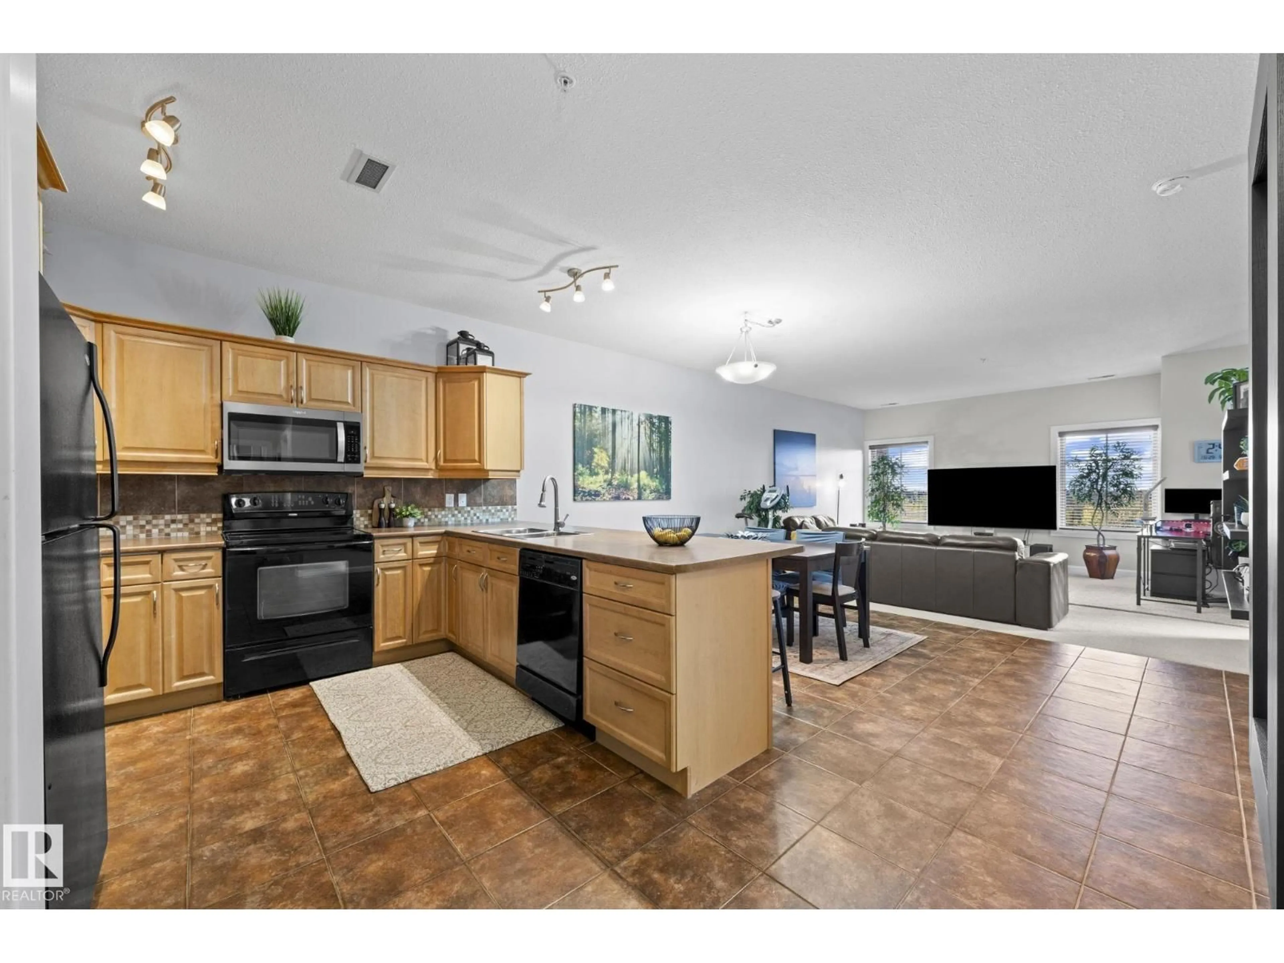
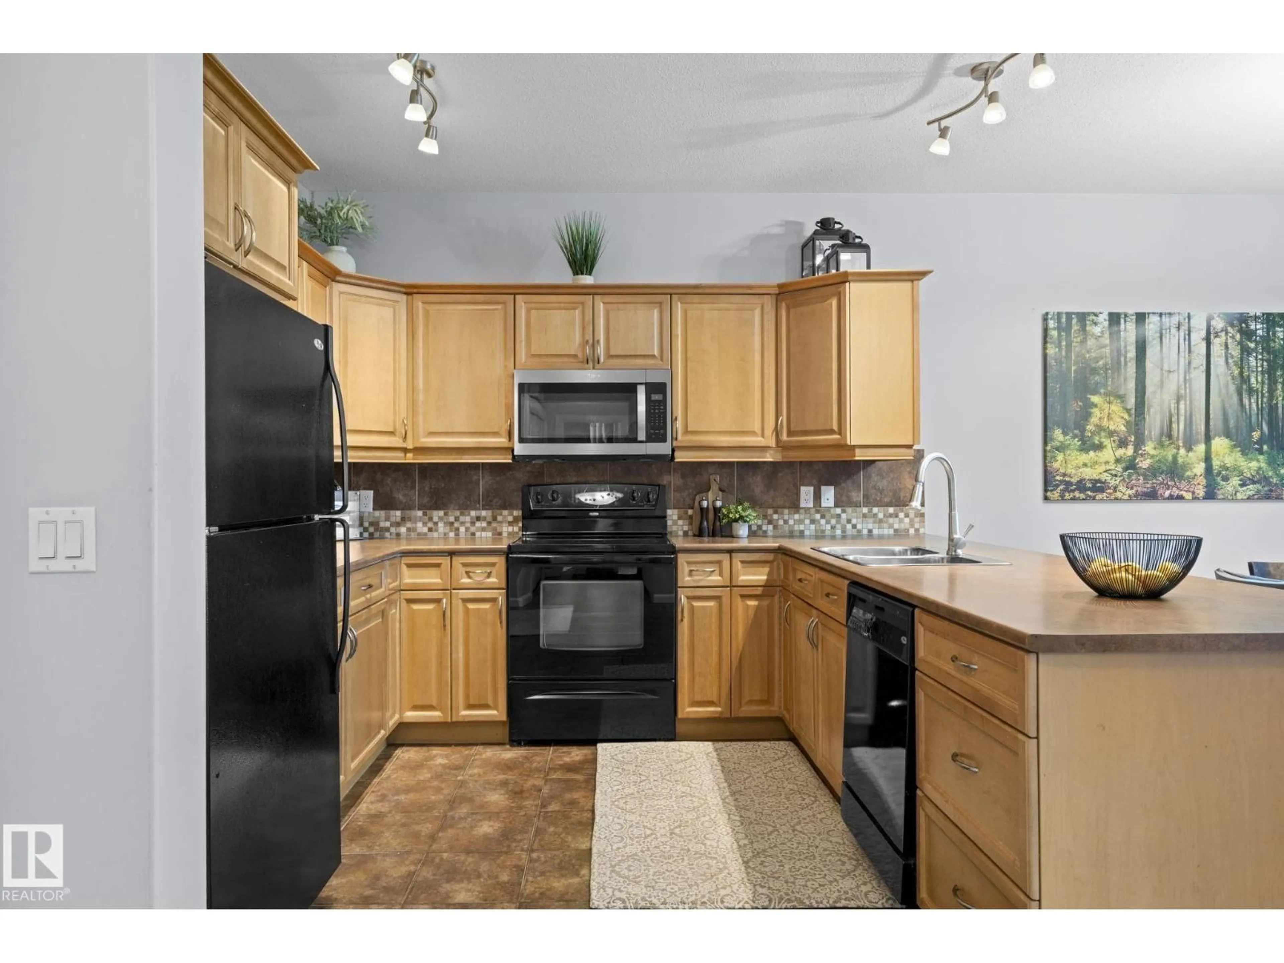
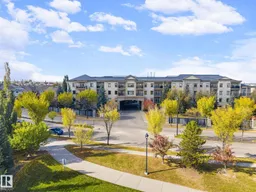
Enjoy stunning views from this beautiful suite in prestigious Magrath Mansion. 9' ceilings make the smart, open layout feel even more spacious. You'll love the large kitchen with plenty of cabinets and counter space, open to the dining area, living room and office nook. The balcony is accessible from both the living room and bedroom. The laundry room offers great storage, and titled heated underground parking with storage cage and car wash bay and keeps winter simple. This adult-only concrete building feels like a resort, with outstanding amenities including fitness centre, steam room, hot tub, social lounge with fireplace, library and billiards, and a theatre room! Gorgeous common areas set the tone from the moment you arrive. Whitemud Creek Ravine trails are moments away, with shopping, restaurants and pubs all within walking distance in one of southwest Edmonton's most sought-after neighbourhoods. A perfect opportunity for downsizers seeking secure, low-maintenance luxury living. Welcome home! (id:39198)
Property Details
Interior
Features
Main level Floor
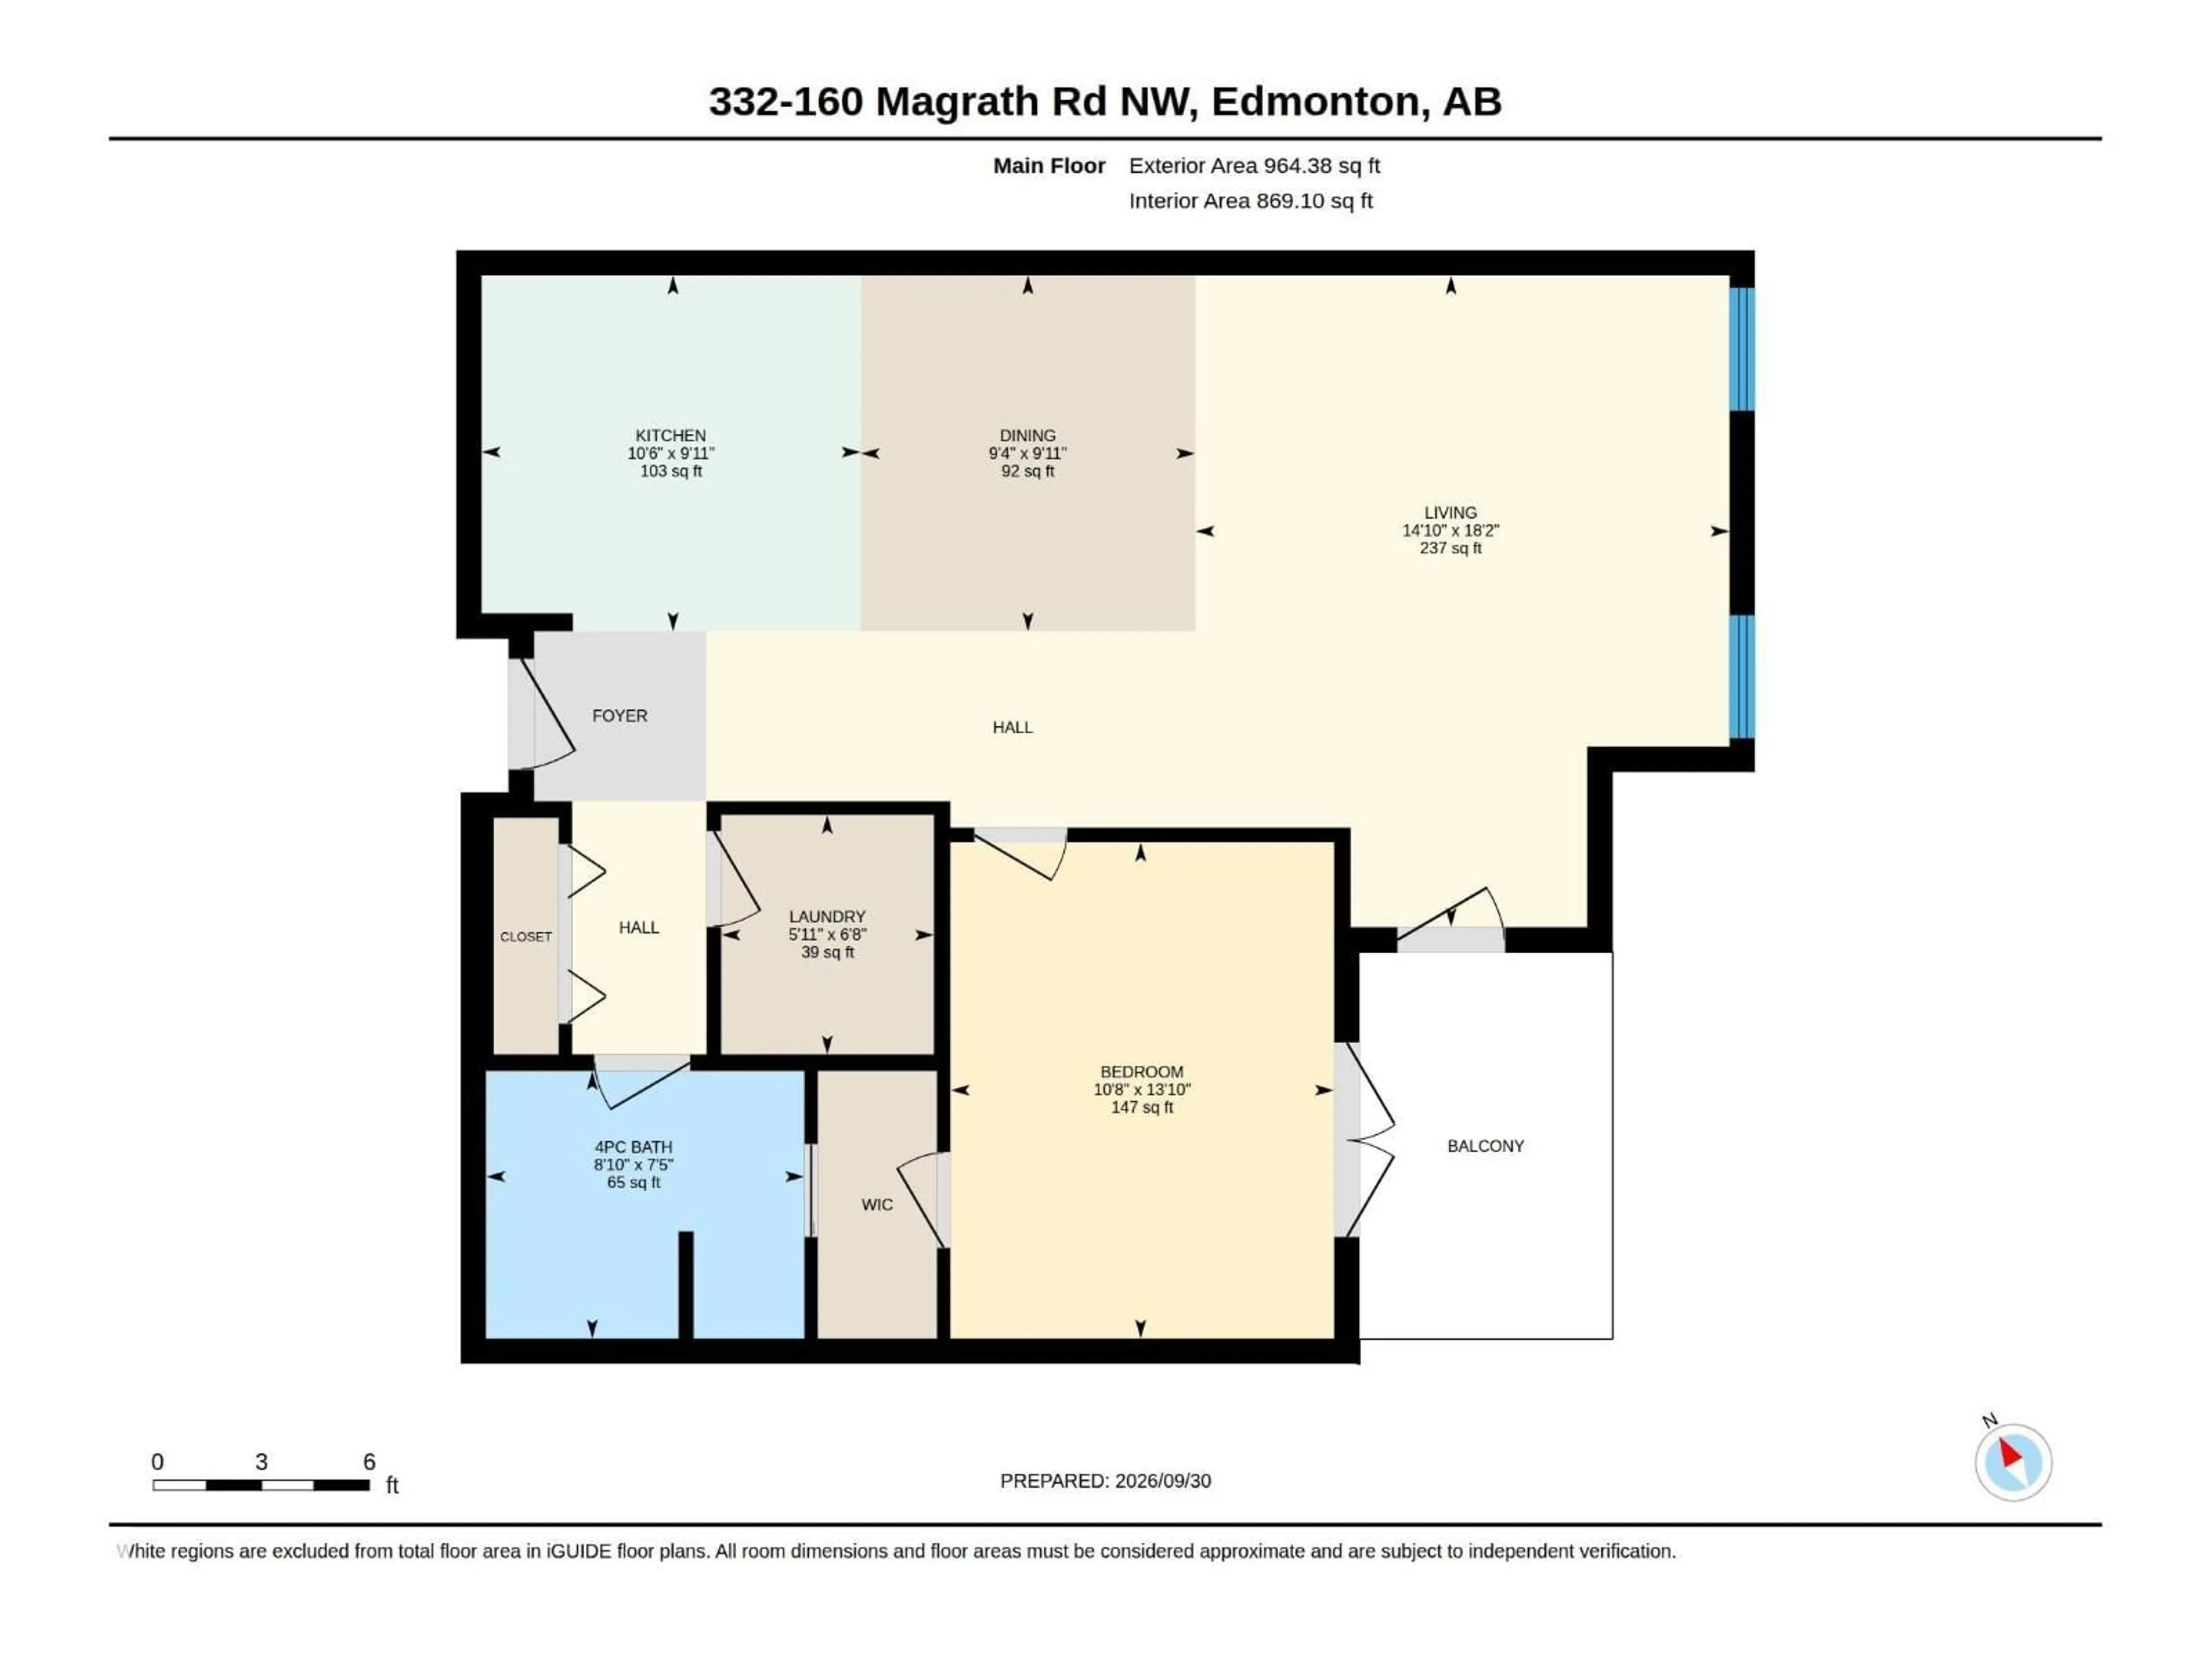
Living room
5.53 x 4.53Dining room
3.02 x 2.84Kitchen
3.02 x 3.21Primary Bedroom
4.2 x 3.25Condo Details
Amenities
Ceiling - 9ft, Vinyl Windows
Inclusions
Property History
 57
57
