Contact us about this property
Highlights
Estimated valueThis is the price Wahi expects this property to sell for.
The calculation is powered by our Instant Home Value Estimate, which uses current market and property price trends to estimate your home’s value with a 90% accuracy rate.Not available
Price/Sqft$491/sqft
Monthly cost
Open Calculator
Description
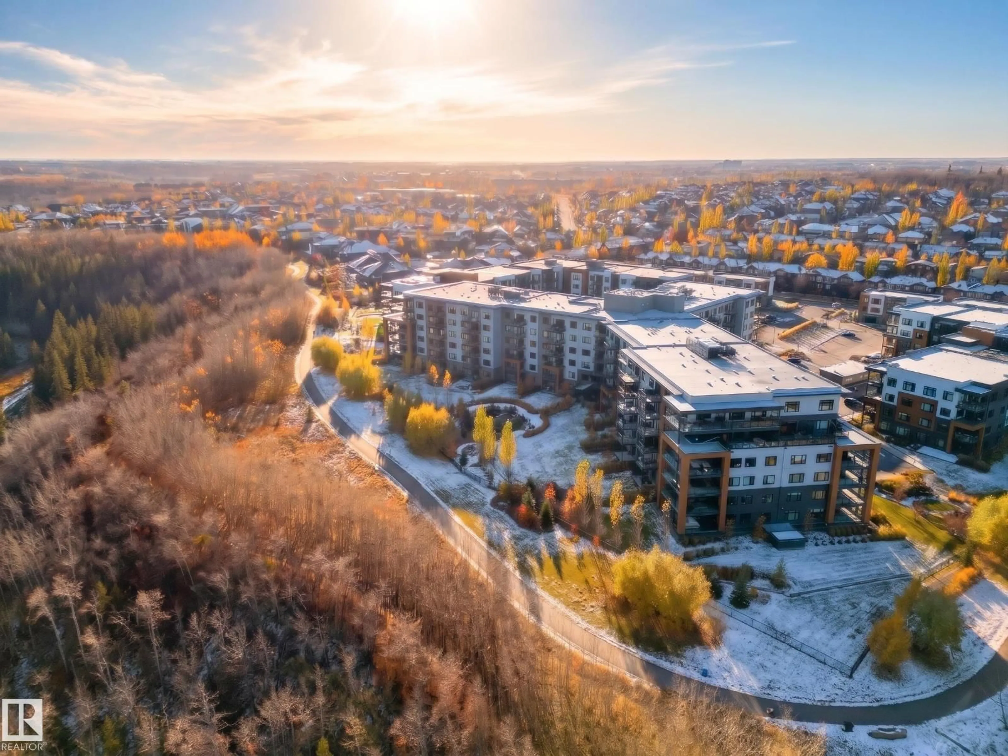
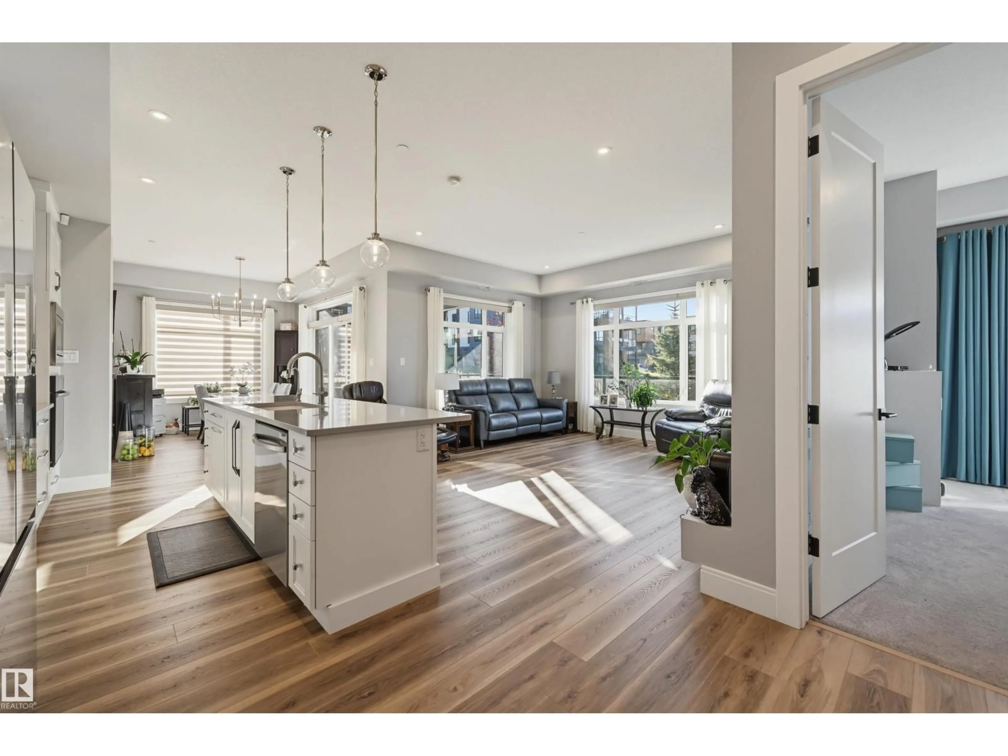
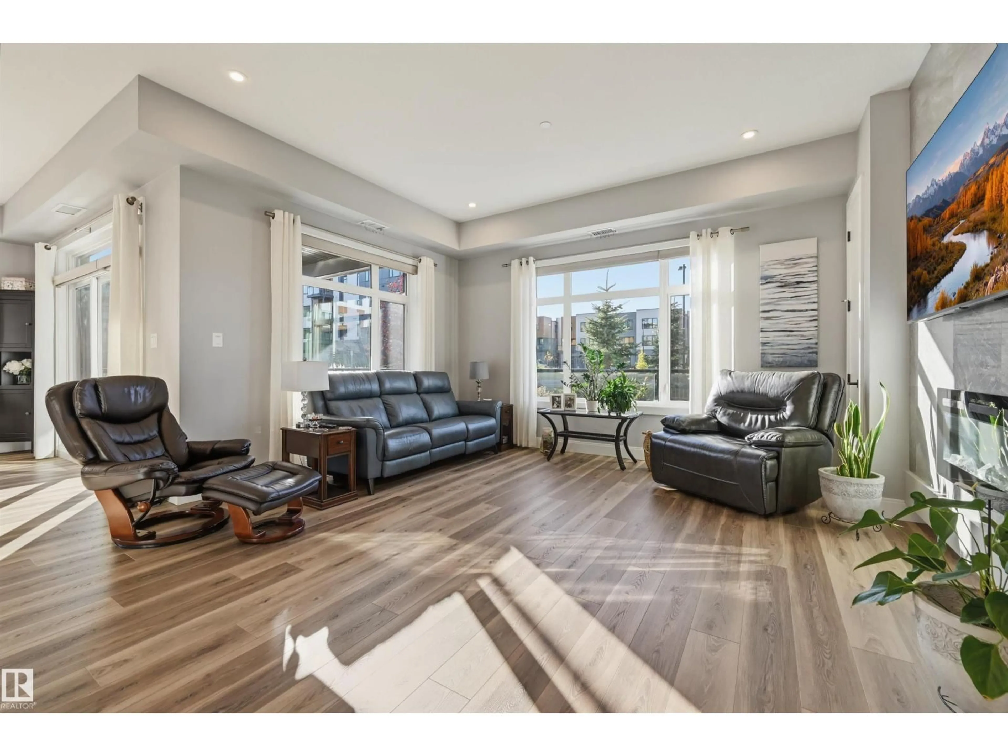
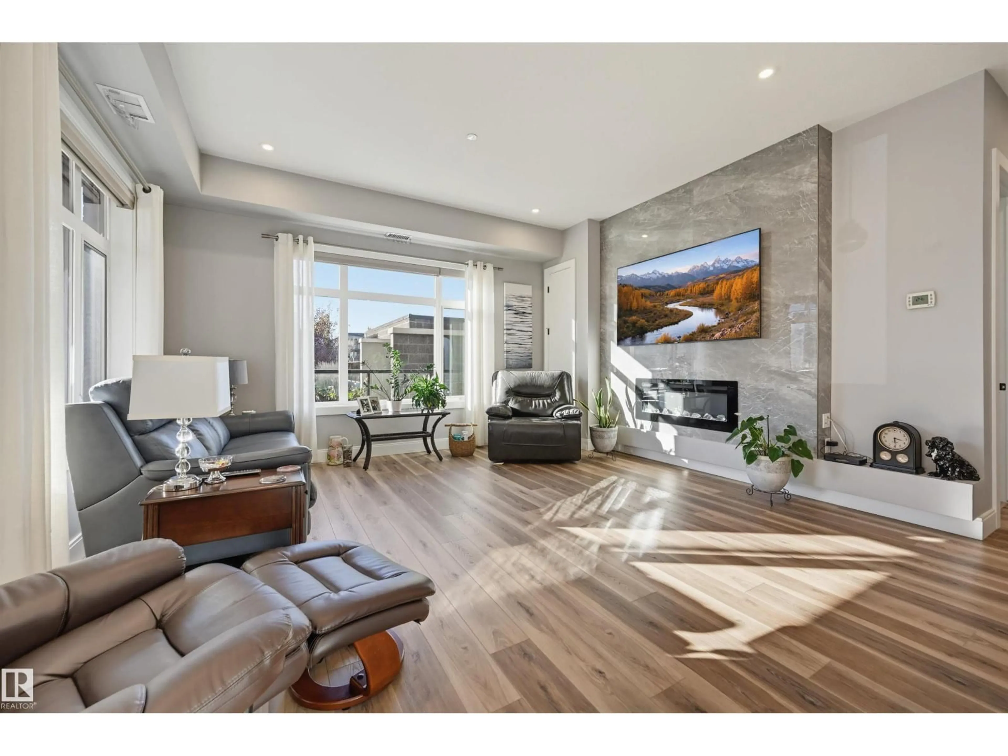
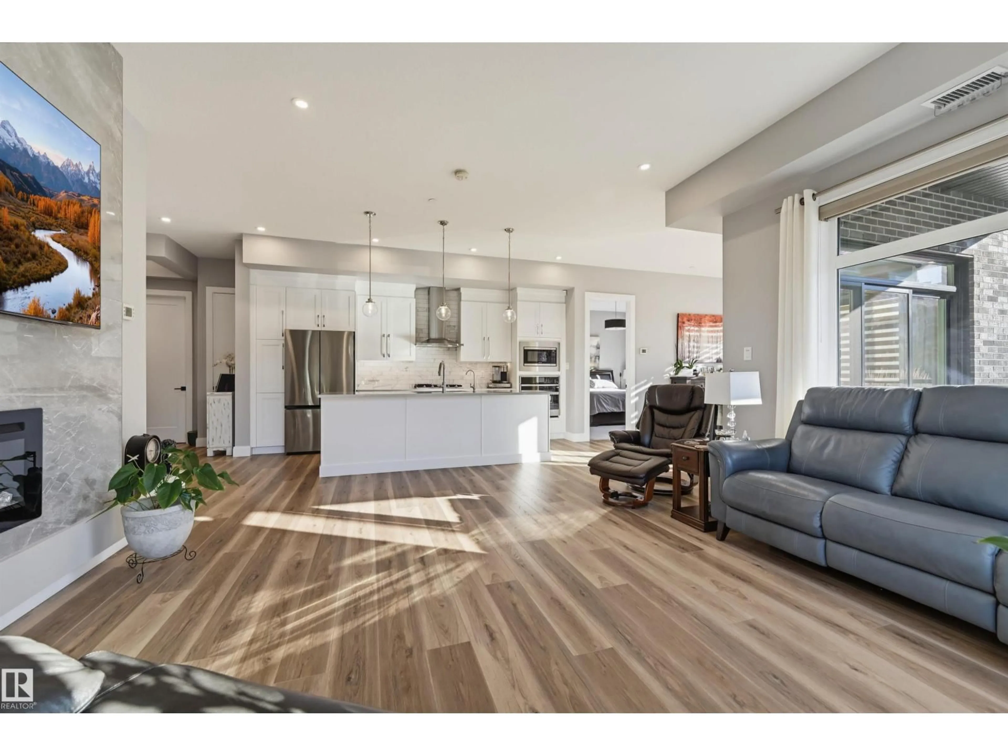
Experience luxury ravine living in this UNIQUE MAIN FLOOR 2 bedroom/2 bath CORNER UNIT offering 1291 sqft with soaring 10' ceilings & 550 sqft PRIVATE WRAPAROUND PATIO perfect for relaxing or gardening. This condo features a bright, quiet open space with south & west exposures loaded with high-end finishings:upgraded cabinetry, quartz countertops, tiled master shower & a tiled fireplace. The kitchen boasts a wall-mounted oven, microwave & gas stove. Modern conveniences include powered window coverings, 75 TV, A/C, 2 UNDERGROUND STALLS including an oversized spot with a large storage cage. Condo fees include heat & water. Enjoy incredible building amenities like a chef’s kitchen & bar, games room, exercise room, craft room, yoga studio, library, meeting room, 2 guest suites, meditation room, secure bike storage, pet wash, pet park, an outdoor patio & firepit. Situated in prestigious Magrath, you have quick access to the Henday, local shopping & direct trail access into Larch Sanctuary. A Gorgeous home! (id:39198)
Property Details
Interior
Features
Main level Floor
Living room
4.95 x 4.39Dining room
3.97 x 3.08Kitchen
5.13 x 2.69Primary Bedroom
4.17 x 3.94Exterior
Parking
Garage spaces -
Garage type -
Total parking spaces 2
Condo Details
Amenities
Ceiling - 10ft
Inclusions
Property History
 54

