120 - 60 MAGRATH RD, Edmonton, Alberta T6R0C6
Contact us about this property
Highlights
Estimated valueThis is the price Wahi expects this property to sell for.
The calculation is powered by our Instant Home Value Estimate, which uses current market and property price trends to estimate your home’s value with a 90% accuracy rate.Not available
Price/Sqft$280/sqft
Monthly cost
Open Calculator
Description
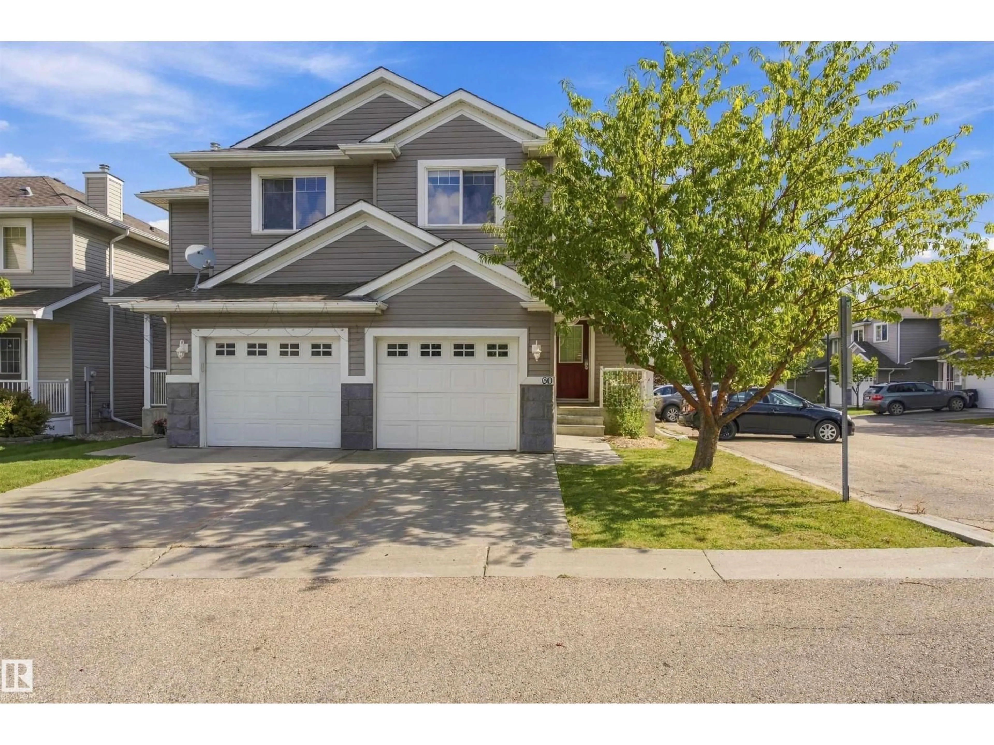
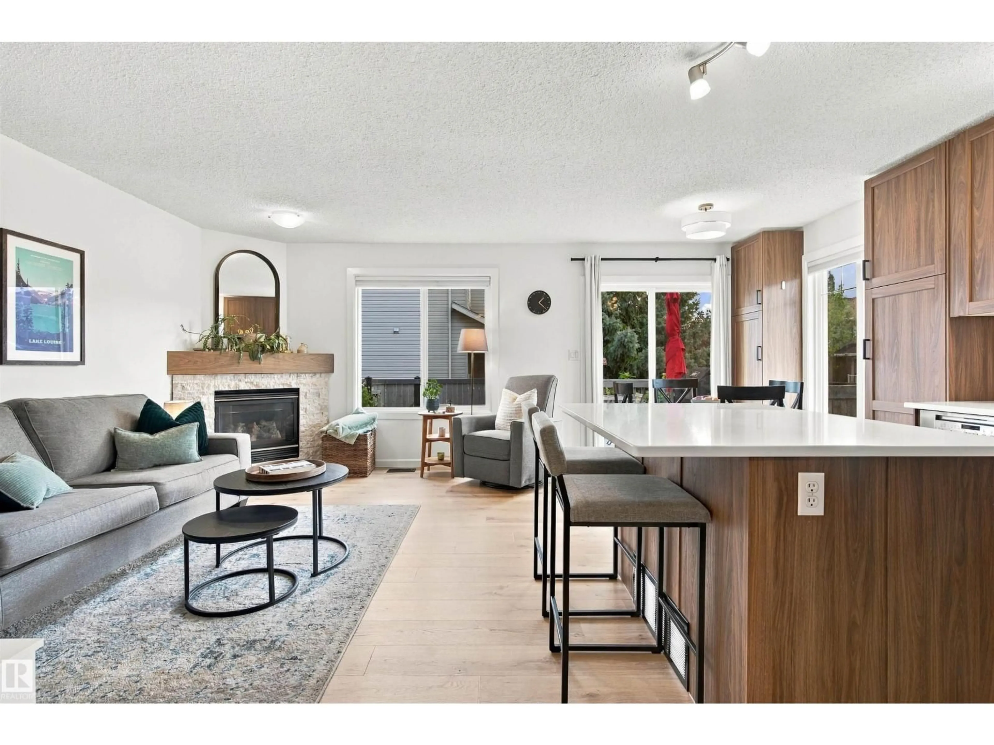
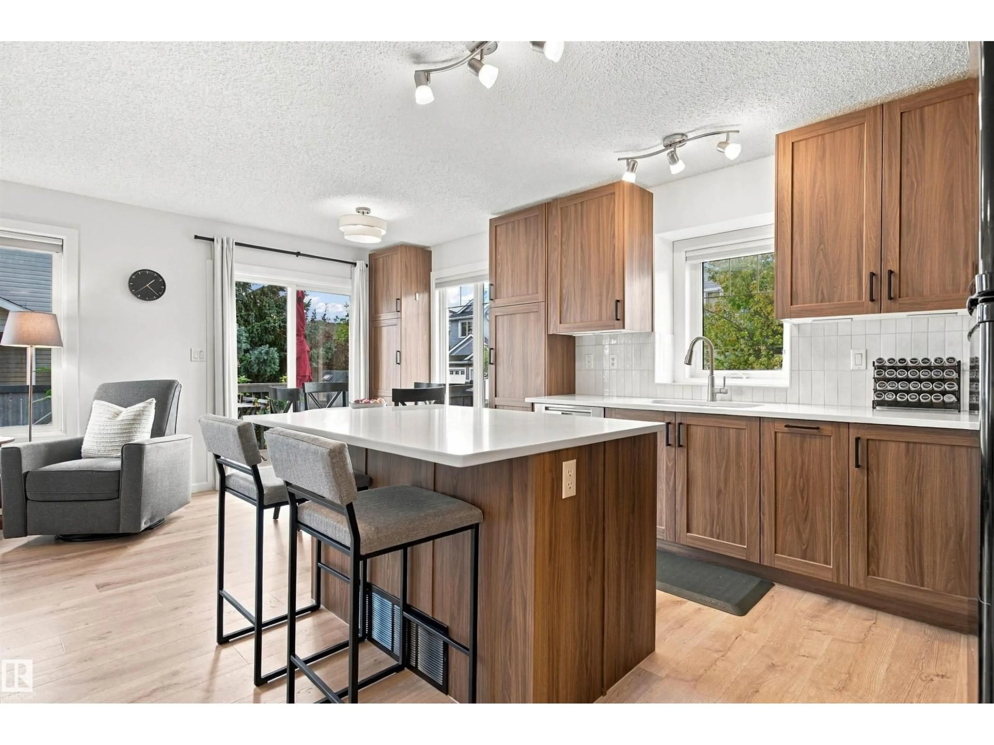
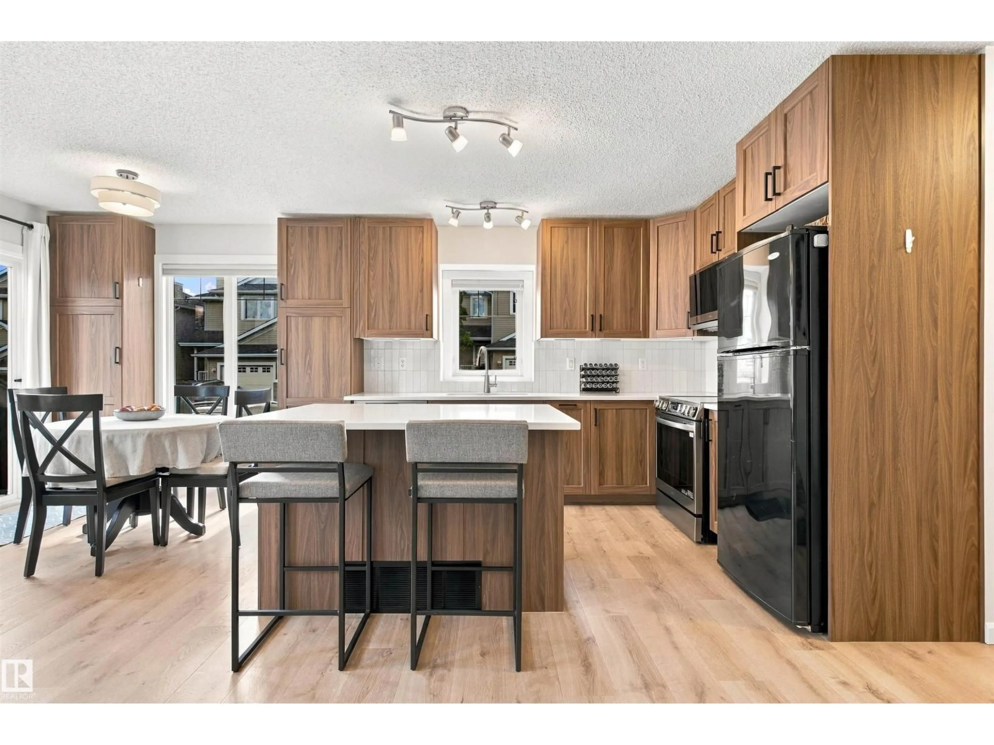
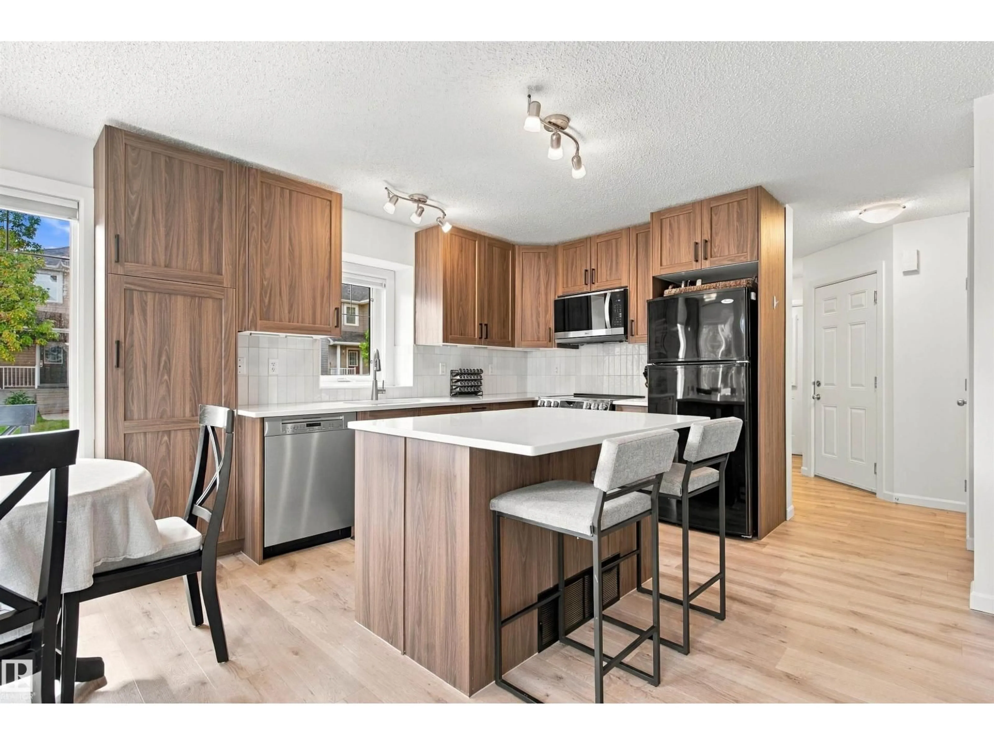
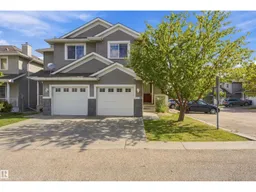
Character+charm welcomes you to this beautifully renovated duplex,nestled in a quiet complex in the prestigious neighbourhood of Magrath Heights.Finished in a warm modern colour palette+boasting an open concept--this home has it all!The renovated kitchen offers warm wood cabinets,new island(w/breakfast bar),quartz,tile backsplash,double pantries,highend appliances,dining area+patio door to the backyard.The cozy living room has luxury vinyl plank floors(extending through)+an updated stone gas fireplace w/walnut mantel.Completing the main floor is a front porch,updated 2pc bath+single car garage.The second level has a large primary(w/walk-in closet+4pc ensuite),a second spacious bedroom(w/walk-in closet)+4pc bath.The basement has laundry+is waiting your personal touch.Upgrades:Extra Windows,Custom Window Coverings,A/C,Humidifier,Faucets,Shower Heads...The list is endless!The beautiful backyard boasts a deck+raised garden beds.Steps to parks,trails,schools,shopping,transit+a short drive to major freeways. (id:39198)
Property Details
Interior
Features
Main level Floor
Living room
3.14 x 4.79Dining room
2.63 x 2.67Kitchen
2.63 x 3.19Exterior
Parking
Garage spaces -
Garage type -
Total parking spaces 2
Condo Details
Amenities
Vinyl Windows
Inclusions
Property History
 49
49
